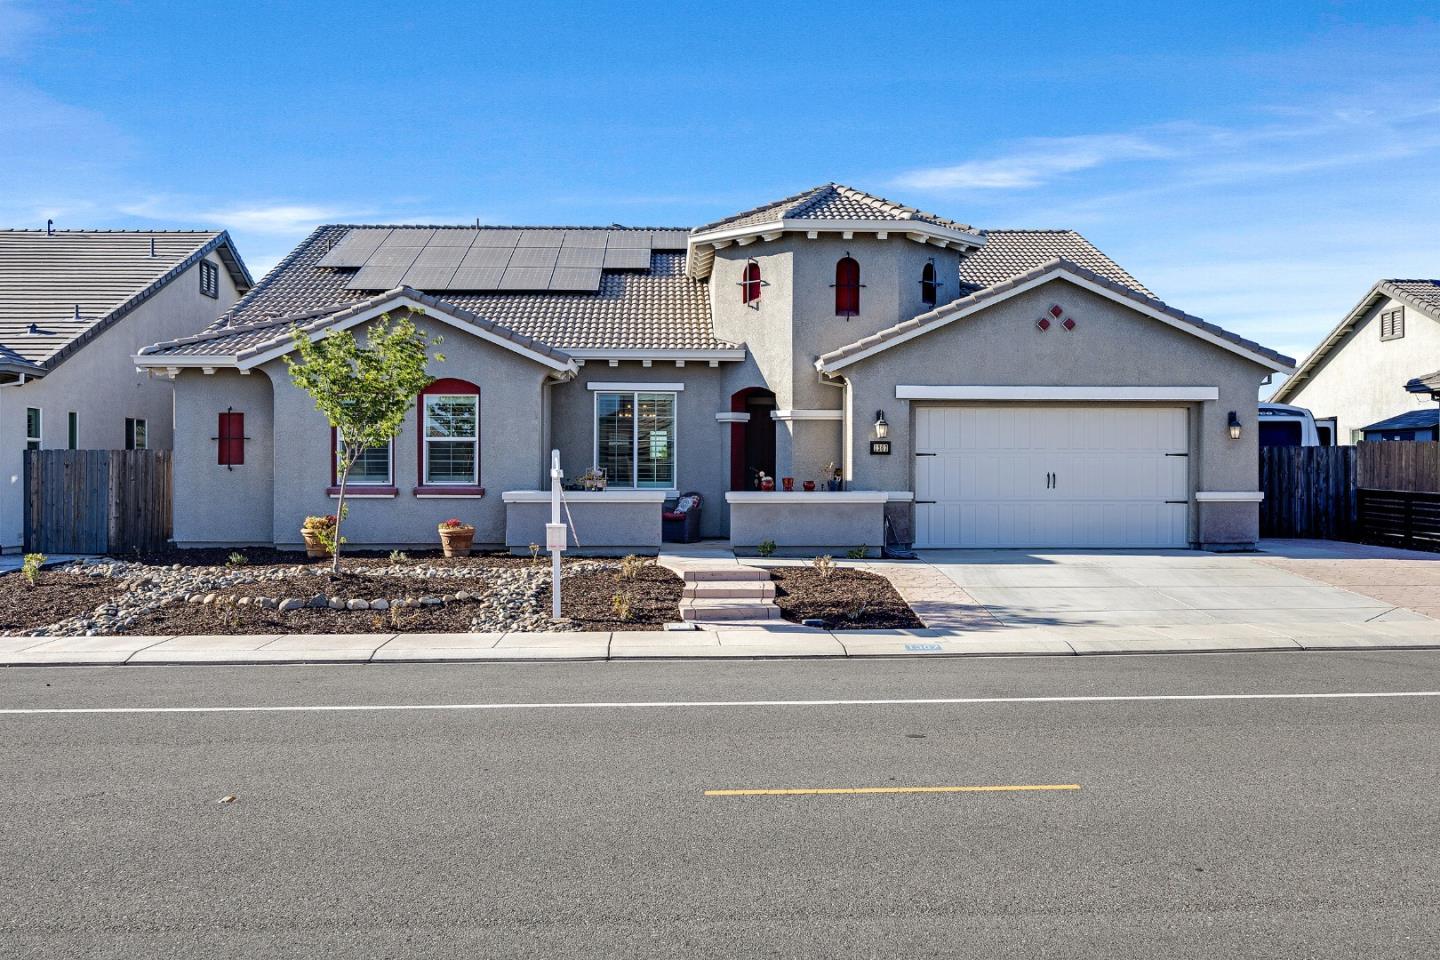
Property photo 1
Property photo 2
Property photo 3
Property photo 4
Property photo 5
4 Beds
4 Baths
2,988 sqft

$799,995

1367 Tannehill Drive, Manteca CA, 95337

Price per sqft$267.74
Built in2019
Property size2,988 sqft
Property typeResidential

Overview

Active

Listed Aug 29, 2026

Updated 4 weeks ago

SPECTACULAR SINGLE-STORY FLOORPLAN IN WOODWARD PARK II SUBDIVISION. THIS STUNNING HOME FEATURES* CUSTOM WOOD-LOOKING TILE THROUGHOUT THE HOME, 12' COFFERED CEILINGS, BUILT-IN SURROUND SOUND* GRANITE COUNTERTOPS, TILE BACKSPLASH, DESIGNER CABINETS WITH PULL-OUTS, UNDER-CABINET LIGHTING, LARGE ISLAND, DOUBLE SINK, STAINLESS STEEL APPLIANCES* GAS COOKTOP, HOOD, DISHWASHER, BUILT-IN OVEN & MICROWAVE* WALK-IN PANTRY, PENDANT & RECESSED LIGHTING, SPACIOUS BREAKFAST & COFFEE BAR* FORMAL LIVING & DINING ROOMS, PLENTIFUL NATURAL LIGHT, LARGE GREAT ROOM, ELECTRIC FIREPLACE* CUSTOM NICHES* SLIDING GLASS DOOR TO PATIO, DECORATIVE CHANDELIERS, CEILING FANS WITH LIGHTS* JACK & JILL BATH, TUB/SHOWER COMBINATION, PEACEFUL & SPACIOUS PRIMARY SUITE* LARGE HIS & HERS WALK-IN CLOSETS, PRIMARY BATH WITH SEPARATE GRANITE VANITIES* STALL SHOWER, SEPARATE SOAKING TUB, CUSTOM TILE SURROUND, CUSTOM PLANTATION SHUTTERS* NEW FRONT YARD LANDSCAPE, DECORATIVE ROCK, BARK, COVERED PATIO, RECESSED LIGHTING, PRE-WIRED FOR EXTERIOR CEILING FAN & TV* LARGE SIDE YARD FOR POSSIBLE RV ACCESS/BOAT OR EXTRA PARKING, ENERGY EFFICIENT SOLAR SYSTEM. CONVENIENT LOCATION, CLOSE TO SHOPPING, SCHOOLS, AND WALKING DISTANCE TO NEIGHBORHOOD PARK. WOODWARD ES, MANTECA HS. DON'T MISS THIS OUT ON THIS GORGEOUS HOME!

$5,322/mo

Est. mortgage payment based on a $799,995 home price.

All estimates are provided by Luxury Presence for informational purposes only. Actual amounts may vary.

Additional information

MLS® ID
ML82059449

Interior Features

Bedrooms
4
Bathrooms
4
Fireplace
Yes
Cooling
Yes
Heating
Yes
Basement
No

Exterior Features

Lot Size
0.2 Acres

Other Property Details

Garage
Yes
MLS provider logo

Listed by Annie Culbertson, Debbie Rossetto with Legacy Real Estate & Associates
Listing Contact: 408-707-0340 

Bay East  ©2026 CCAR  ©2026. bridgeMLS  ©2026. Information Deemed Reliable But Not Guaranteed. This information is being provided by the Bay East MLS, or CCAR MLS, or bridgeMLS. The listings presented here may or may not be listed by the Broker/Agent operating this website. This information is intended for the personal use of consumers and may not be used for any purpose other than to identify prospective properties consumers may be interested in purchasing. Data last updated at 3:40 AM UTC, 9/8/2026.

Powered by Luxury Presence
