Property photo 1
Property photo 2
Property photo 3
Property photo 4
Property photo 5
2 Beds
2 Baths
966 sqft

$729,000

3793 Crow Canyon Road, San Ramon CA, 94582

Price per sqft$754.66
Built in1989
Property size966 sqft
Property typeCondominium

Overview

Active

Listed Jul 18, 2026

Updated Jul 26

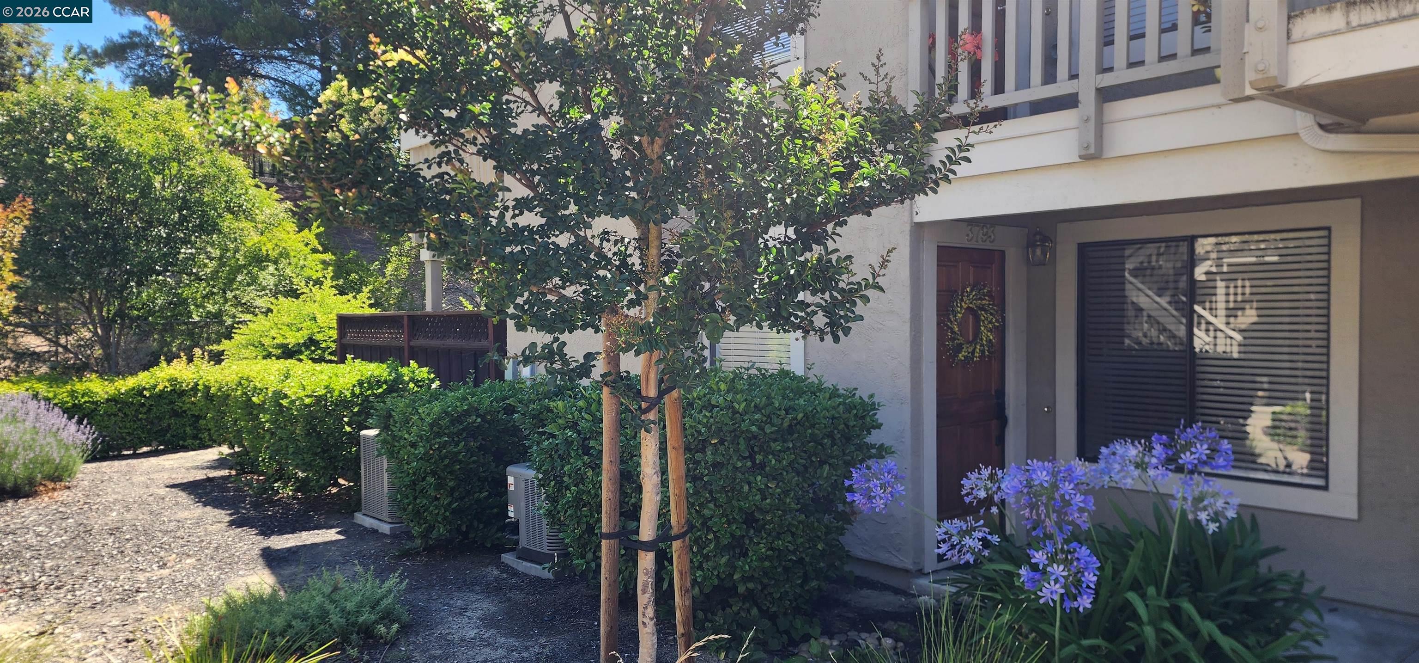
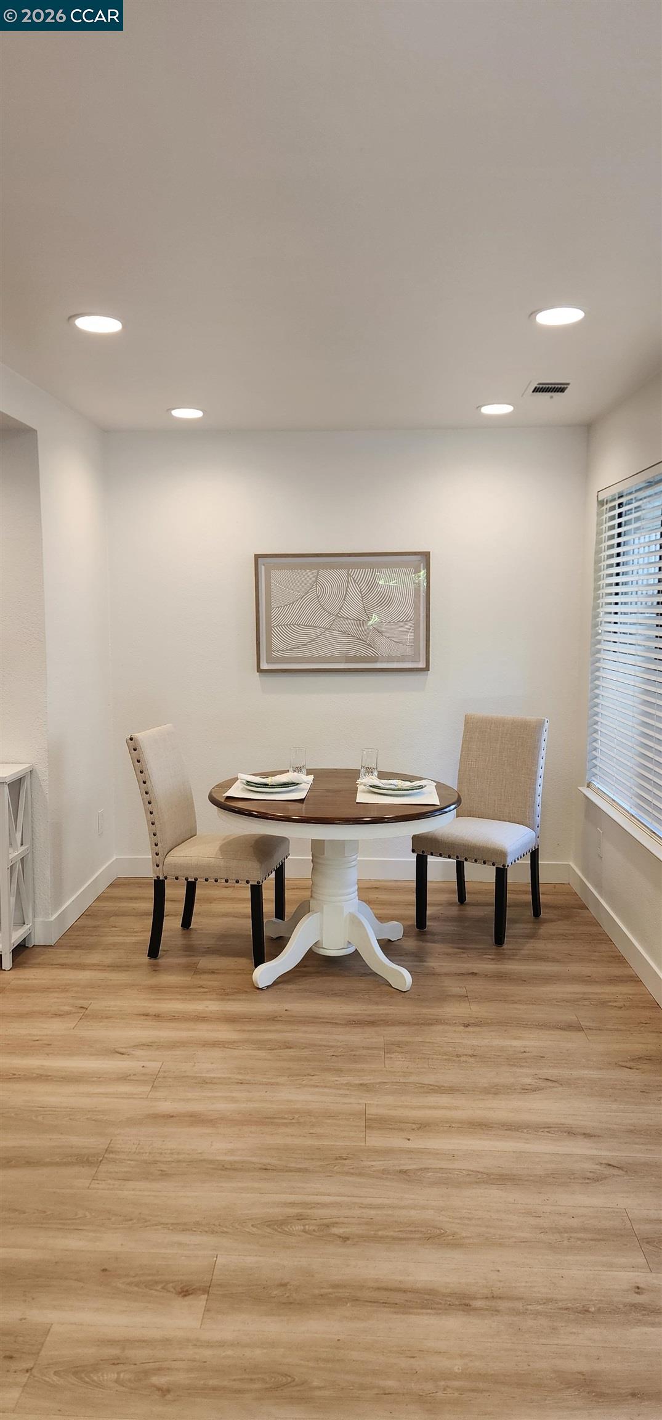
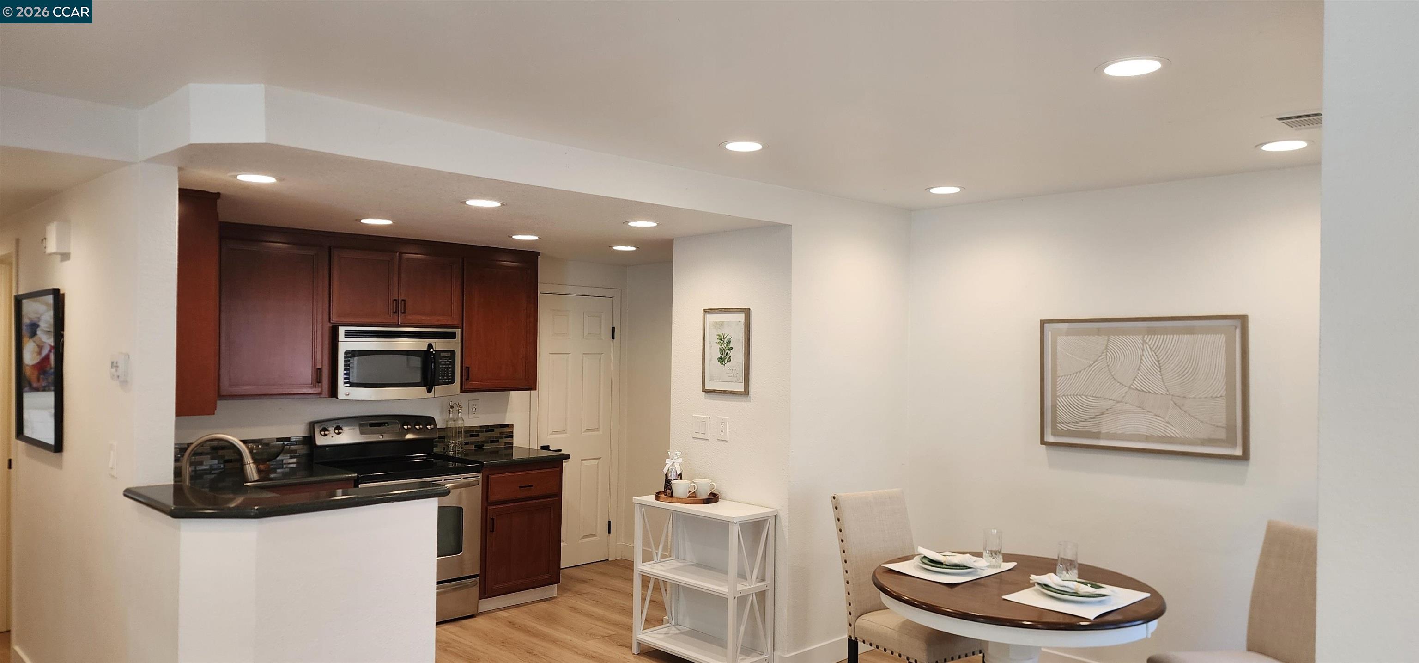
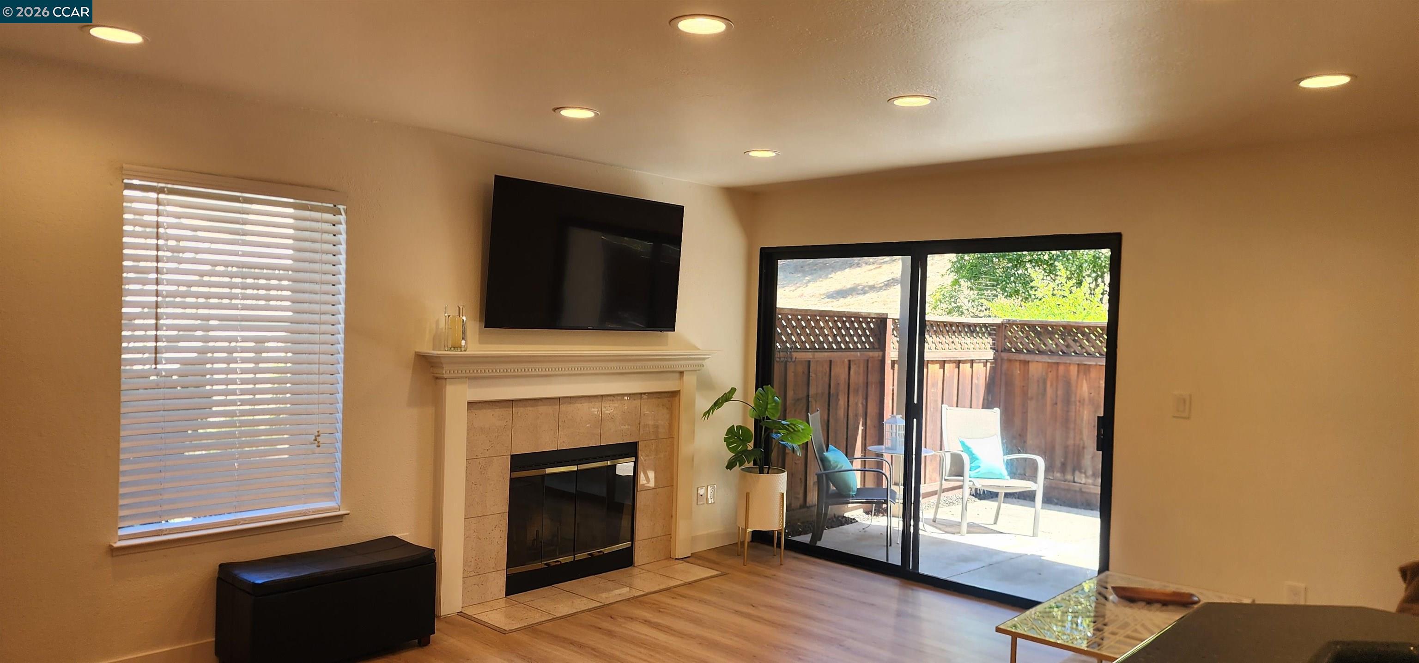
Welcome to the highly sought-after gated Cobblestone community! This beautifully remodeled lower-level end unit offers the perfect blend of privacy, comfort, and convenience. One of the community's standout features, this home boasts an expansive landscaped backyard with a spacious patio that backs to open space, creating a peaceful outdoor retreat with no rear neighbors. Inside, you'll find a bright, open-concept floor plan featuring luxury vinyl plank flooring, recessed LED lighting, fresh designer finishes, and abundant storage throughout. The inviting living room centers around a cozy fireplace and opens seamlessly to the private backyard through oversized sliding glass doors, creating effortless indoor-outdoor living. The updated kitchen features rich wood cabinetry, granite countertops, stainless steel appliances, a pantry, and generous workspace overlooking the dining and living areas. The spacious primary suite offers a walk-in closet and a beautifully remodeled bathroom with quartz countertops, modern black fixtures, and an updated tub/shower enclosure. Additional highlights include an attached garage with direct interior access, interior laundry with washer and dryer included, plus an assigned covered carport for additional parking. Ideally located just minutes from City Center Bishop Ranch, shopping, restaurants, Costco, scenic walking trails, parks, and major commuter routes. HOA dues include water, trash, and beautifully maintained gated grounds. Move-in ready and truly one of Cobblestone's best offerings!

$4,850/mo

Est. mortgage payment based on a $729,000 home price.

All estimates are provided by Luxury Presence for informational purposes only. Actual amounts may vary.

Additional information

MLS® ID
41142121

Interior Features

Bedrooms
2
Bathrooms
2
Fireplace
Yes
Cooling
Yes
Heating
Yes
Basement
No

Other Property Details

Association Fee Frequency
Monthly
Garage
Yes
Pets Allowed
Yes
MLS provider logo

Listed by Zach Knapp, Paula Knapp with Golden Gate Sotheby's Int'l Re
Listing Contact: 925-389-8920 

Bay East  ©2026 CCAR  ©2026. bridgeMLS  ©2026. Information Deemed Reliable But Not Guaranteed. This information is being provided by the Bay East MLS, or CCAR MLS, or bridgeMLS. The listings presented here may or may not be listed by the Broker/Agent operating this website. This information is intended for the personal use of consumers and may not be used for any purpose other than to identify prospective properties consumers may be interested in purchasing. Data last updated at 3:21 AM UTC, 7/26/2026.

Powered by Luxury Presence
