Property photo 1
Property photo 2
Property photo 3
Property photo 4
Property photo 5
3 Beds
2 Baths
3,100 sqft

$699,900

20883 Lynn Lane, Sonora CA, 95370

Price per sqft$225.77
Built in2004
Property size3,100 sqft
Property typeResidential

Overview

Active

Listed May 8, 2026

Updated 2 weeks ago

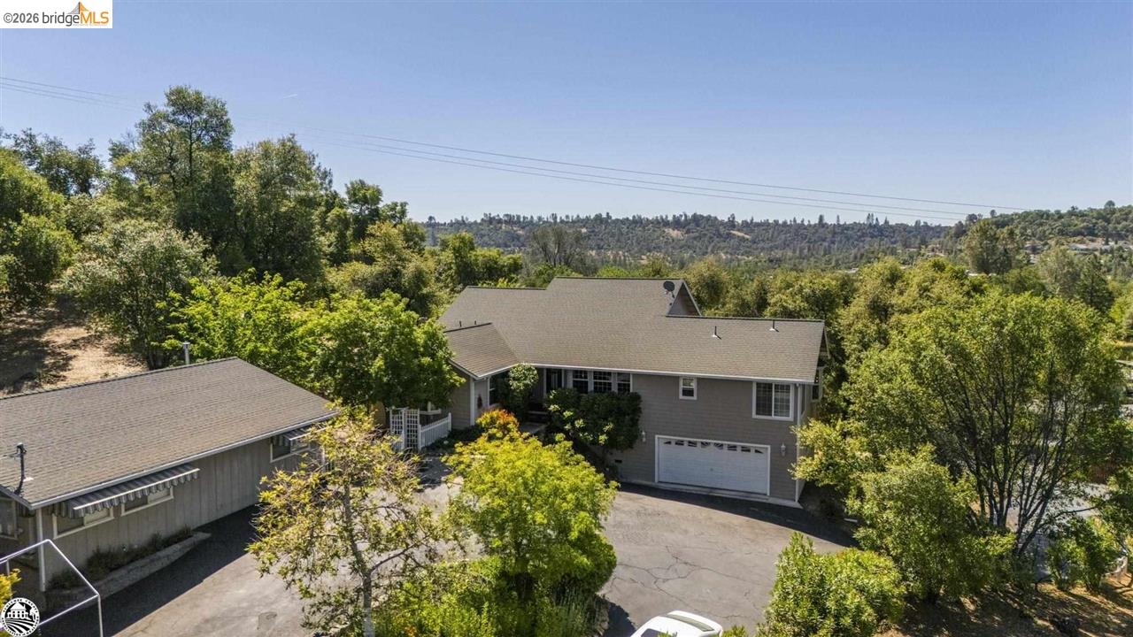
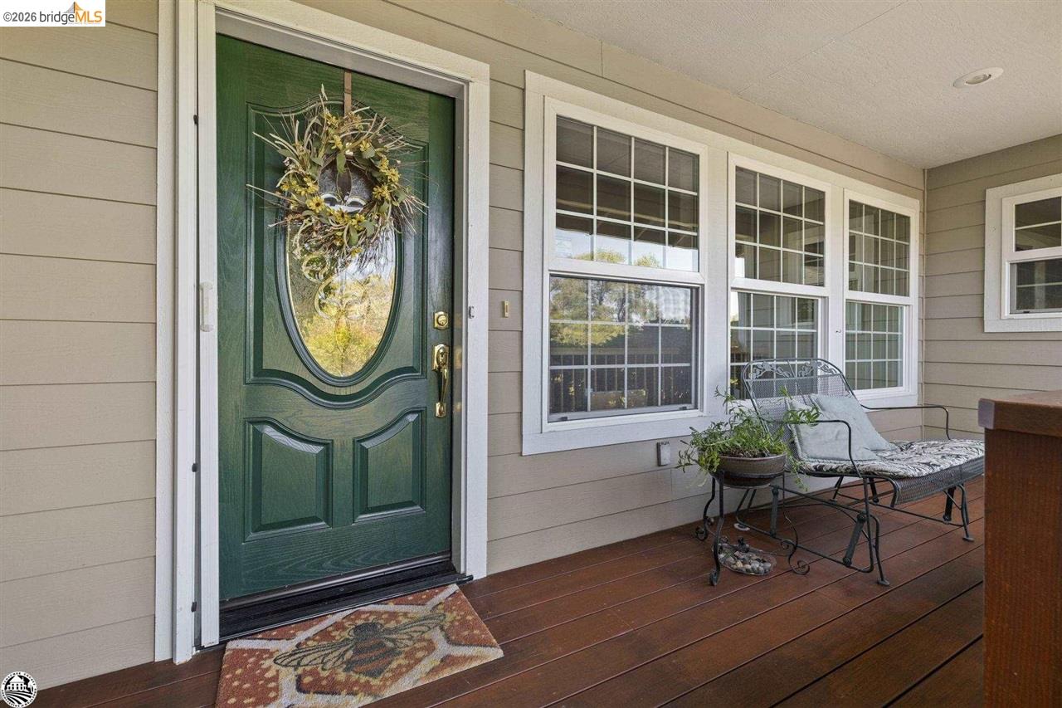
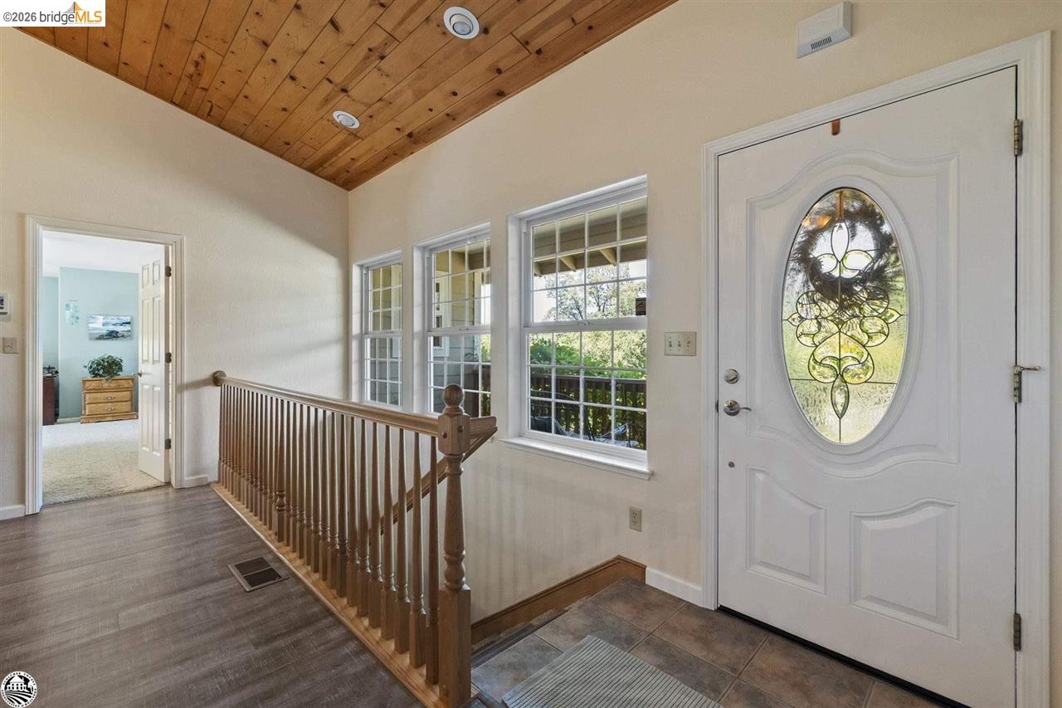
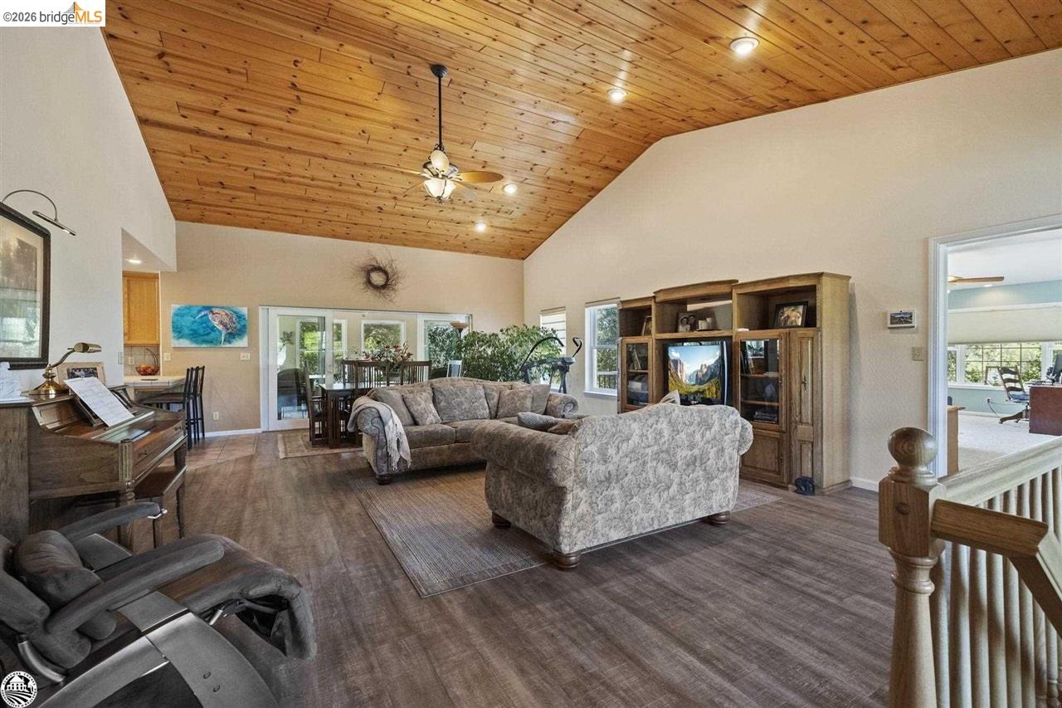
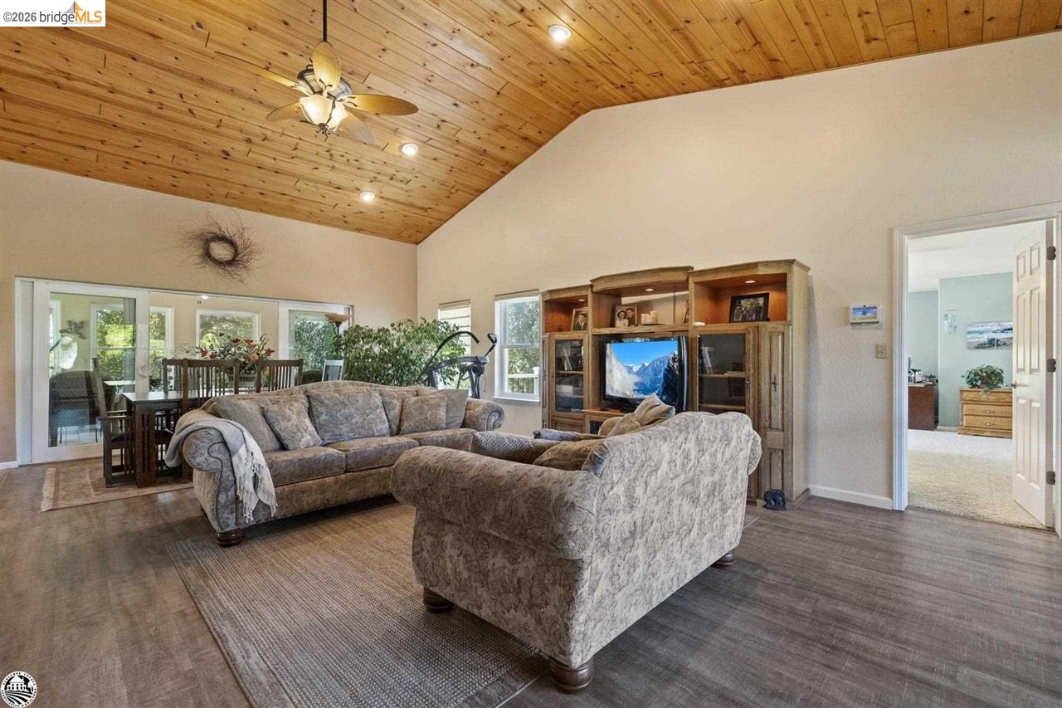
SPACIOUS SECOND UNIT!! Don't miss the opportunity to see this custom built home, designed and built by the existing owner, and located at the edge of the Ridgewood Subdivision. Loads of thought went into the design of the home and the oversized great room with its T&G knotty pine ceiling, laminate flooring and open dining. The Spacious kitchen measures 12 1/2 ft. x16 1/2 ft. and is complete with breakfast bar and spacious pantry. The corner windows over the kitchen sink offers a dreamy view of the magical flower and edible backyard gardens. Located just off of the dining room through oversized sliding glass doors is the attached 10x20 sunroom with terracotta flooring, water feature, and several windows which draw in lots of wonderful natural lighting. The master suite measures 14 ft. by 24 ft. and boasts of a large bay window, private deck, large walk in closet, and a huge master bath with jetted tub, and walk in shower. On the opposite side of the house are two bedrooms, a guest bath with tub/shower combo, and a laundry room with outside entrance. An additional bay window in located in a second bedroom, and overlooks a lush, shady court yard which separates the main house from the SPACIOUS 920 sq. ft. one bedroom ADU. The ADU has an inviting, shady front yard and private parking space. Among the many amenities to this property is a large green house, a 588 sq. ft. garage with a dry steam sauna located in the back of the garage. This property is zoned for animals, and has a circular driveway. The list goes on and on and is a must see property.

$4,656/mo

Est. mortgage payment based on a $699,900 home price.

All estimates are provided by Luxury Presence for informational purposes only. Actual amounts may vary.

Additional information

MLS® ID
41134096

Interior Features

Bedrooms
3
Bathrooms
2
Cooling
Yes
Heating
Yes
Basement
No

Exterior Features

Lot Size
1.71 Acres

Other Property Details

Garage
Yes
View
Yes
MLS provider logo

Listed by Betty Hensley, with KW Sierra Foothills
Listing Contact: 209-988-0804 

Bay East  ©2026 CCAR  ©2026. bridgeMLS  ©2026. Information Deemed Reliable But Not Guaranteed. This information is being provided by the Bay East MLS, or CCAR MLS, or bridgeMLS. The listings presented here may or may not be listed by the Broker/Agent operating this website. This information is intended for the personal use of consumers and may not be used for any purpose other than to identify prospective properties consumers may be interested in purchasing. Data last updated at 3:00 AM UTC, 9/21/2026.

Powered by Luxury Presence
