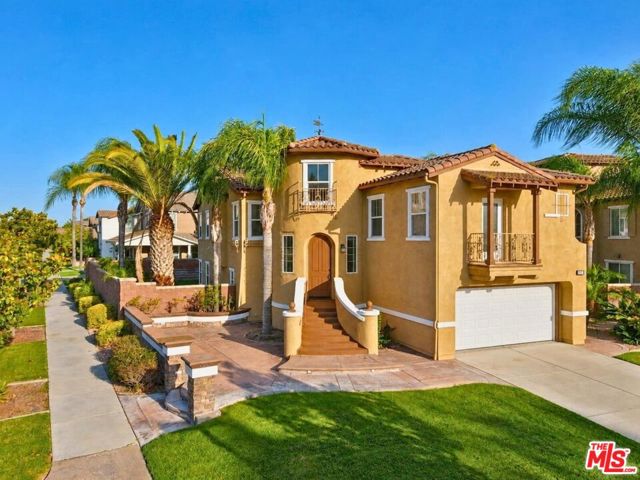
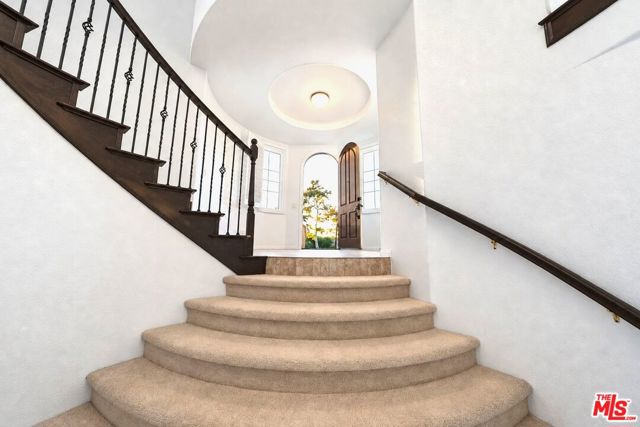
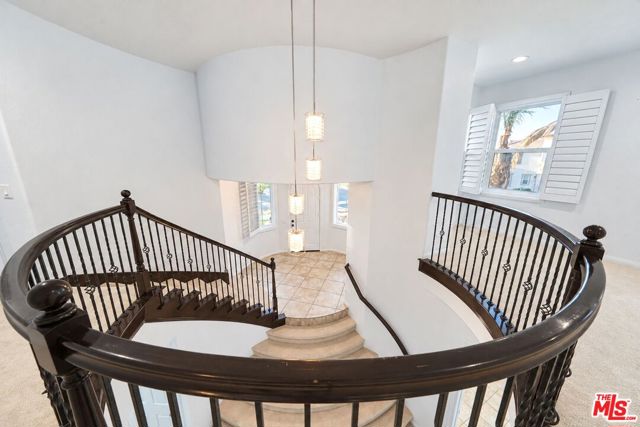
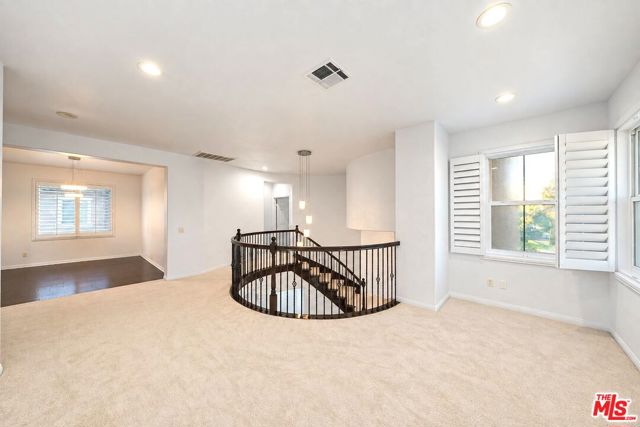
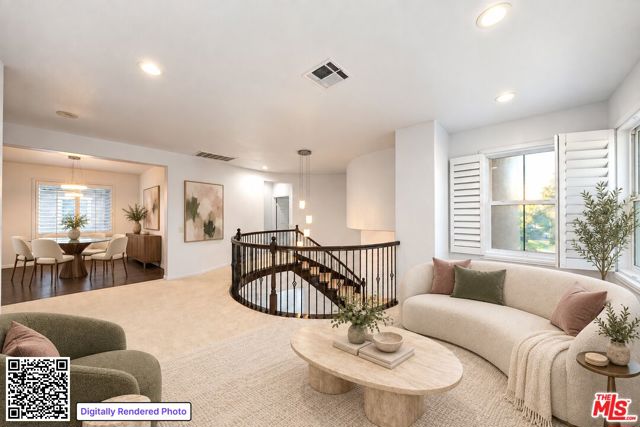
Mediterranean-inspired architecture, mature palms, and manicured hedges create a memorable sense of arrival at 15959 Nature Trail Way. Set on an approximately 8,569-square-foot corner lot overlooking the greenbelt within The Preserve in Chino, this expansive four-bedroom residence offers approximately 3,422 square feet of thoughtfully arranged living space, balancing gracious entertaining with everyday comfort. An elevated entry opens to a grand foyer illuminated by a new four-light waterfall chandelier, where the home's multilevel design begins to unfold. Upstairs, formal living and dining spaces set an elegant tone for entertaining. The adjoining family room, centered around a gas fireplace and opening to a balcony, provides a more relaxed place to gather. It flows into the open kitchen, where a generous island, everyday dining area, bar seating, and new appliances create an inviting hub for coffee, casual meals, and conversation. Privately positioned on the upper level West, the primary suite feels like a retreat of its own. Its distinctive rotunda offers an intimate flex space suited to a dressing room, private study, exercise area, or reading/office space. Walk-in closets and an ensuite bath with dual sinks, new lighting fixtures, and a soaking tub complete the suite. The lower level adds versatility with three additional bedrooms, mirrored closet doors, built-in cabinetry and dual desk spaces, a dedicated laundry room, and a separate lounge previously used as a cinema room. This flexible arrangement readily adapts to work, study, recreation, guests, or multigenerational living. Sliding glass doors connect the interiors to a covered patio and expansive wraparound backyard on one of the larger lots within The Preserve. Refreshed landscaping frames outdoor spaces with room to dine, entertain, garden, or simply unwind. Gas hookups and integrated electrical conduit are already in place for a second paved gathering area, providing a foundation for a future outdoor kitchen, fire feature, or private garden retreat. Recent improvements include fresh paint, new carpet throughout, updated recessed lighting, fixtures, and chandeliers, a new remote-controlled Chamberlain garage door with security locking and a fingerprint home safe adds peace of mind. The home's exteriors have been professionally pressure-washed and cleaned windows complete the refresh. A three-car attached garage offers generous parking and additional storage. Directly across from the home, the