Property photo 1
Property photo 2
Property photo 3
Property photo 4
Property photo 5
3 Beds
3 Baths
1,484 sqft

$1,299,000

1514 S Bedford Street, Los Angeles CA, 90035

Price per sqft$875.34
Built in2016
Property size1,484 sqft
Property typeTownhomes

Overview

Active

Listed Sep 17, 2026

Updated 11 days ago

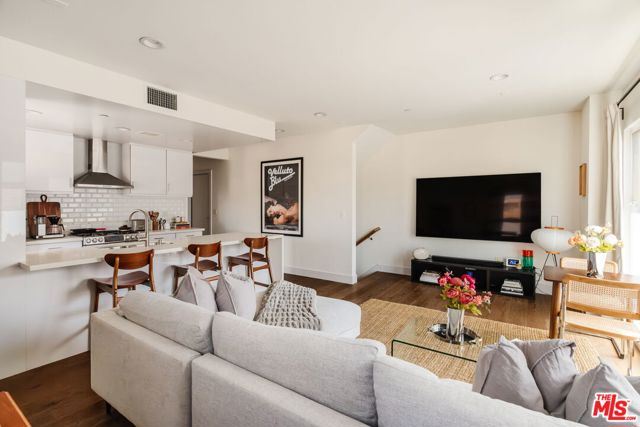
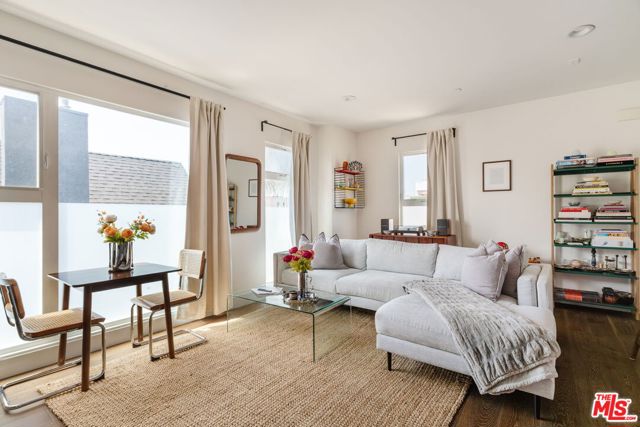
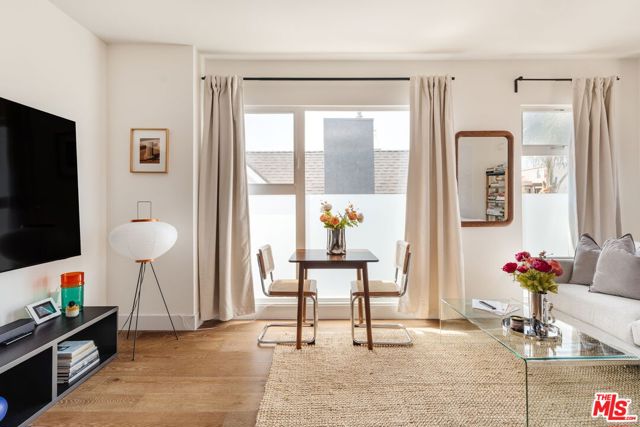
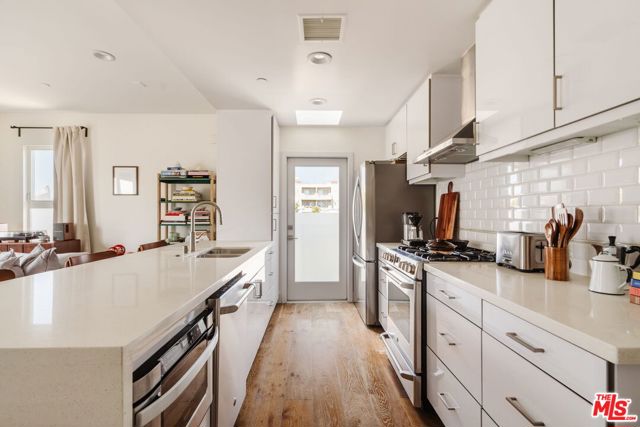
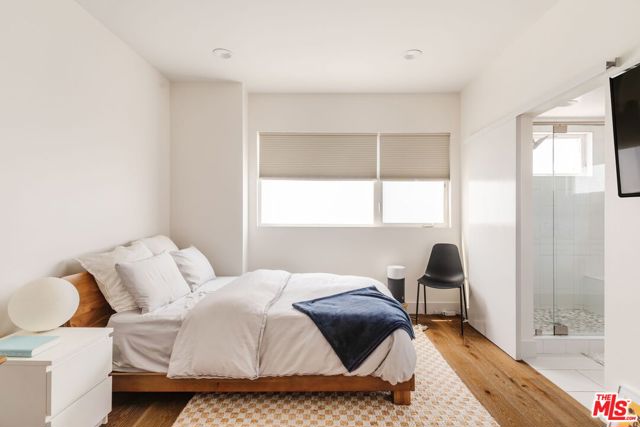
FRONT-END UNIT. LOW HOA FEES ($50/MO). Light-filled and stylish, this 3-bedroom, 3-bath townhome with a rooftop deck offers contemporary comfort in the heart of Pico Robertson. Situated as an end unit with neighbors only on one side, the open-plan home offers 1,484-square-foot interiors featuring modern finishes, airy living spaces filled with natural light, and seamless flow throughout. At the heart of the home is the great room with balcony access -- ideal for savoring morning coffee or unwinding in the evening. Appointed for entertaining, a generous living room and dining area are open to the spacious kitchen. The kitchen is both functional and inviting, complete with a skylight, built-in stainless steel appliances, a long seated peninsula, ample pantry storage, and custom cabinetry. Each of the three bedrooms have generous closet space, including the sunlit primary suite with a walk-in closet and spa-style ensuite bathroom featuring dual vanities and a glass-enclosed shower with a bench seat. The versatile third bedroom, with its own private balcony, offers flexibility as a home office, gym, or media lounge. Additional conveniences include an in-unit washer/dryer and an attached two-car garage with direct access into the home. The crown jewel is the expansive private rooftop deck -- boasting sweeping city and mountain views with plenty of room to lounge, grill, or dine al fresco under the stars. Supremely positioned in Pico Robertson, this home places you moments from neighborhood favorites Pizzeria Sei and Factor's Famous Deli and all of the conveniences of Beverly Hills, plus easy access to the rest of Los Angeles via the 10 Freeway.

$8,642/mo

Est. mortgage payment based on a $1,299,000 home price.

All estimates are provided by Luxury Presence for informational purposes only. Actual amounts may vary.

Additional information

MLS® ID
CL26988821

Interior Features

Bedrooms
3
Bathrooms
3
Cooling
Yes
Heating
Yes
Basement
No

Exterior Features

Lot Size
0.04 Acres

Other Property Details

Association Fee Frequency
Monthly
Garage
Yes
View
Yes
MLS provider logo

Listed by David Berg, F. Ron Smith with Compass
Listing Contact: 310-500-3931 

Bay East  ©2026 CCAR  ©2026. bridgeMLS  ©2026. Information Deemed Reliable But Not Guaranteed. This information is being provided by the Bay East MLS, or CCAR MLS, or bridgeMLS. The listings presented here may or may not be listed by the Broker/Agent operating this website. This information is intended for the personal use of consumers and may not be used for any purpose other than to identify prospective properties consumers may be interested in purchasing. Data last updated at 3:24 AM UTC, 9/26/2026.

Powered by Luxury Presence
