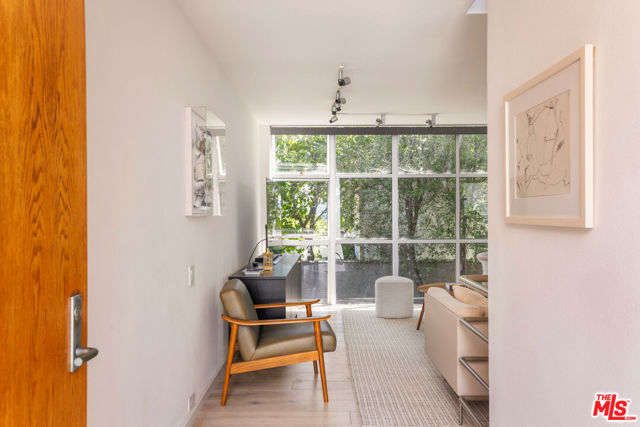
Property photo 1
Property photo 2
Property photo 3
Property photo 4
Property photo 5
2 Beds
3 Baths
1,770 sqft

$1,495,000

2433 28th Street # B, Santa Monica CA, 90405

Price per sqft$844.63
Built in1981
Property size1,770 sqft
Property typeCondominium

Overview

Active

Listed Aug 6, 2026

Updated 6 days ago

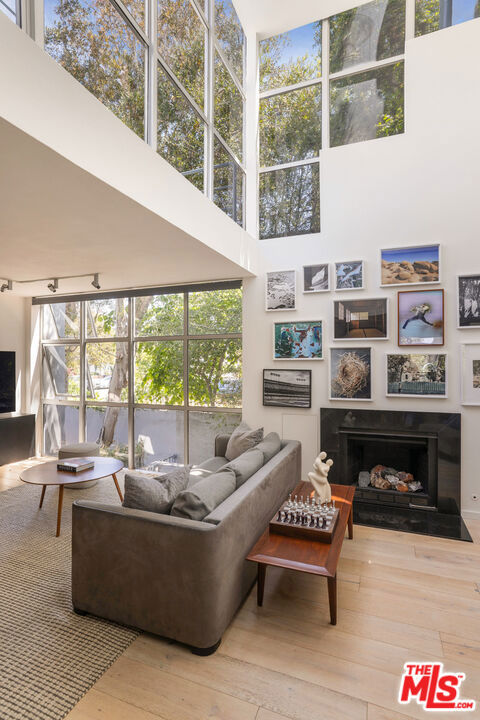
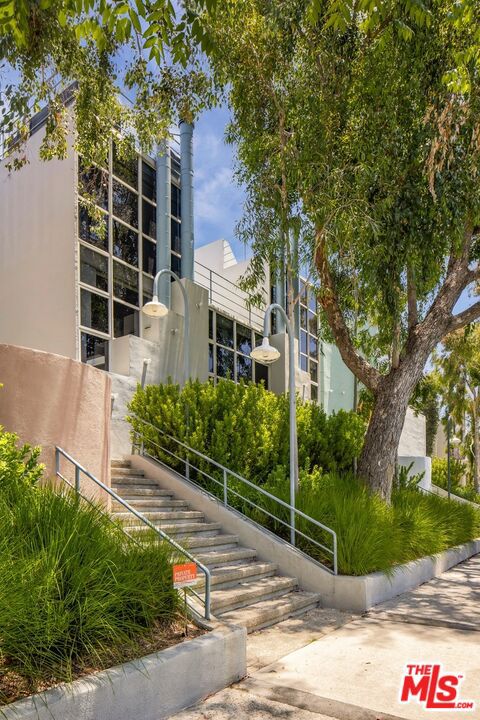
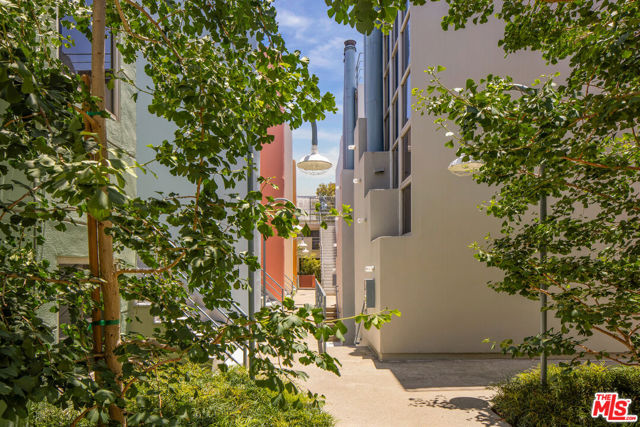
On the Historic Register of architectural landmarks in Santa Monica, and currently qualifying for Mills Act tax benefits, this sophisticated townhome offers an exceptional blend of style, light, and functionality. Soaring 20-foot ceilings and expansive windows fill the open-concept living, dining, and kitchen spaces with natural light. The updated kitchen features sleek Caesarstone countertops and premium appliances, seamlessly connecting to the home's entertaining spaces. A versatile loft provides the ideal setting for a home office, creative studio, or lounge opening to a private balcony and continuing to an expansive rooftop deck with city and mountain views. The lower level features two bedrooms and two full bathrooms, including a primary suite complete with a private patio. and garden area. Extensive renovations include hardwood floors, new bathrooms, an updated powder room, in-unit laundry, and a large walk-in closet. Two side-by-side parking spaces in a gated subterranean garage, and a dedicated storage room add to the list of special features. Ideally situated in Santa Monica's sought-after Sunset Park neighborhood, the residence is moments from the vibrant shops and restaurants of Pico Boulevard and Ocean Park, as well as Clover Park, Trader Joe's, local farmers markets, and the beach. A rare opportunity to enjoy iconic architectural design and coastal living in one of Santa Monica's most desirable communities.

$9,946/mo

Est. mortgage payment based on a $1,495,000 home price.

All estimates are provided by Luxury Presence for informational purposes only. Actual amounts may vary.

Additional information

MLS® ID
CL26868445

Interior Features

Bedrooms
2
Bathrooms
3
Fireplace
Yes
Cooling
Yes
Heating
Yes
Basement
No

Exterior Features

Lot Size
0.55 Acres

Other Property Details

Association Fee Frequency
Monthly
View
Yes
MLS provider logo

Listed by Nicholas Spiro, Stephen Sigoloff with Carolwood Estates
Listing Contact: 310-866-2485 

Bay East  ©2026 CCAR  ©2026. bridgeMLS  ©2026. Information Deemed Reliable But Not Guaranteed. This information is being provided by the Bay East MLS, or CCAR MLS, or bridgeMLS. The listings presented here may or may not be listed by the Broker/Agent operating this website. This information is intended for the personal use of consumers and may not be used for any purpose other than to identify prospective properties consumers may be interested in purchasing. Data last updated at 5:05 AM UTC, 10/1/2026.

Powered by Luxury Presence
