4 Beds
3 Baths
2,000 sqft
$9,250/month
426 S La Peer Drive, Beverly Hills CA, 90211
Price per sqft$4.63
Built in1925
Property size2,000 sqft
Property typeResidential
Overview
Active
Listed Sep 30, 2026
Updated 5 days ago
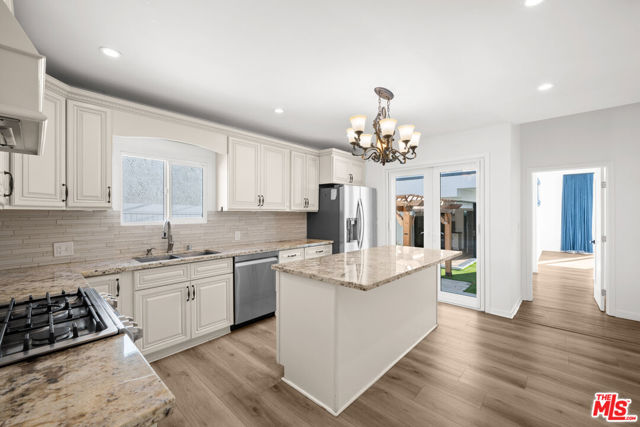
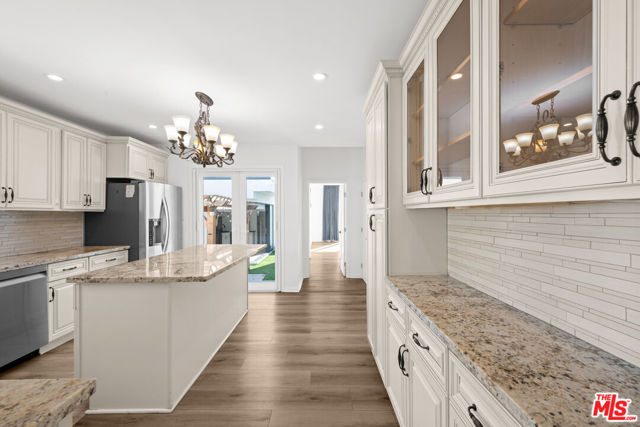
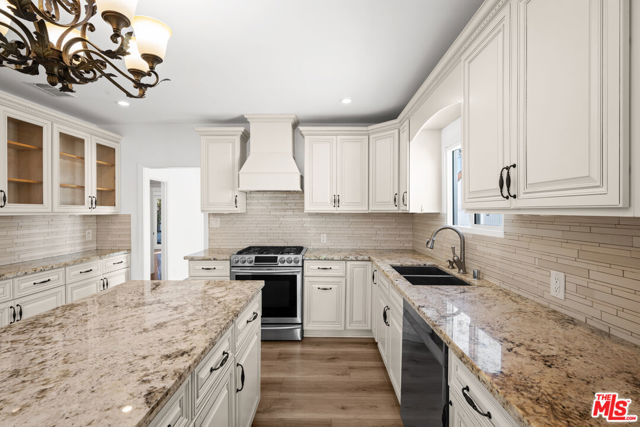
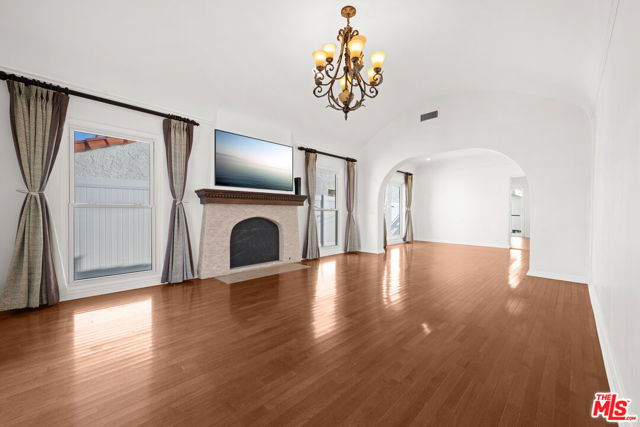
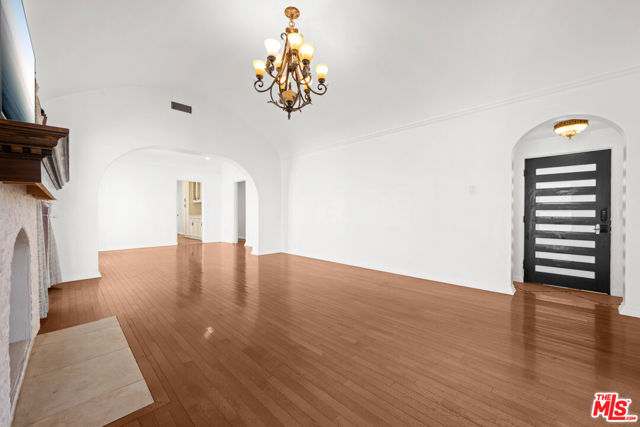
Beautifully modernized Spanish residence offering approximately 2,000 square feet of total living space, including a three-bedroom, two-bathroom main house and a newly constructed detached one-bedroom, one-bathroom ADU. Set behind hedges with a gated driveway accommodating multiple vehicles, the property combines classic Spanish character with thoughtful contemporary upgrades. The main residence features warm hardwood floors, high ceilings, arched architectural details, abundant natural light, and a dramatic floor-to-ceiling arched window anchoring the living room. The updated kitchen opens to a bright dining area, while the spacious primary suite leads through double doors to a private grassy retreat. The primary bathroom is appointed with vaulted ceilings, dual vanities, a freestanding soaking tub, oversized rain shower, and skylight. The private backyard is complemented by a sleek detached ADU featuring a full kitchen, Murphy bed system, bathroom, laundry hookups, and floor-to-ceiling sliding glass doors that open fully to the outdoor space. The ADU is ideal for guests, extended family, a home office, gym, or additional living quarters. Additional features include central HVAC, solar, EV charging, gated off-street parking, private outdoor space, and in-home laundry. Ideally located in Beverly Hills 90211 near Pico-Robertson, with convenient access to neighborhood cafes, restaurants, markets, shuls, kosher dining, and everyday conveniences.
Additional information
- MLS® ID
- CL26995085
Interior Features
- Bedrooms
- 4
- Bathrooms
- 3
- Cooling
- Yes
- Heating
- Yes
- Basement
- No
Exterior Features
- Lot Size
- 0.11 Acres

Listed by Amir Ahobim, Jonathan Kohanoff with Clear Cut Realty
Listing Contact: 310-279-7567
Bay East ©2026 CCAR ©2026. bridgeMLS ©2026. Information Deemed Reliable But Not Guaranteed. This information is being provided by the Bay East MLS, or CCAR MLS, or bridgeMLS. The listings presented here may or may not be listed by the Broker/Agent operating this website. This information is intended for the personal use of consumers and may not be used for any purpose other than to identify prospective properties consumers may be interested in purchasing. Data last updated at 3:24 AM UTC, 10/2/2026.
