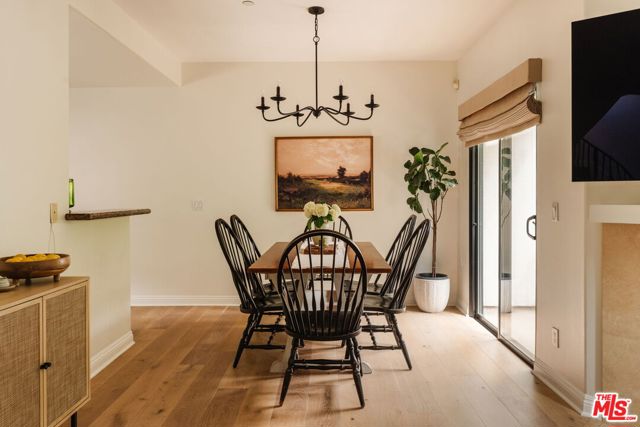
Property photo 1
Property photo 2
Property photo 3
Property photo 4
Property photo 5
2 Beds
3 Baths
1,375 sqft

$857,000

14322 Dickens Street # 4, Sherman Oaks CA, 91423

Price per sqft$623.27
Built in2004
Property size1,375 sqft
Property typeTownhomes

Overview

Active

Listed Sep 23, 2026

Updated 4 days ago

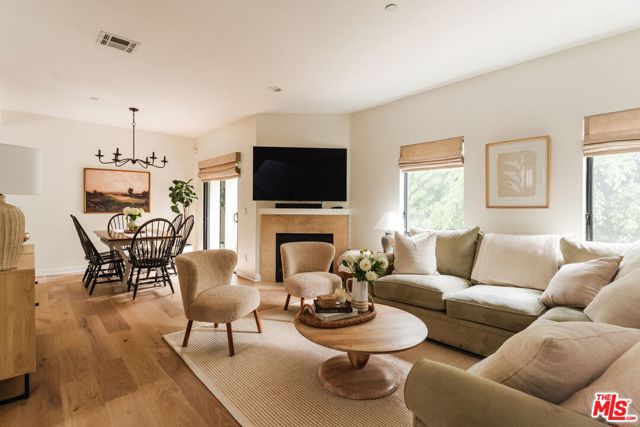
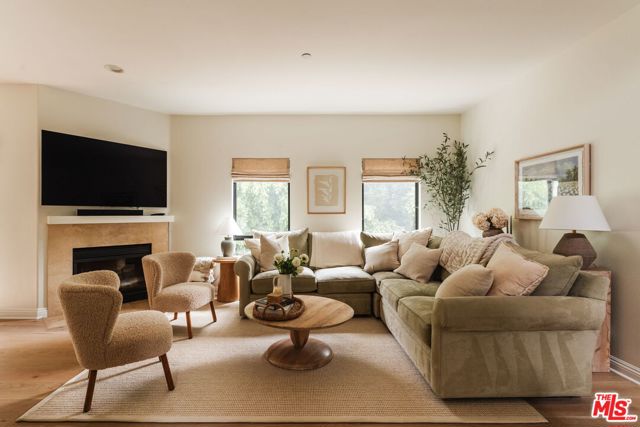
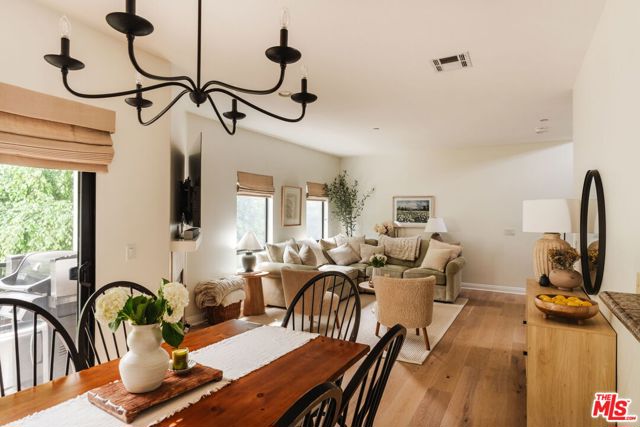
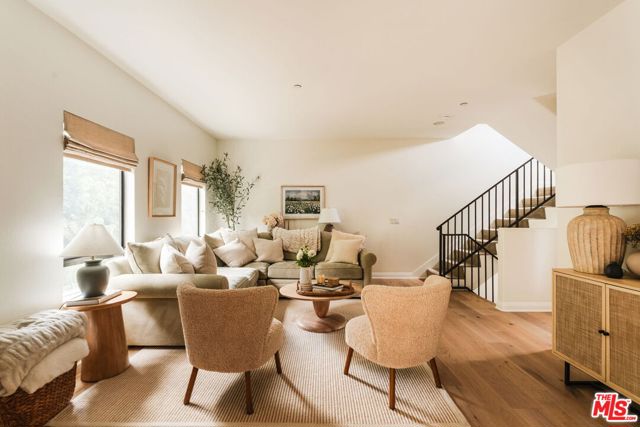
Tucked into a boutique 9-unit building south of the boulevard in prime Sherman Oaks, this townhouse offers space, style, and a private rooftop deck with 360-degree views - the kind of outdoor space that doesn't come along often in a building this size. Two bedrooms plus a bonus space across approximately 1,375 square feet. Step inside to a bright, open-concept living room with brand-new engineered hardwood floors, where the living and dining area fills with natural light and opens to a private balcony. The remodeled kitchen has stainless-steel appliances, crisp white cabinetry, and a breakfast bar that looks out over the whole space. Cook dinner without missing the conversation. Upstairs, both bedrooms are en-suite with walk-in closets, a rare setup at this size and a real advantage if you work from home or host guests often. The primary bath features a double vanity with a separate shower and tub. Above them sits a bonus space just off the door to the roof, big enough for a desk and a couch. Step through and you'll see what sets this one apart: an expansive private rooftop deck with views of the Hollywood Hills, the Verdugo Mountains, and the entire valley. You'll use it for dinner parties, morning coffee, and a lot of evenings that start out as just one glass of wine. A private, direct-access two-car garage, in-unit laundry, and a small, well-run HOA with healthy reserves make this a true single-family alternative. Walk to Whole Foods, Bacari, Sportsmen's Lodge, and everything else that makes this pocket of Sherman Oaks worth living in. This is a one-of-a-kind home. Make it yours while you can.

$5,702/mo

Est. mortgage payment based on a $857,000 home price.

All estimates are provided by Luxury Presence for informational purposes only. Actual amounts may vary.

Additional information

MLS® ID
CL26991761

Interior Features

Bedrooms
2
Bathrooms
3
Fireplace
Yes
Heating
Yes
Basement
No

Exterior Features

Lot Size
0.32 Acres

Other Property Details

Association Fee Frequency
Monthly
Garage
Yes
View
Yes
MLS provider logo

Listed by Forrest Vickery, Elisa G. Ritt with Compass
Listing Contact: 903-576-1152 

Bay East  ©2026 CCAR  ©2026. bridgeMLS  ©2026. Information Deemed Reliable But Not Guaranteed. This information is being provided by the Bay East MLS, or CCAR MLS, or bridgeMLS. The listings presented here may or may not be listed by the Broker/Agent operating this website. This information is intended for the personal use of consumers and may not be used for any purpose other than to identify prospective properties consumers may be interested in purchasing. Data last updated at 3:33 AM UTC, 10/3/2026.

Powered by Luxury Presence
