3 Beds
4 Baths
2,942 sqft
$16,000/month
10563 Ashton Avenue # 1, Los Angeles CA, 90024
Price per sqft$5.44
Built in2026
Property size2,942 sqft
Property typeCondominium
Overview
Active
Listed Jun 23, 2026
Updated Jul 17
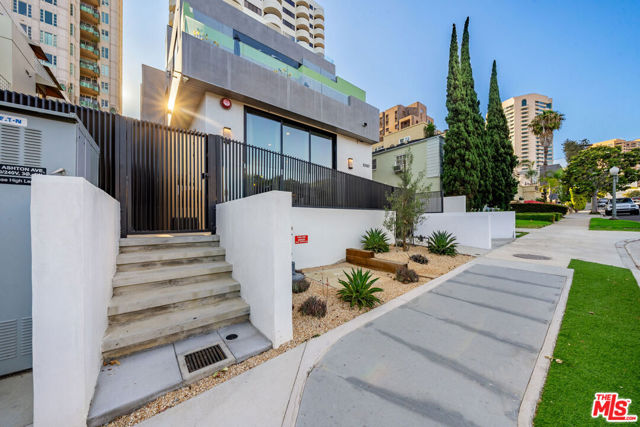
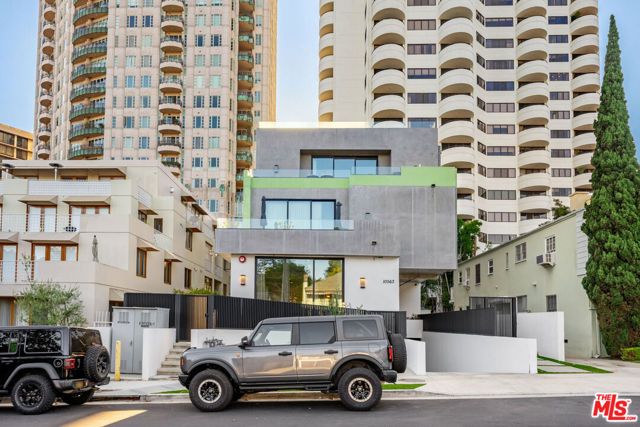
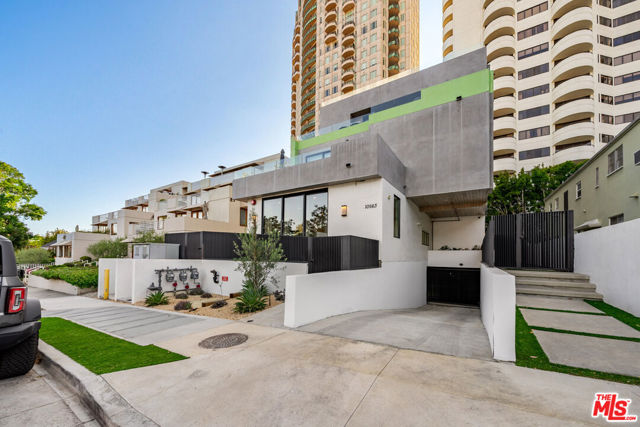
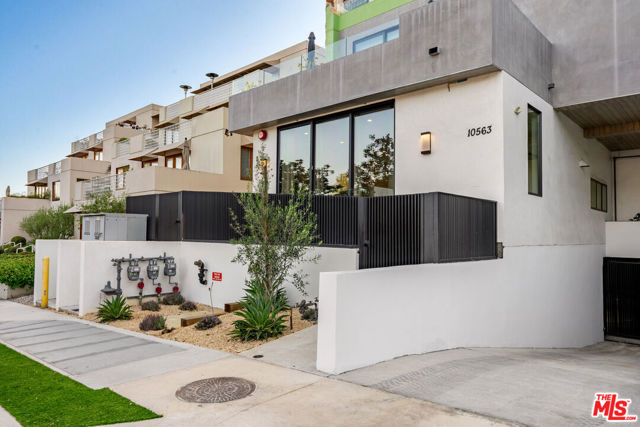
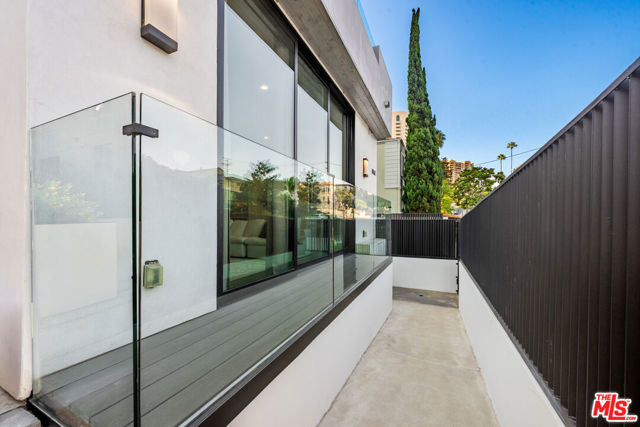
***FURNISHED LEASE***Experience elevated living at 10563 Ashton Avenue, an exclusive collection of three newly constructed luxury residences in the heart of Westwood. Offering approximately 3,000 square feet of refined living space, each residence occupies an entire floor and is accessed directly by a private elevator, delivering exceptional privacy and sophistication.Designed with modern elegance in mind, the open-concept floor plans feature 3 spacious bedrooms and 3.5 bathrooms, each with beautifully appointed spa-inspired ensuite baths and generous custom closets. Expansive living and dining areas flow seamlessly to oversized private balconies, creating the perfect setting for both everyday living and effortless entertaining.The designer kitchens are equipped with custom cabinetry, a large center island, and premium stainless steel appliances, blending functionality with contemporary style. High ceilings, abundant natural light, and thoughtfully curated finishes elevate every space.Additional amenities include two gated parking spaces per residence and access to a stunning communal rooftop deck with sweeping city views.Ideally situated moments from UCLA, Century City, Beverly Hills, and Santa Monica, residents enjoy unparalleled access to world-class dining, shopping, and entertainment. Located within the highly sought-after Fairburn School District, this rare furnished lease opportunity offers the perfect balance of luxury, convenience, and contemporary Los Angeles living.
Additional information
- MLS® ID
- CL26851255
Interior Features
- Bedrooms
- 3
- Bathrooms
- 4
- Fireplace
- Yes
- Cooling
- Yes
- Heating
- Yes
- Basement
- No
Exterior Features
- Lot Size
- 0.15 Acres
Other Property Details
- View
- Yes

Listed by Rhiannon Genov, with LA Estate Brokerage
Listing Contact: 408-829-3693
Bay East ©2026 CCAR ©2026. bridgeMLS ©2026. Information Deemed Reliable But Not Guaranteed. This information is being provided by the Bay East MLS, or CCAR MLS, or bridgeMLS. The listings presented here may or may not be listed by the Broker/Agent operating this website. This information is intended for the personal use of consumers and may not be used for any purpose other than to identify prospective properties consumers may be interested in purchasing. Data last updated at 3:18 AM UTC, 7/17/2026.
