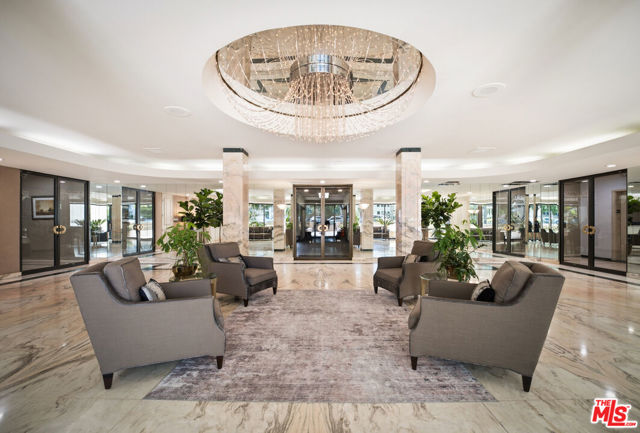
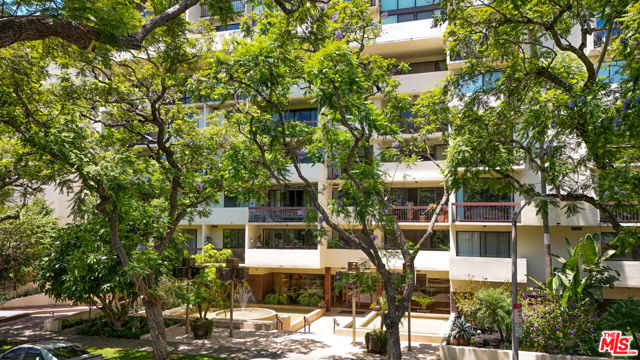
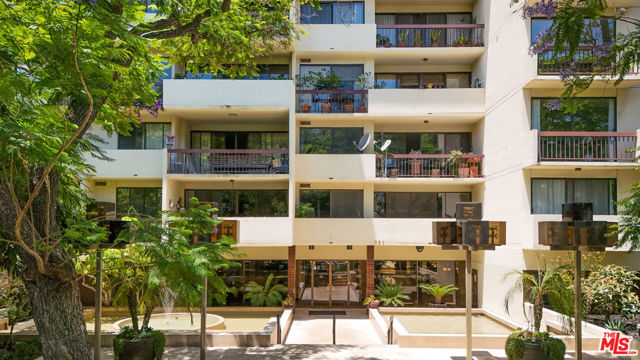
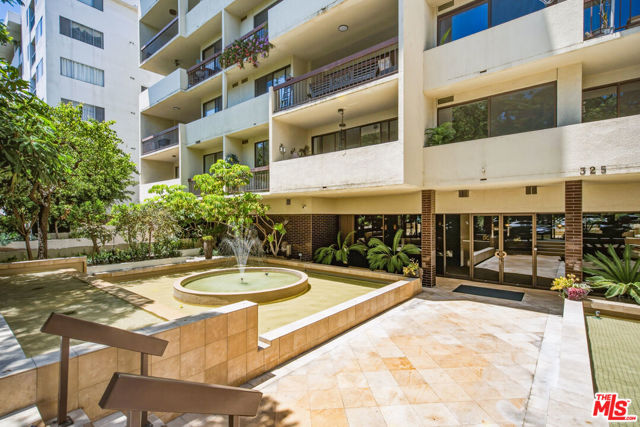
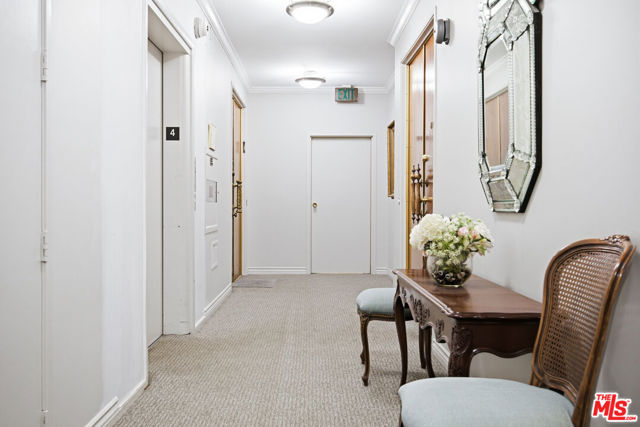
Exceptional Beverly Hills Corner Residence Offering Refined Luxury and Sophisticated Living. Thoughtfully reimagined with impeccable attention to detail, this stunning single-level condominium presents an elegant blend of contemporary design and timeless style. Featuring 2 spacious bedrooms, 3 beautifully appointed bathrooms, and expansive living areas, boasting impressive high ceilings and a highly private setting. The residence is designed to accommodate both effortless daily living and gracious entertaining. Bathed in natural light, the open-concept floor plan showcases a grand living room anchored by a striking fireplace, seamlessly connecting to the formal dining area and a private balcony that extends the living space outdoors. A versatile den provides the ideal setting for a private office, library, media lounge, or additional gathering space. The designer kitchen is appointed with custom cabinetry, refined finishes, and premium surfaces, creating a sophisticated culinary environment. The serene primary suite serves as a luxurious retreat, complete with a generous walk-in closet, cedar closet, spa-inspired bath, and private balcony access. The secondary bedroom offers exceptional comfort with its own en-suite bath and abundant natural light. A stylish powder room and in-unit laundry add convenience and functionality. Residents of the prestigious Oakhurst Terrace enjoy an impressive collection of full-service amenities, including a spectacular rooftop retreat featuring a pool, an elegant gazebo, and sweeping panoramic city views. Additional offerings include 24-hour concierge and doorman services, a state-of-the-art fitness center, an expansive resident lounge with entertainment bar and catering kitchen, guest parking, private storage, and two side-by-side assigned parking spaces. Perfectly positioned on one of Beverly Hills' most desirable tree-lined streets, just moments from Rodeo Drive, the Four Seasons Hotel, Cedars-Sinai Medical Center, and an exceptional collection of world-class dining, luxury boutiques, and cultural destinations. The HOA provides comprehensive coverage, including water, trash, gas, and building insurance, ensuring a seamless and low-maintenance ownership experience."A rare opportunity to experience elevated living in one of the city's most coveted full-service residences. MUST SEE!