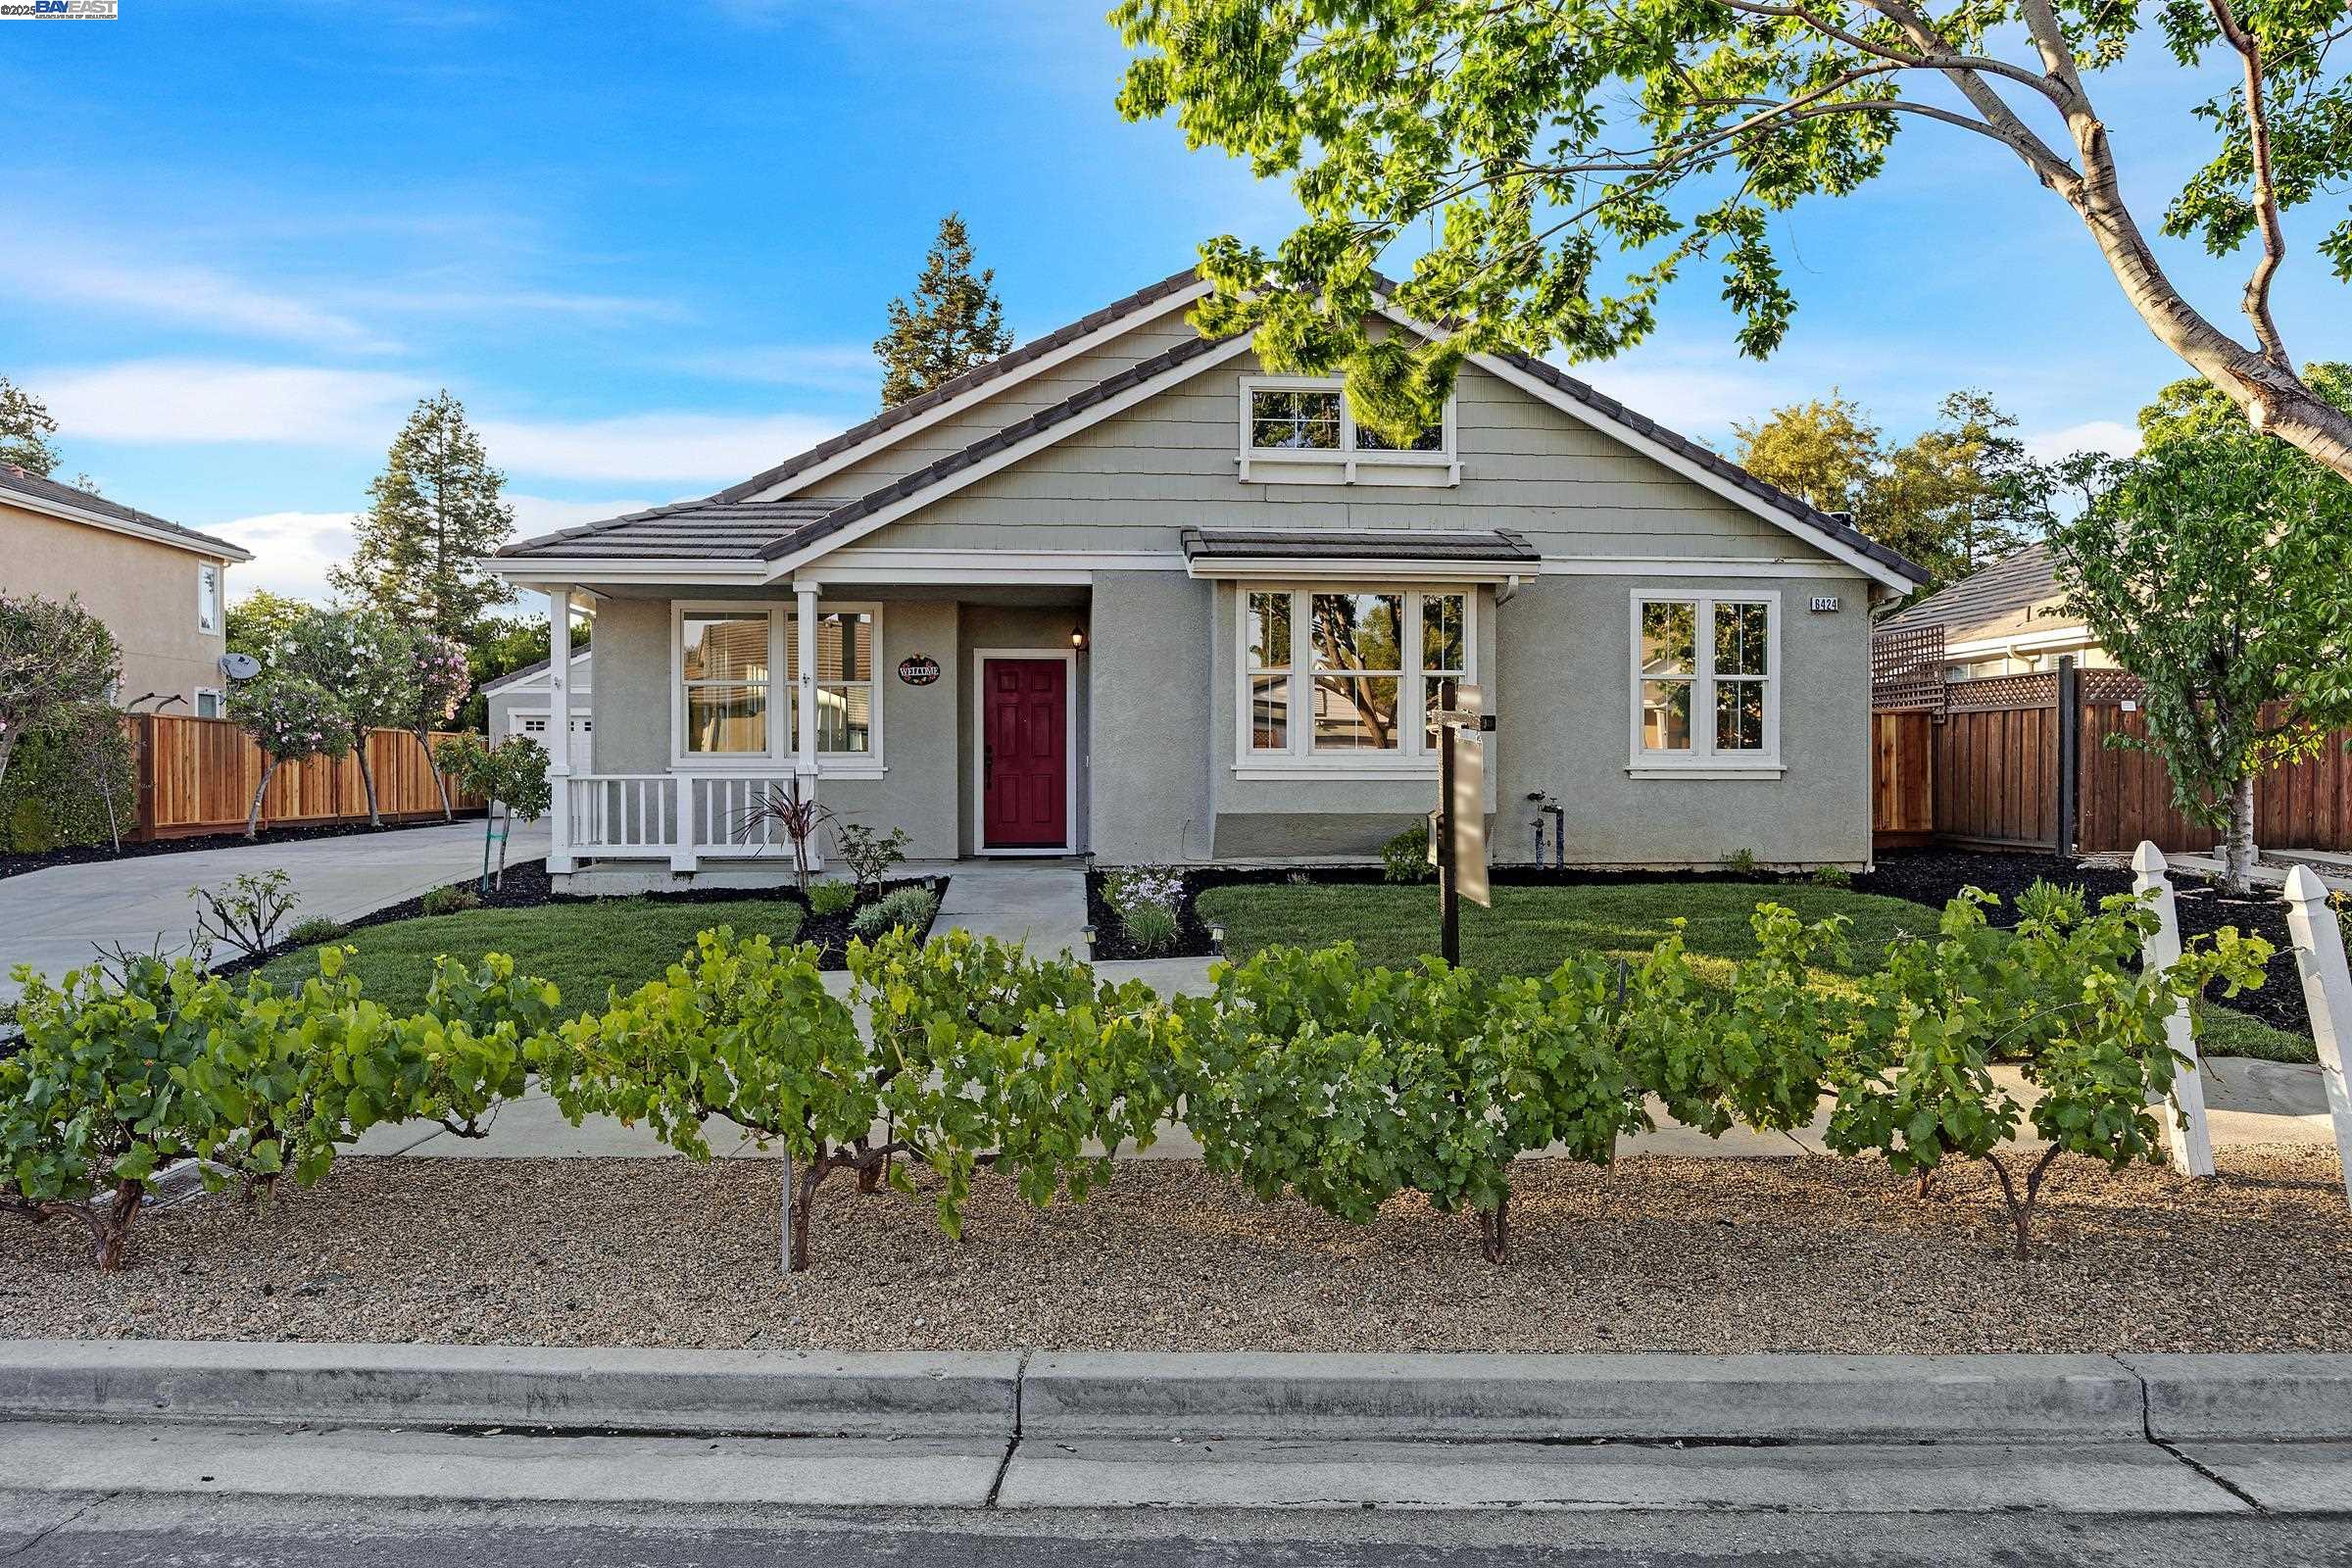
Gray single-story home with a red front door and grapevines lining the landscaped front yard.
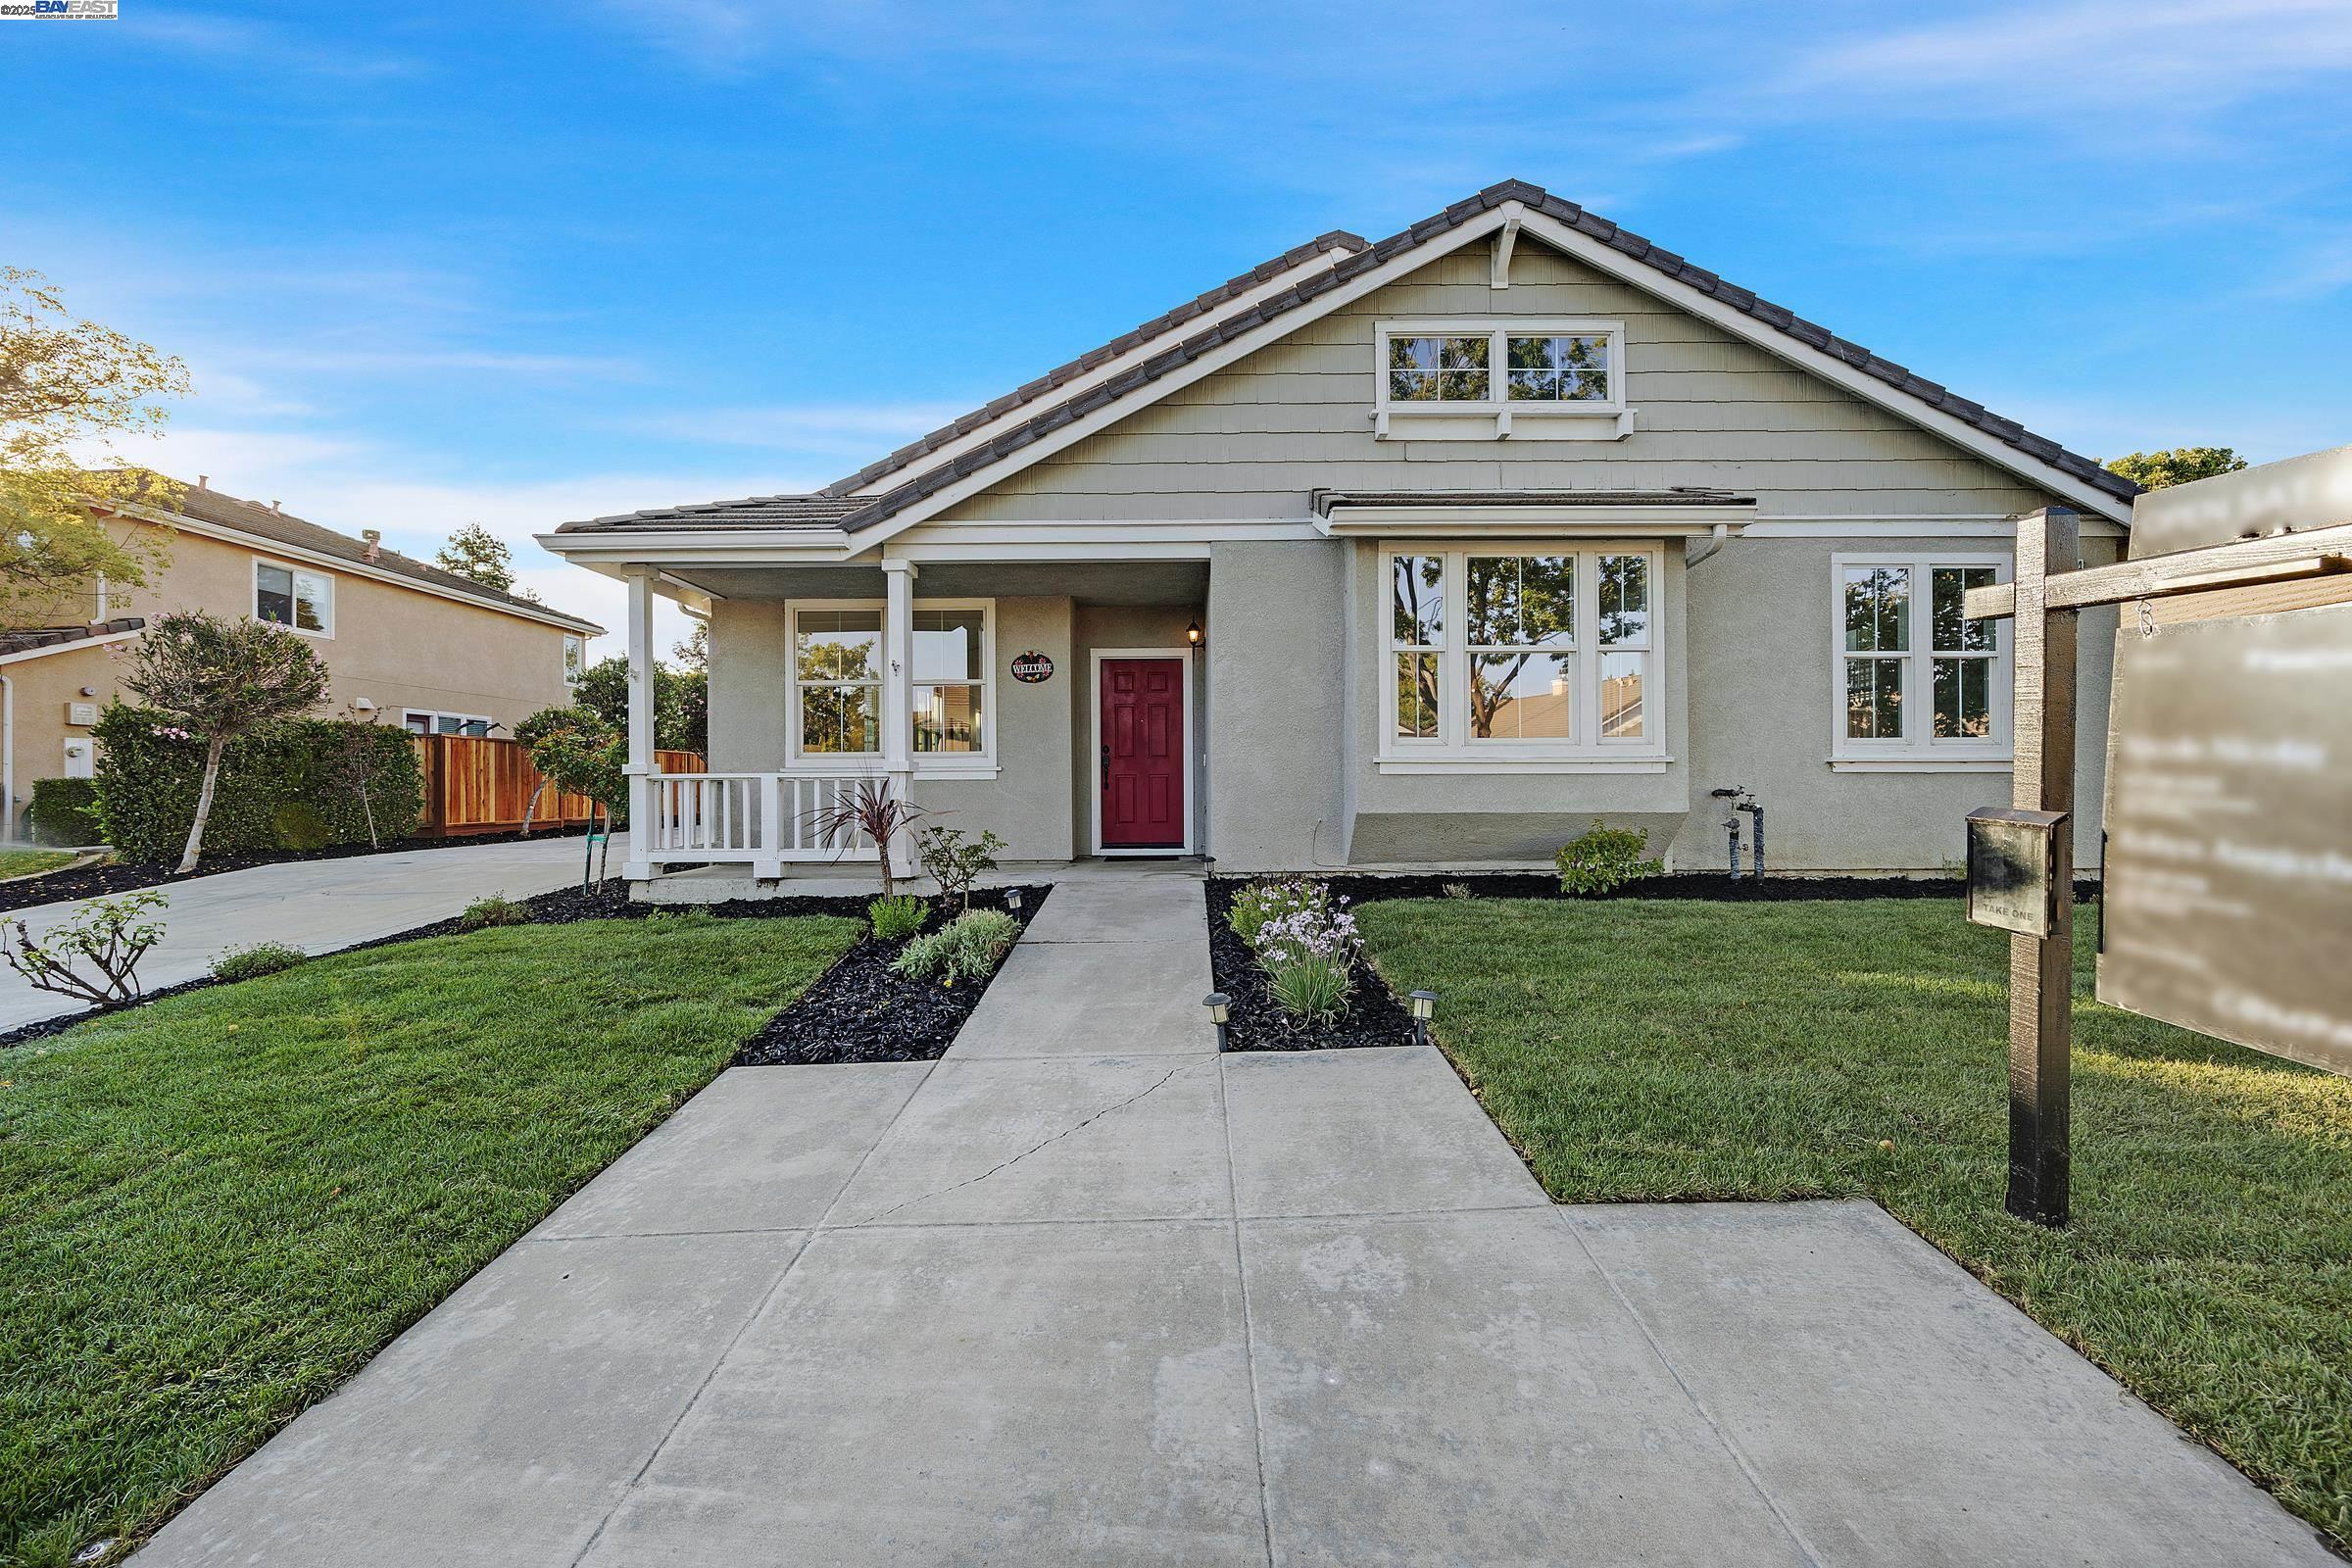
Gray gabled home with a red front door, covered porch, and landscaped front lawn.
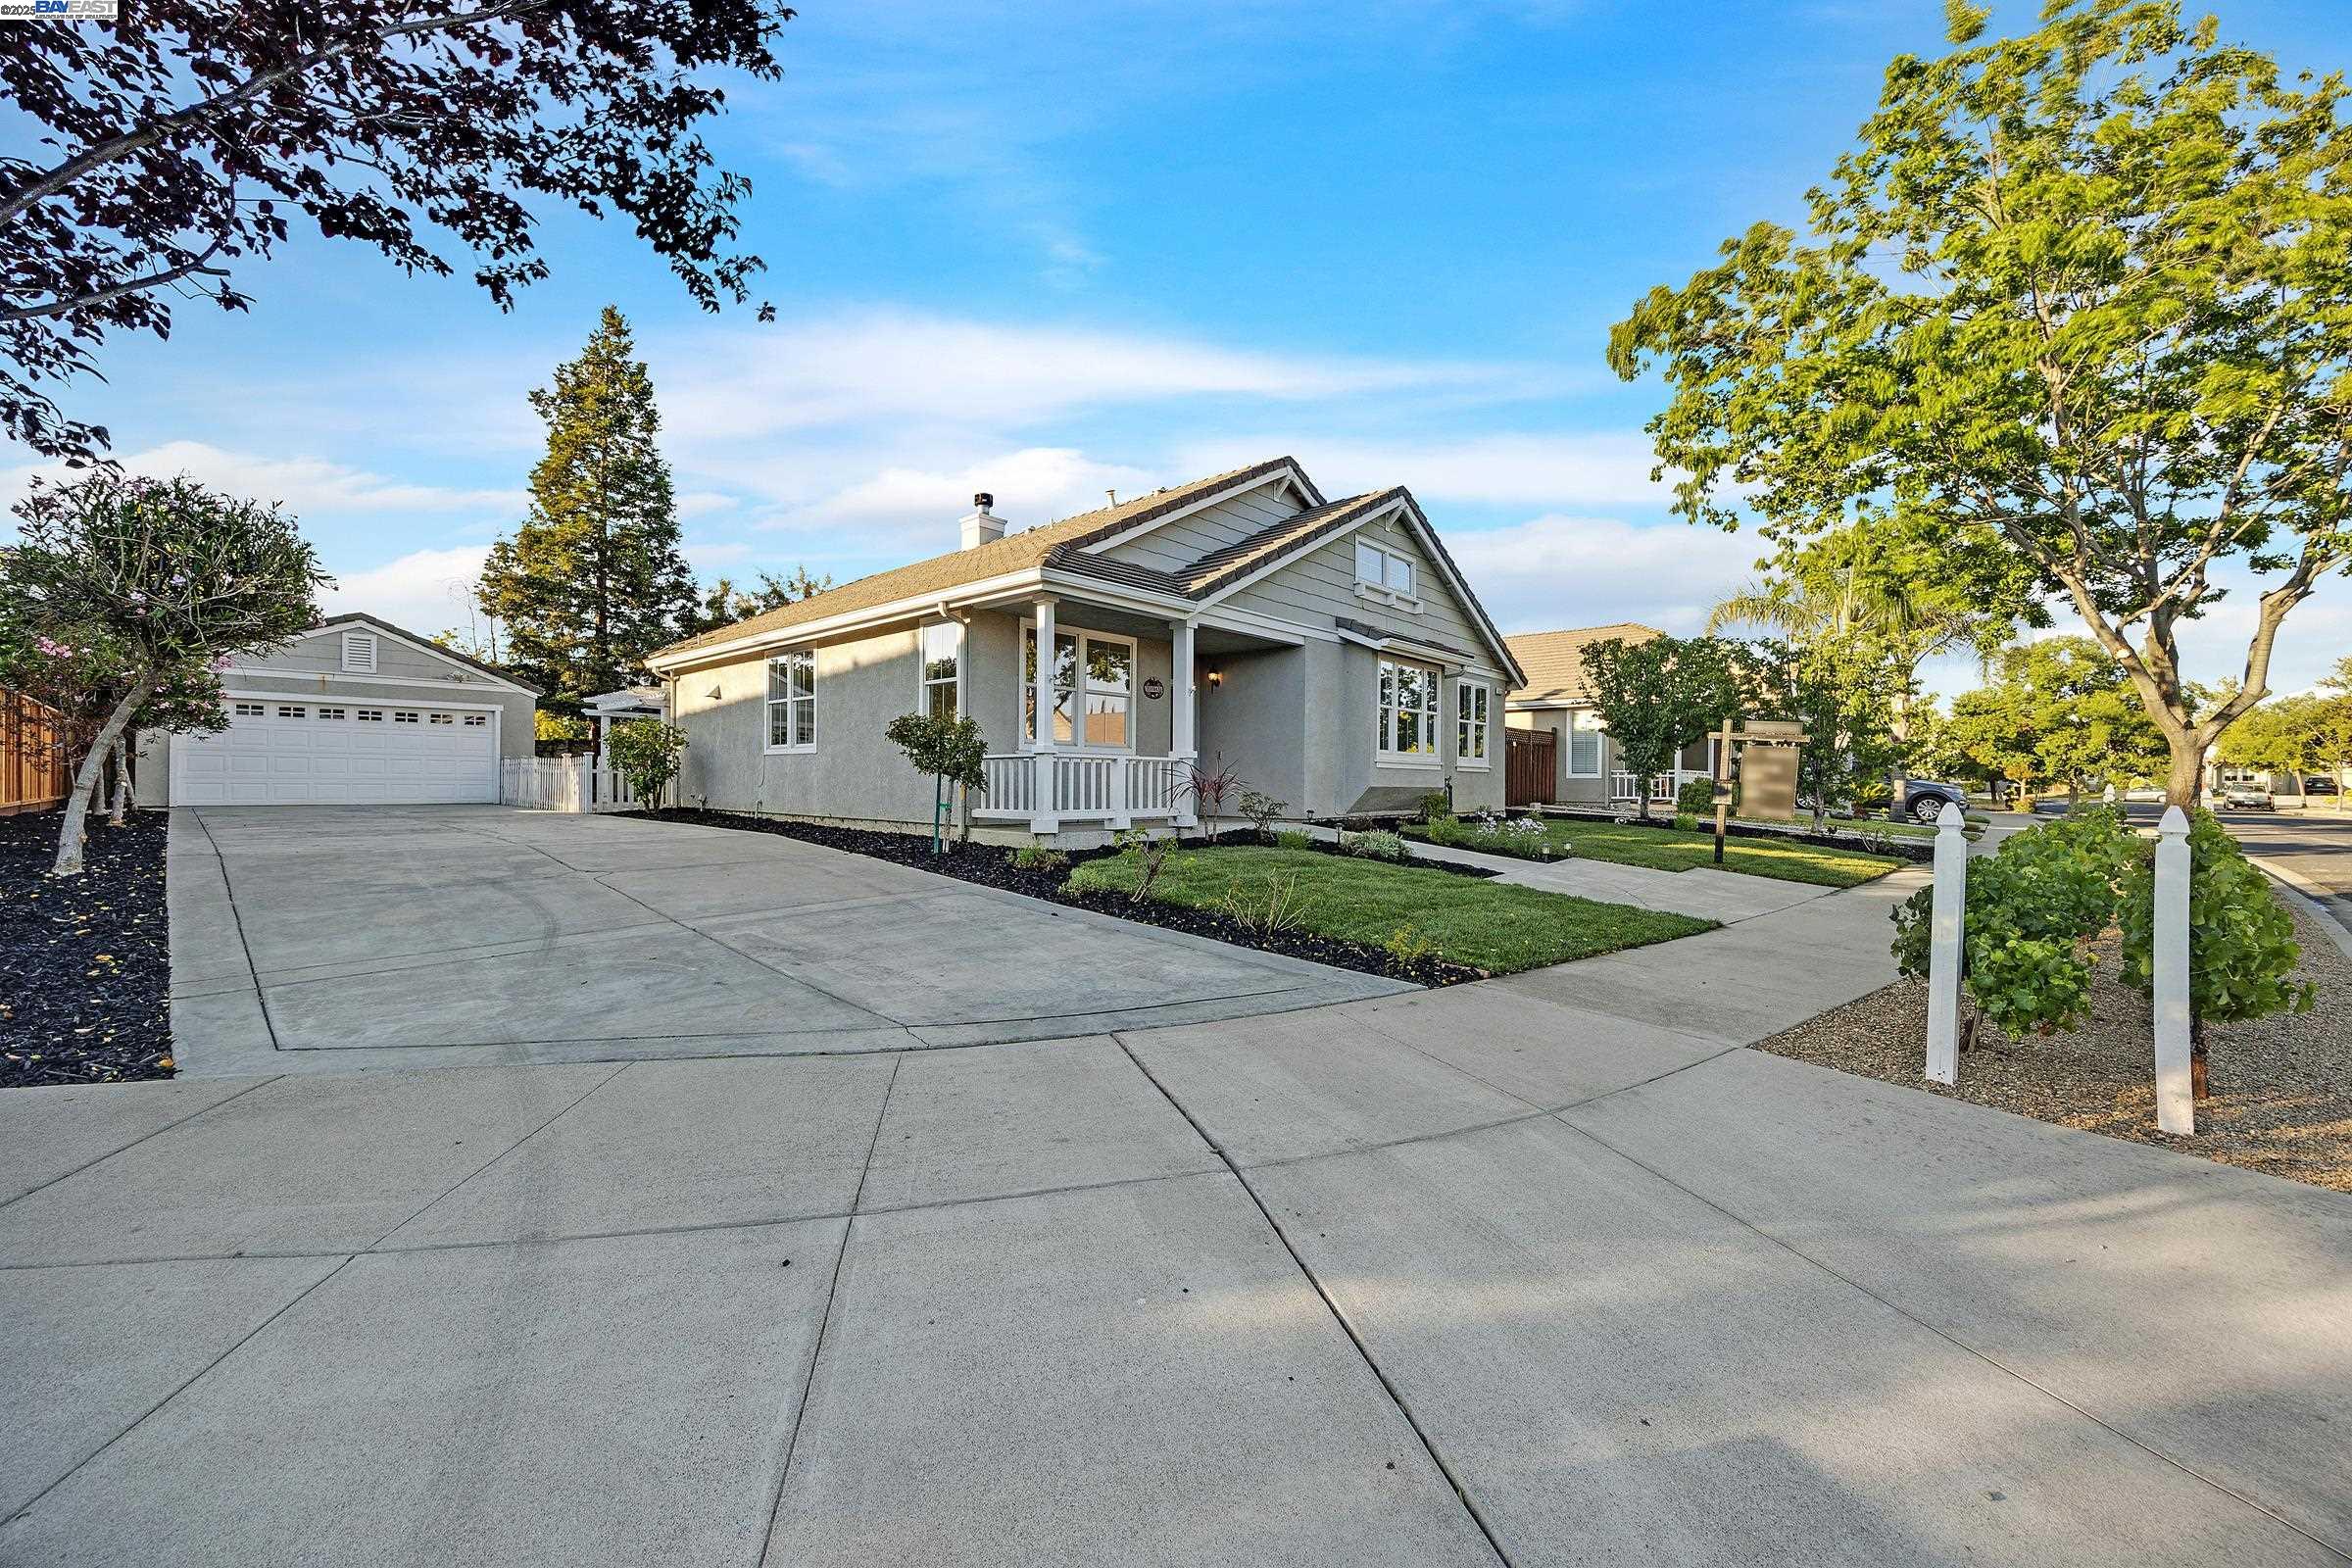
Gray house with a covered porch, detached garage, and wide concrete driveway.
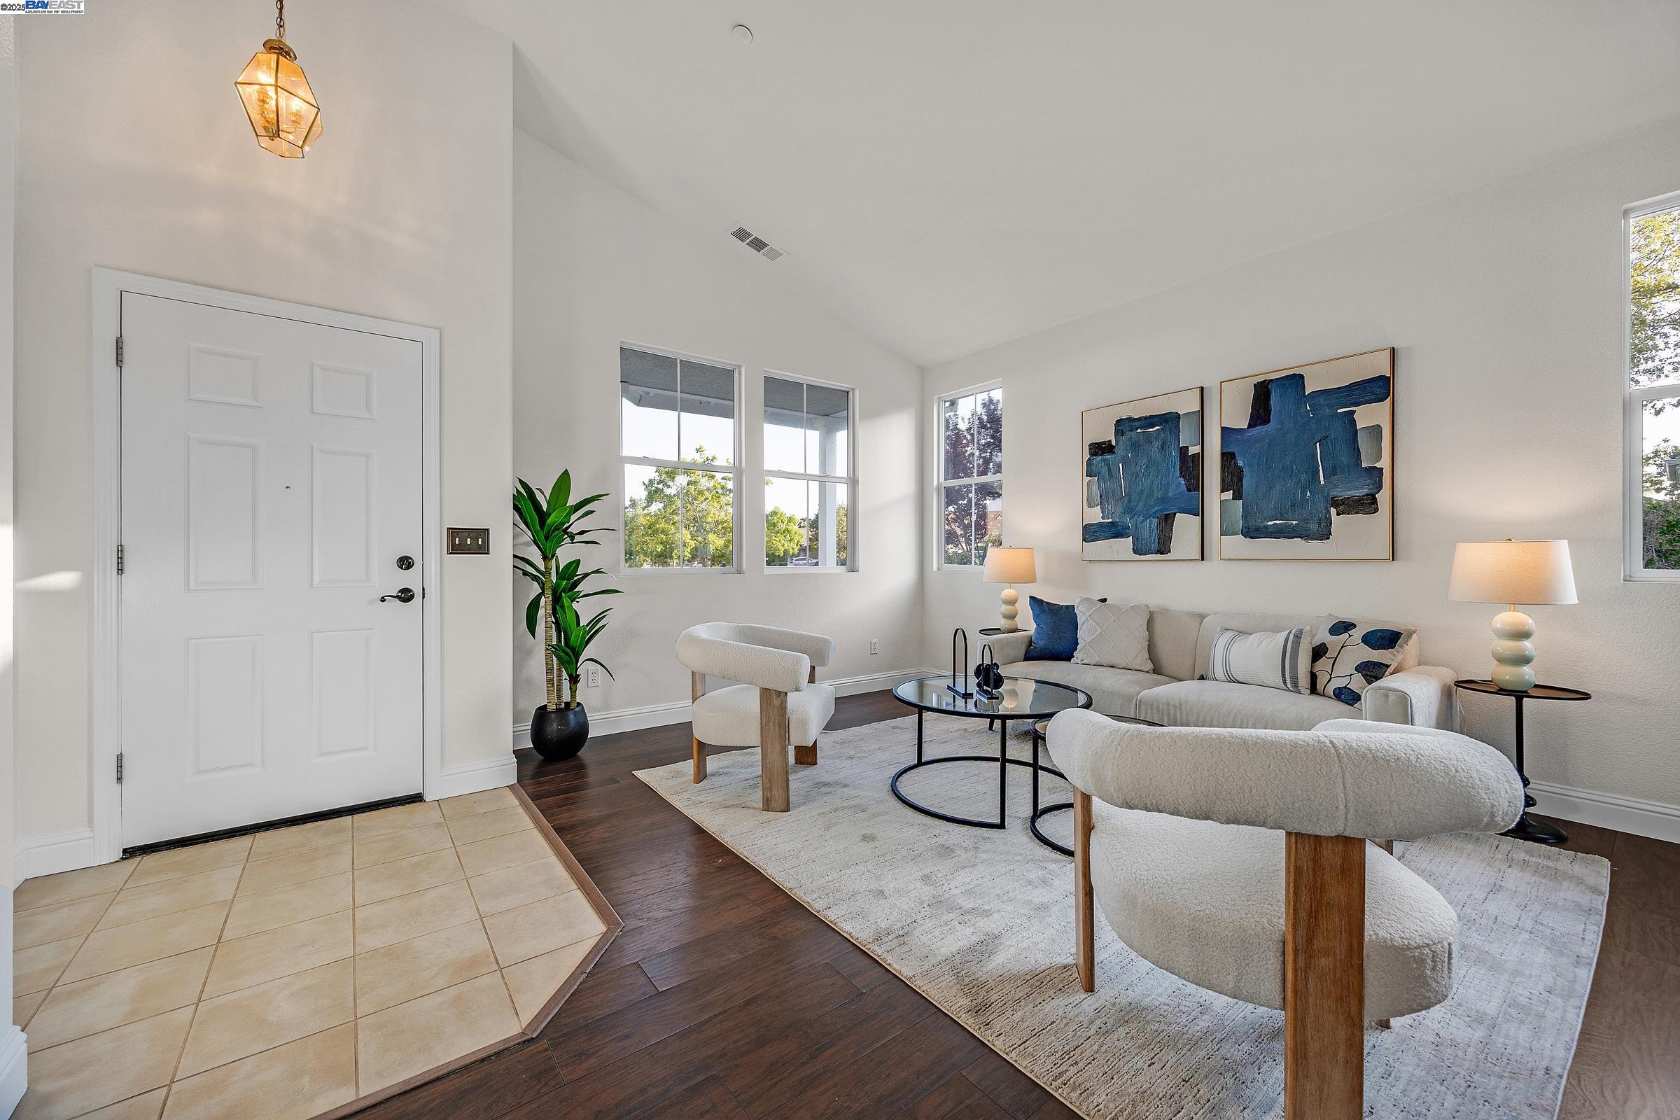
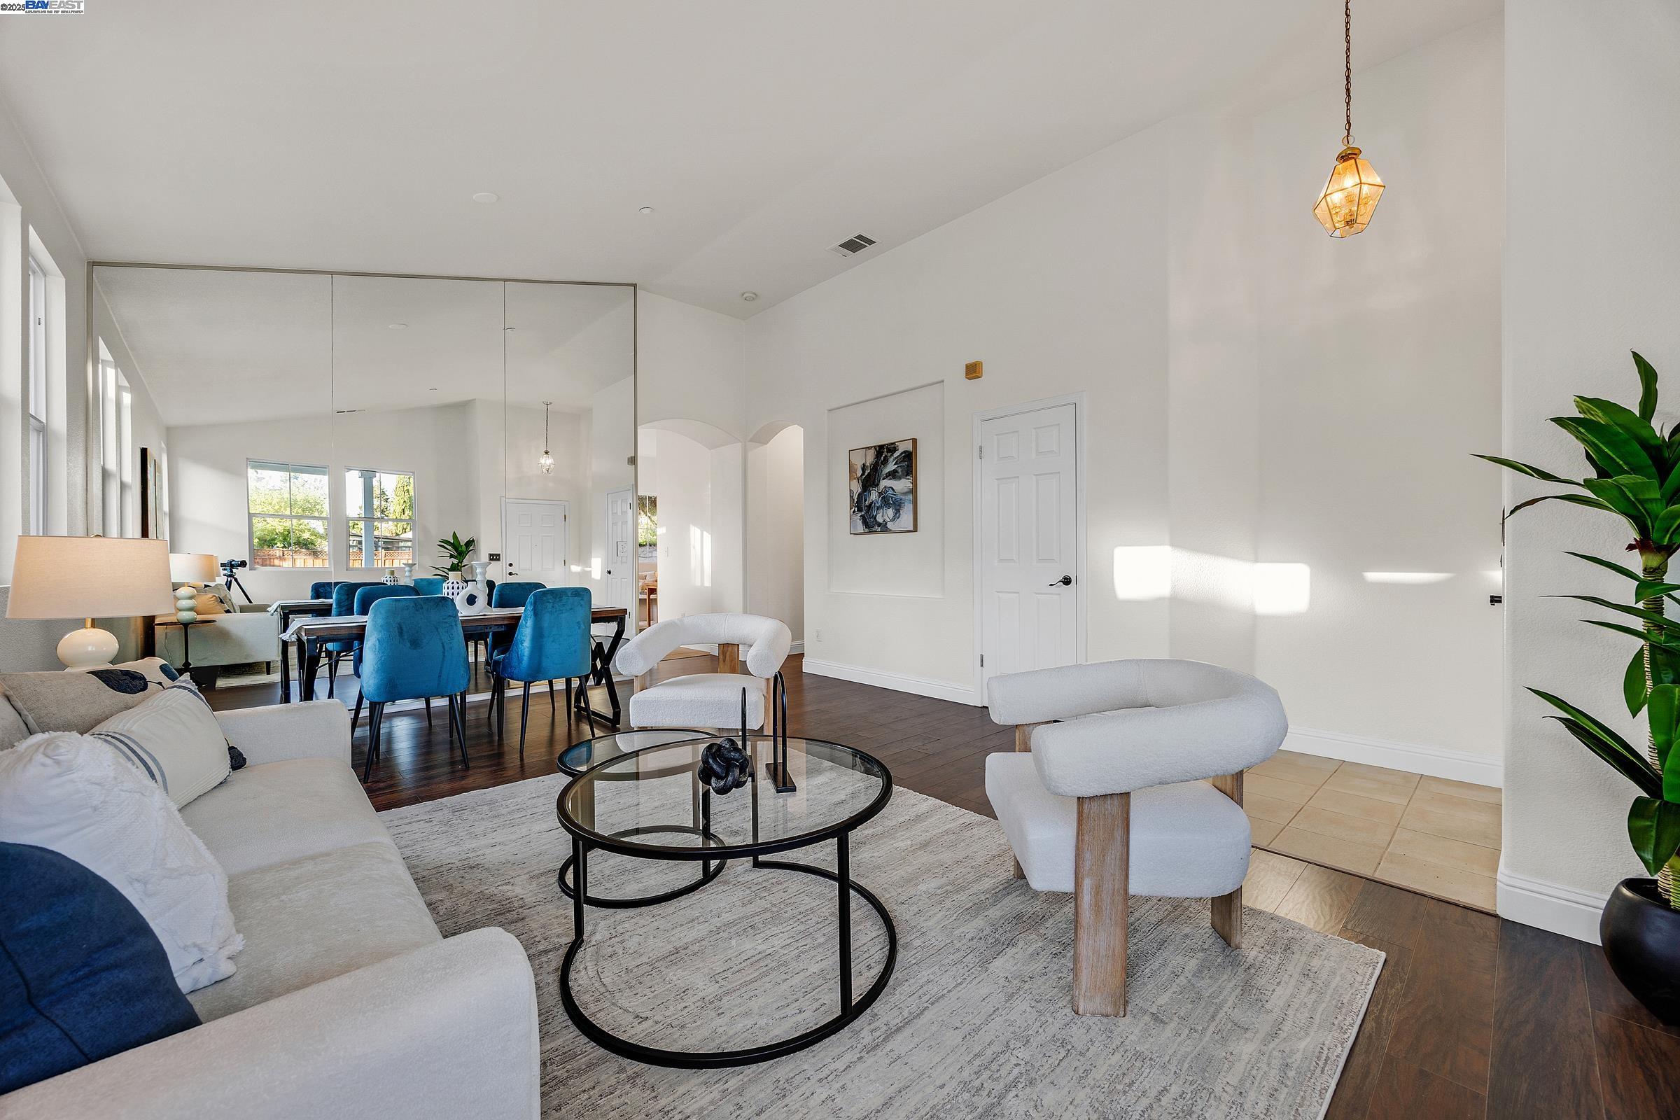
Staged living room with blue abstract art, tall windows, and a tiled entry foyer.
Furnished living and dining area with a mirrored wall and vivid blue dining chairs.
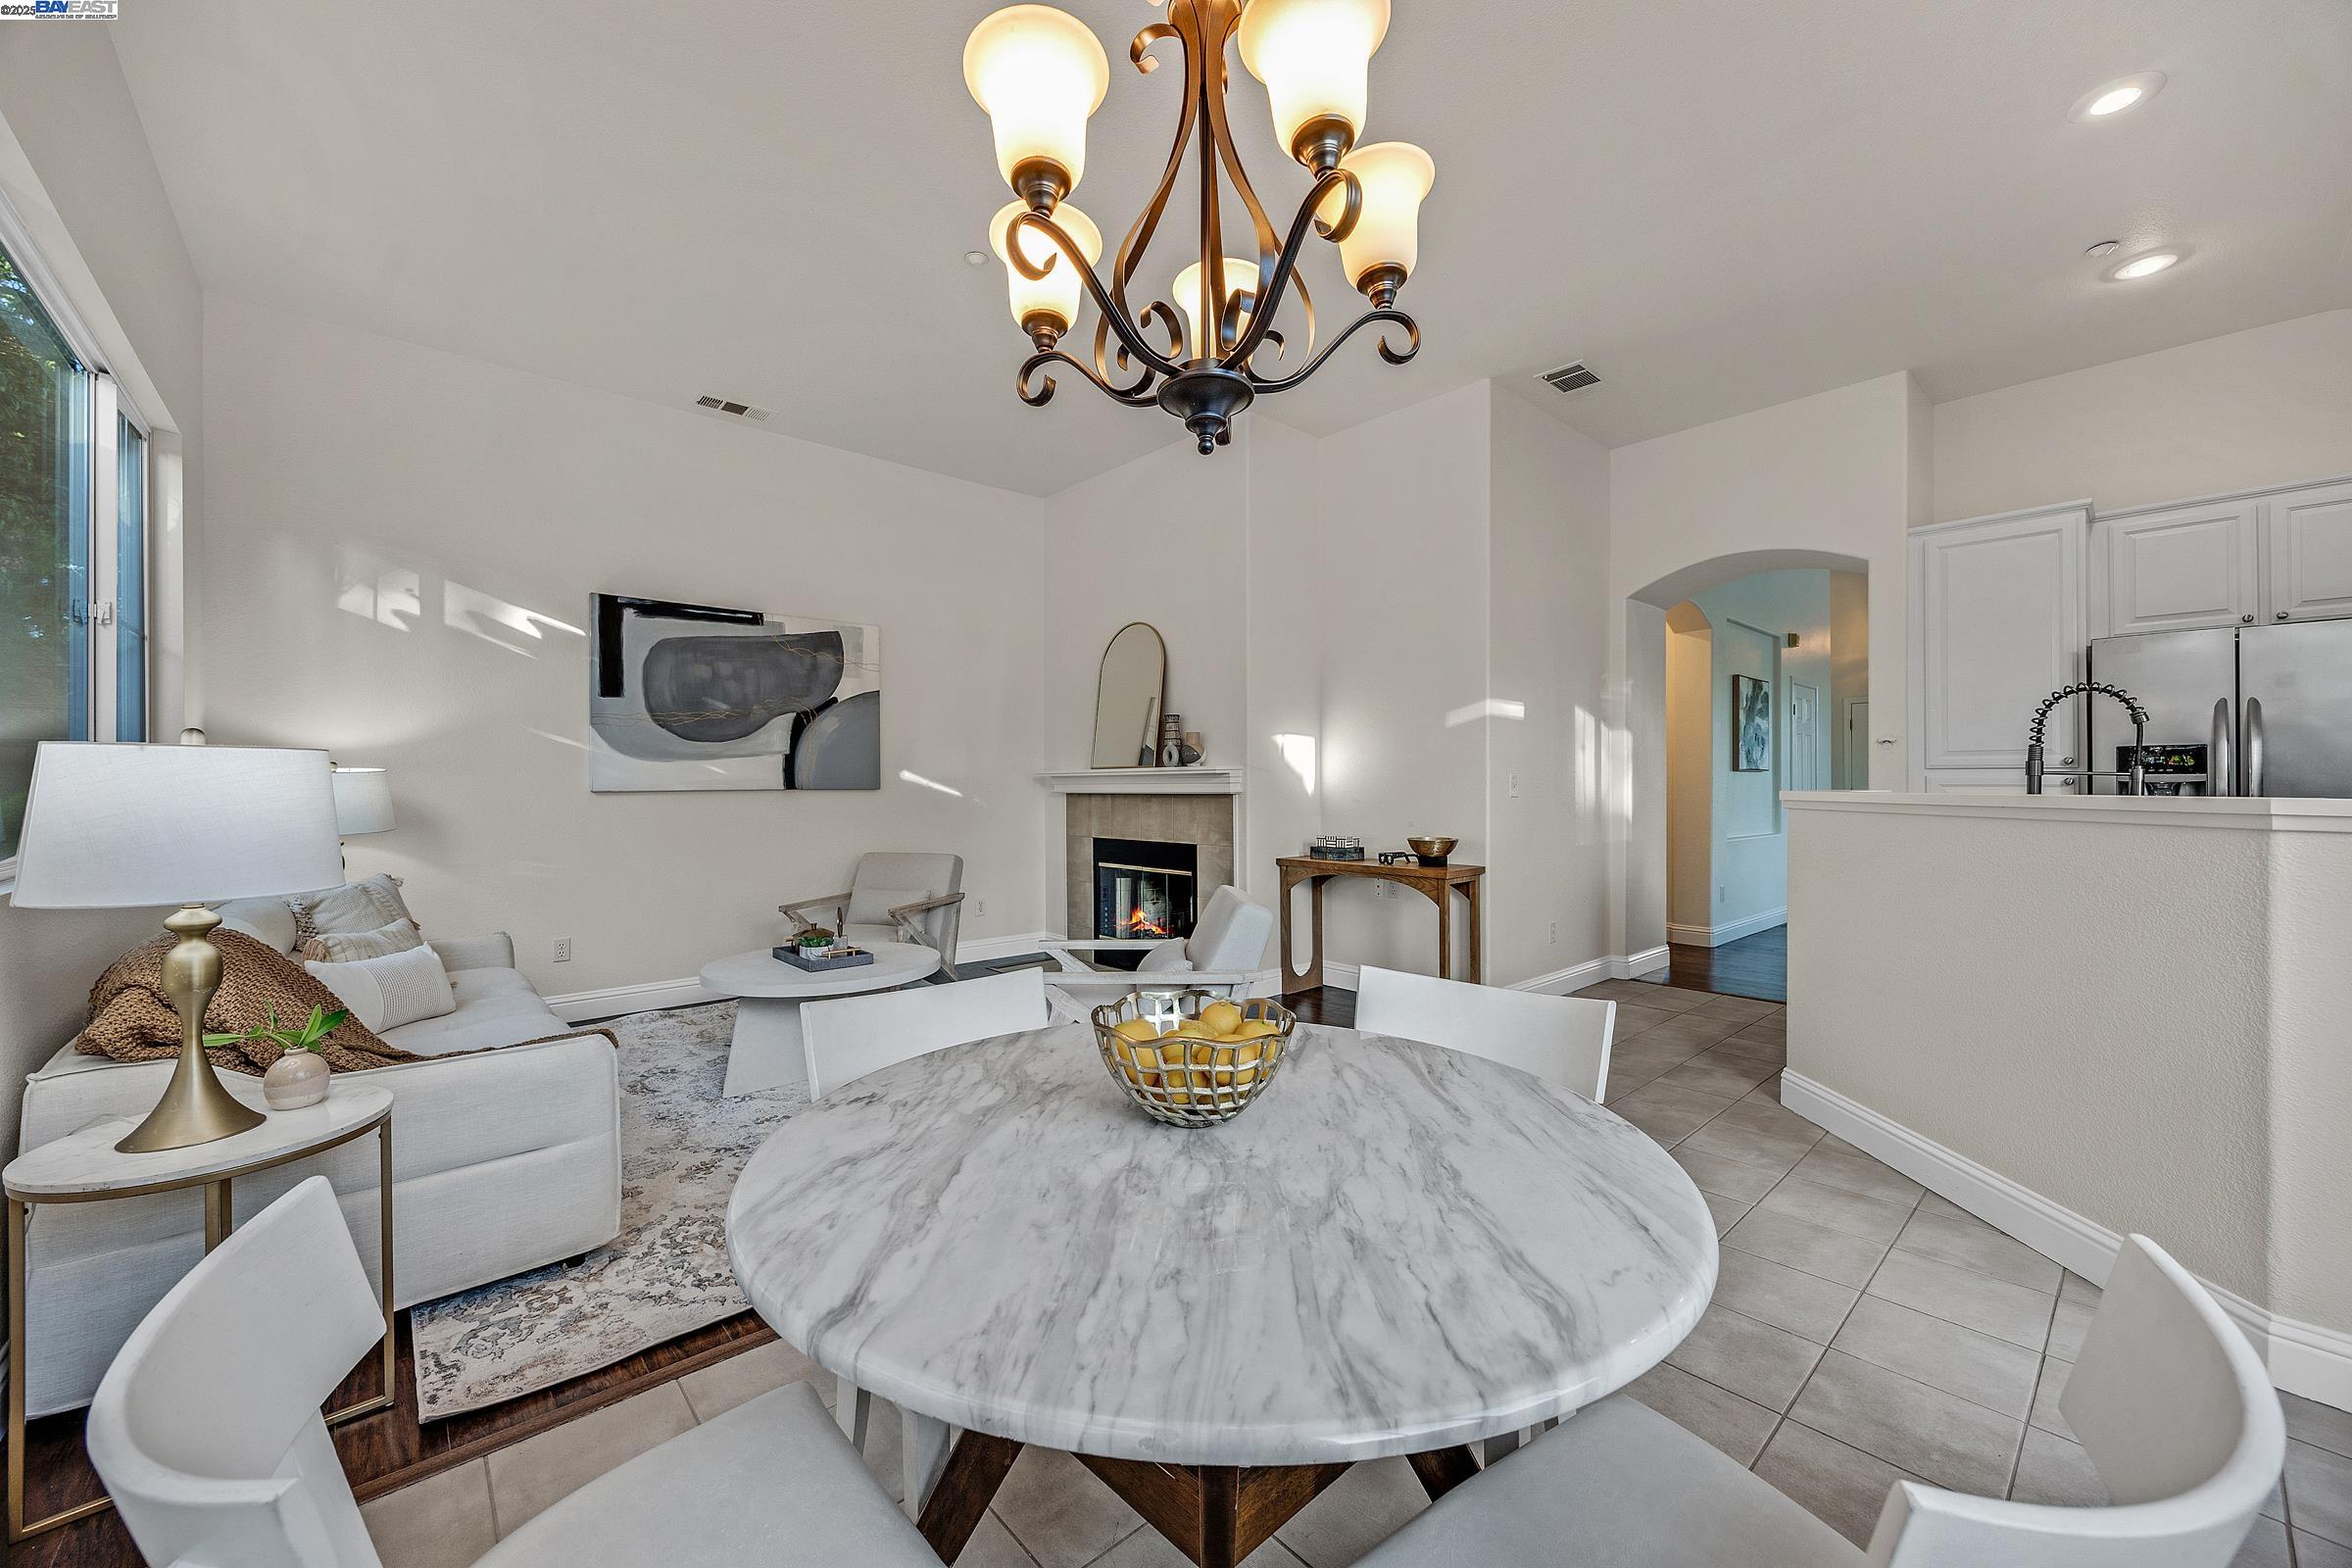
Open-plan living and dining room with a marble table, fireplace, and kitchen view.
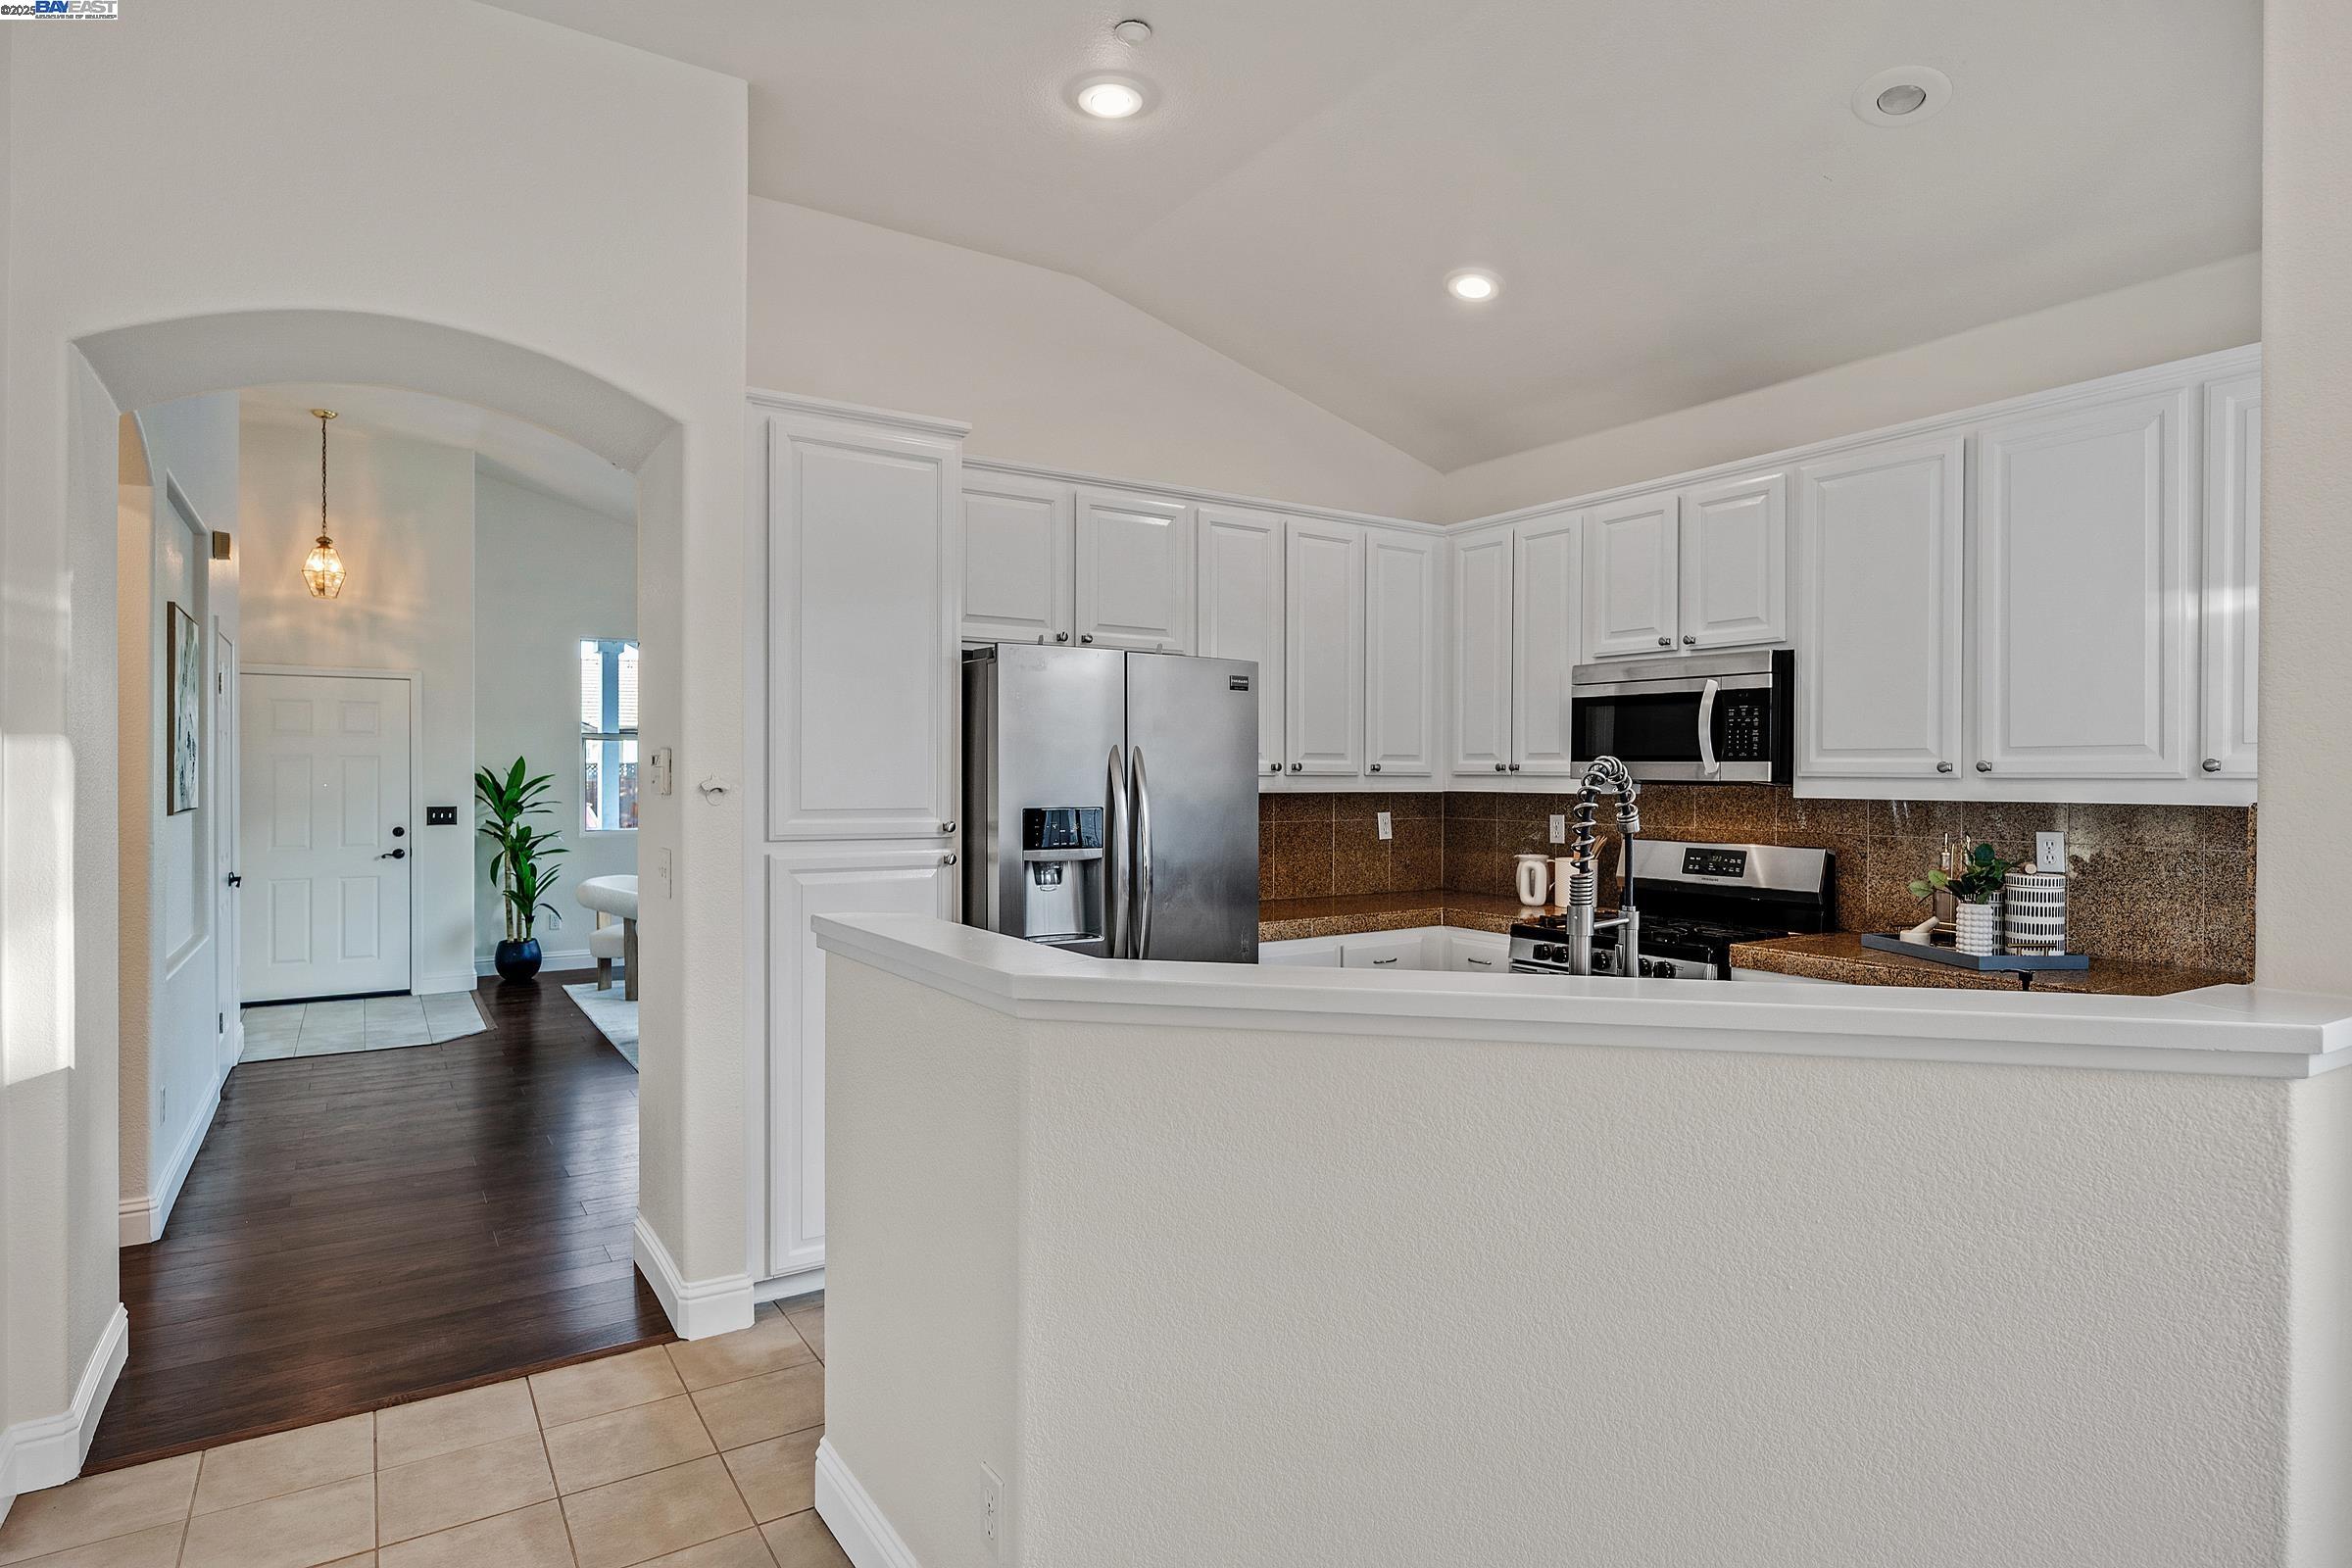
Kitchen with white cabinetry, stainless steel appliances, brown tile backsplash, and a peninsula sink.
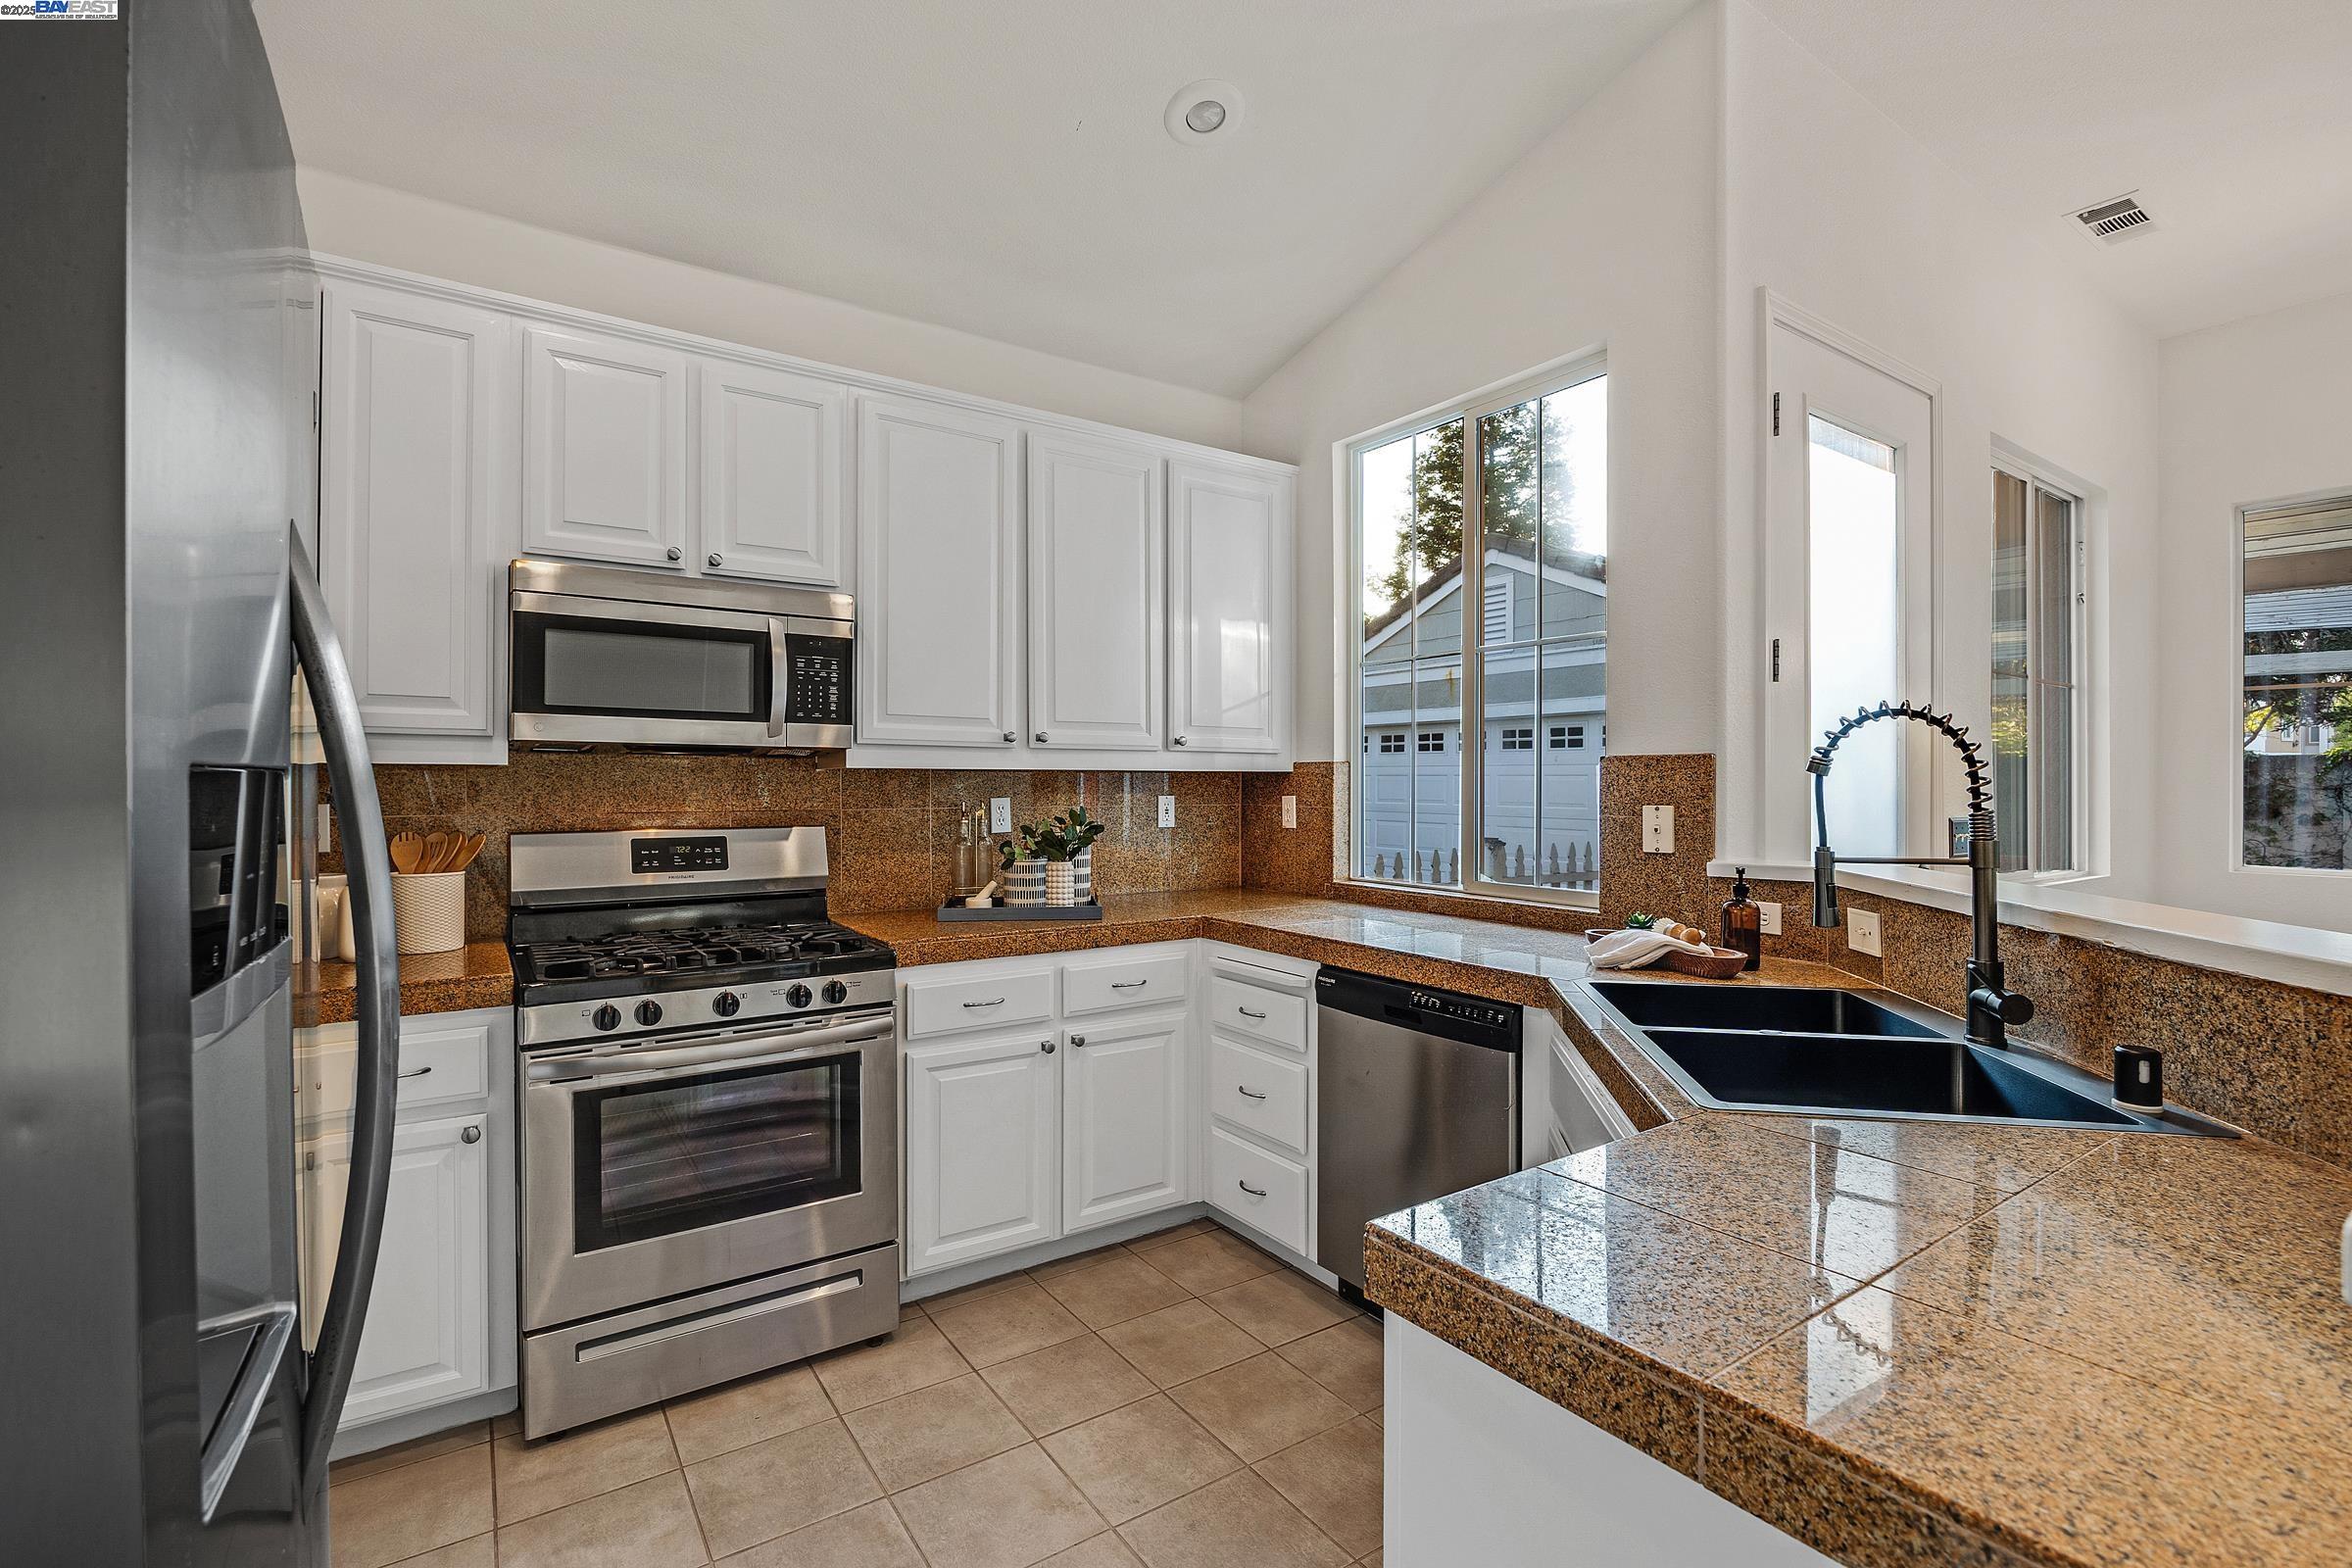
Kitchen with white cabinets, brown granite counters, stainless appliances, and a double-basin sink.
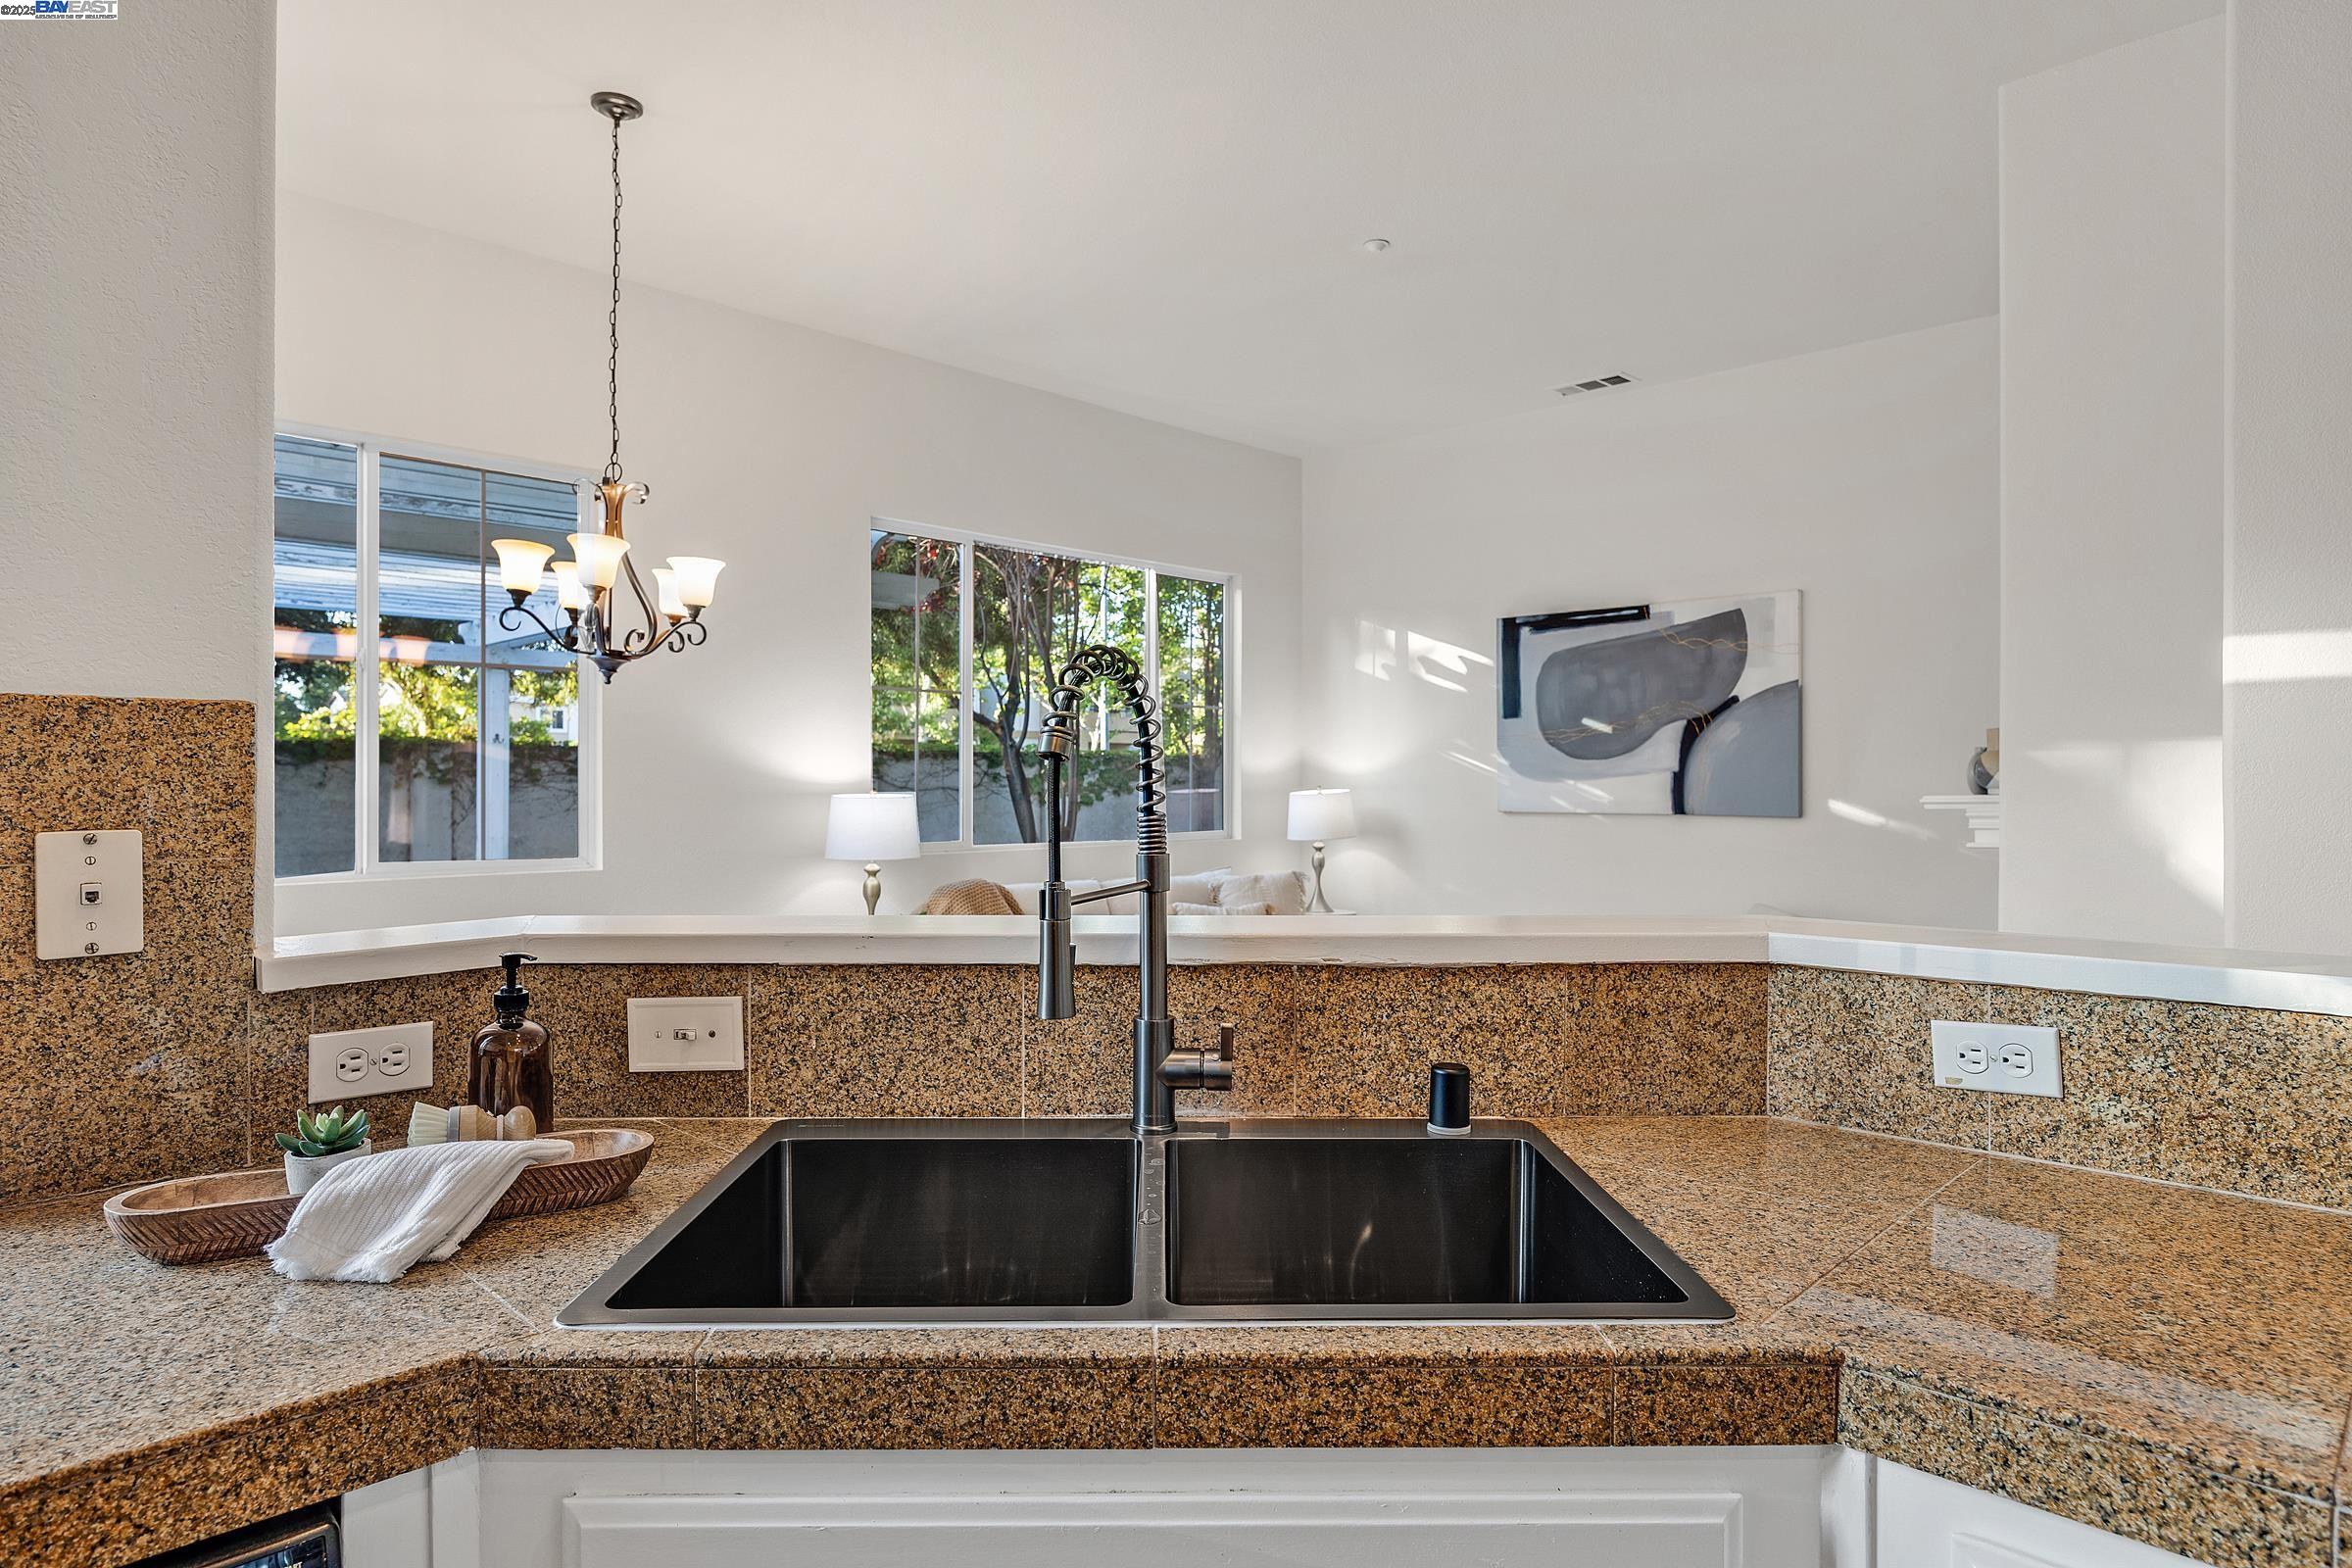
Kitchen with a double-basin sink, speckled granite counters, and tall spring-coil faucet.
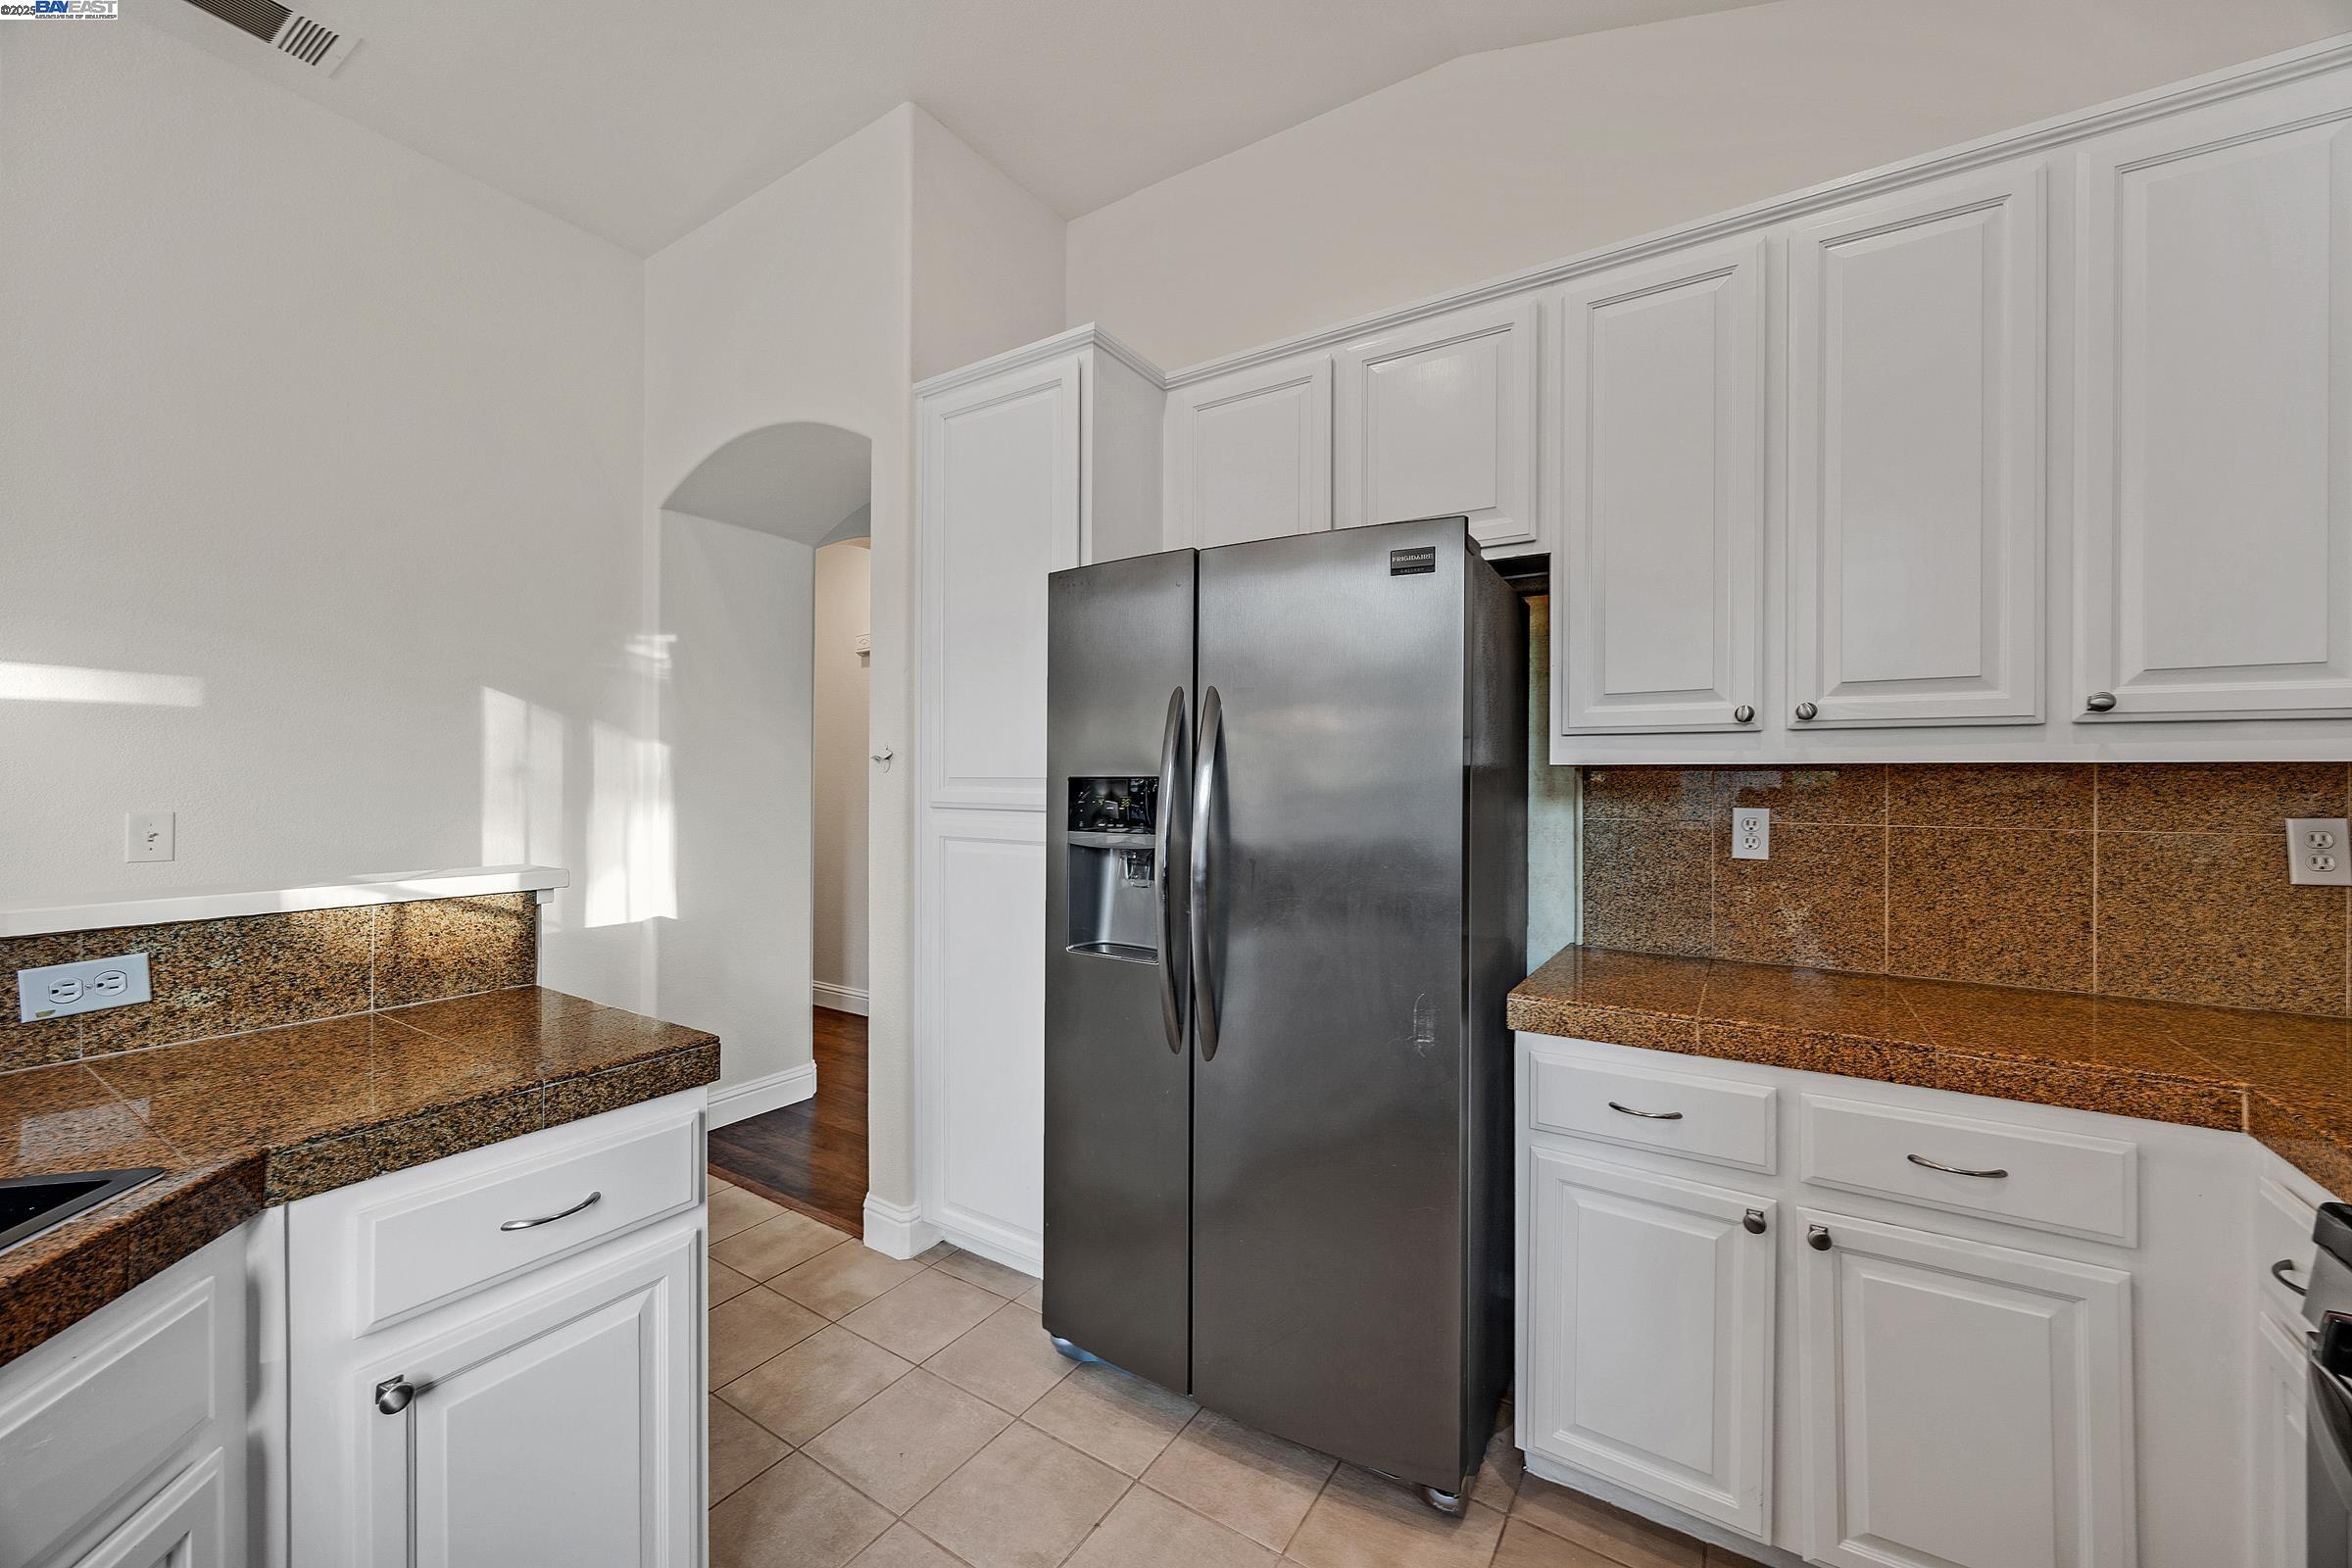
Kitchen with white cabinets, brown granite counters, and a stainless steel side-by-side refrigerator.
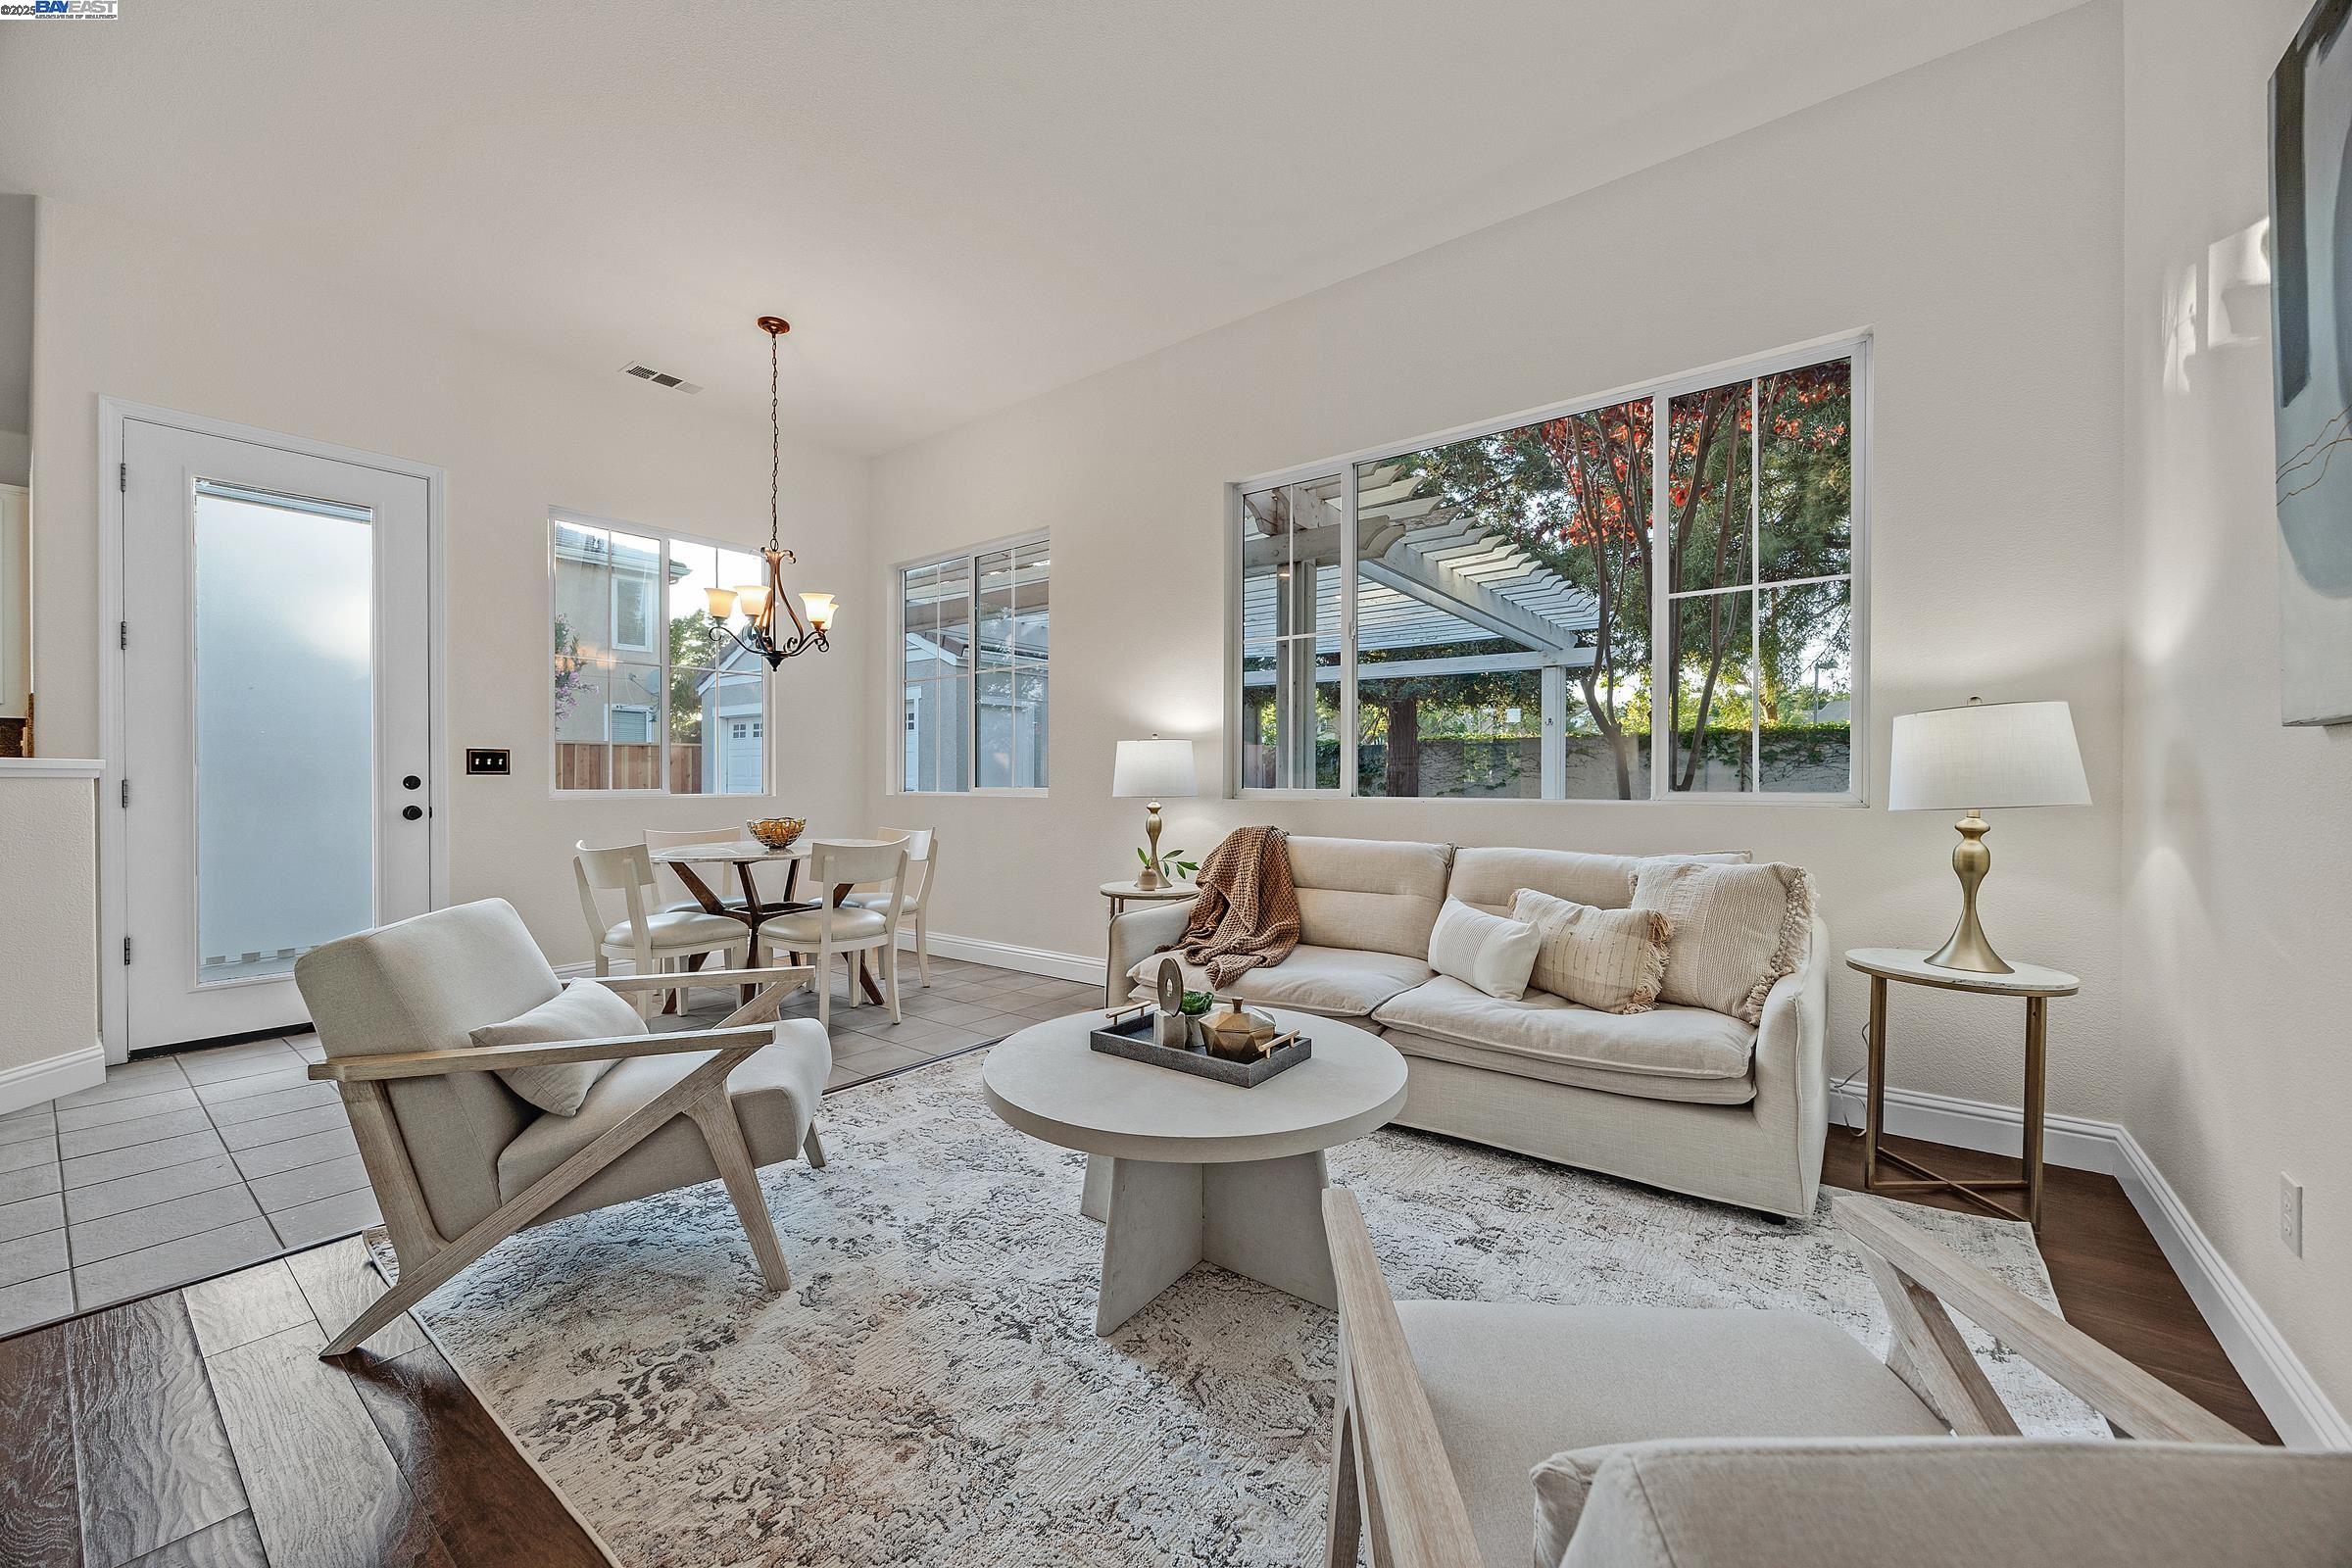
Staged living room with white sofas, a round coffee table, and wide windows overlooking a pergola.
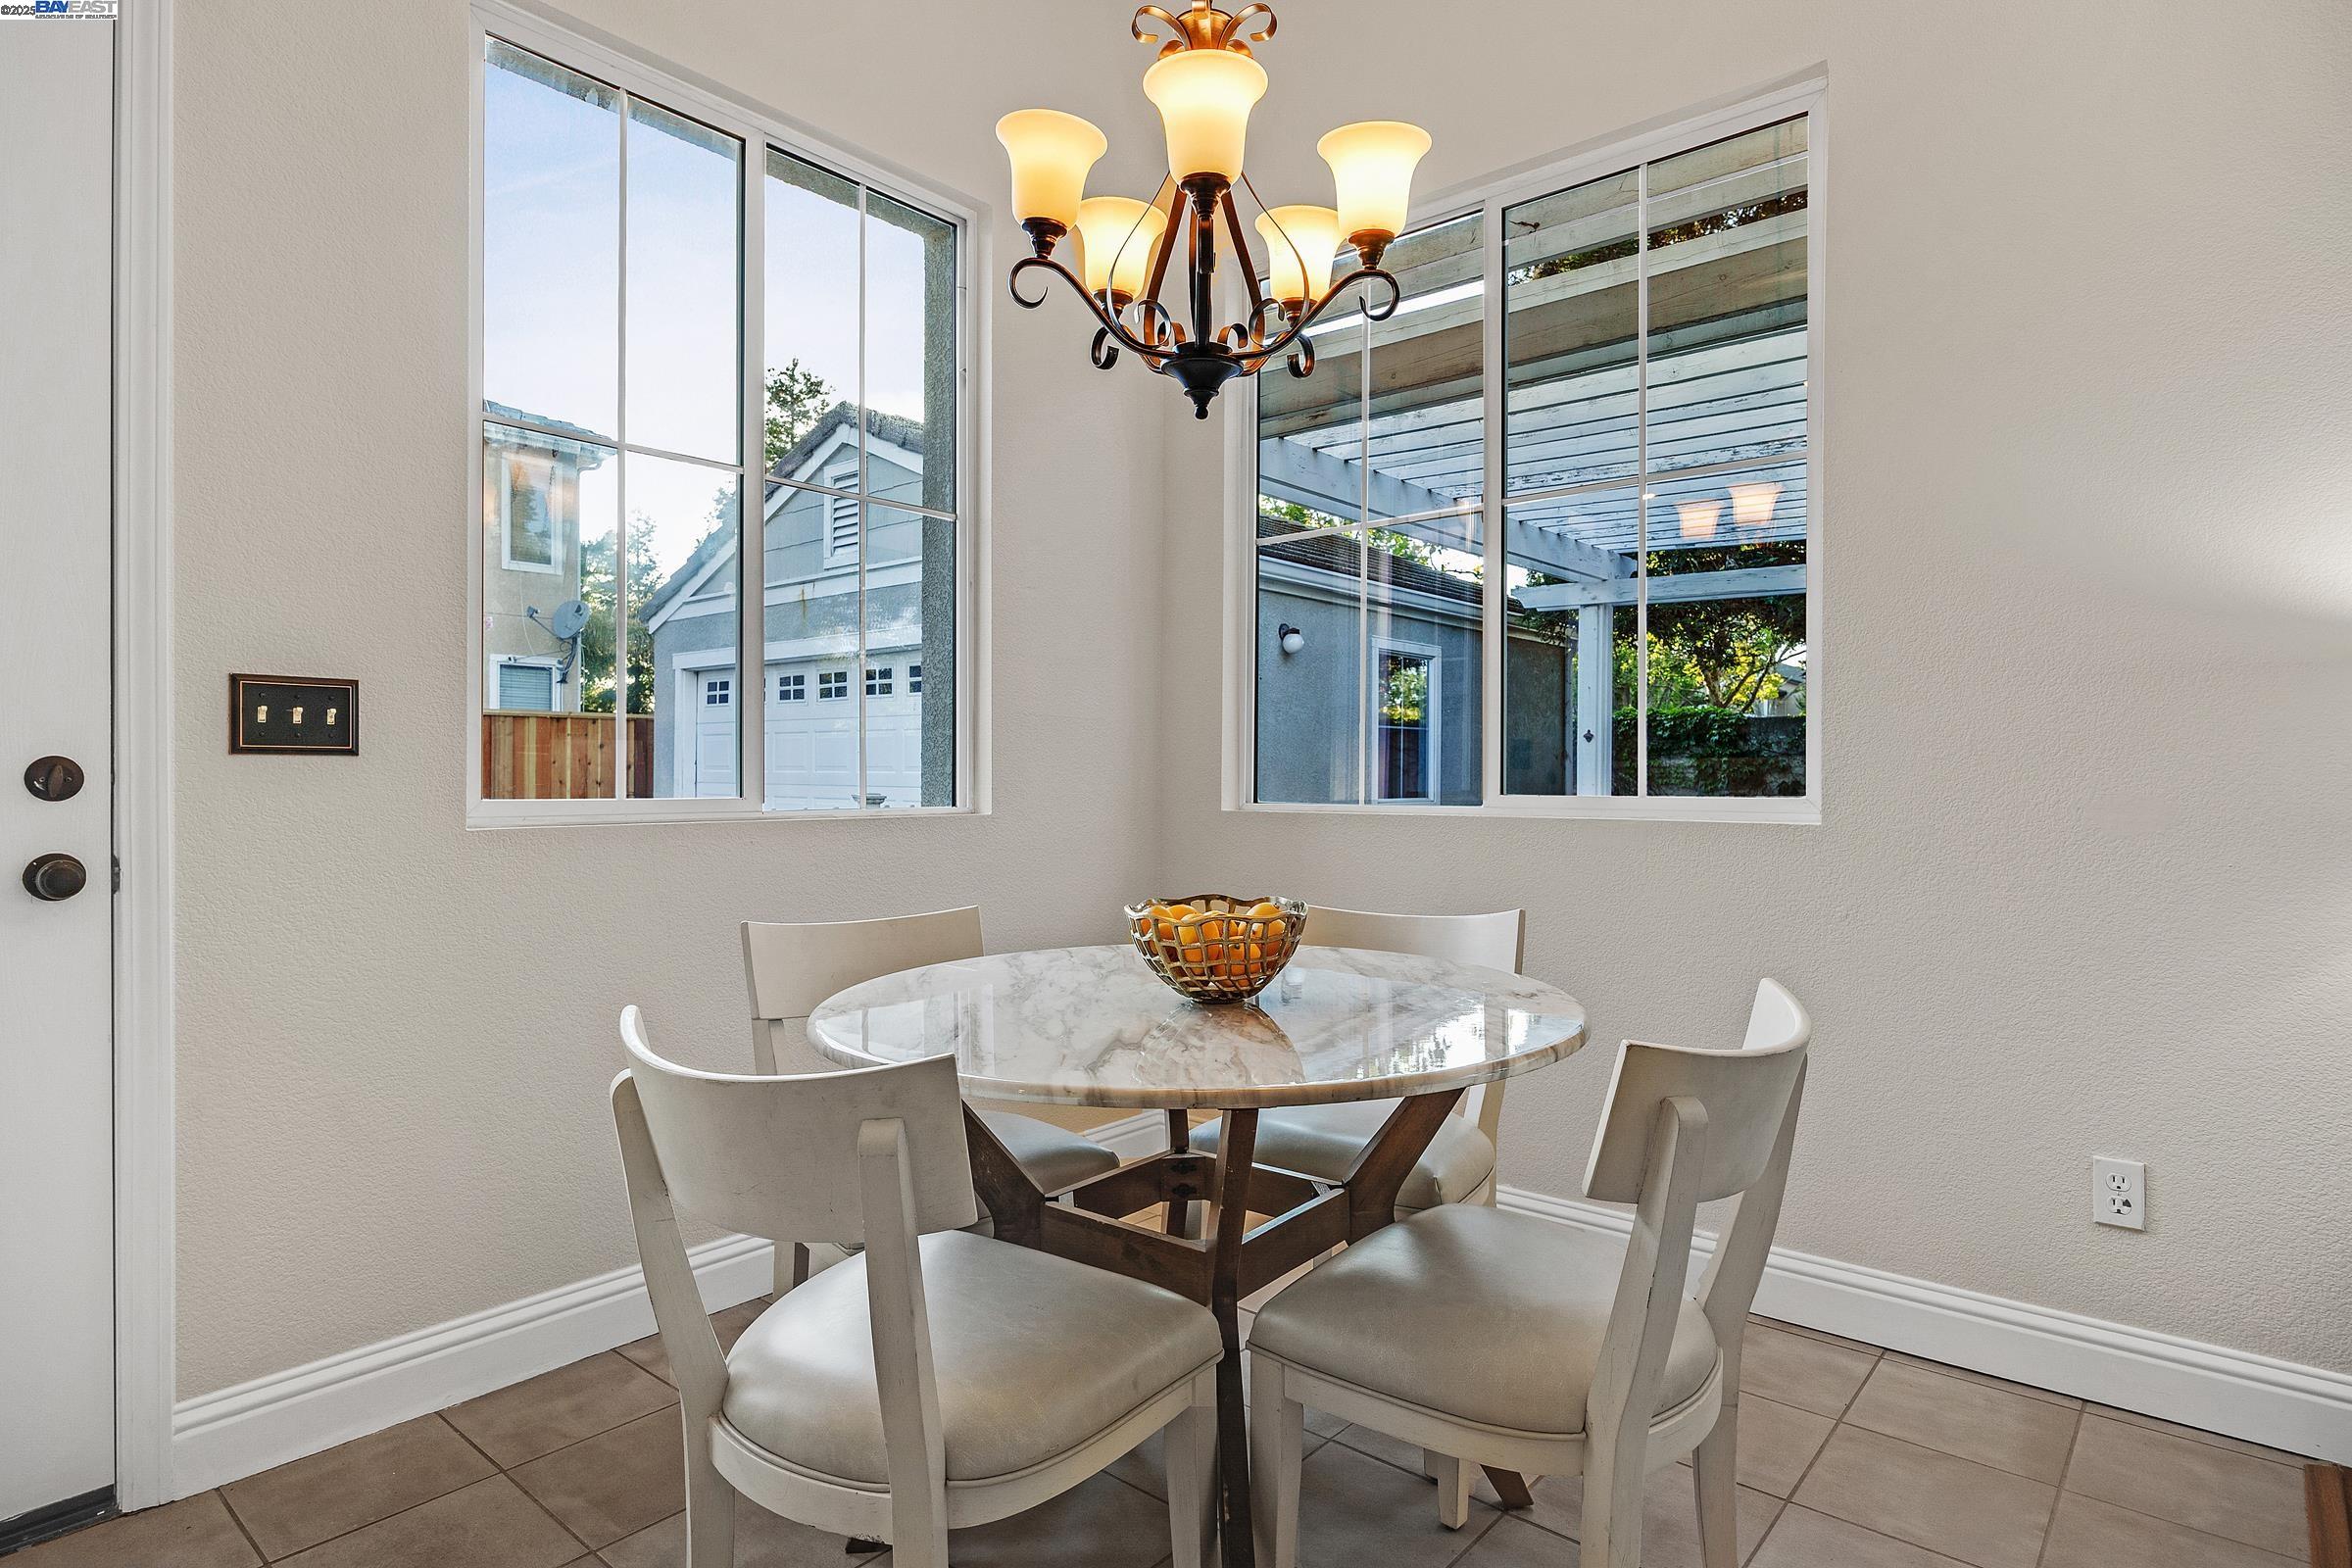
Dining area with a round marble-top table, upholstered chairs, and windows overlooking a covered patio.
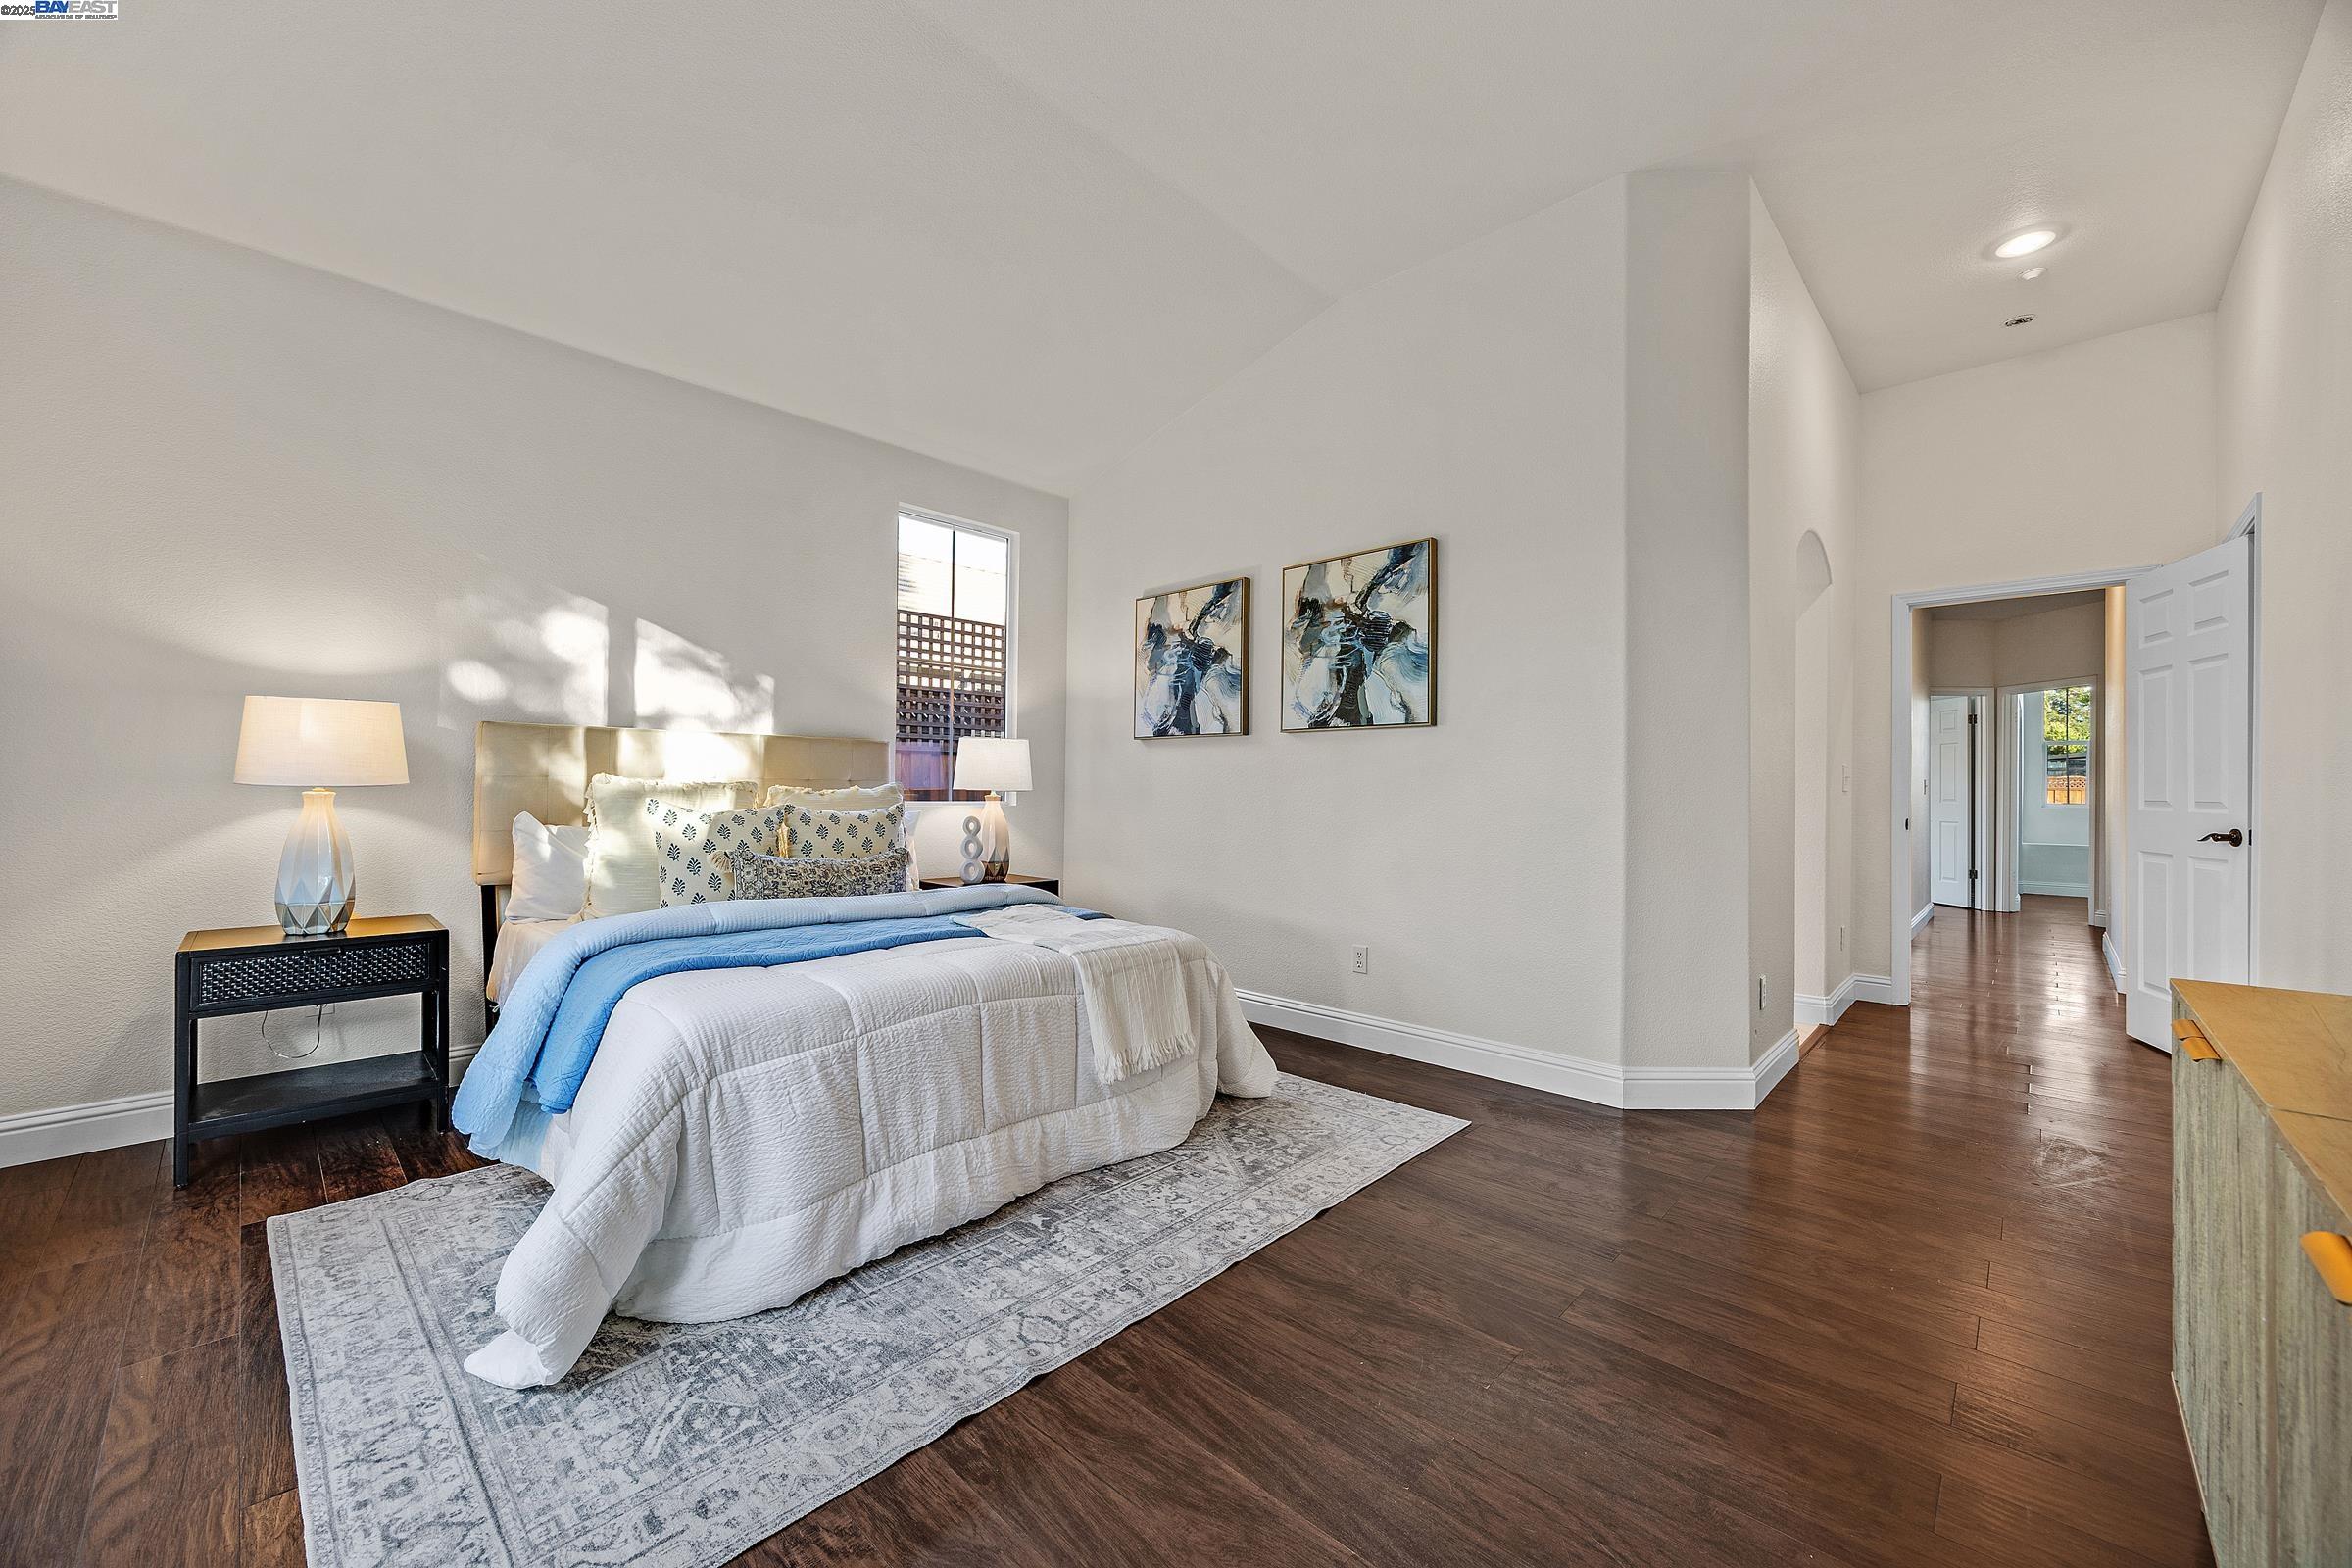
Staged bedroom with a white bed, blue bedding, abstract wall art, and dark wood floors.
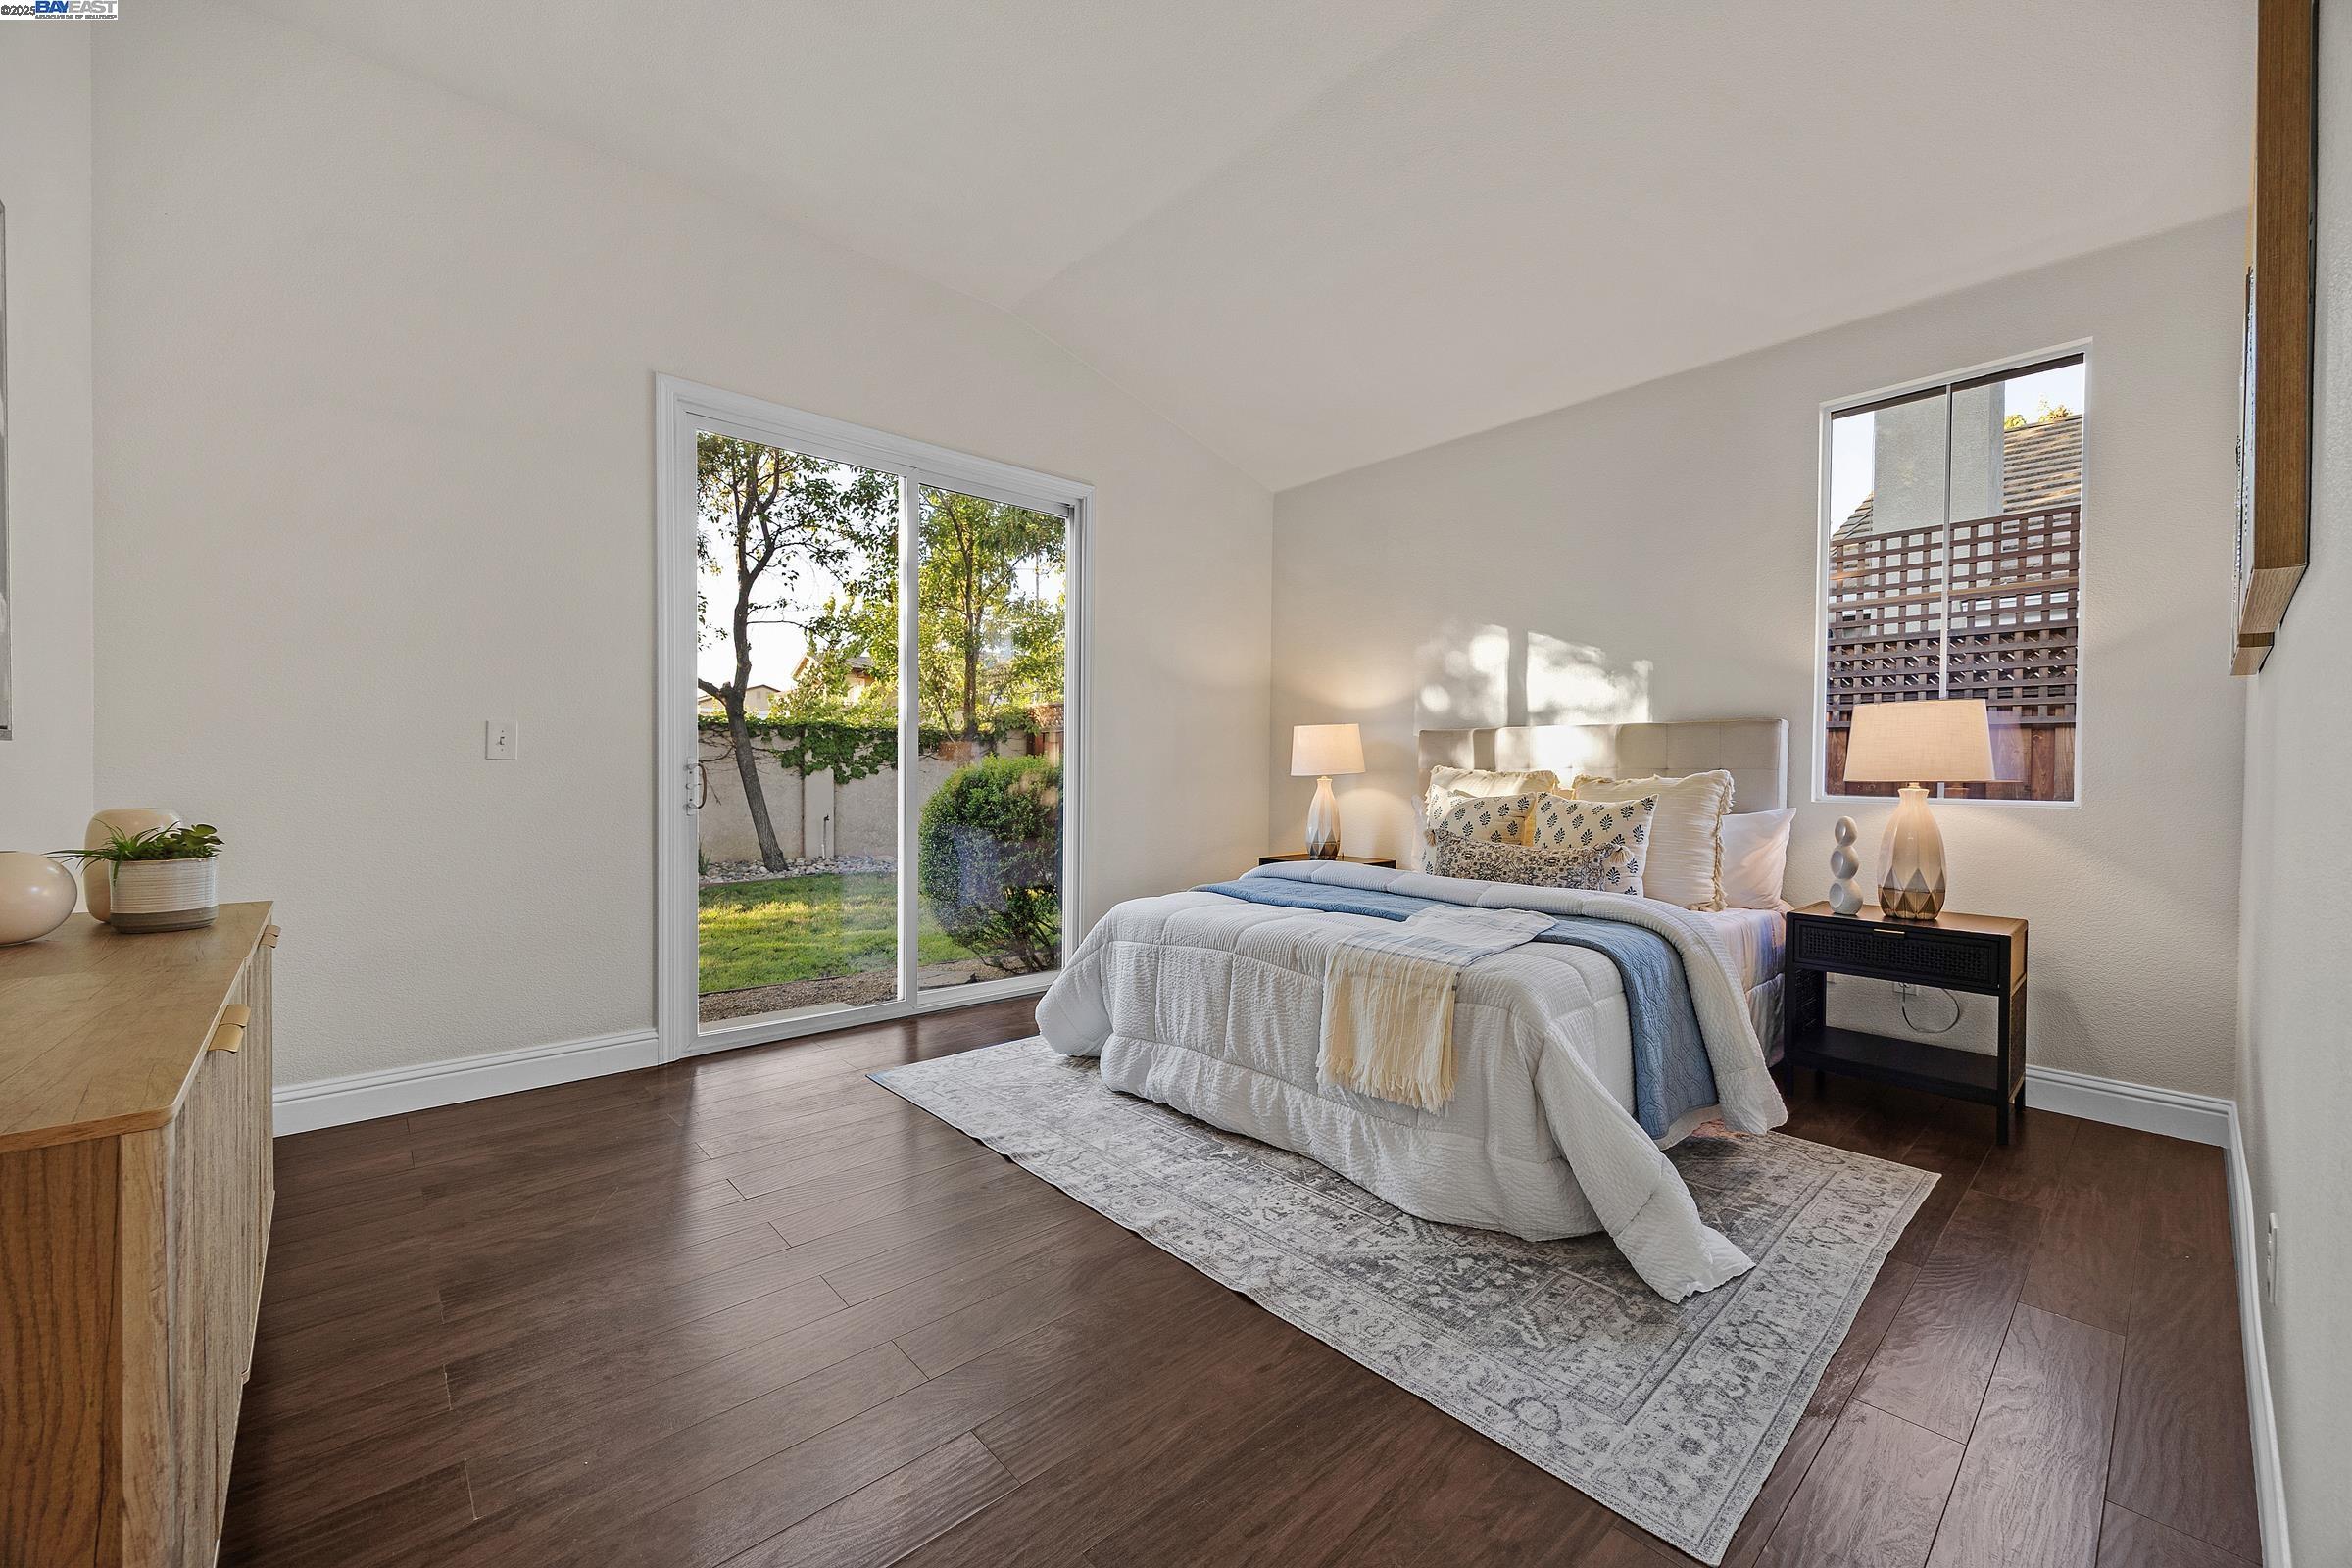
Staged bedroom with a vaulted ceiling, a large bed, dark wood floors, and a sliding door to the backyard.
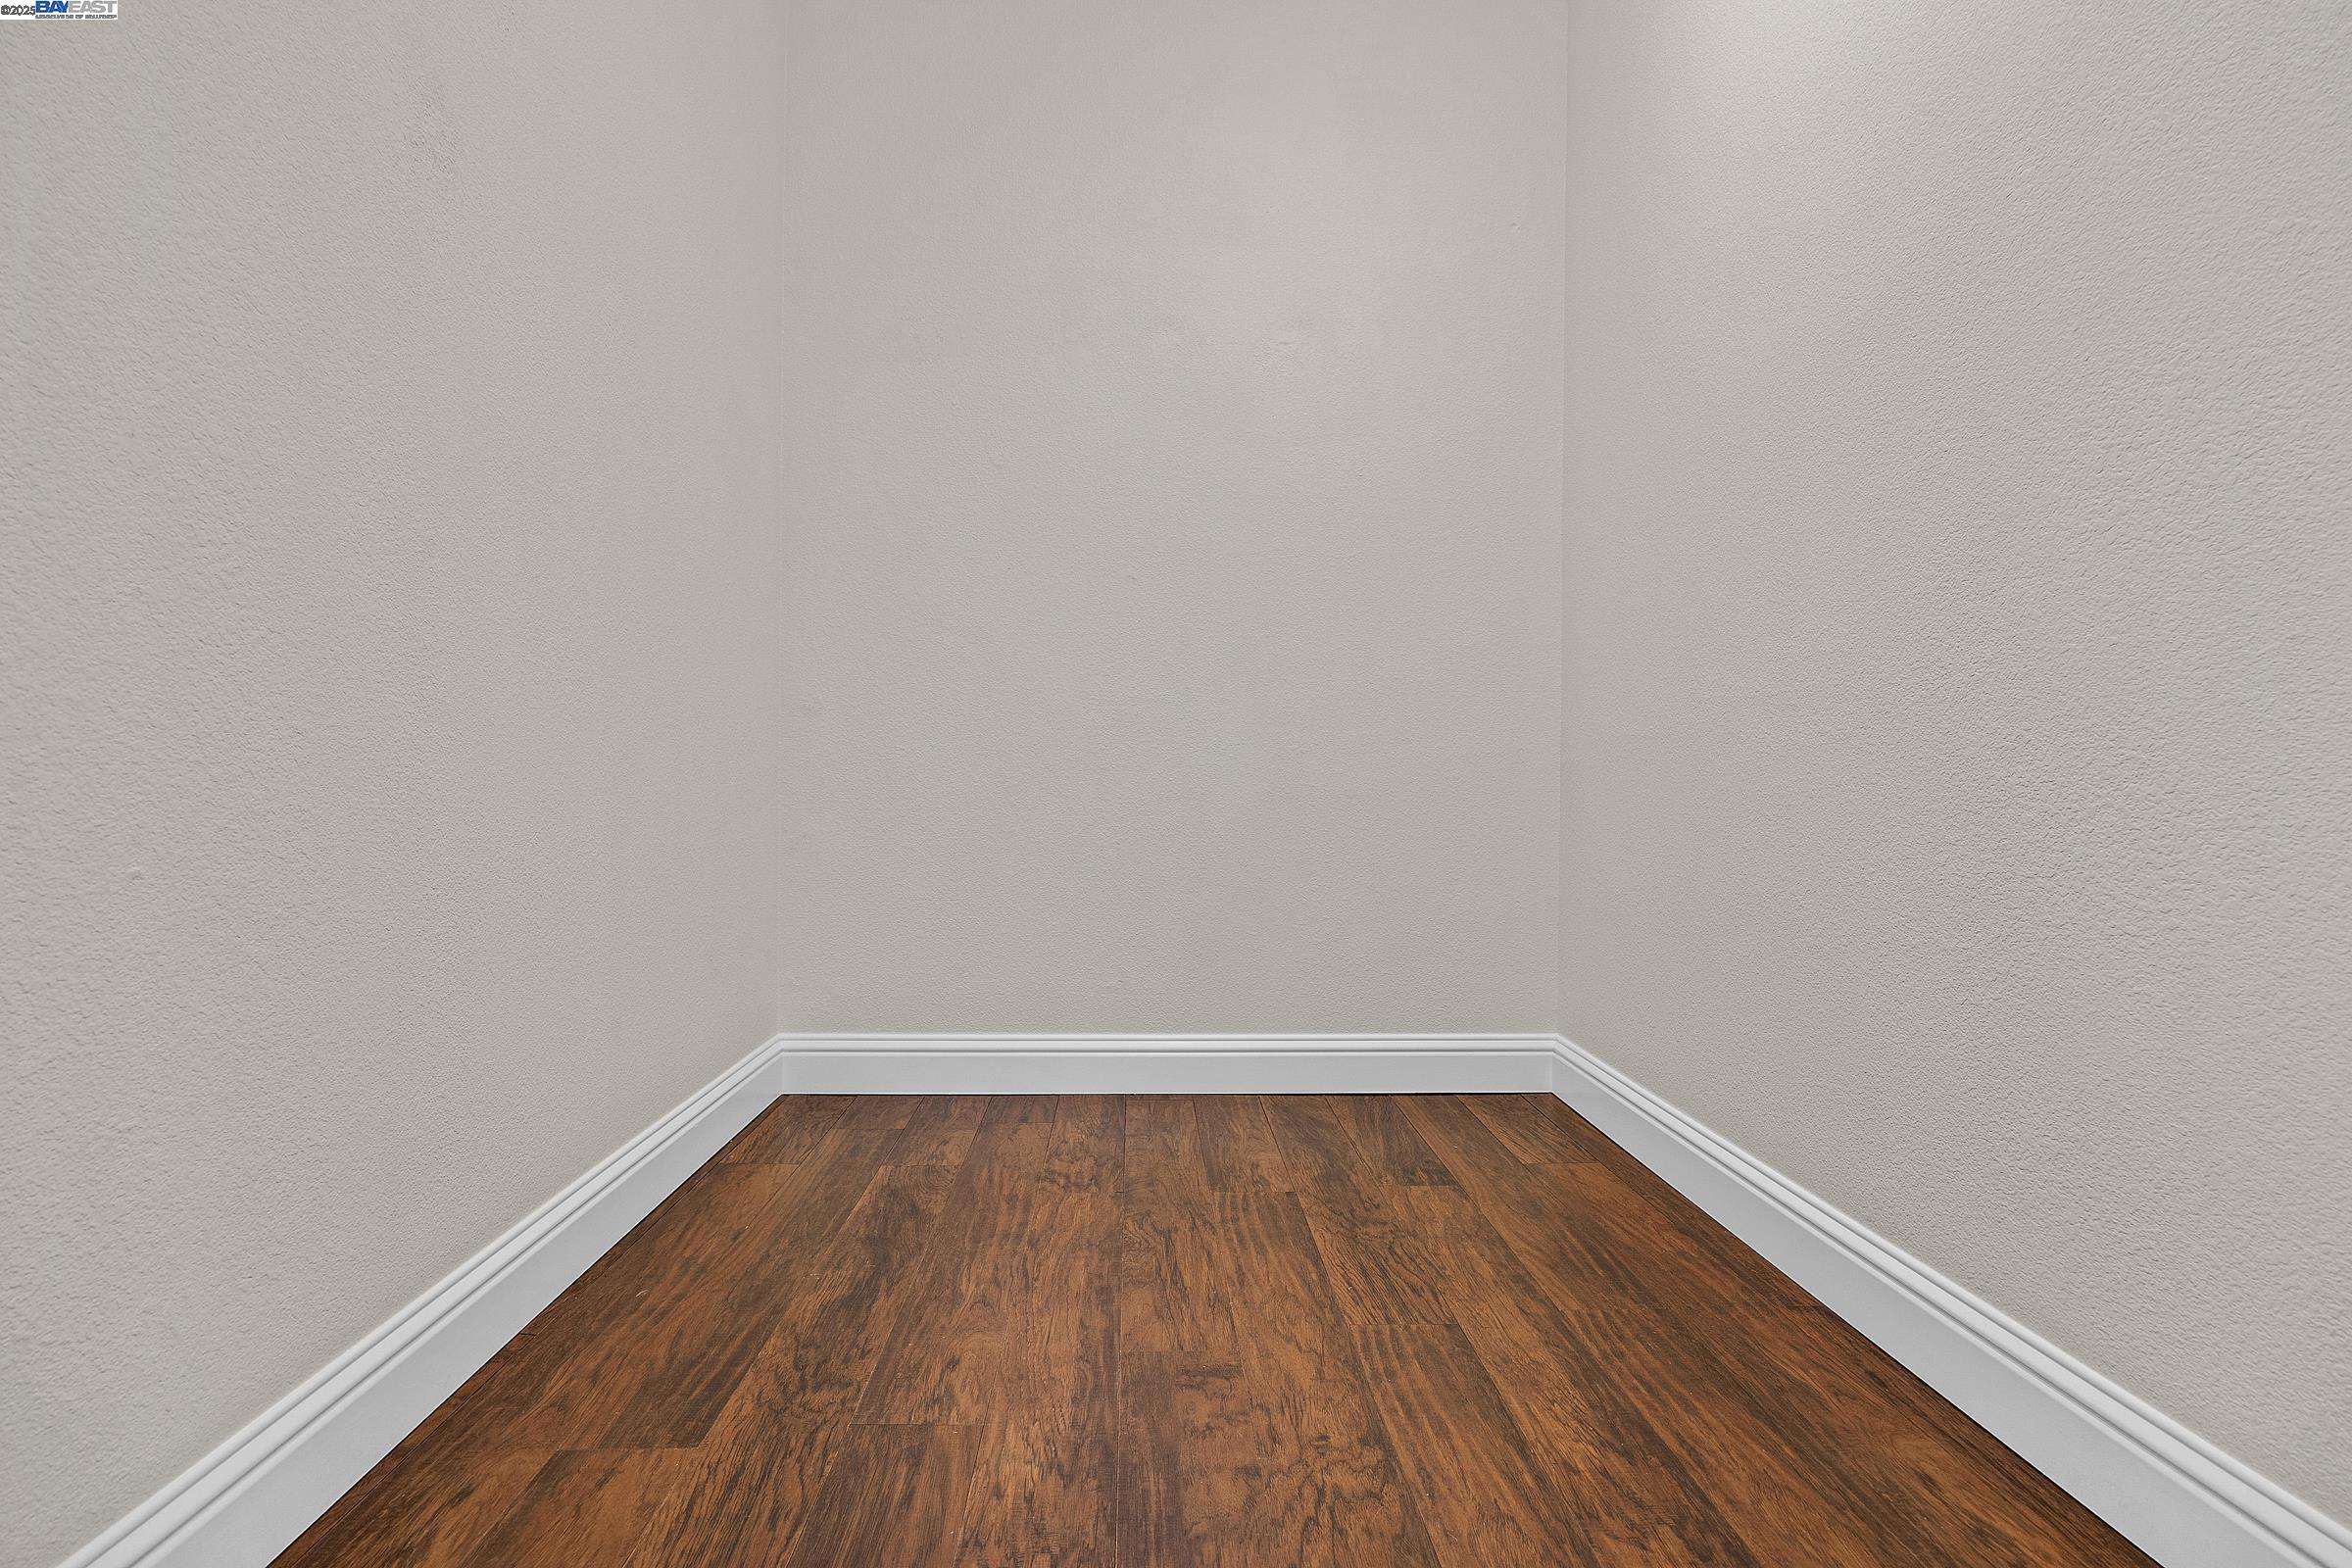
Vacant room with dark wood flooring and light textured walls.
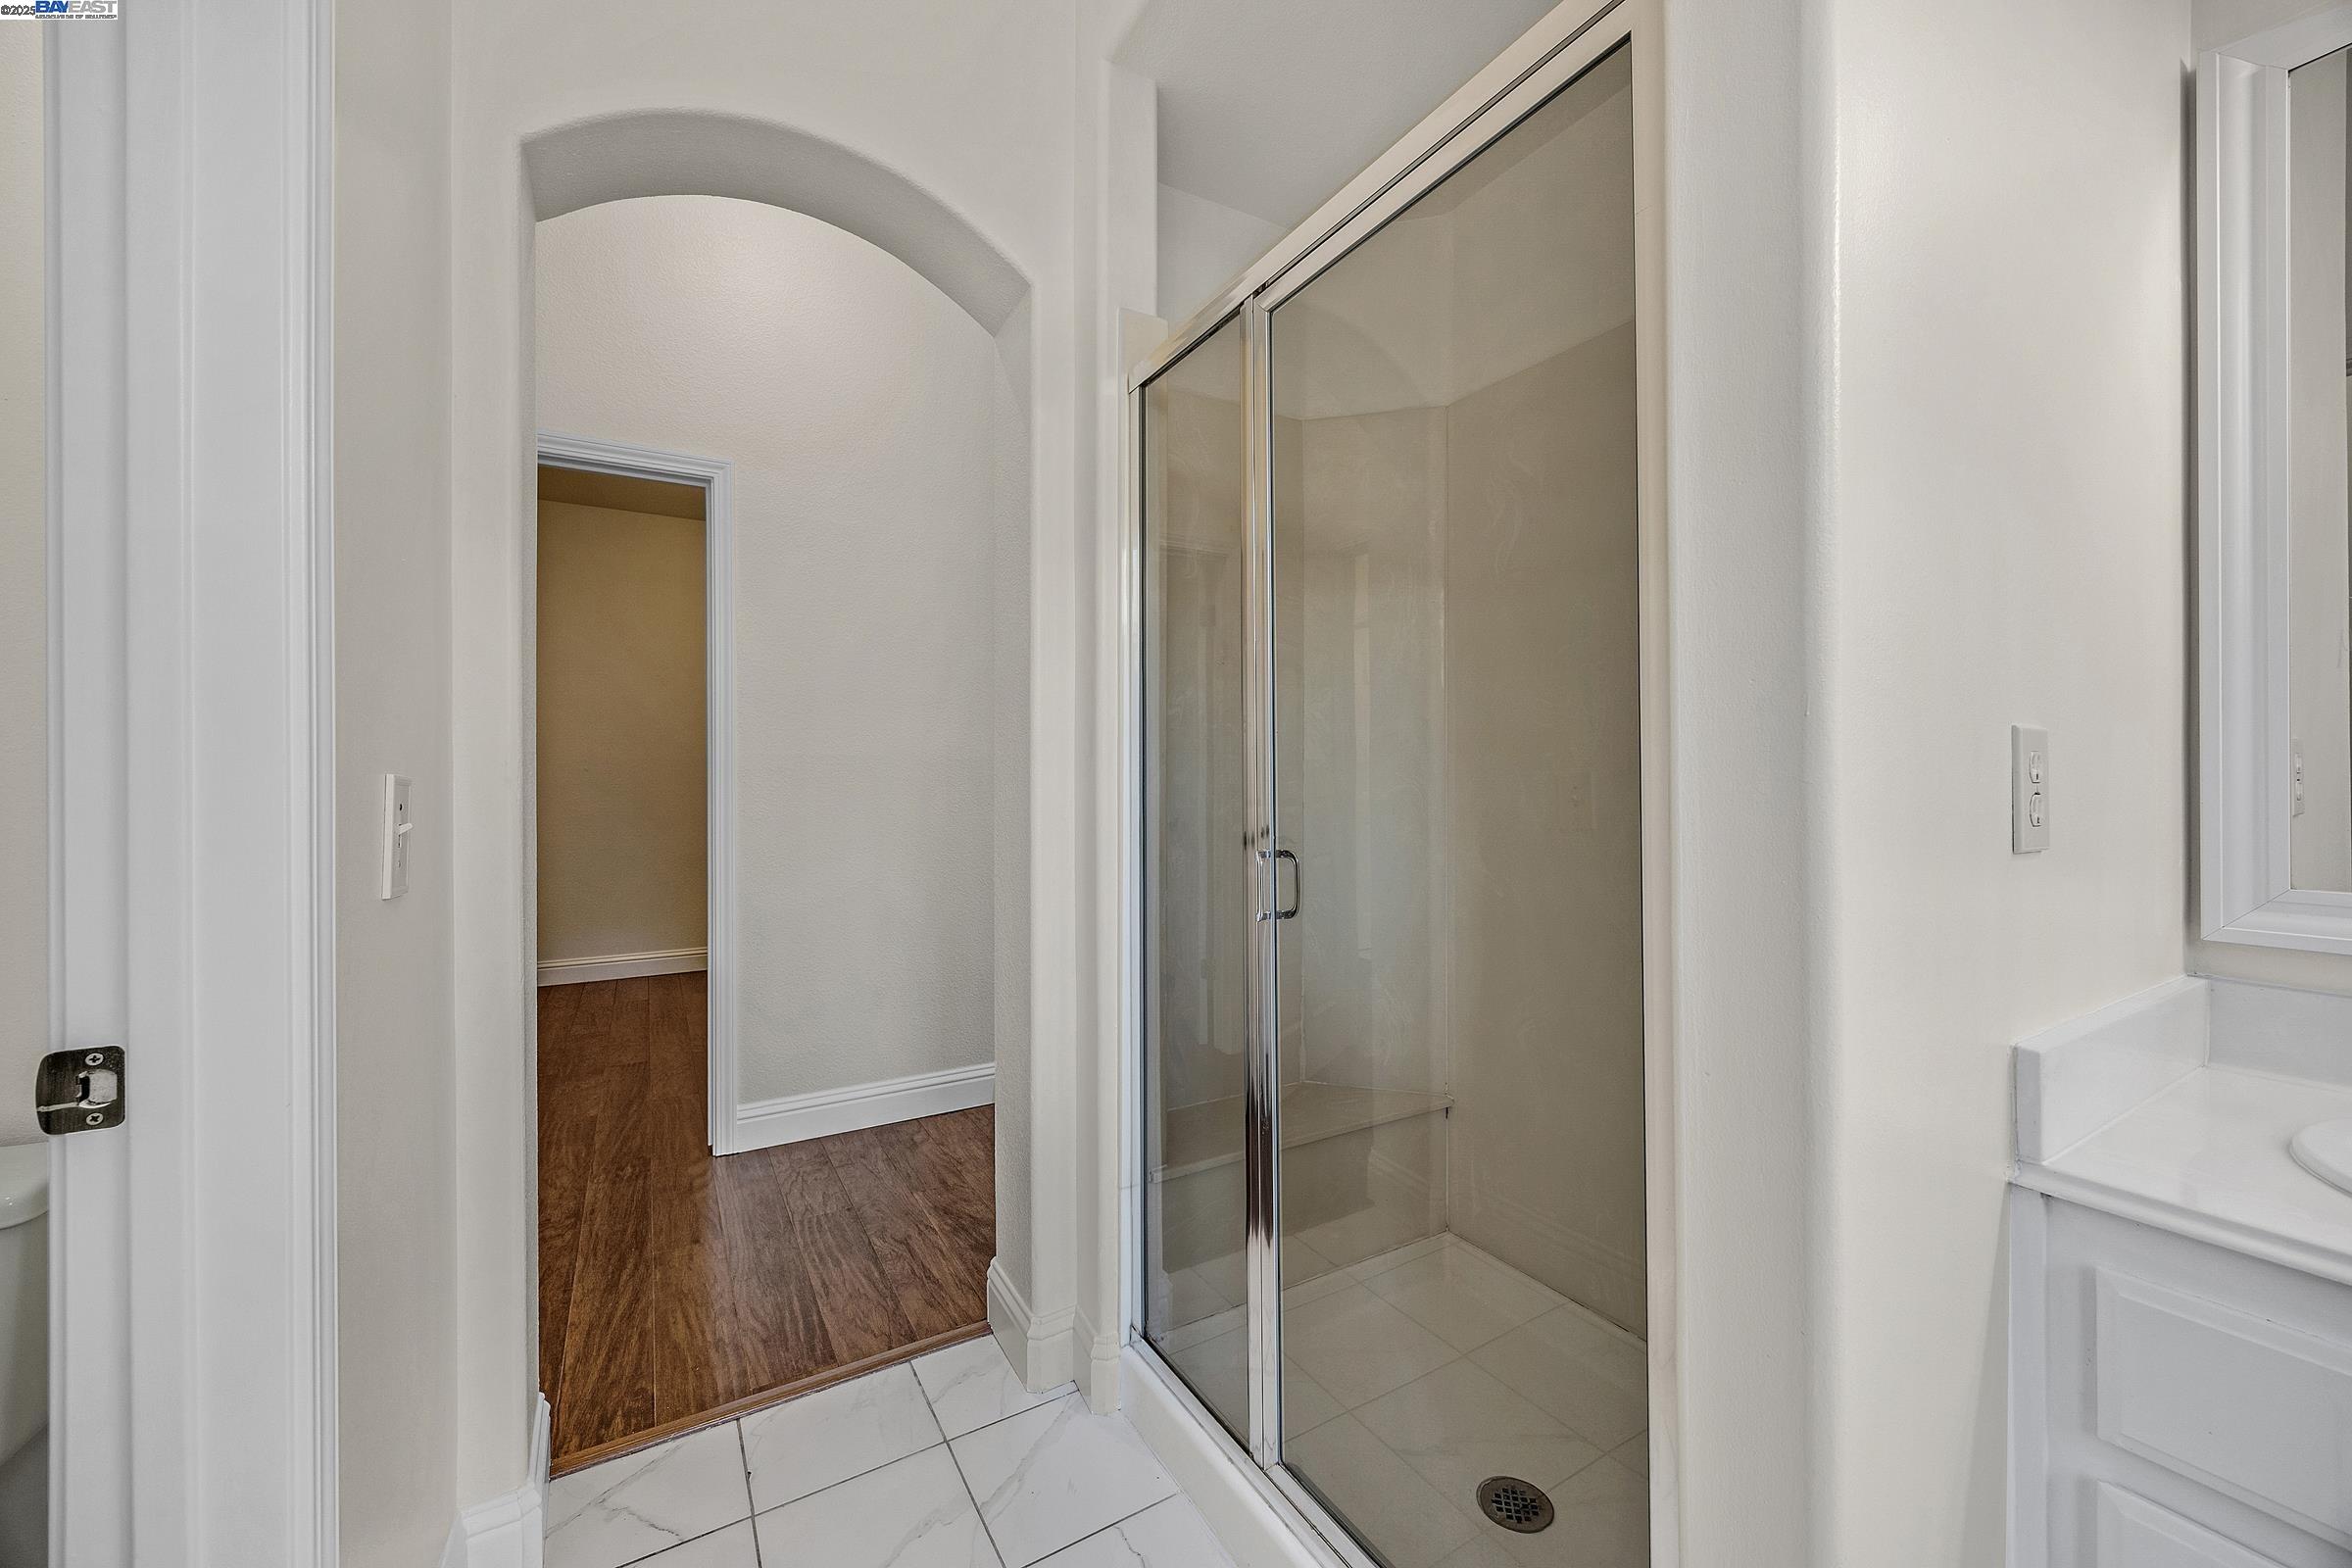
Bathroom with a glass-enclosed shower beside an arched doorway to a wood-floored hall.
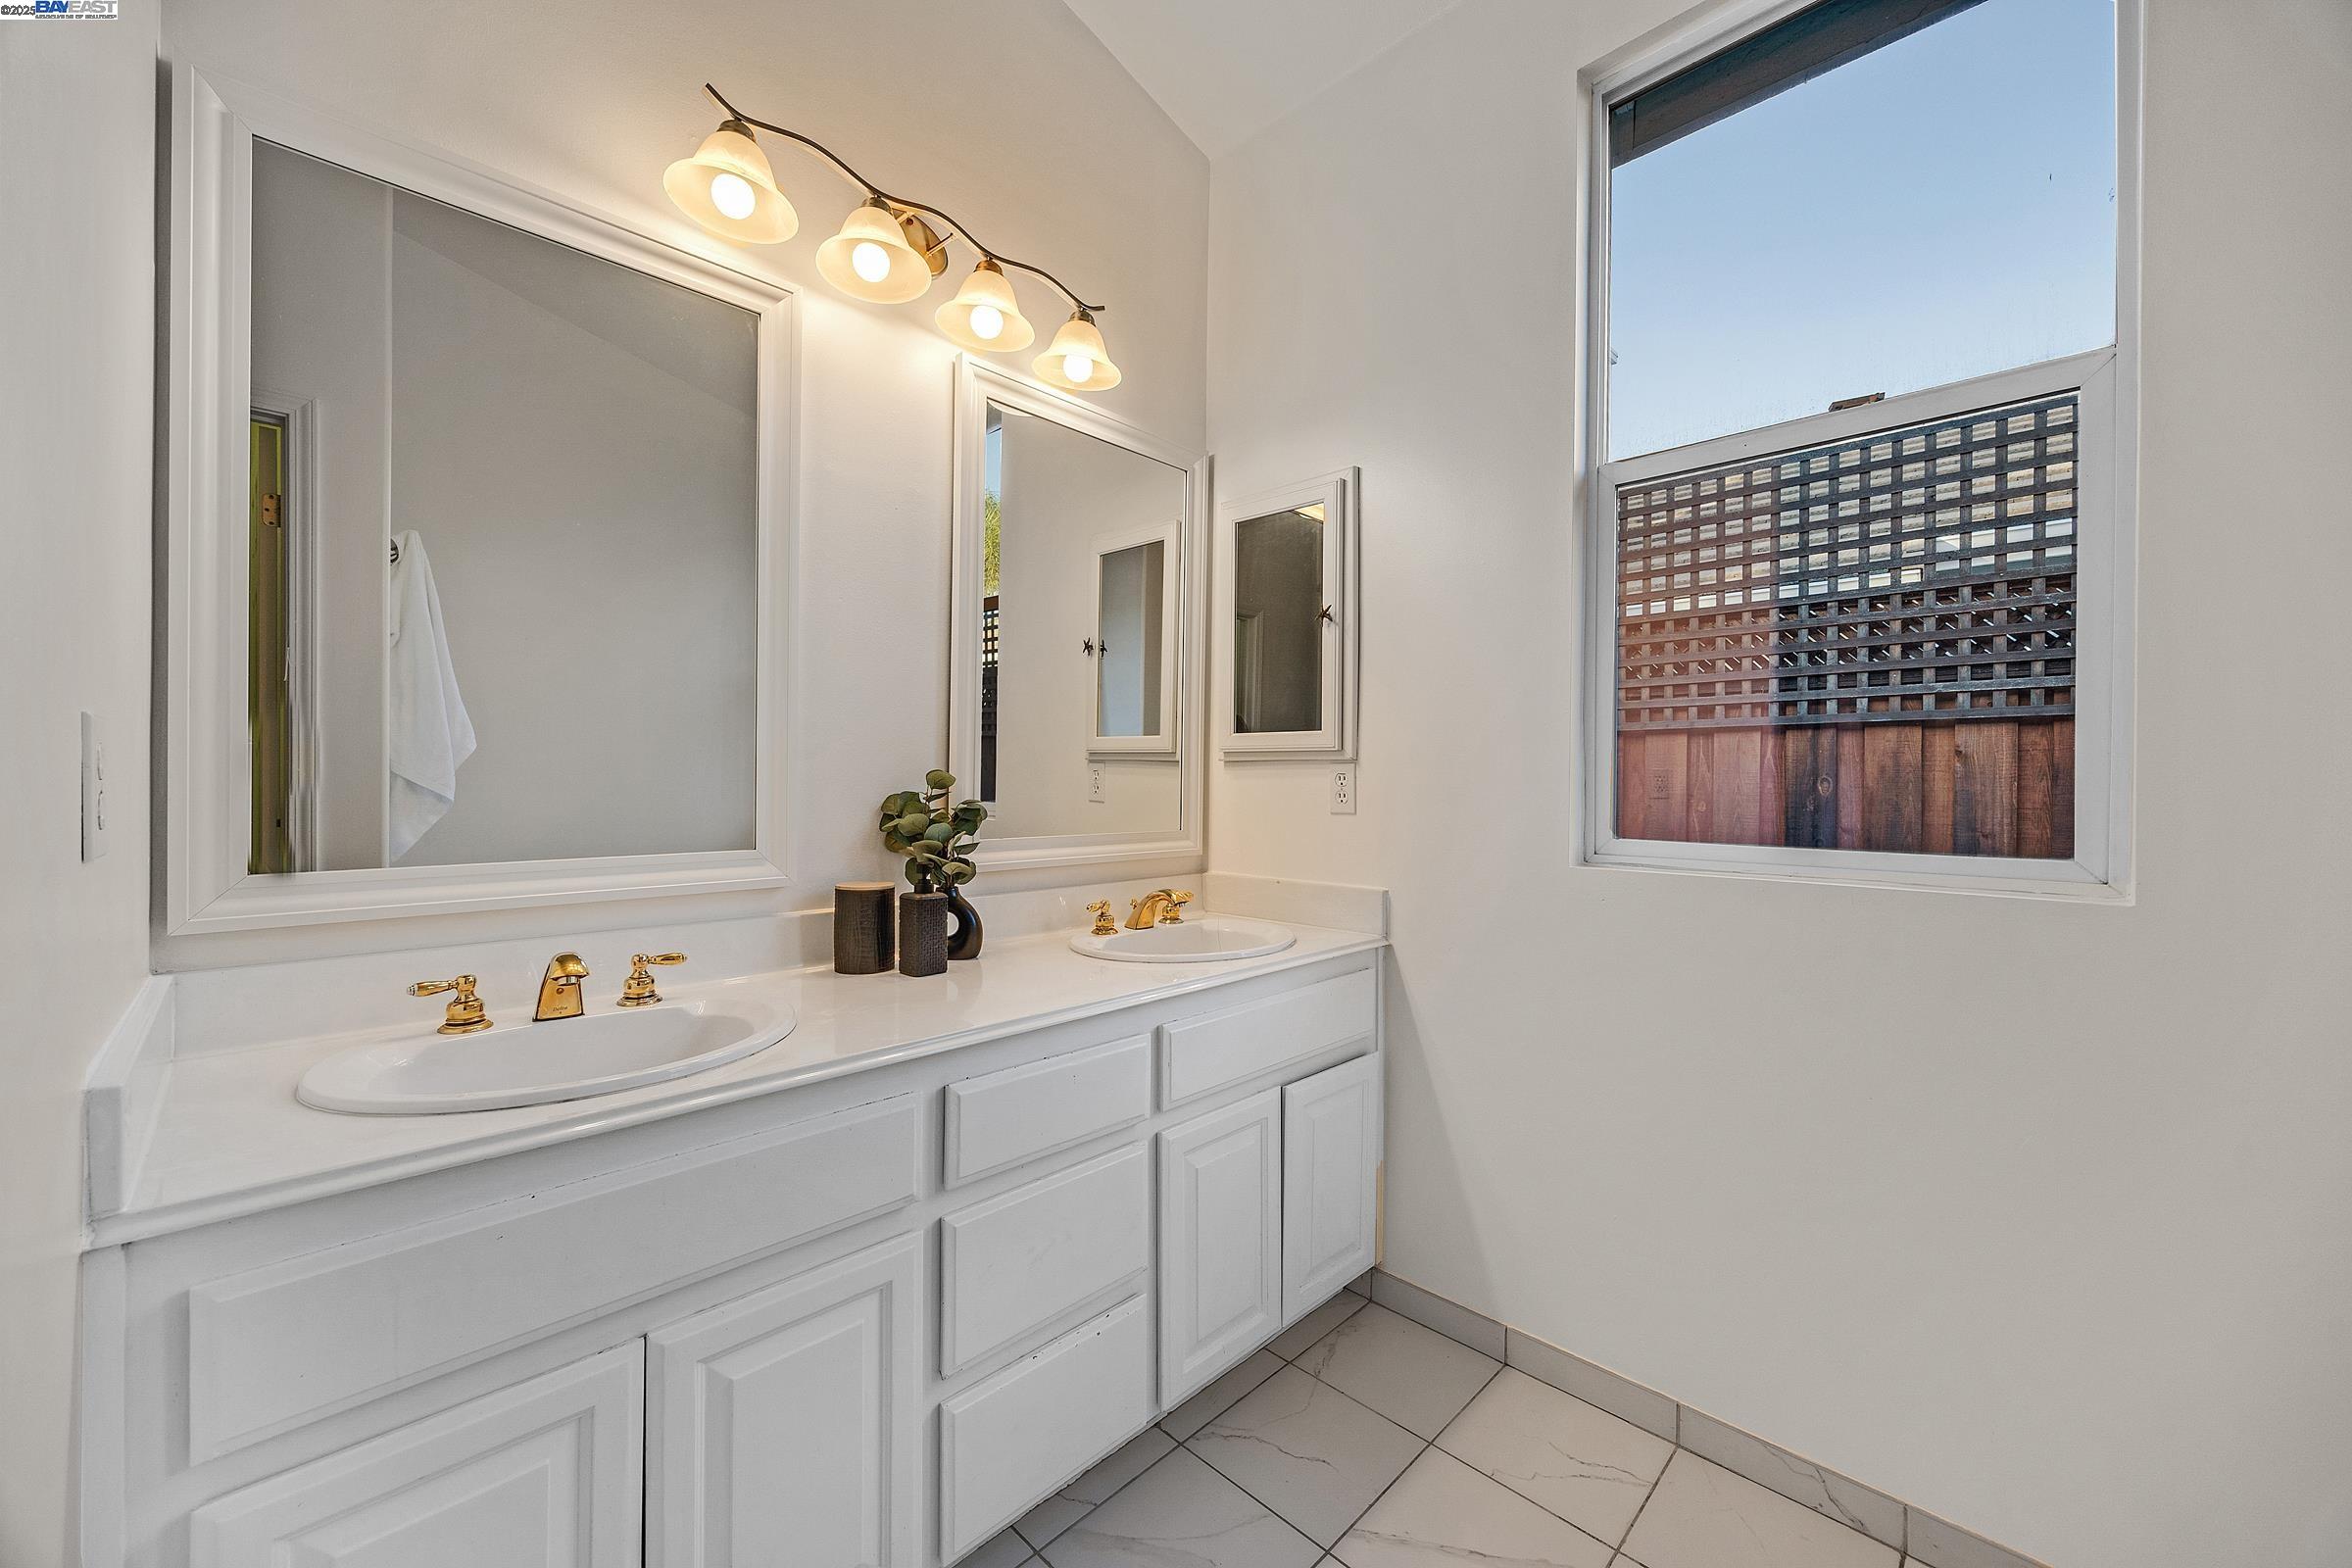
Bathroom with a white double-sink vanity, gold faucets, large mirrors, and a window overlooking a wooden fence.
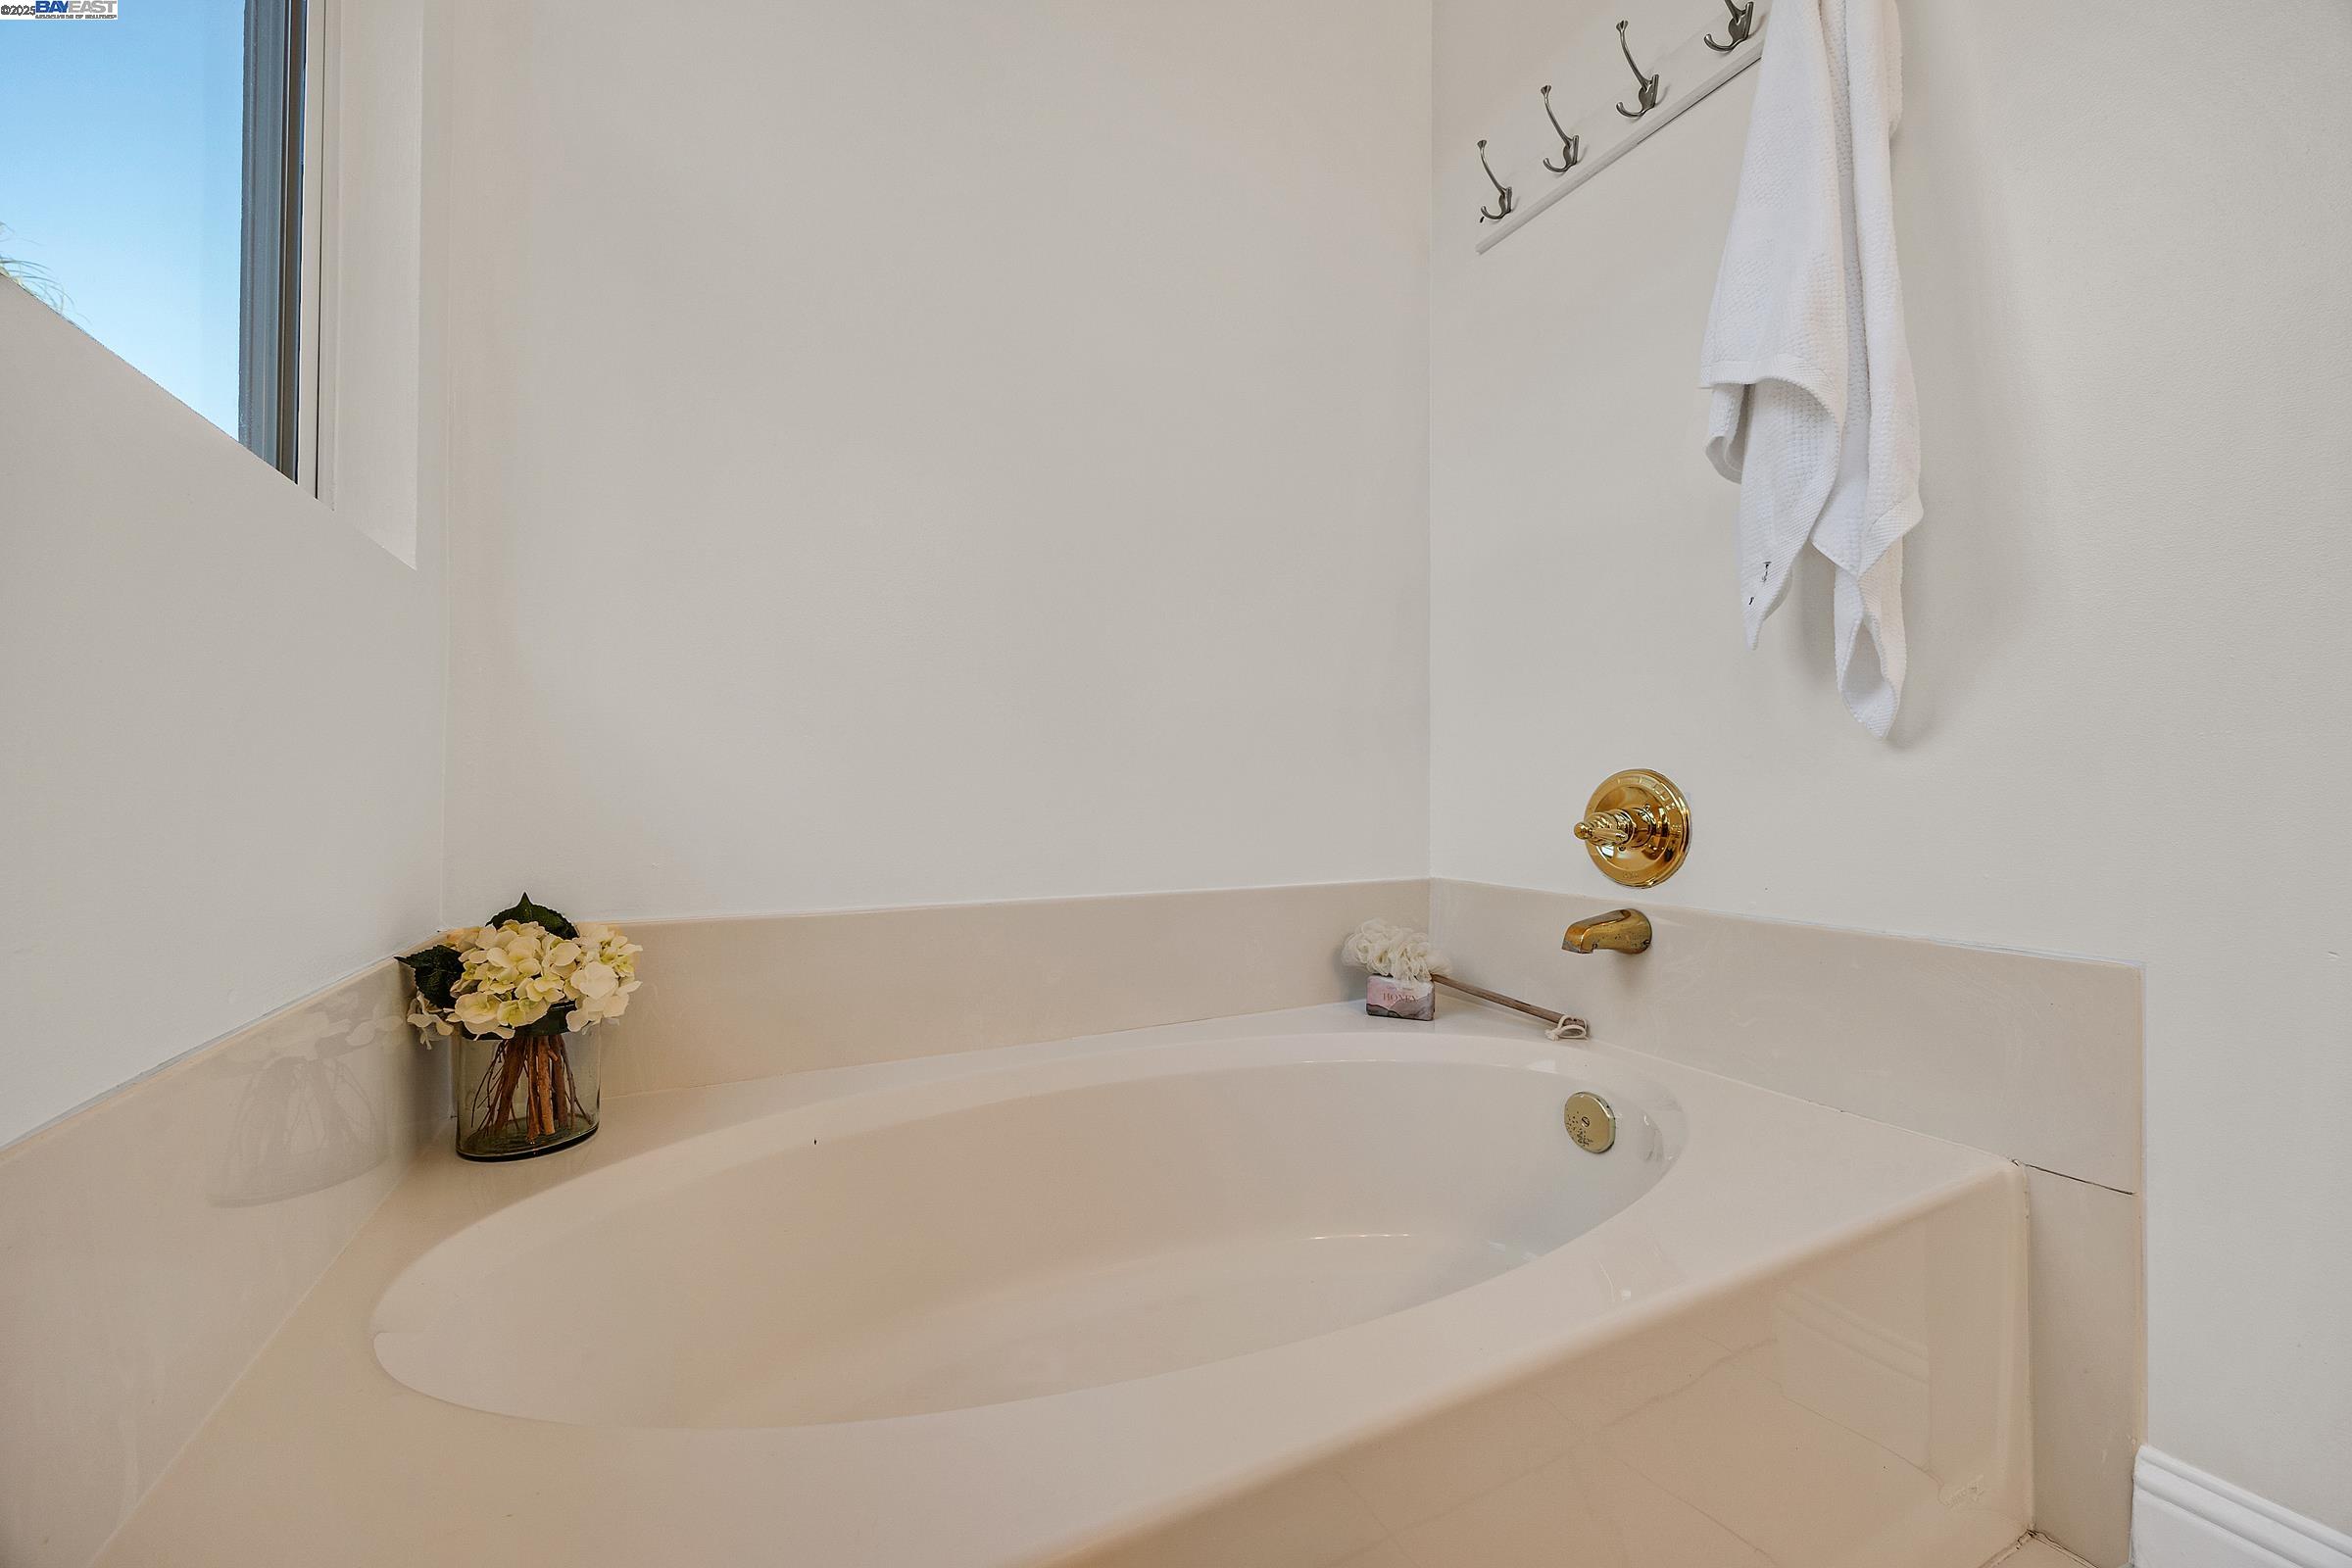
Built-in soaking tub with beige tile surround, brass fixtures, and a window.
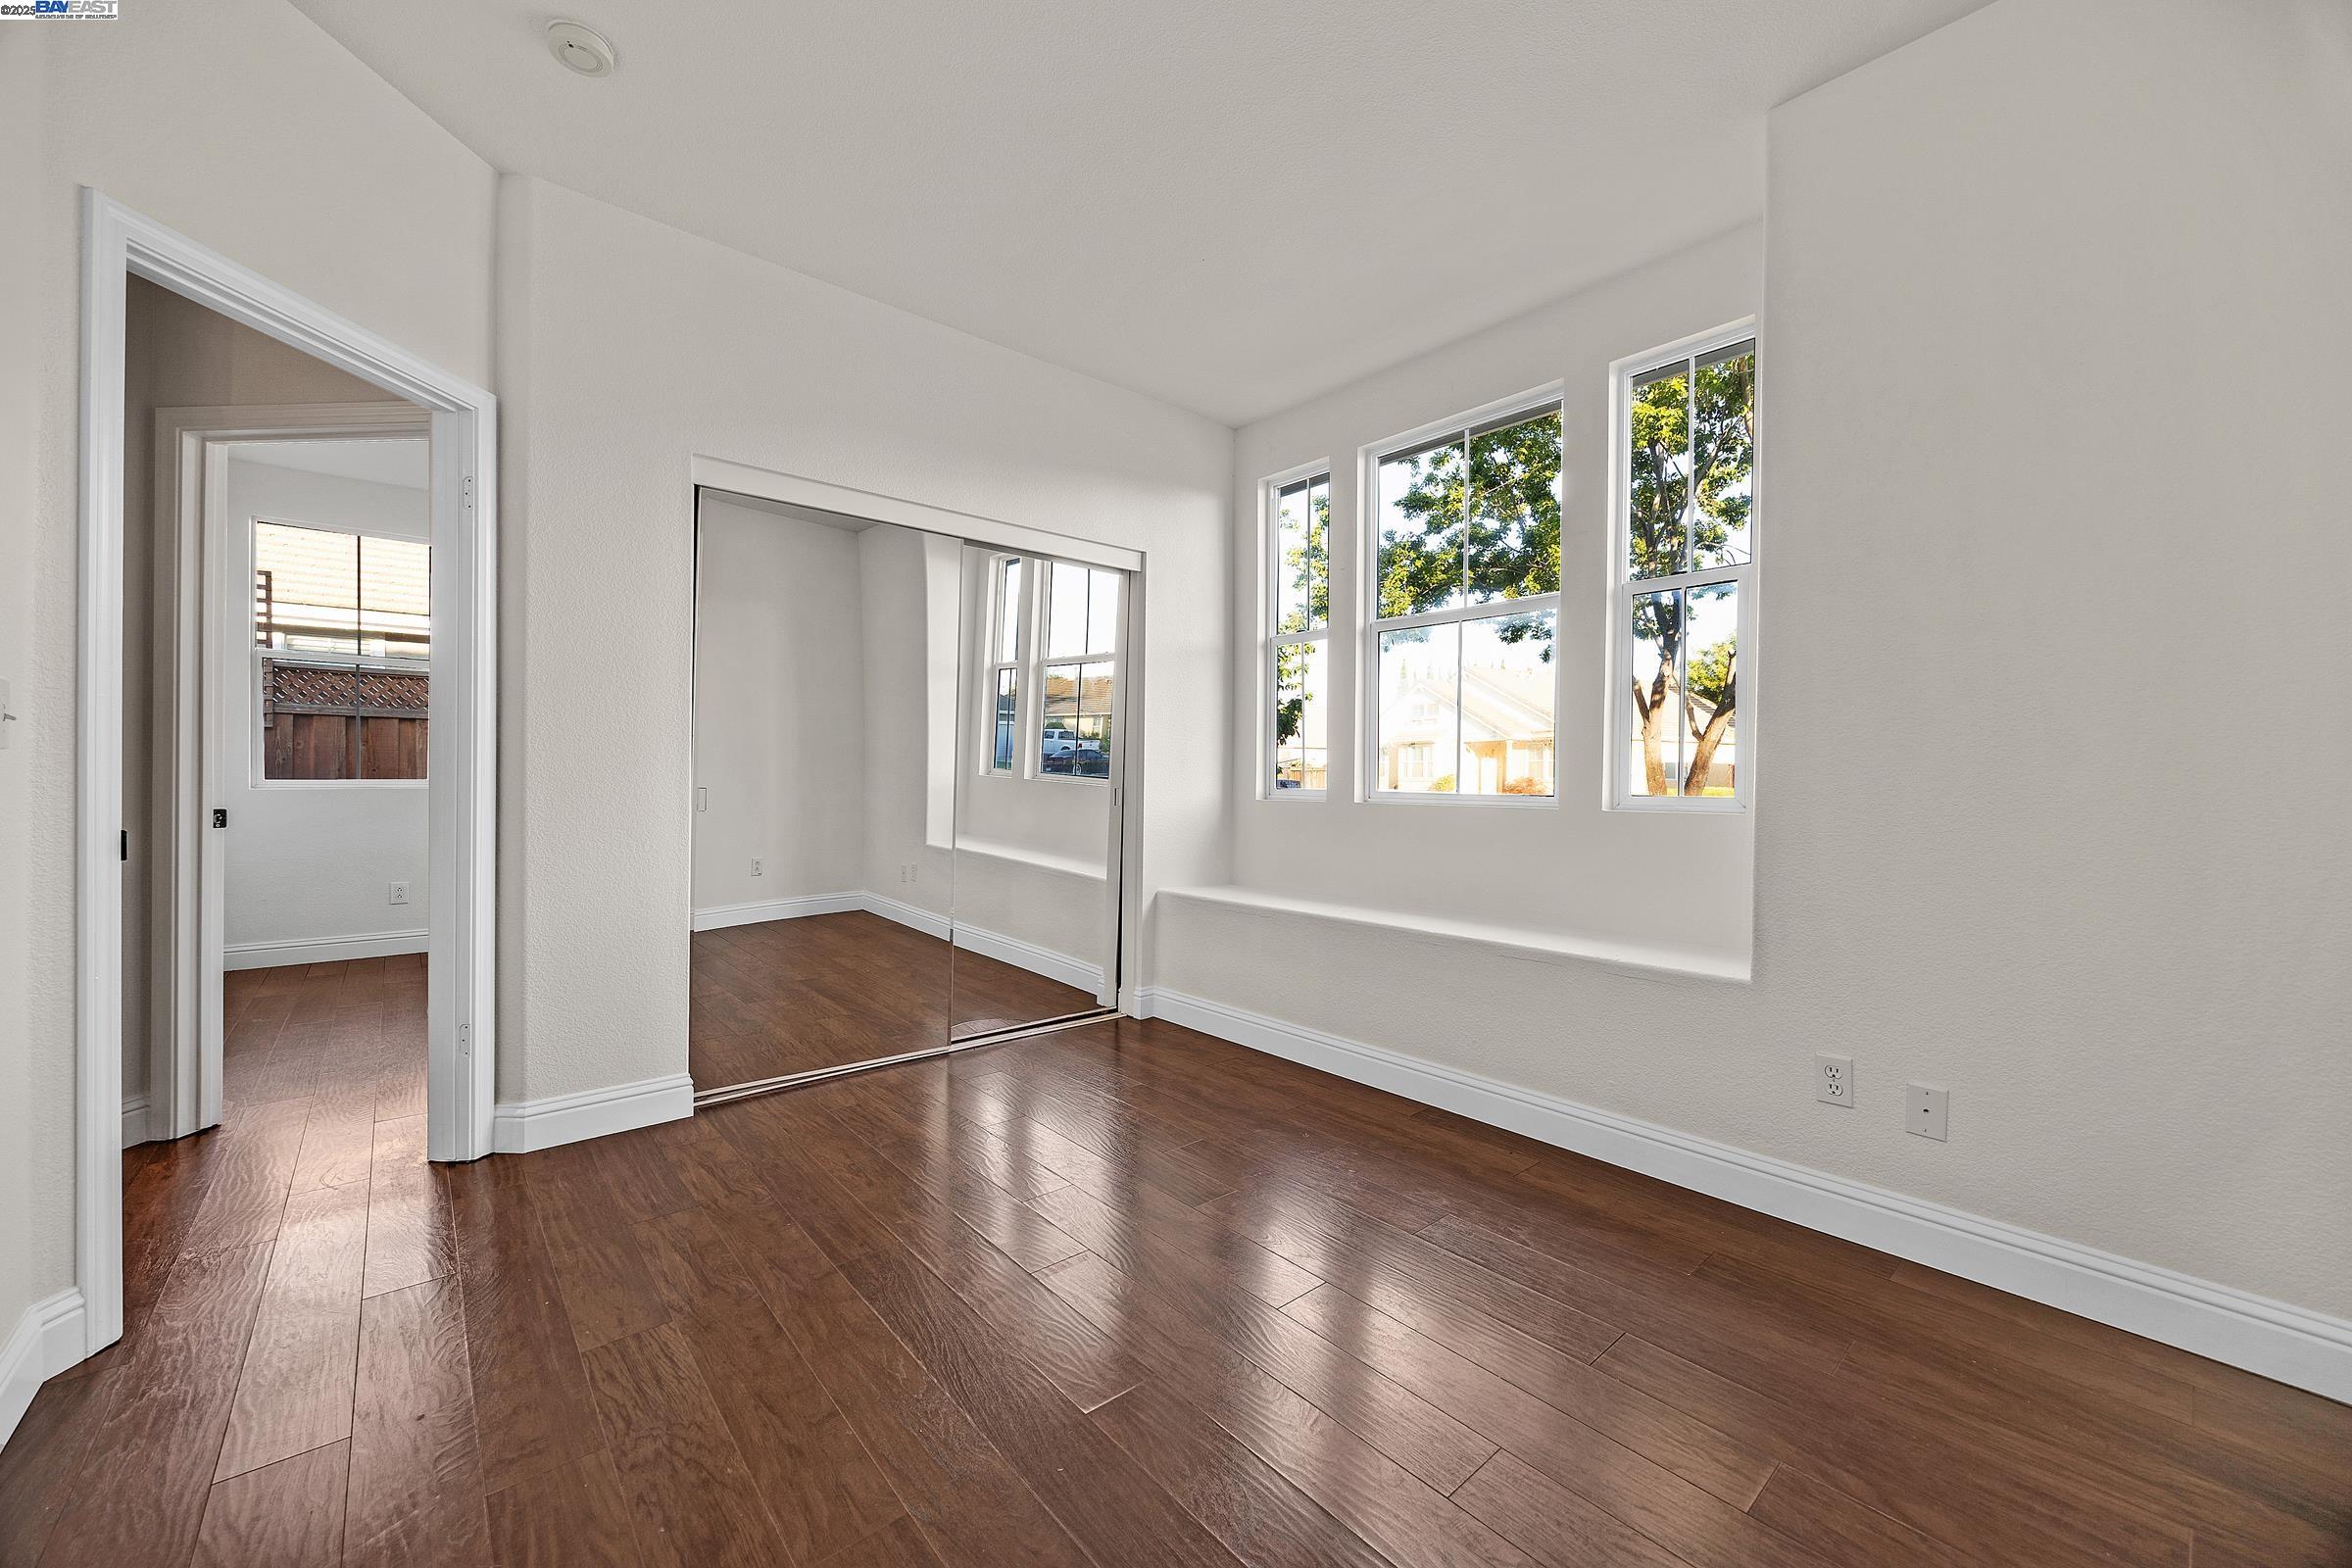
Vacant bedroom with mirrored closet doors, dark wood flooring, and multiple windows.
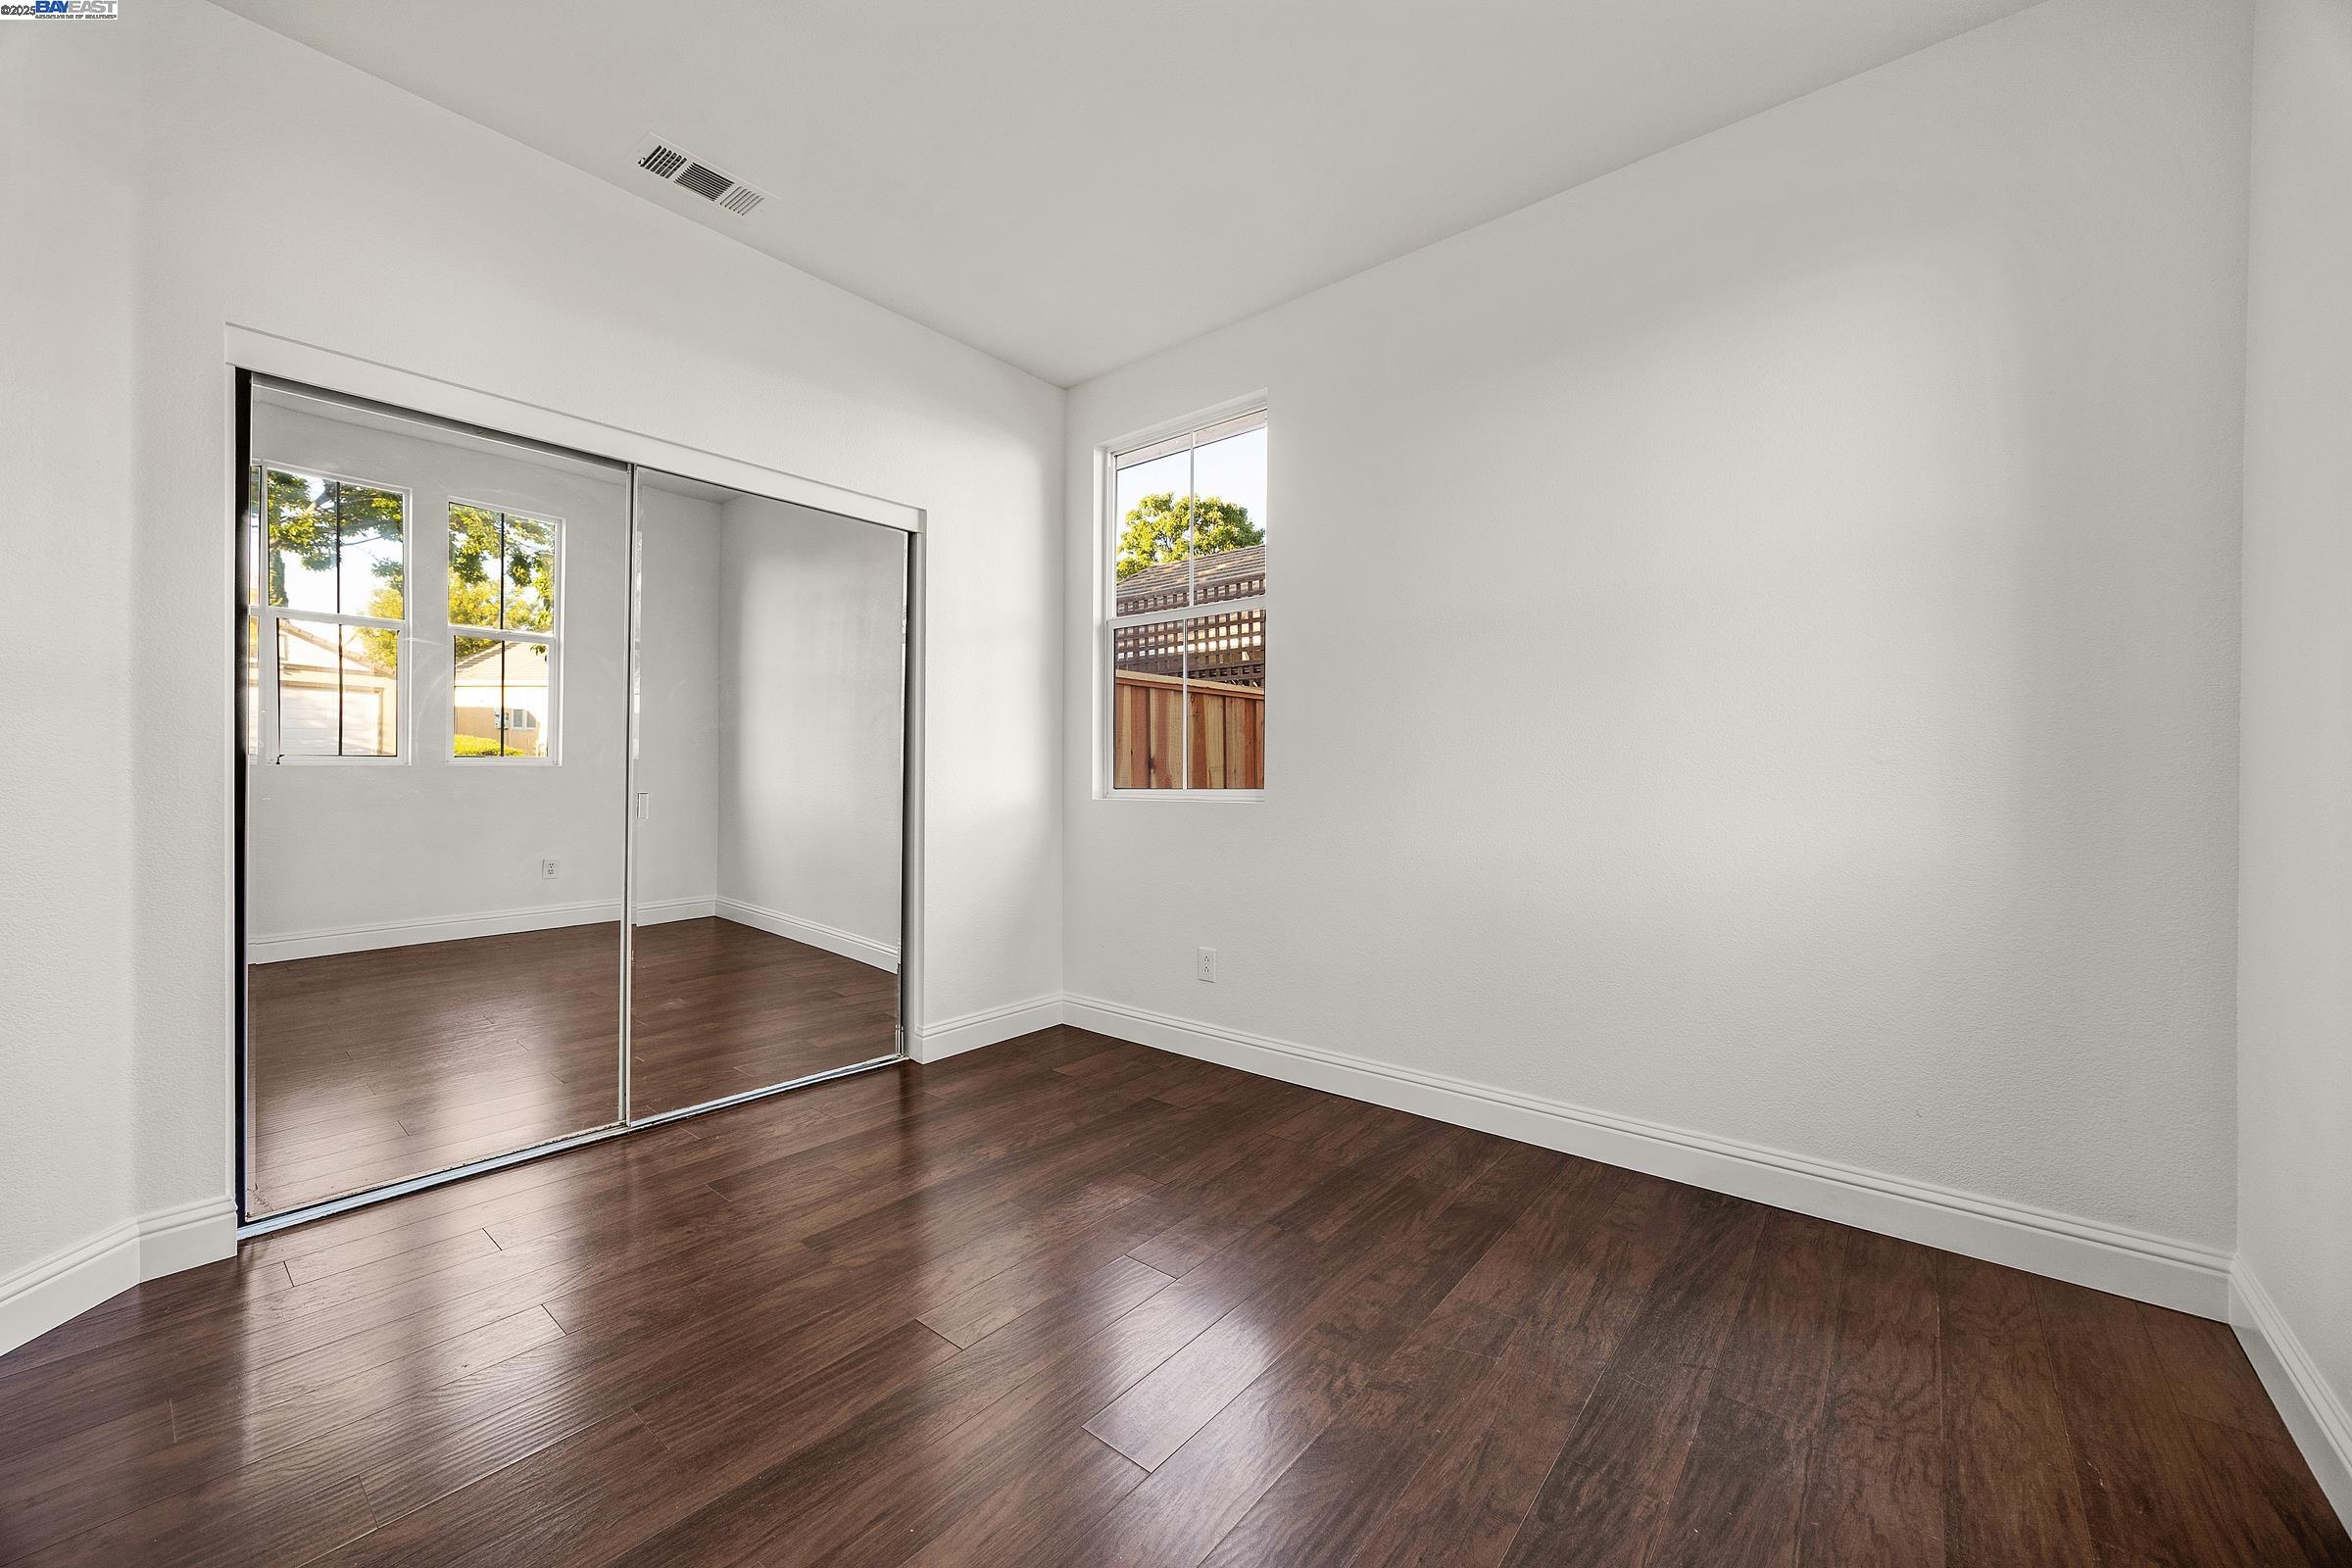
Empty bedroom with dark hardwood floors, mirrored closet doors, and a window overlooking a fenced yard.
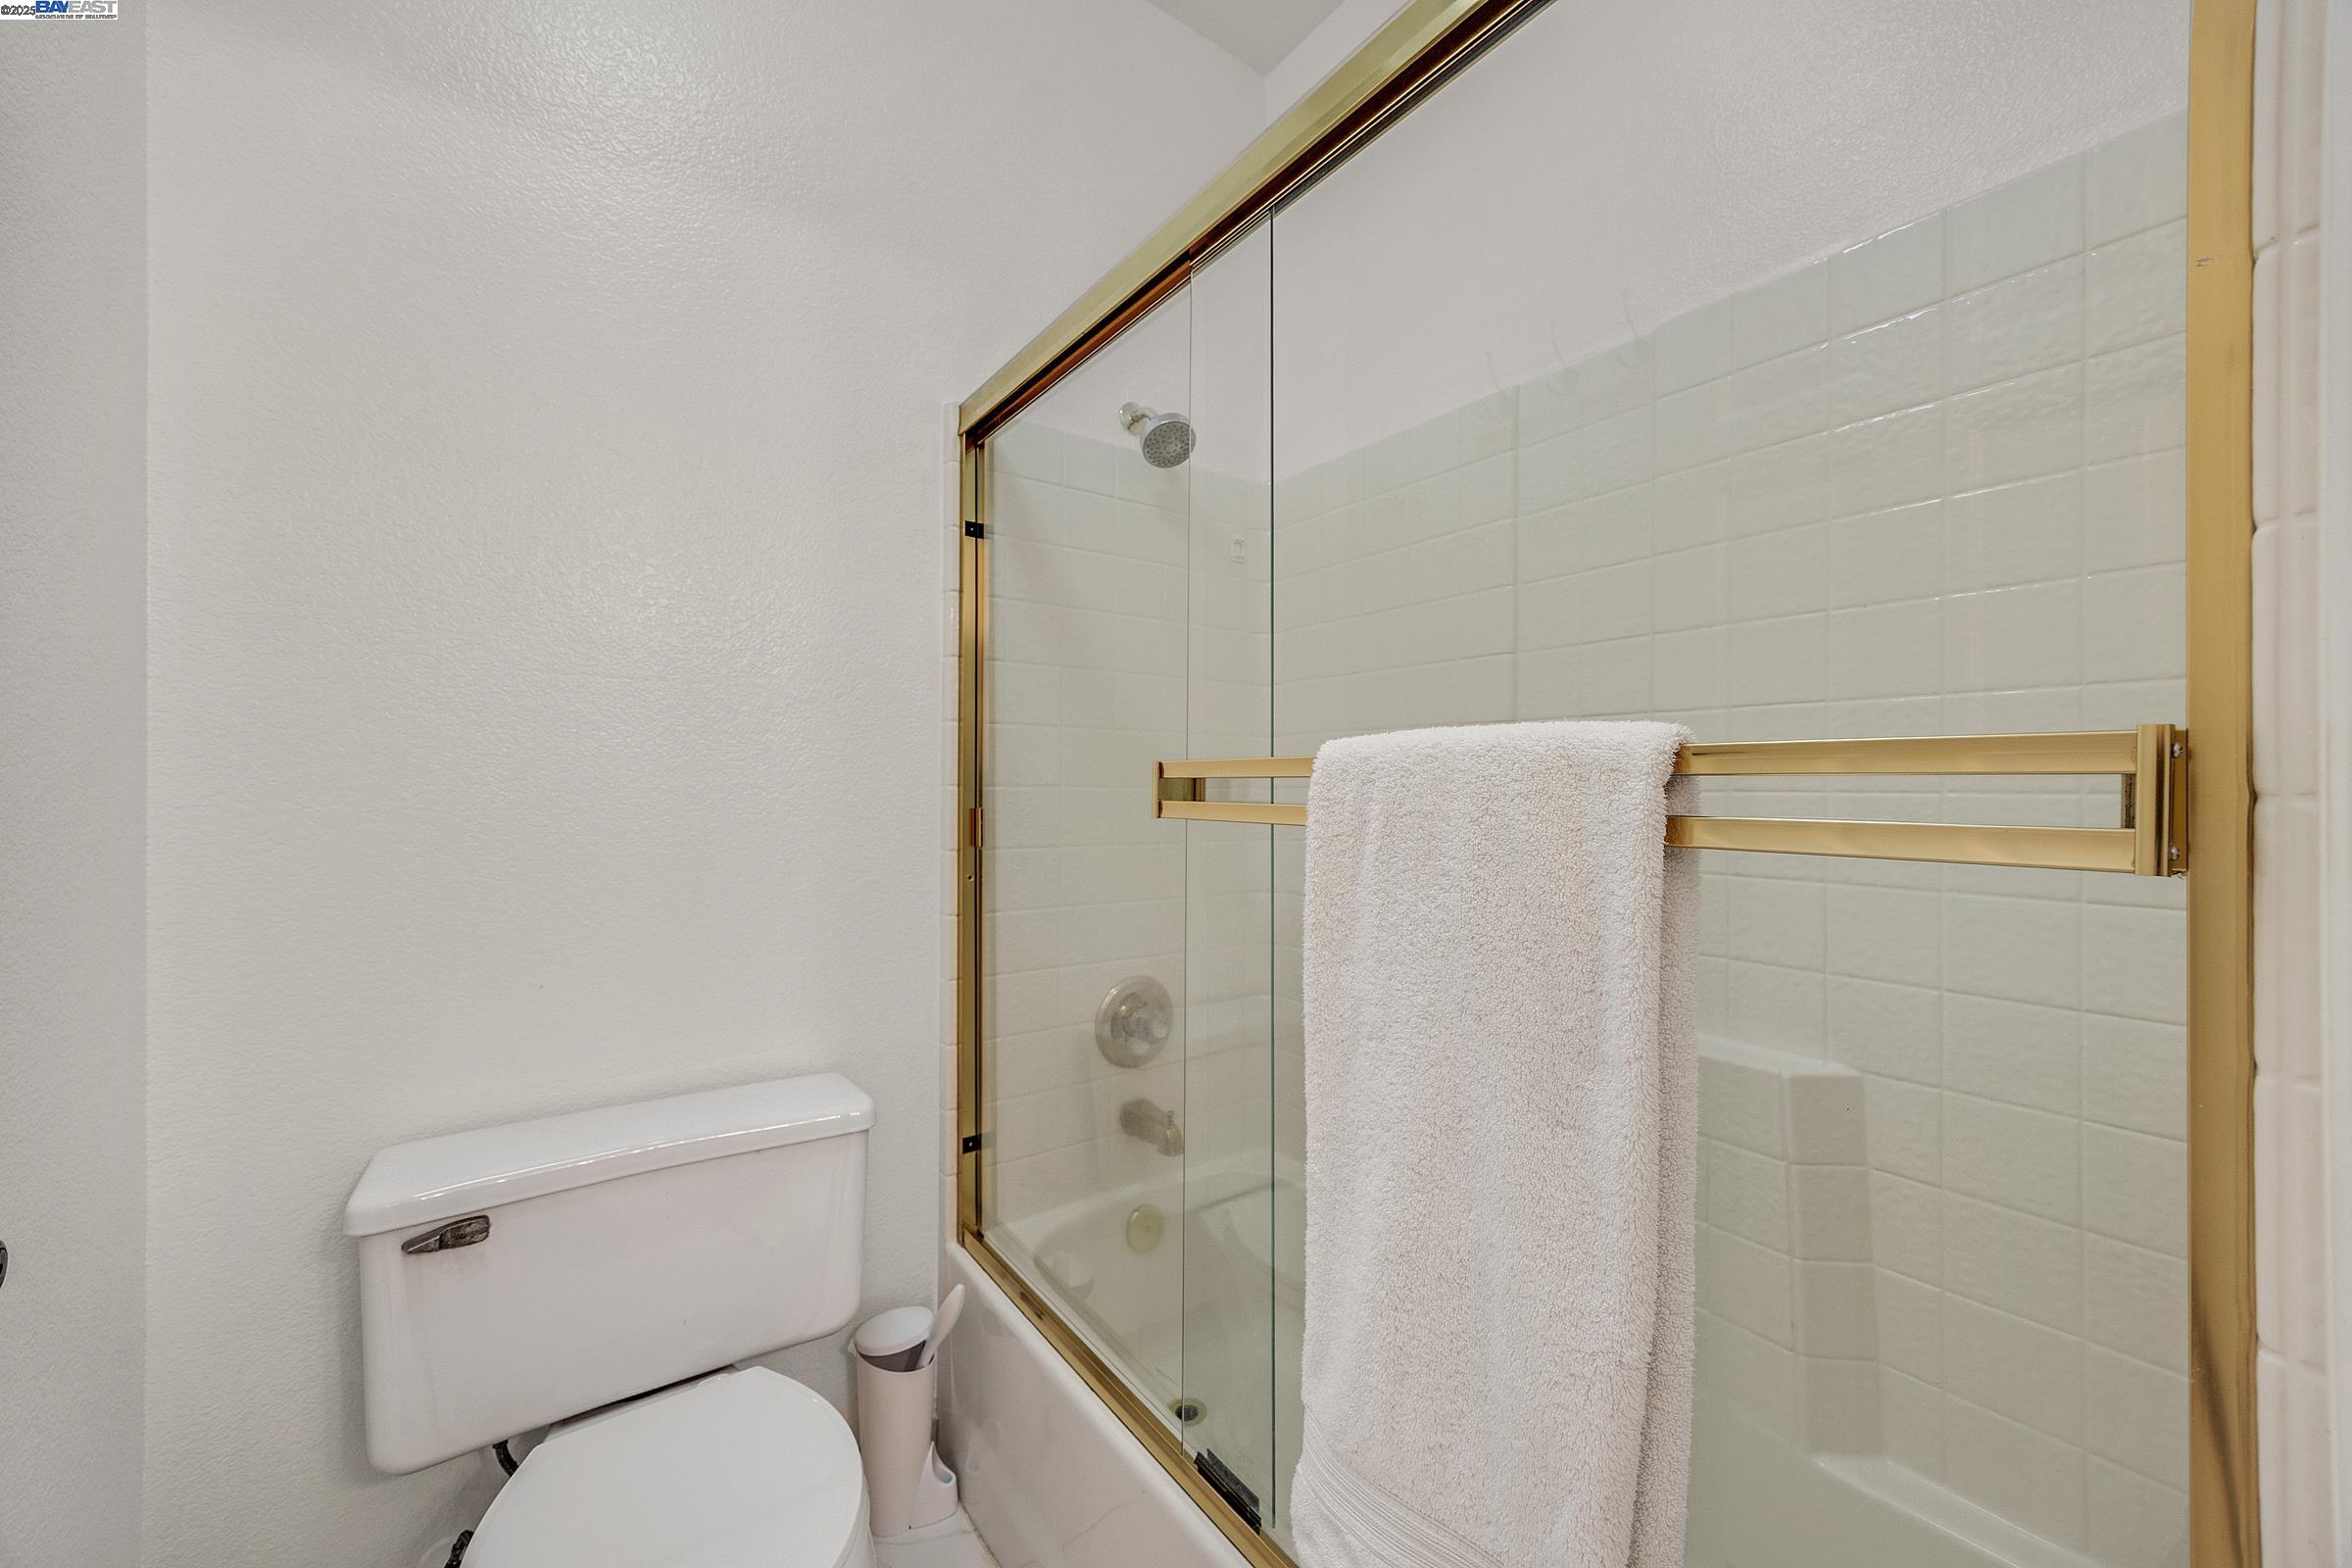
Bathroom with a glass-enclosed, white-tiled tub and gold-tone trim beside a toilet.
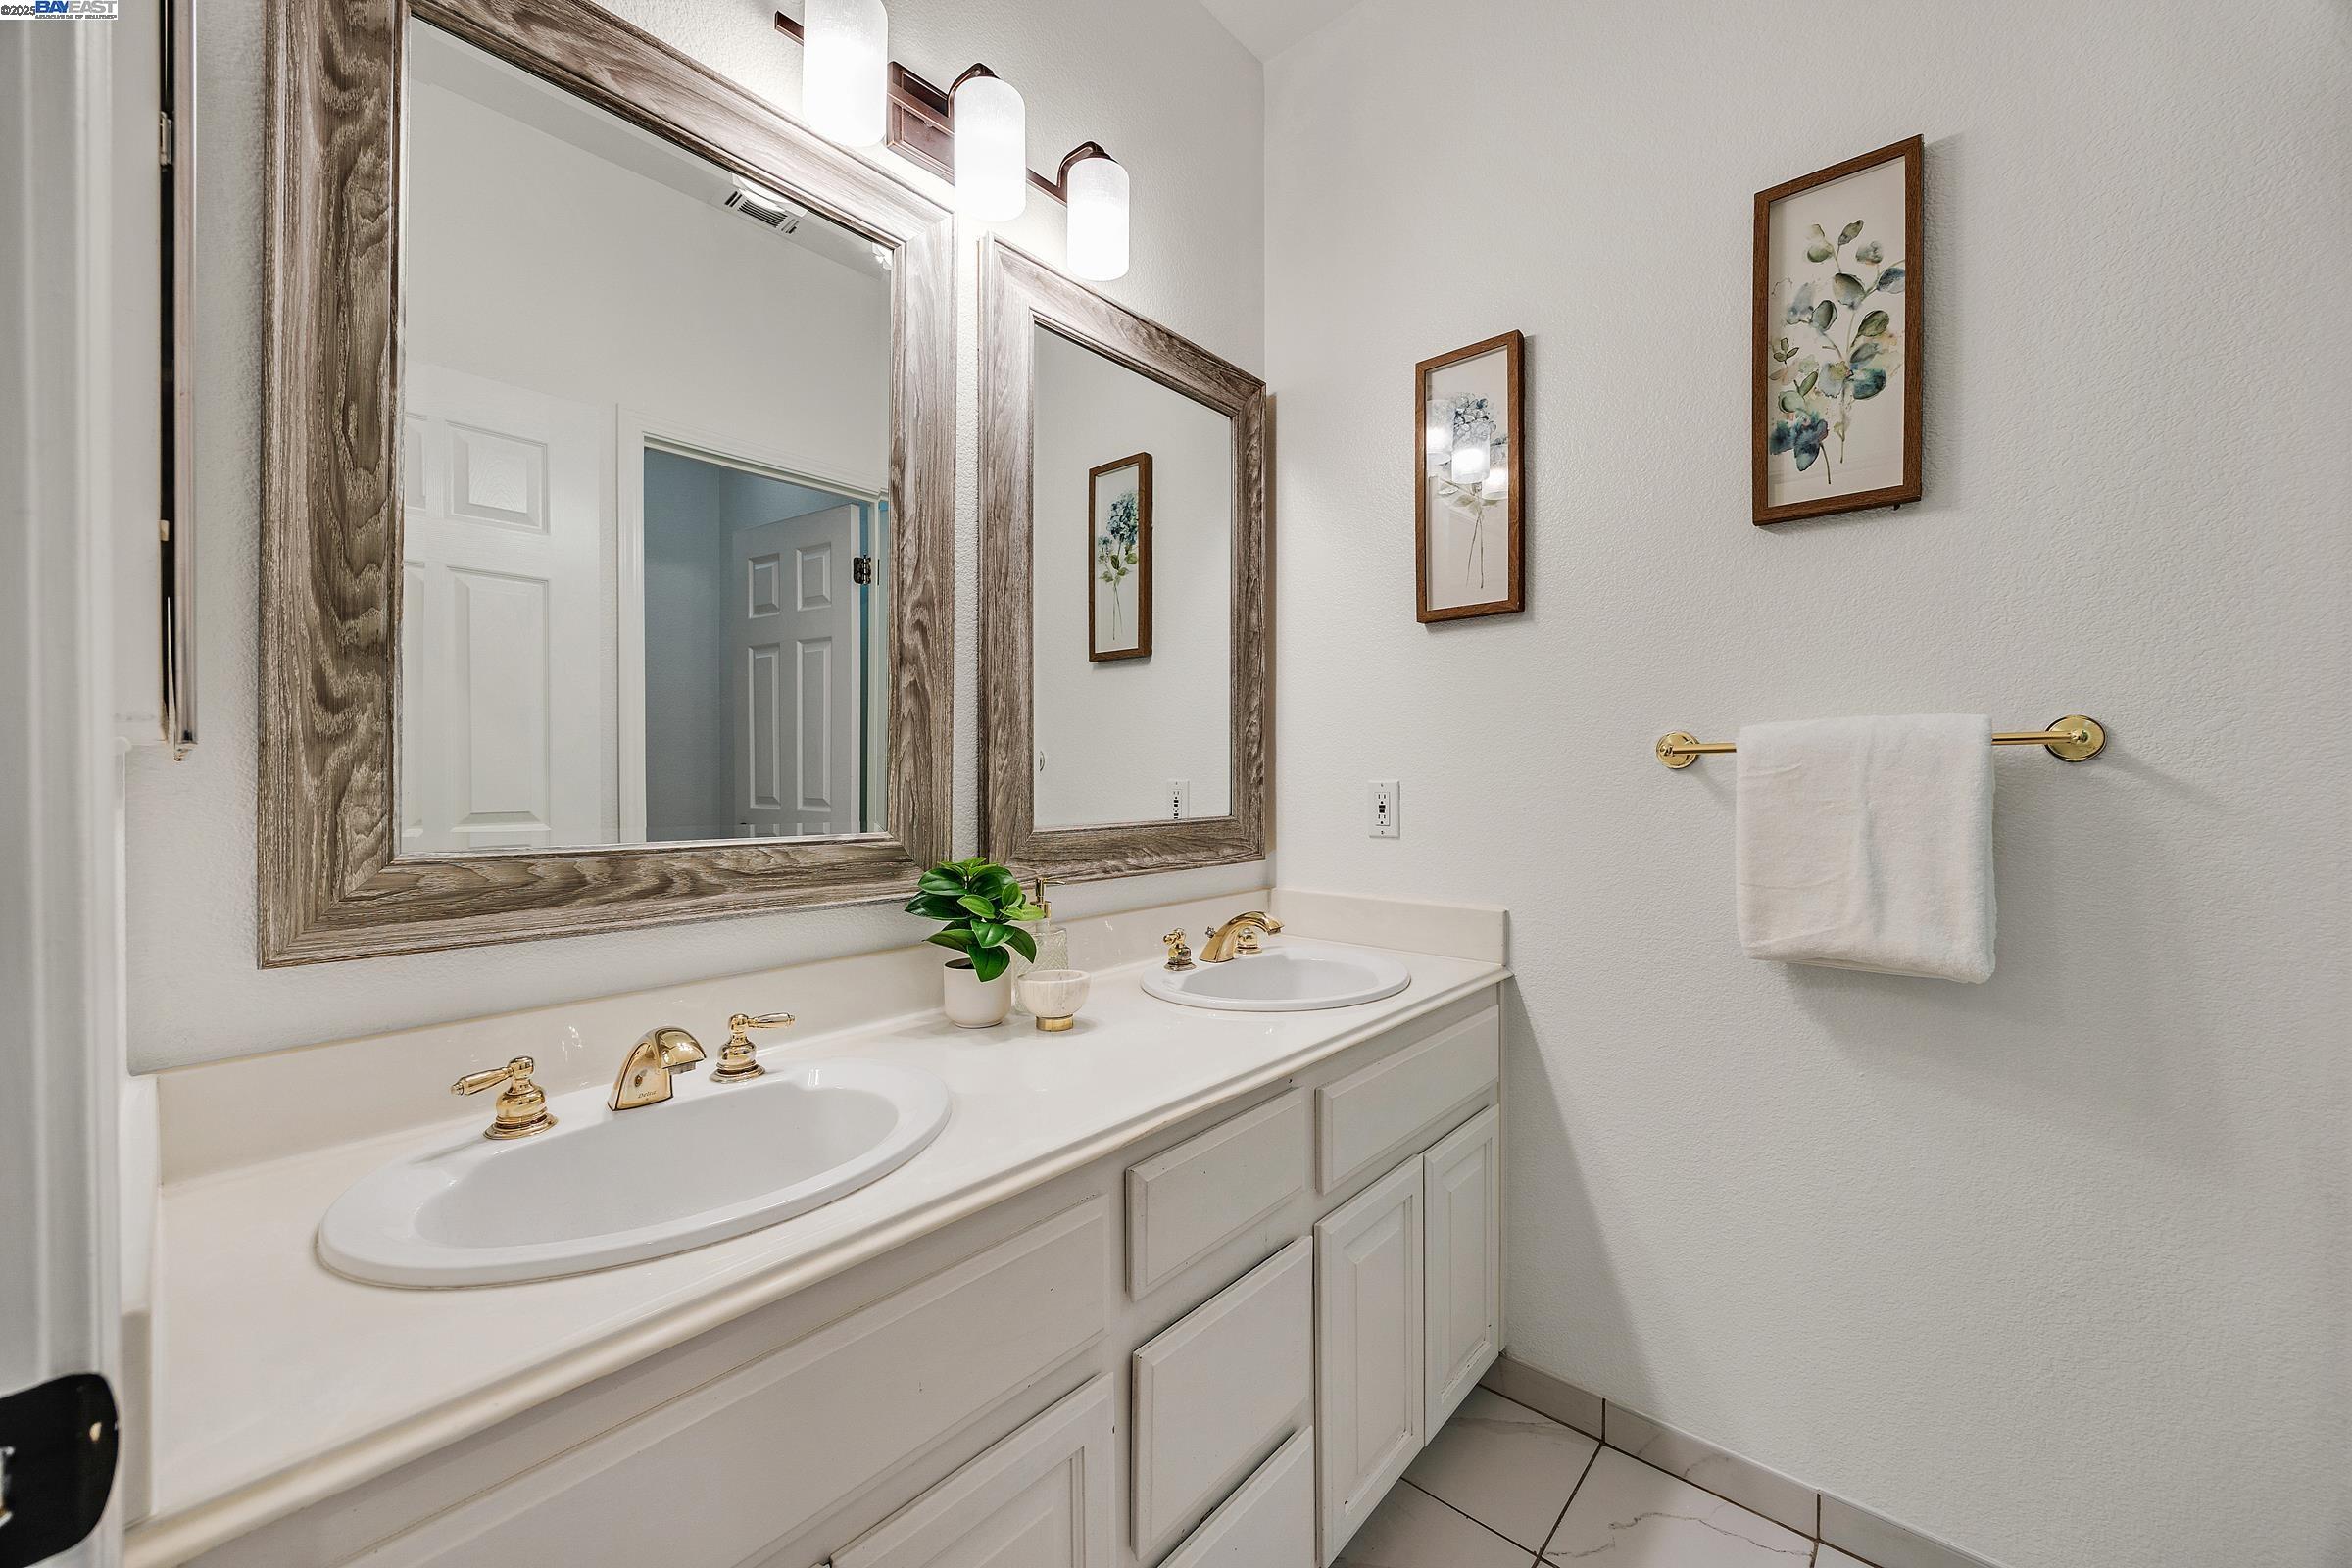
Bathroom with a double-sink vanity, gold faucets, and large wood-framed mirrors.
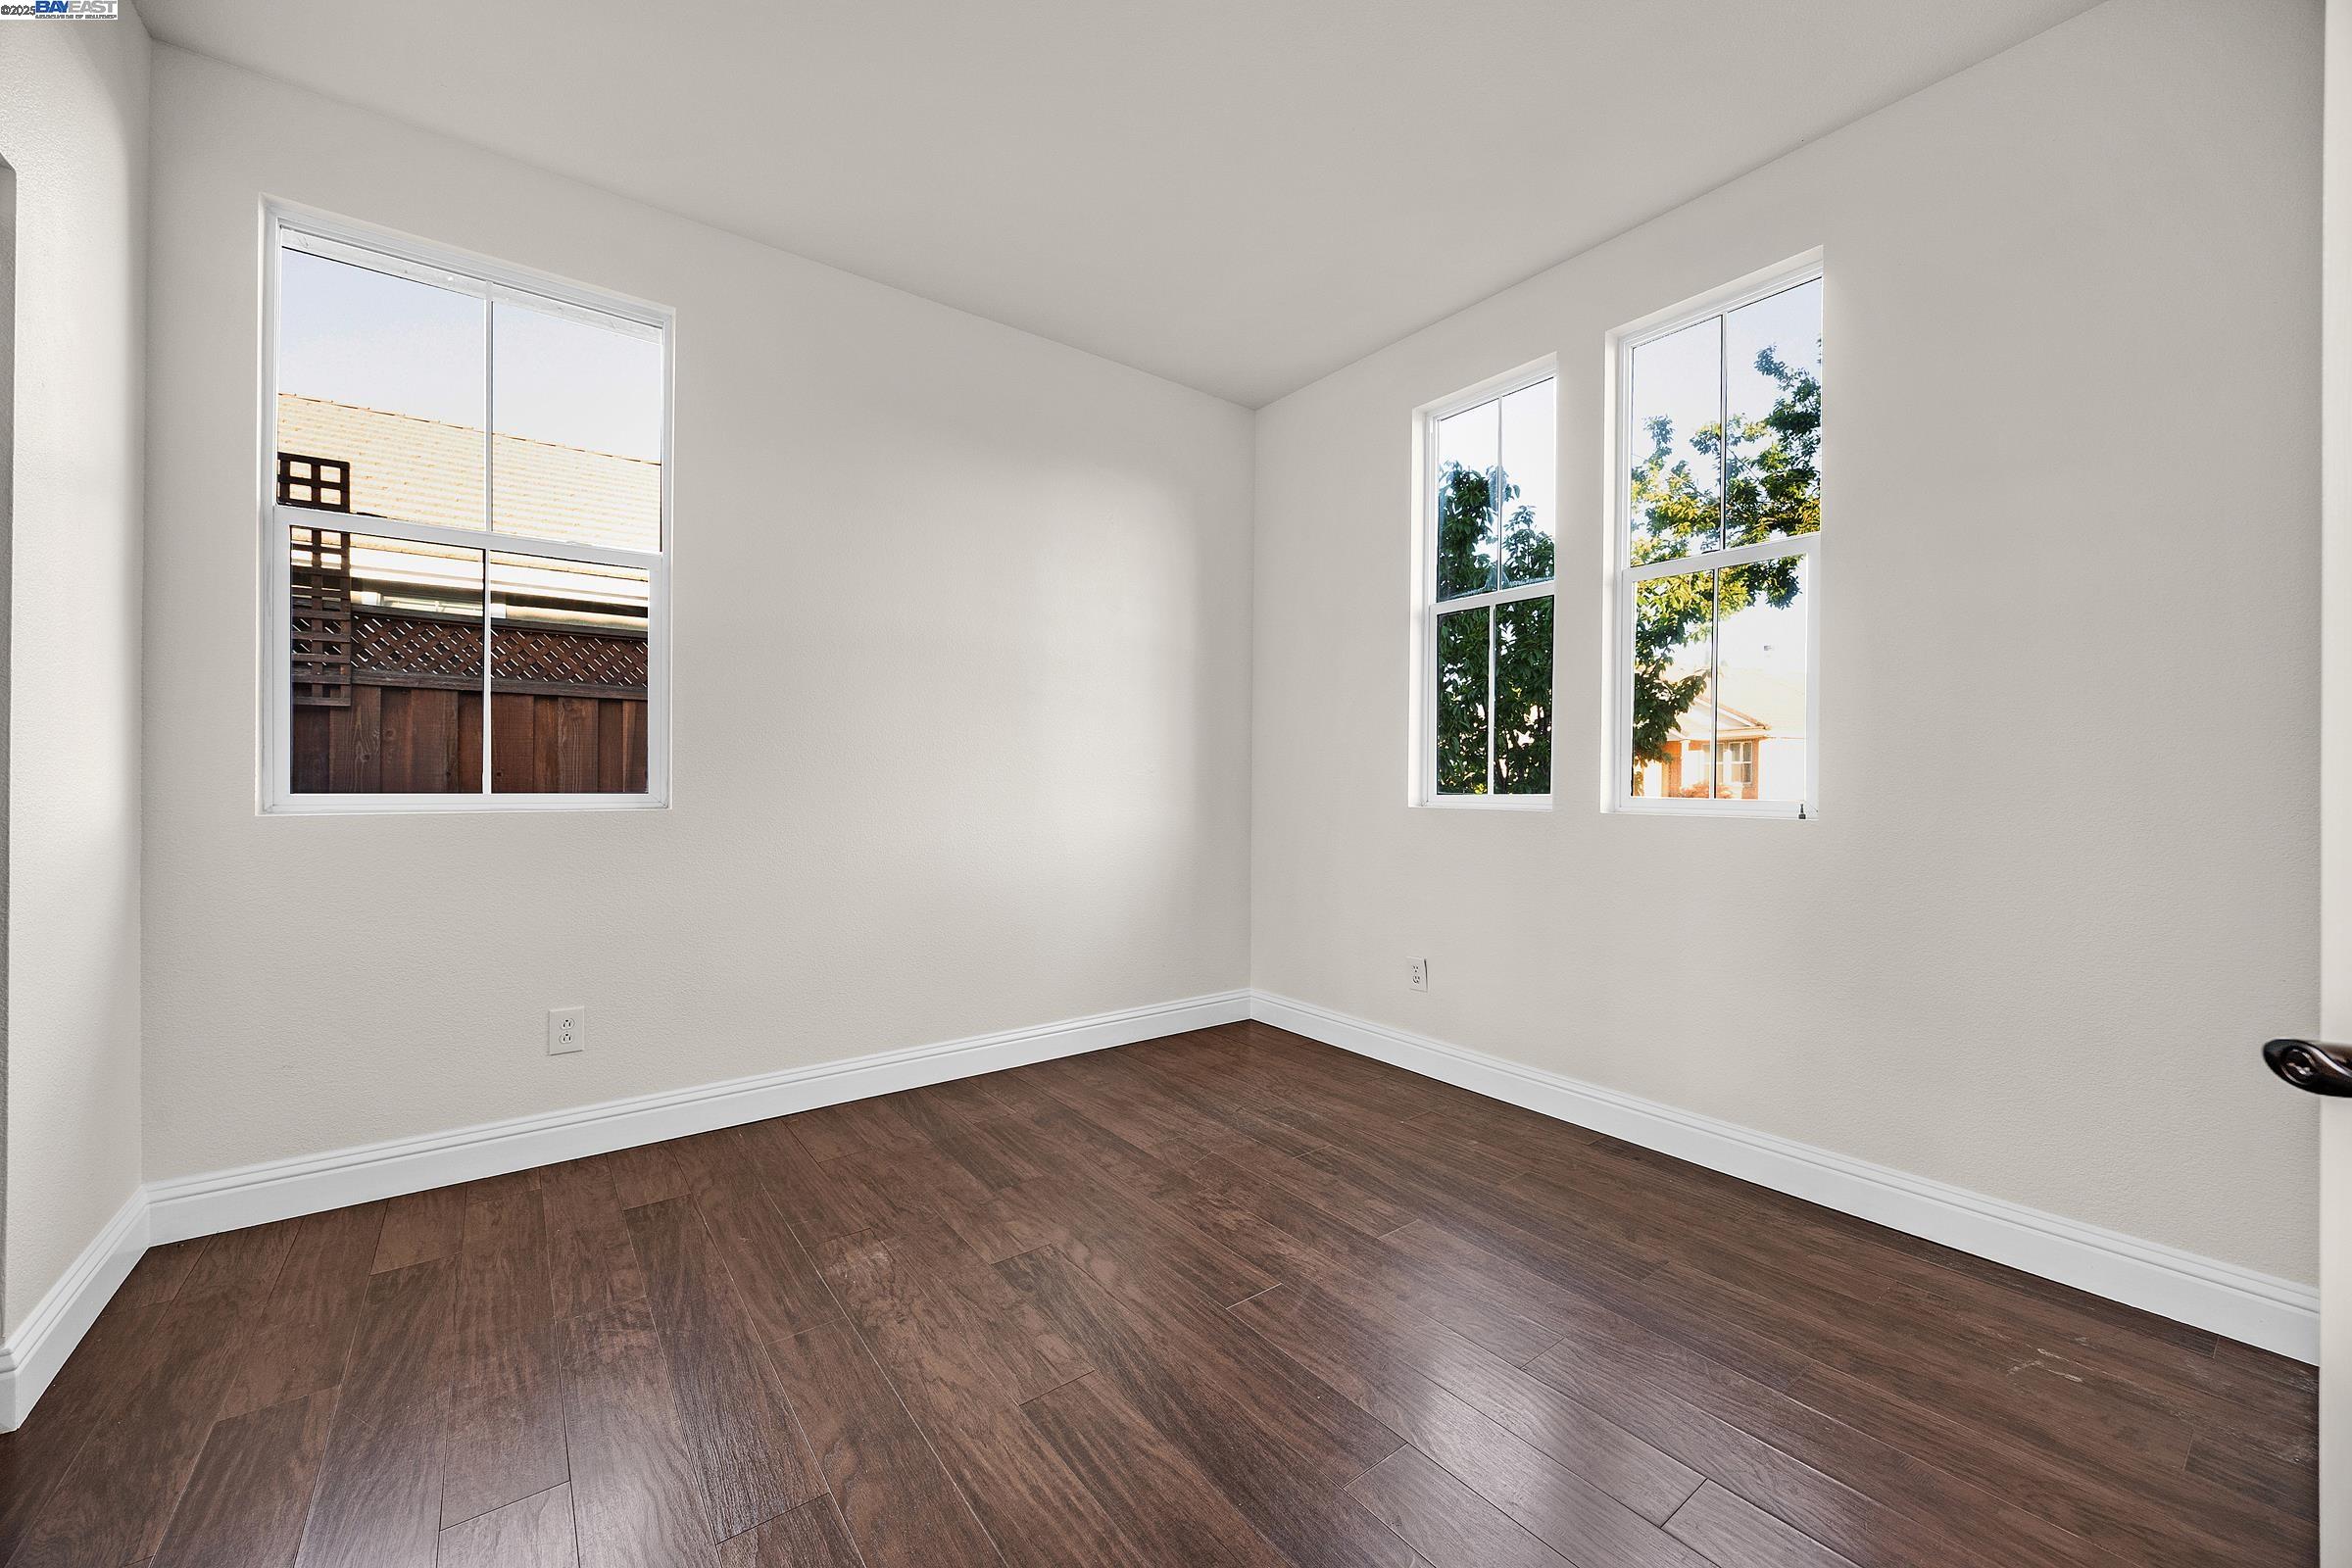
Empty room with dark wood-look flooring and three windows.
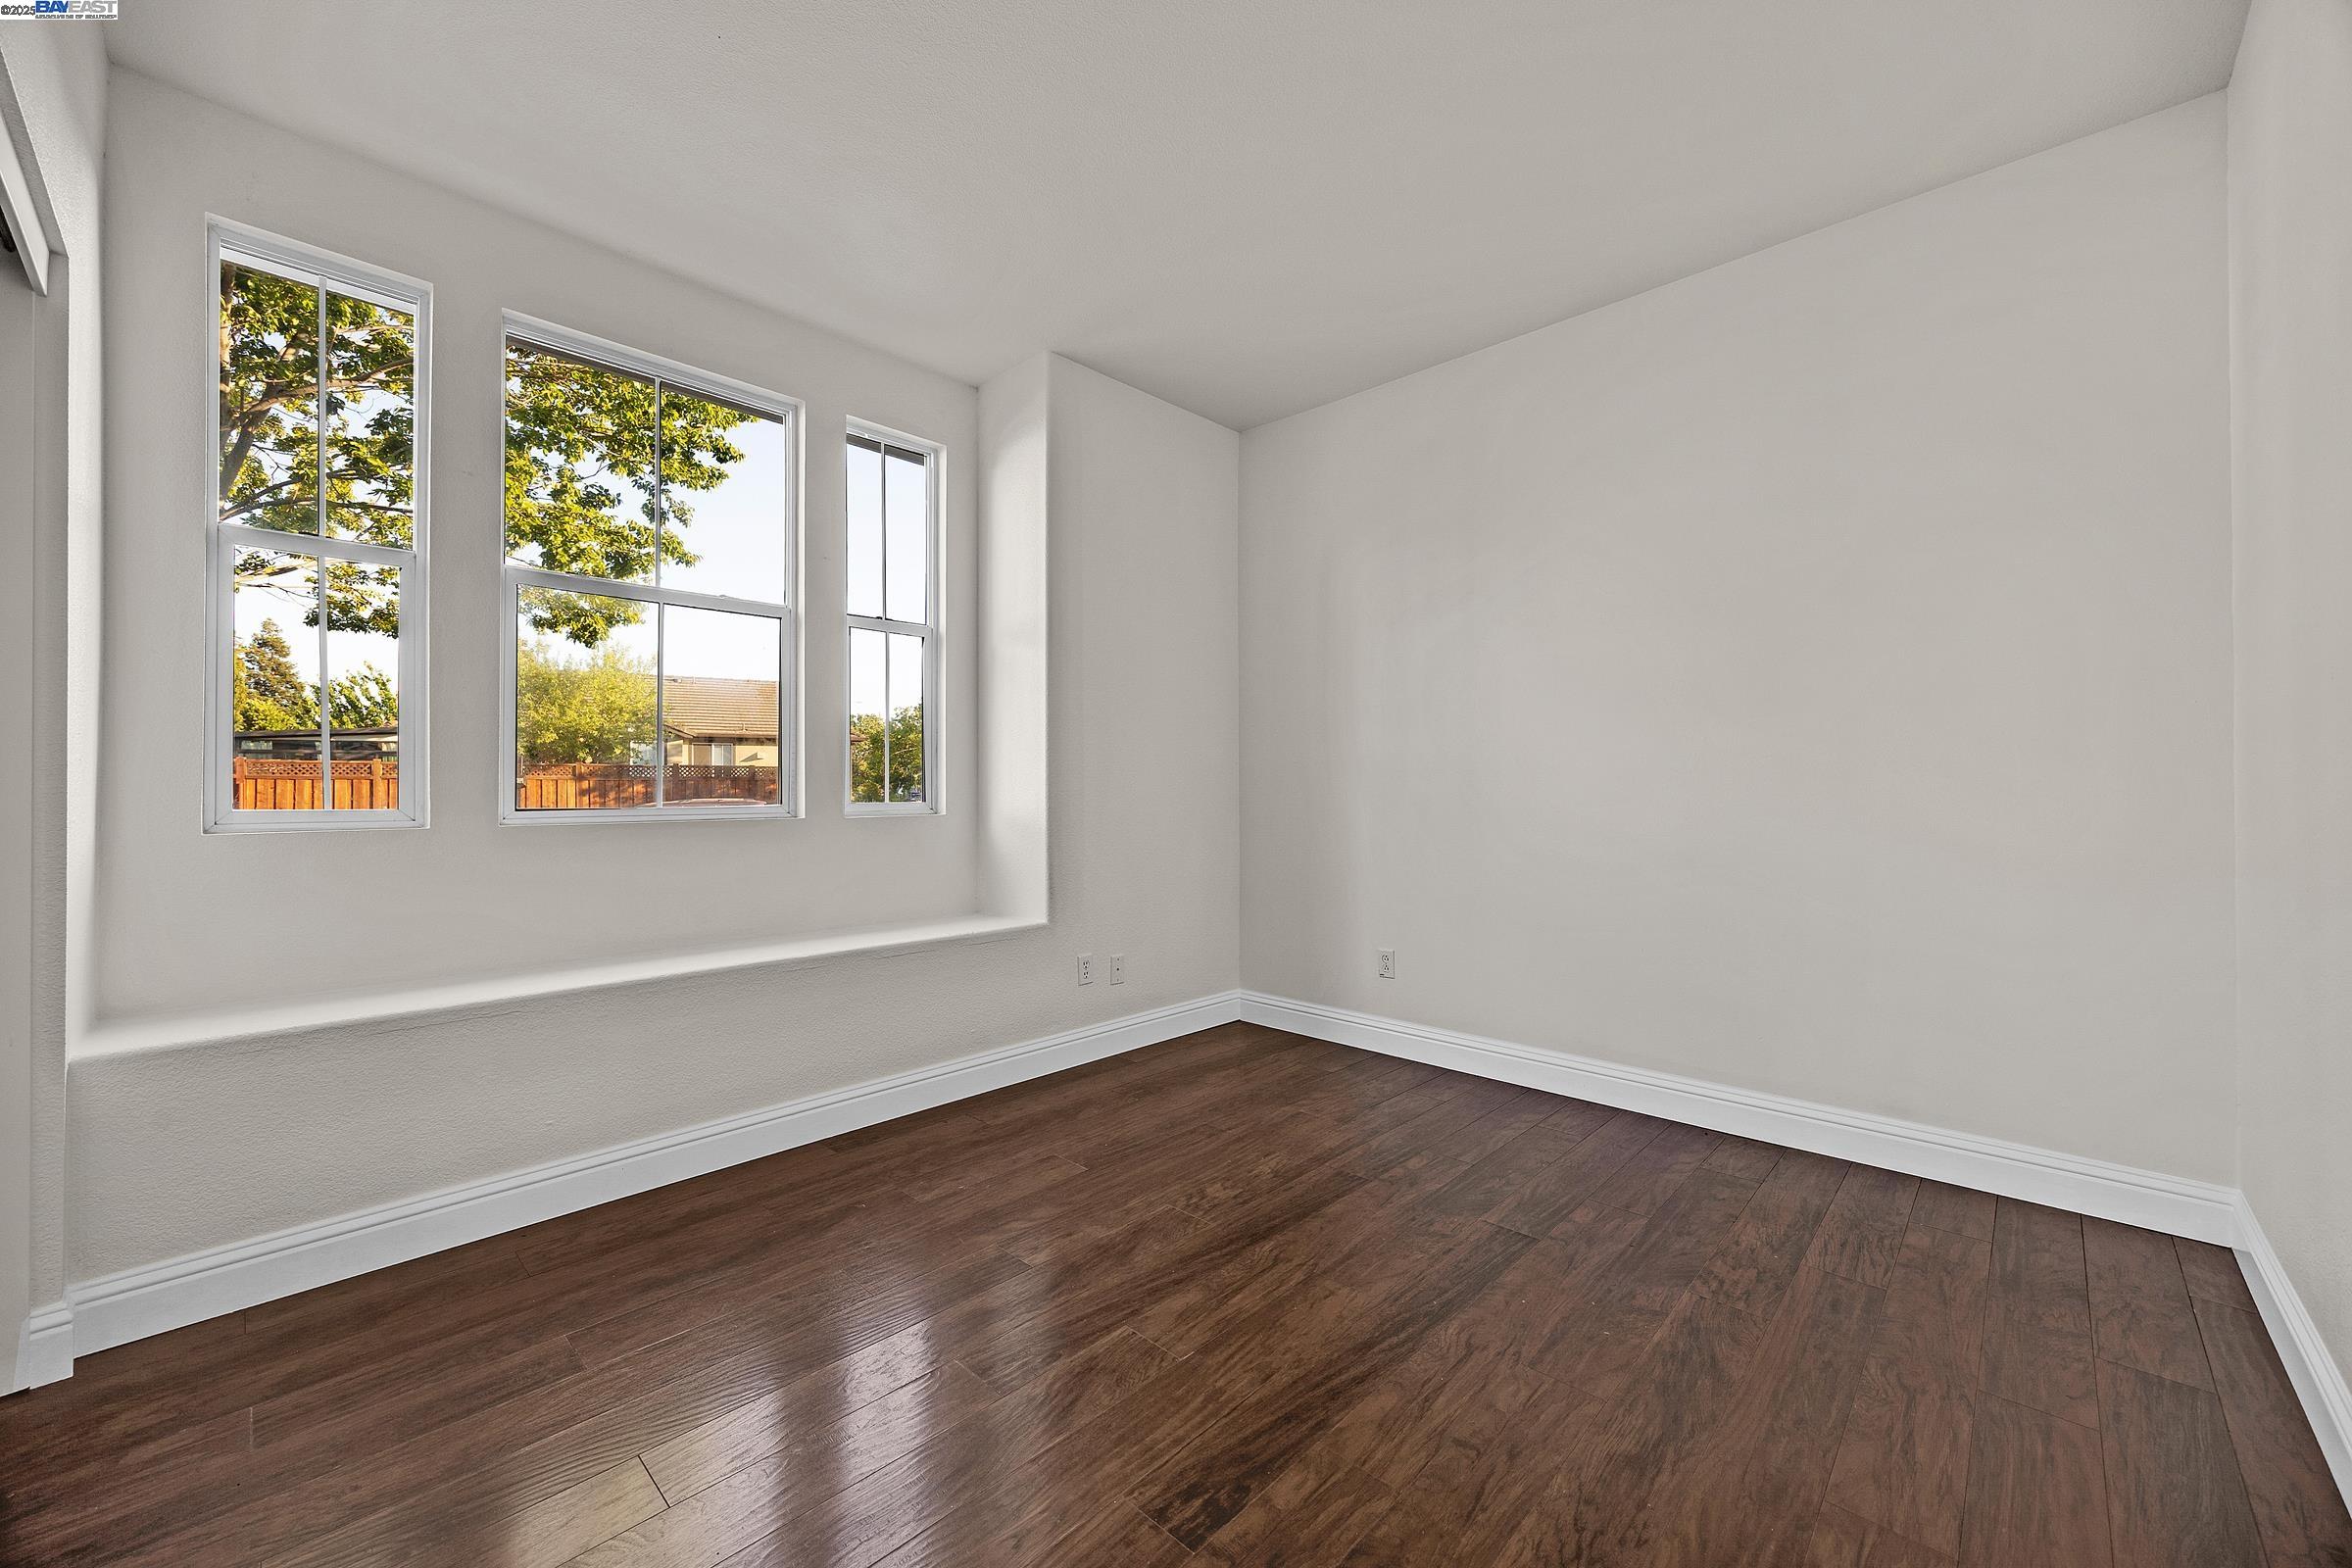
Empty room with dark wood floors and three tall windows overlooking trees and a fence.
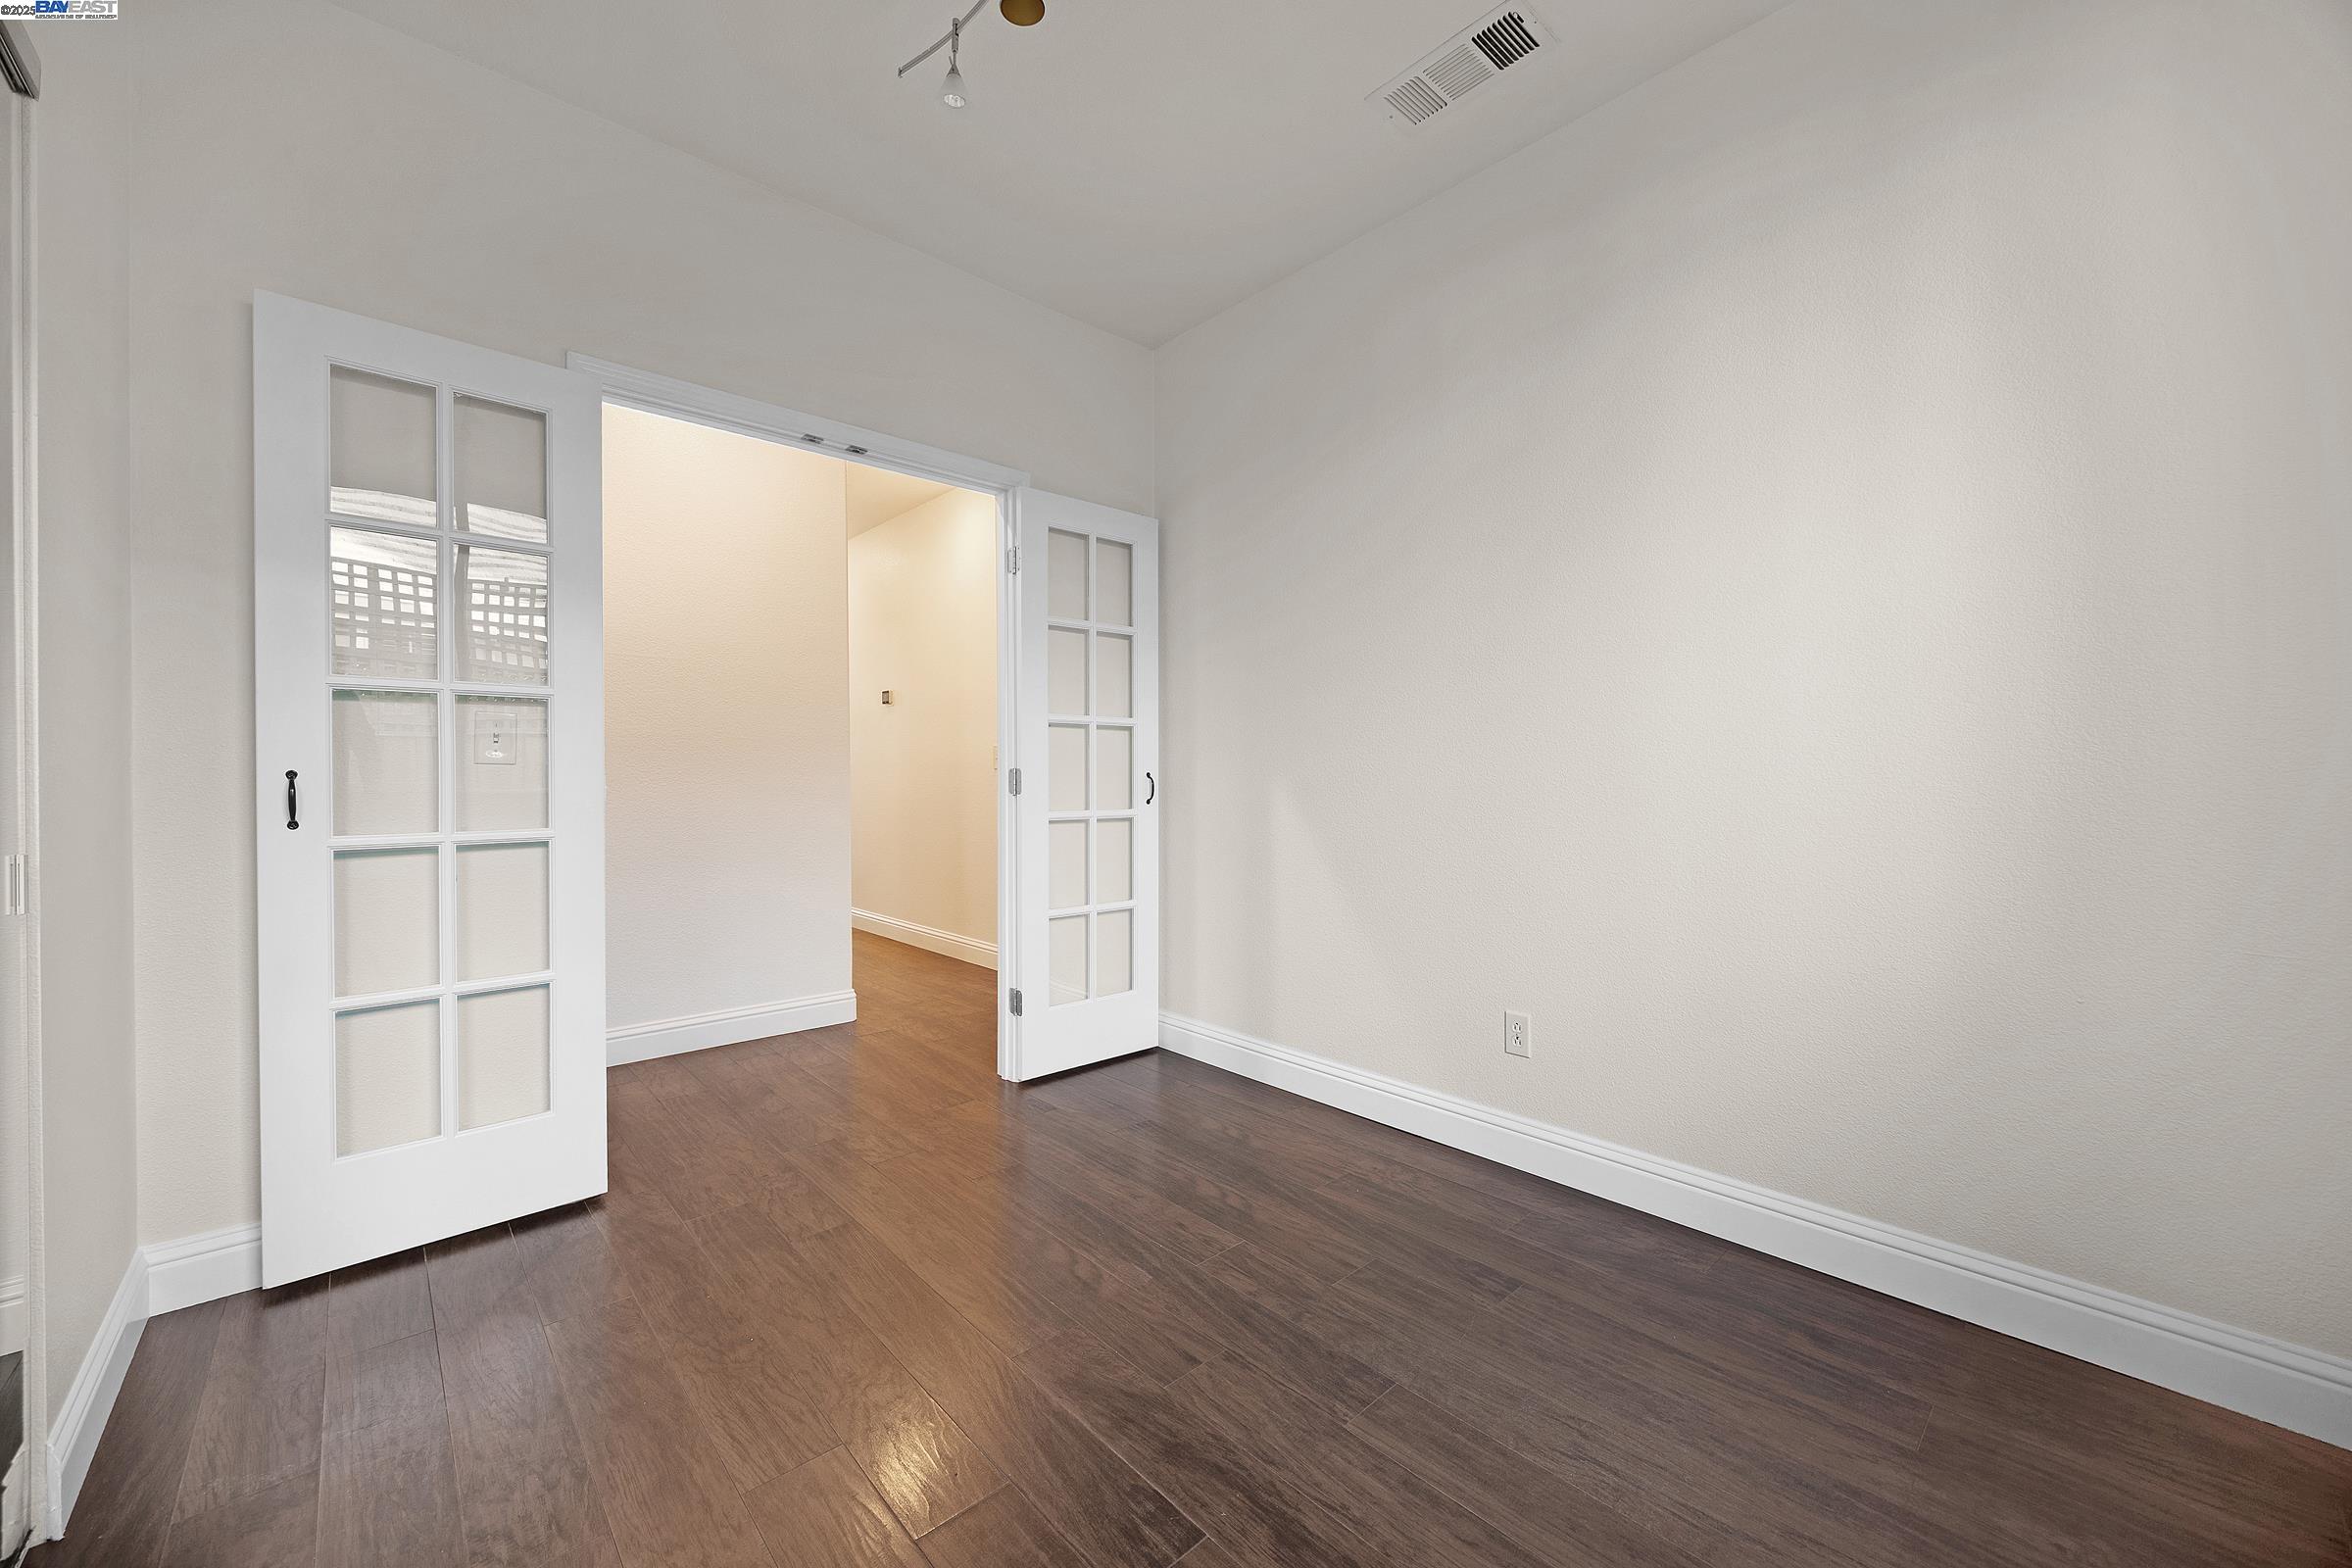
Empty room with dark wood floors and open white French doors leading to a hallway.
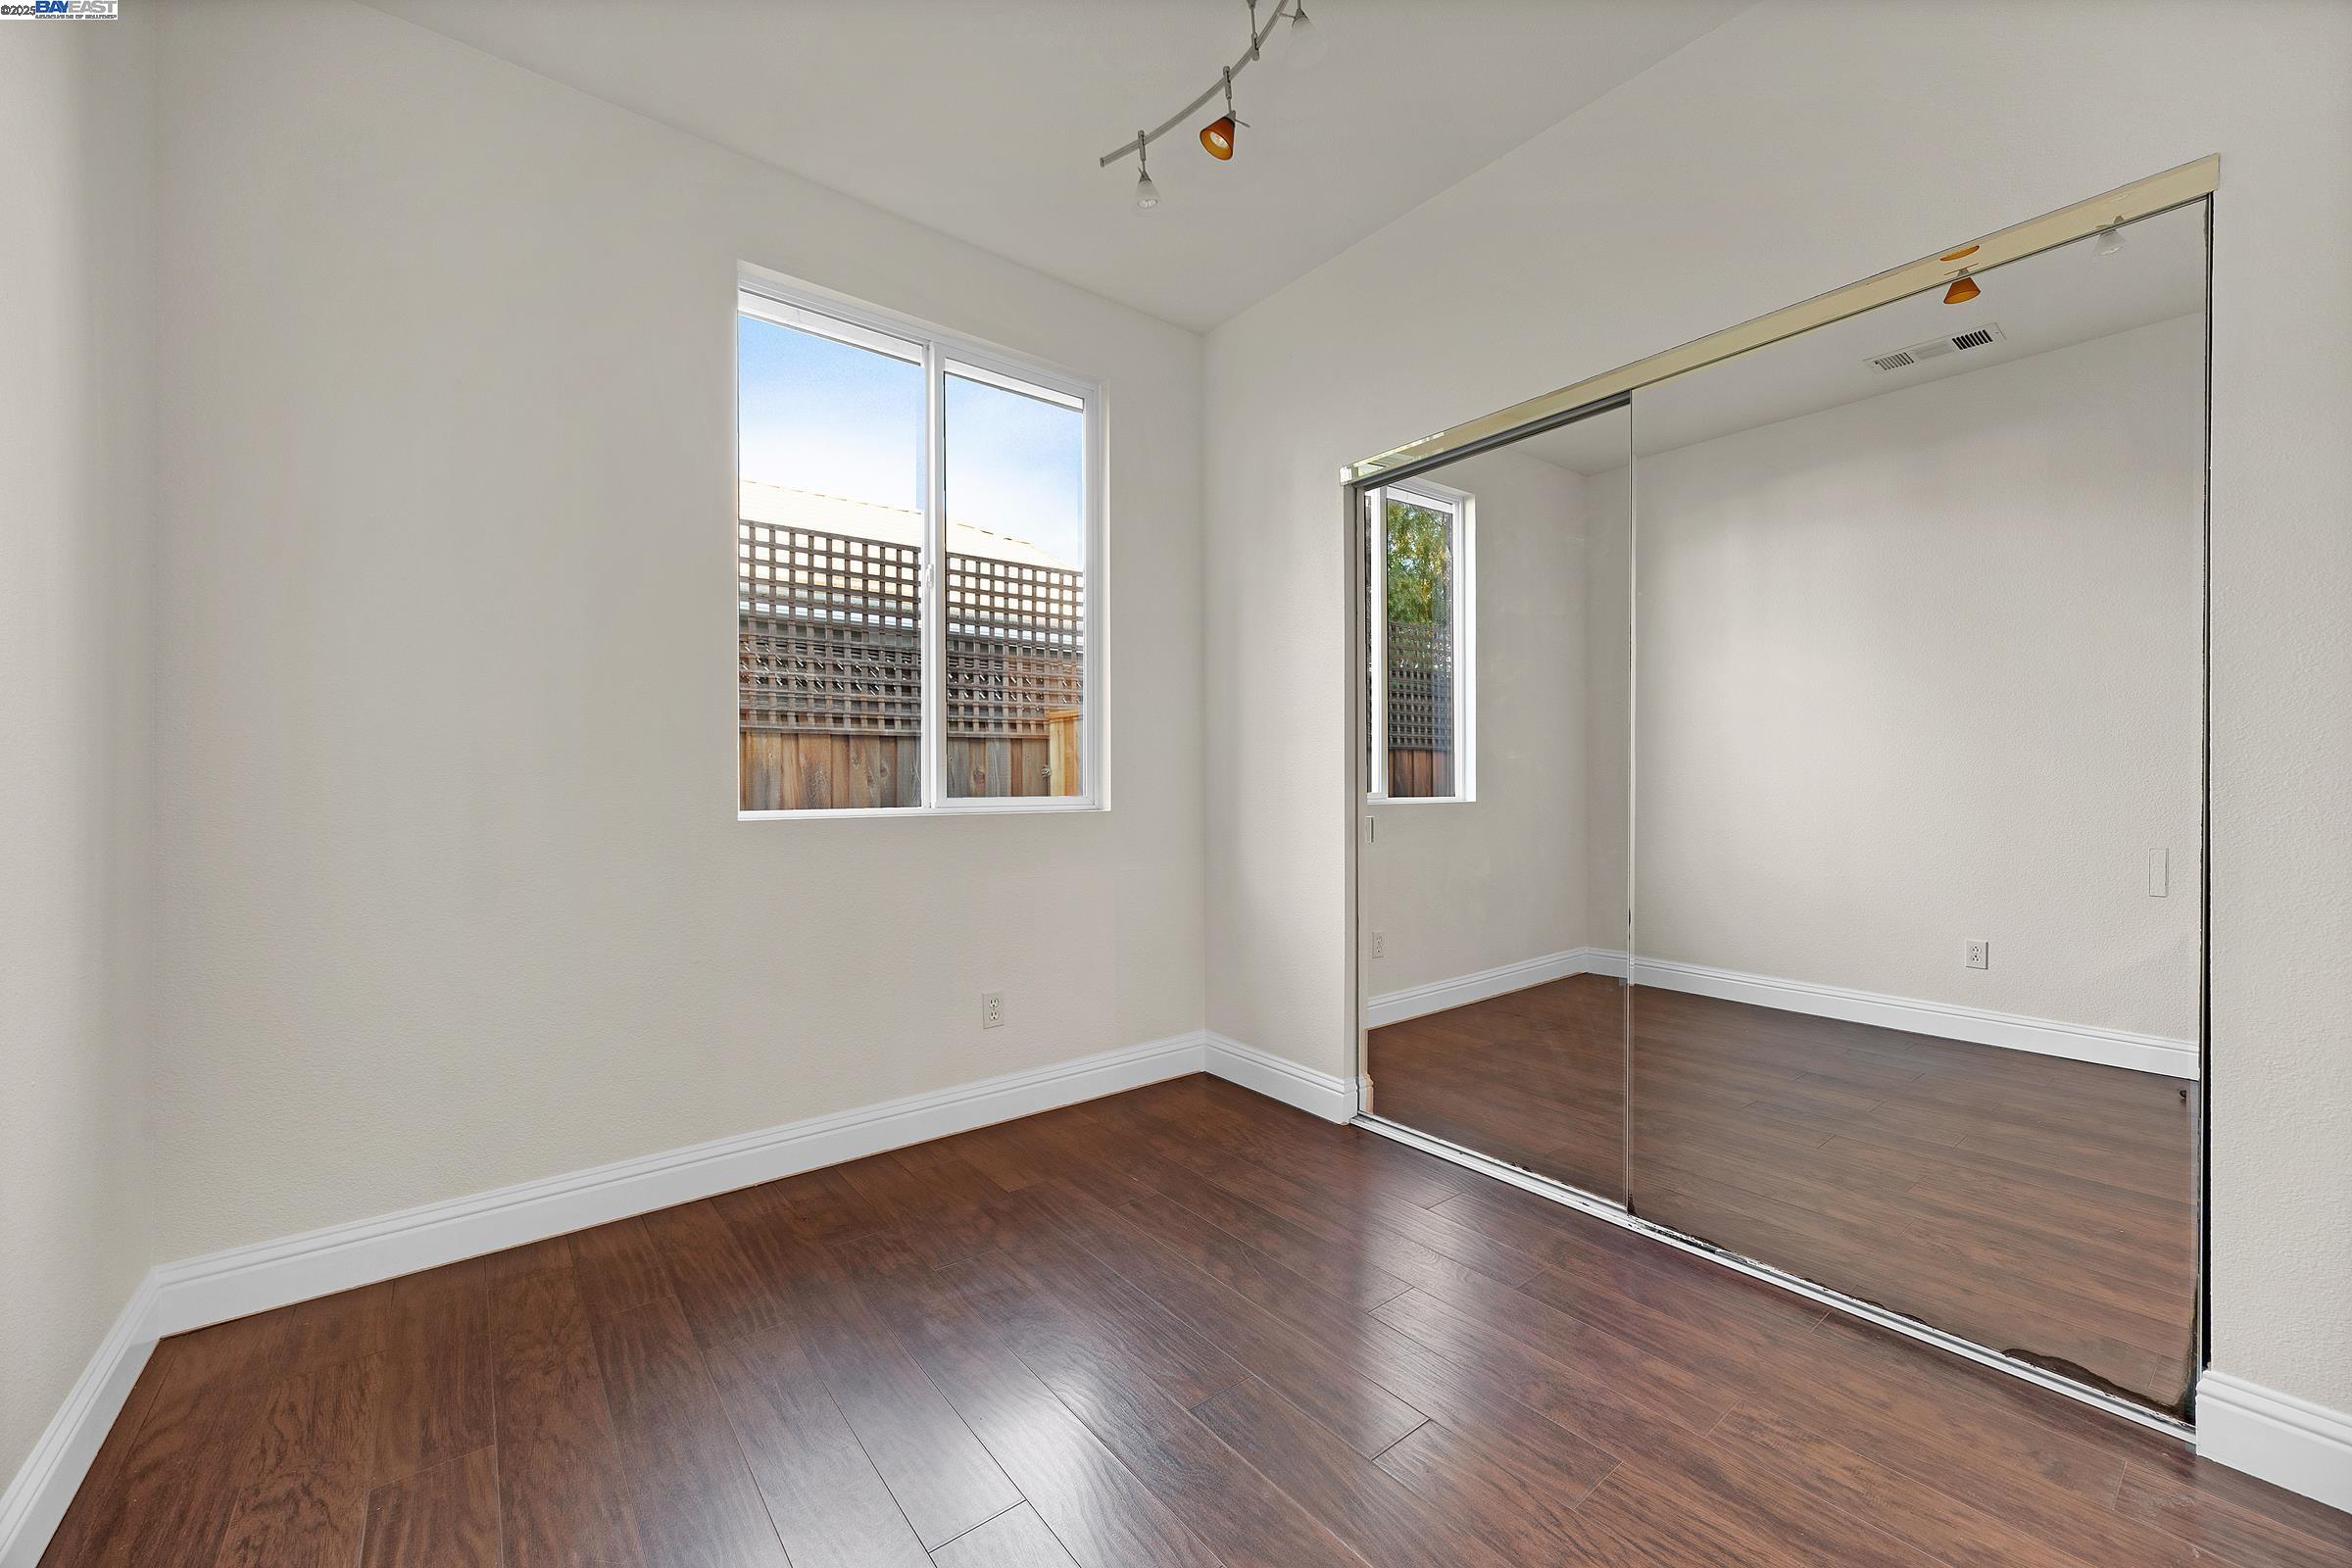
Empty bedroom with dark wood flooring, a window, and mirrored sliding closet doors.
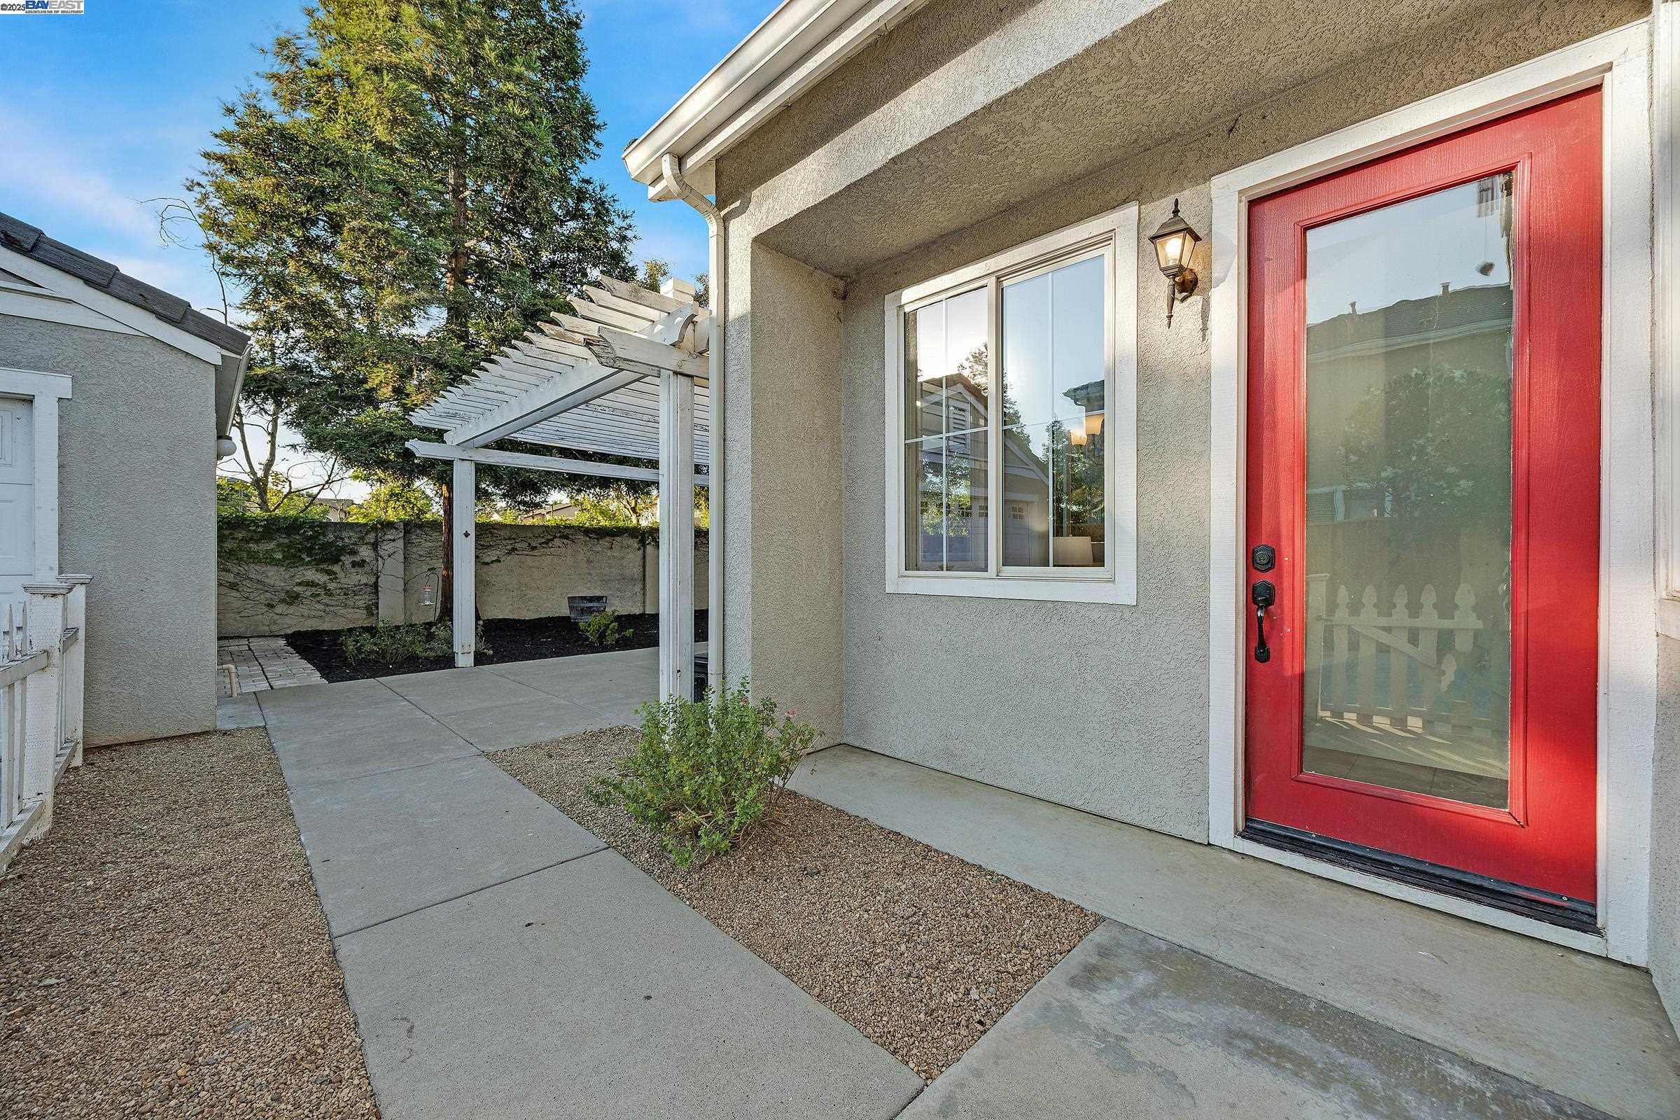
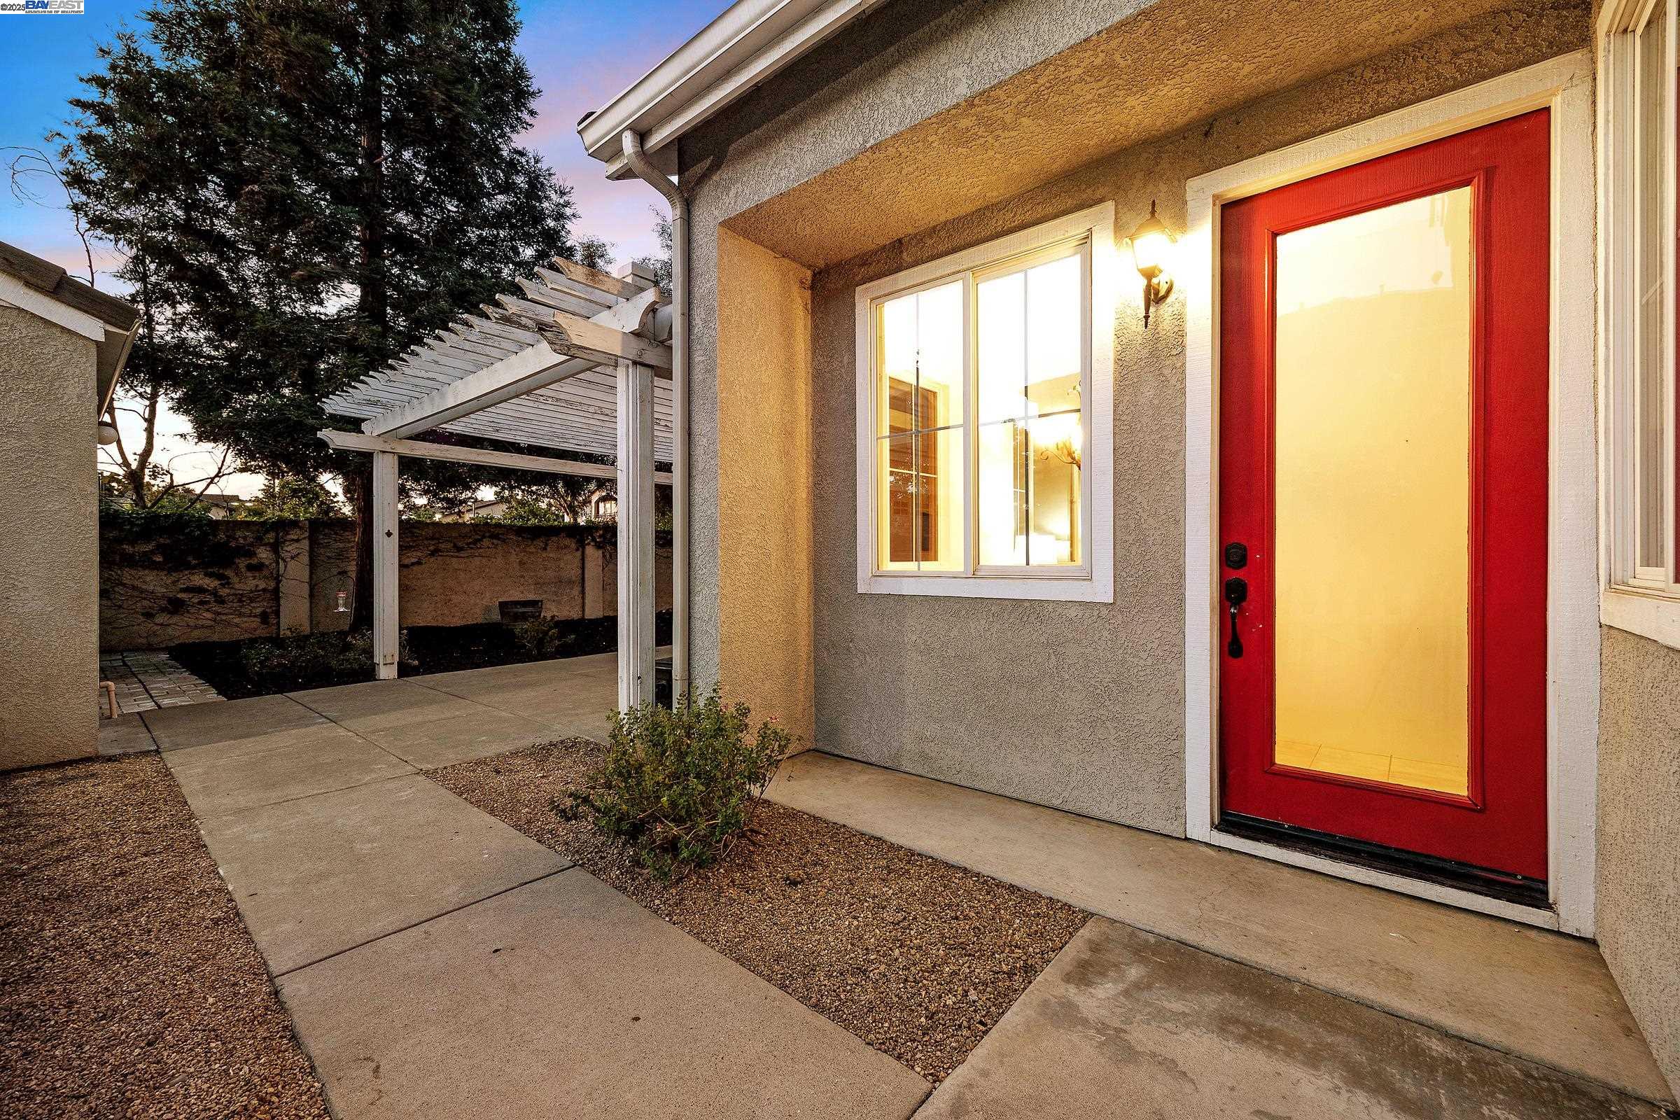
Covered entry patio with a red glass-paneled door, white pergola, and gravel landscaping.
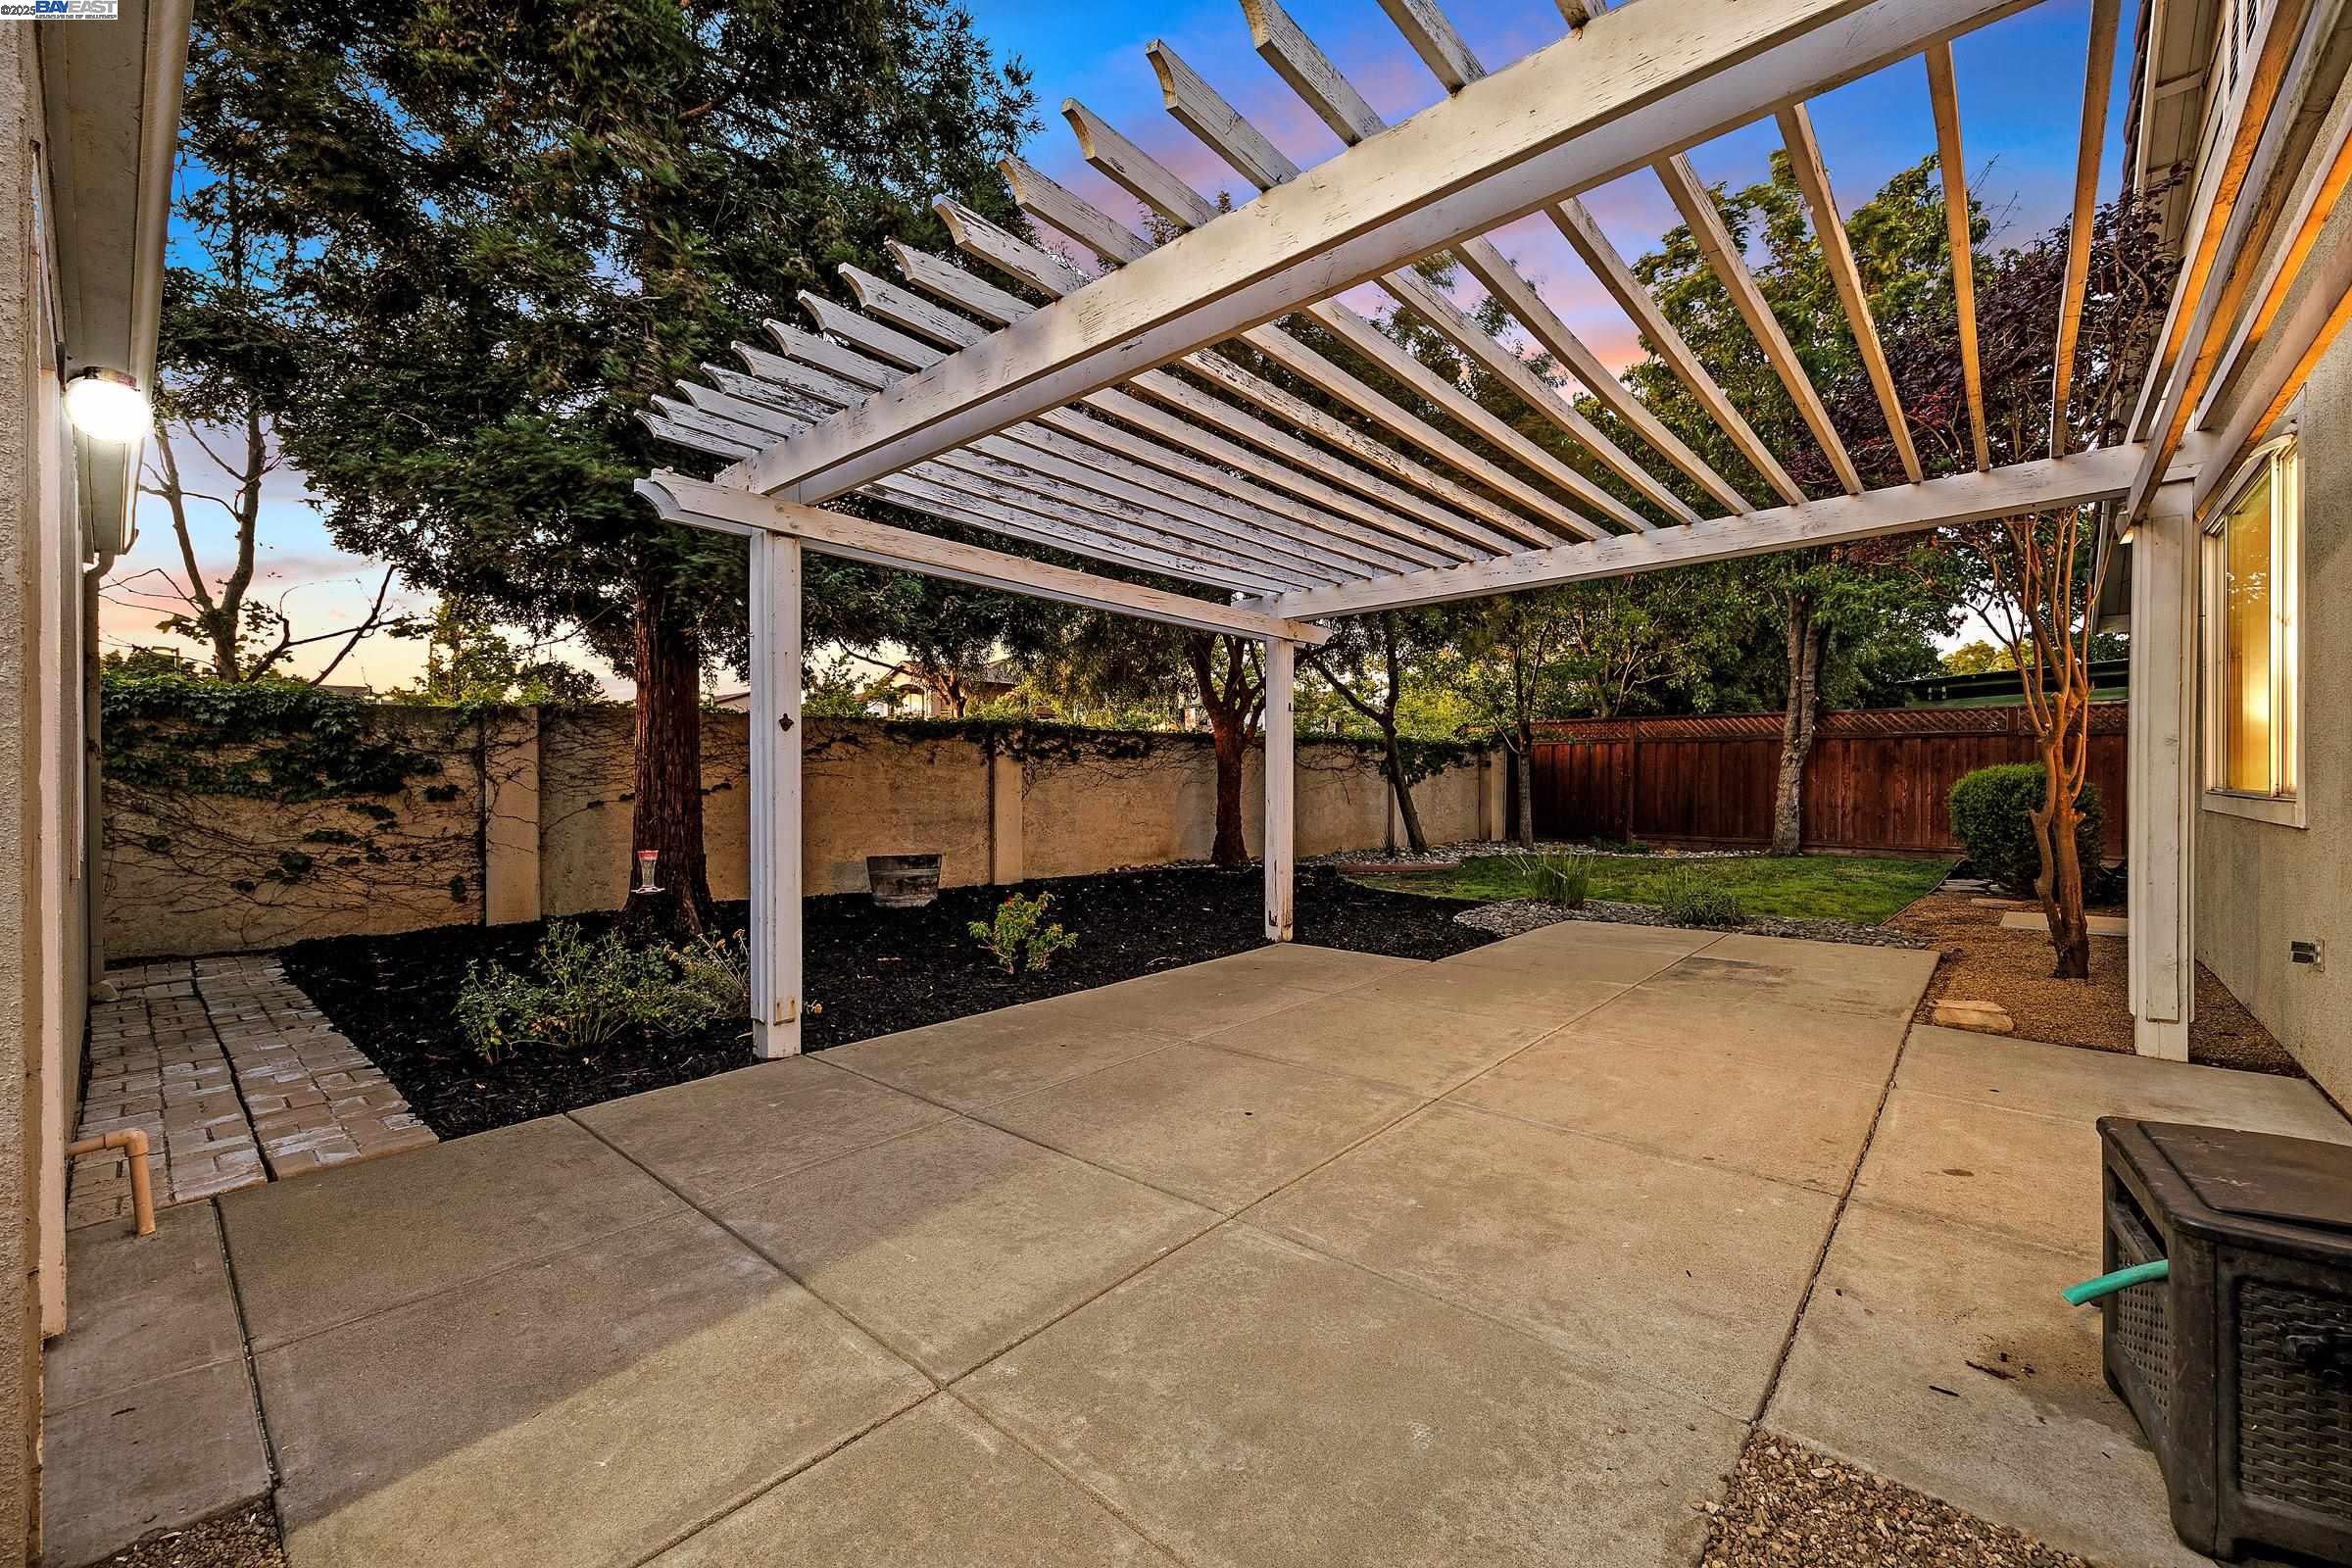
Backyard patio beneath a white pergola, with mature trees and a landscaped yard.
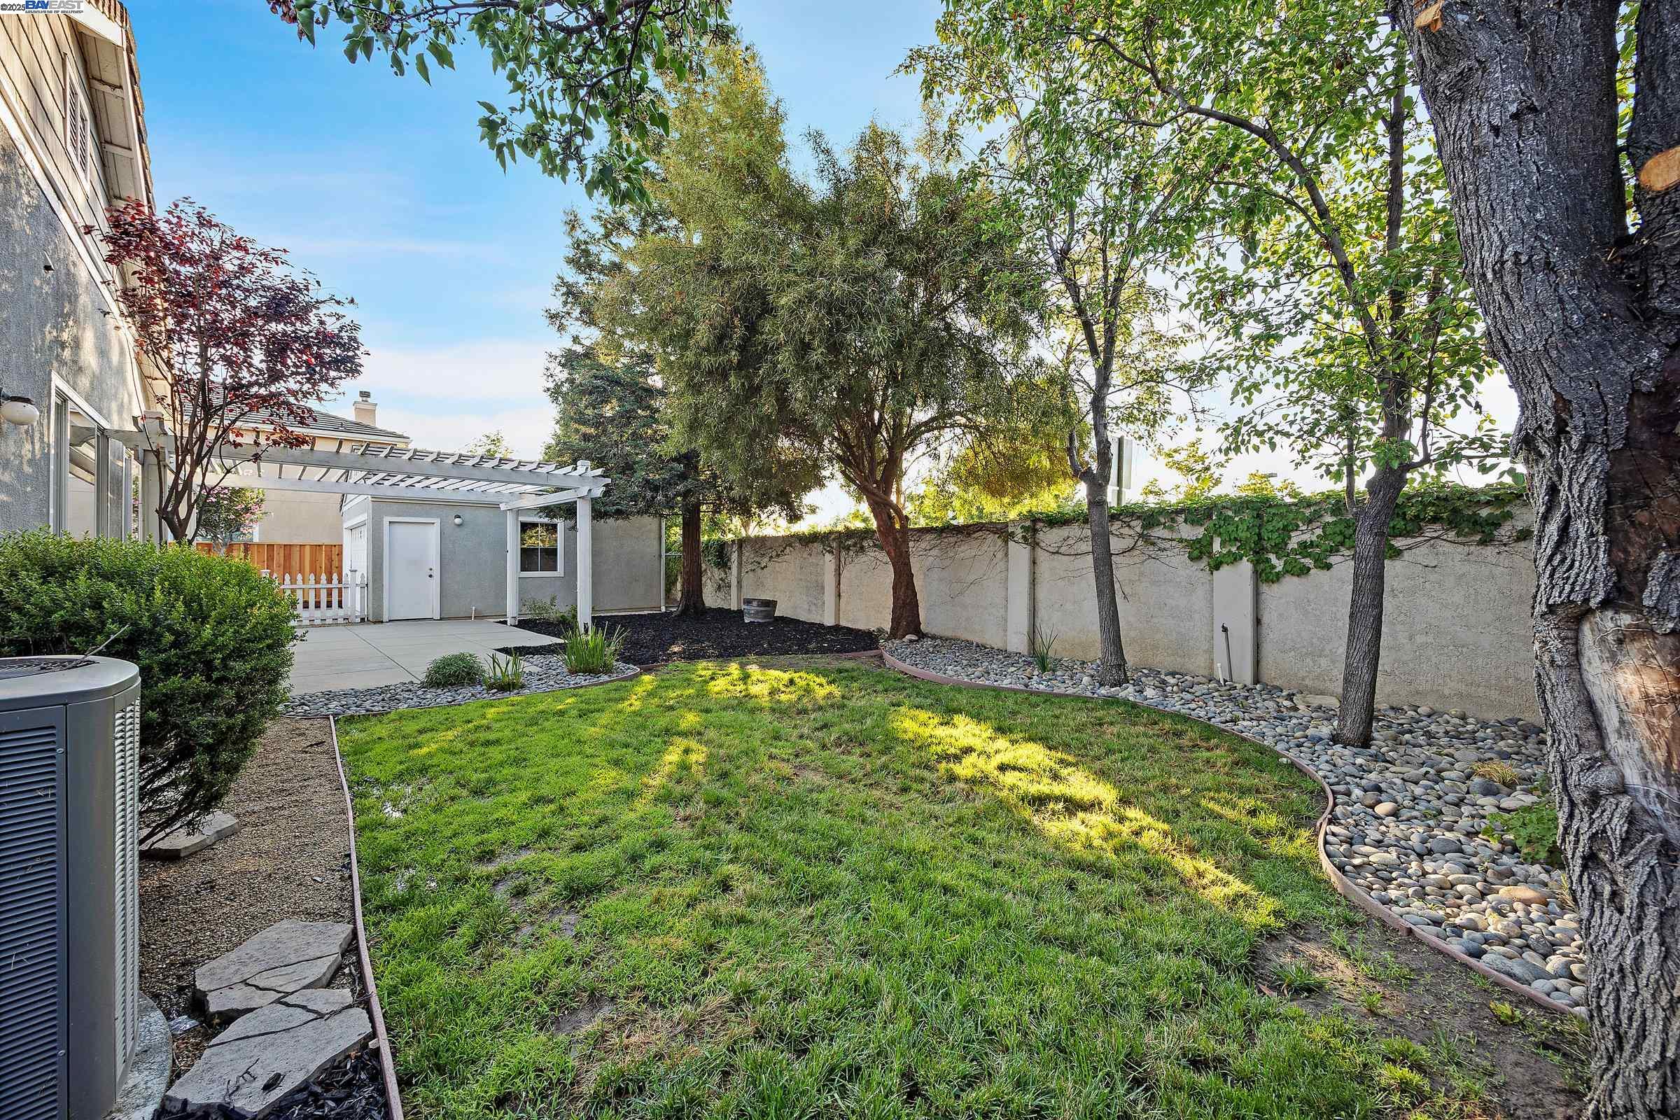
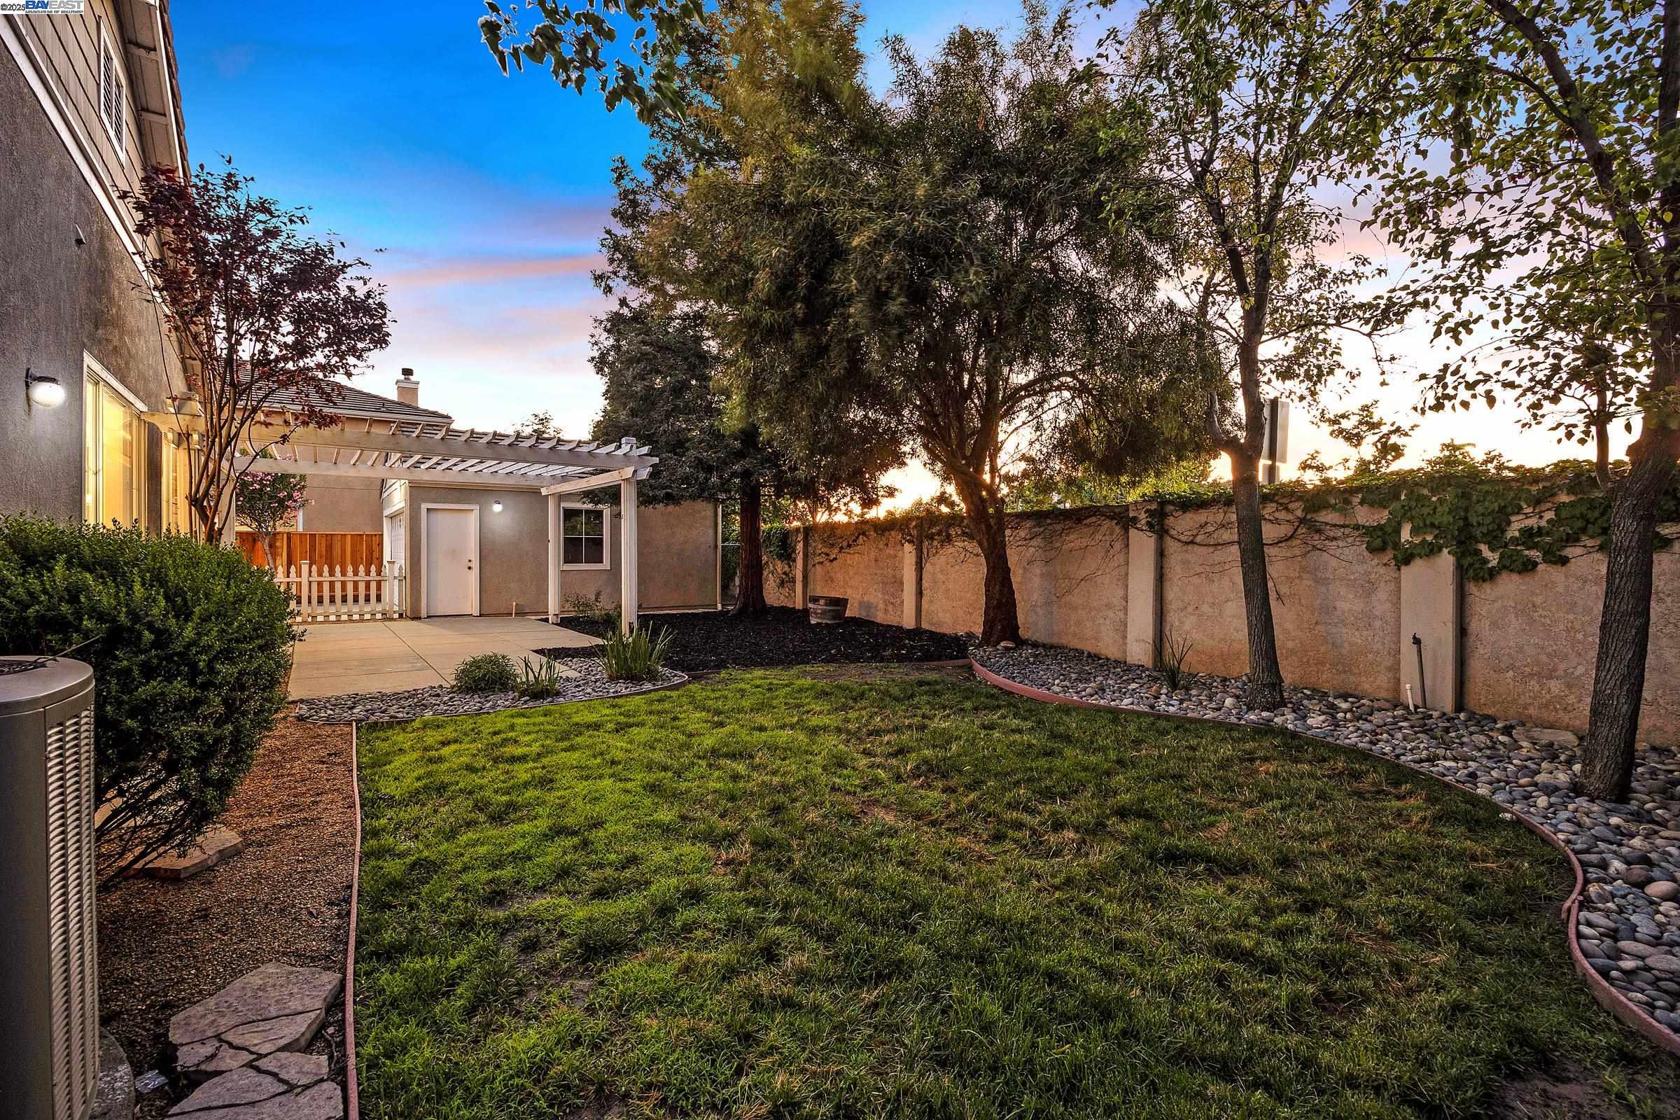
Backyard with a central lawn, mature trees, river-rock borders, and a small outbuilding under a white pergola.
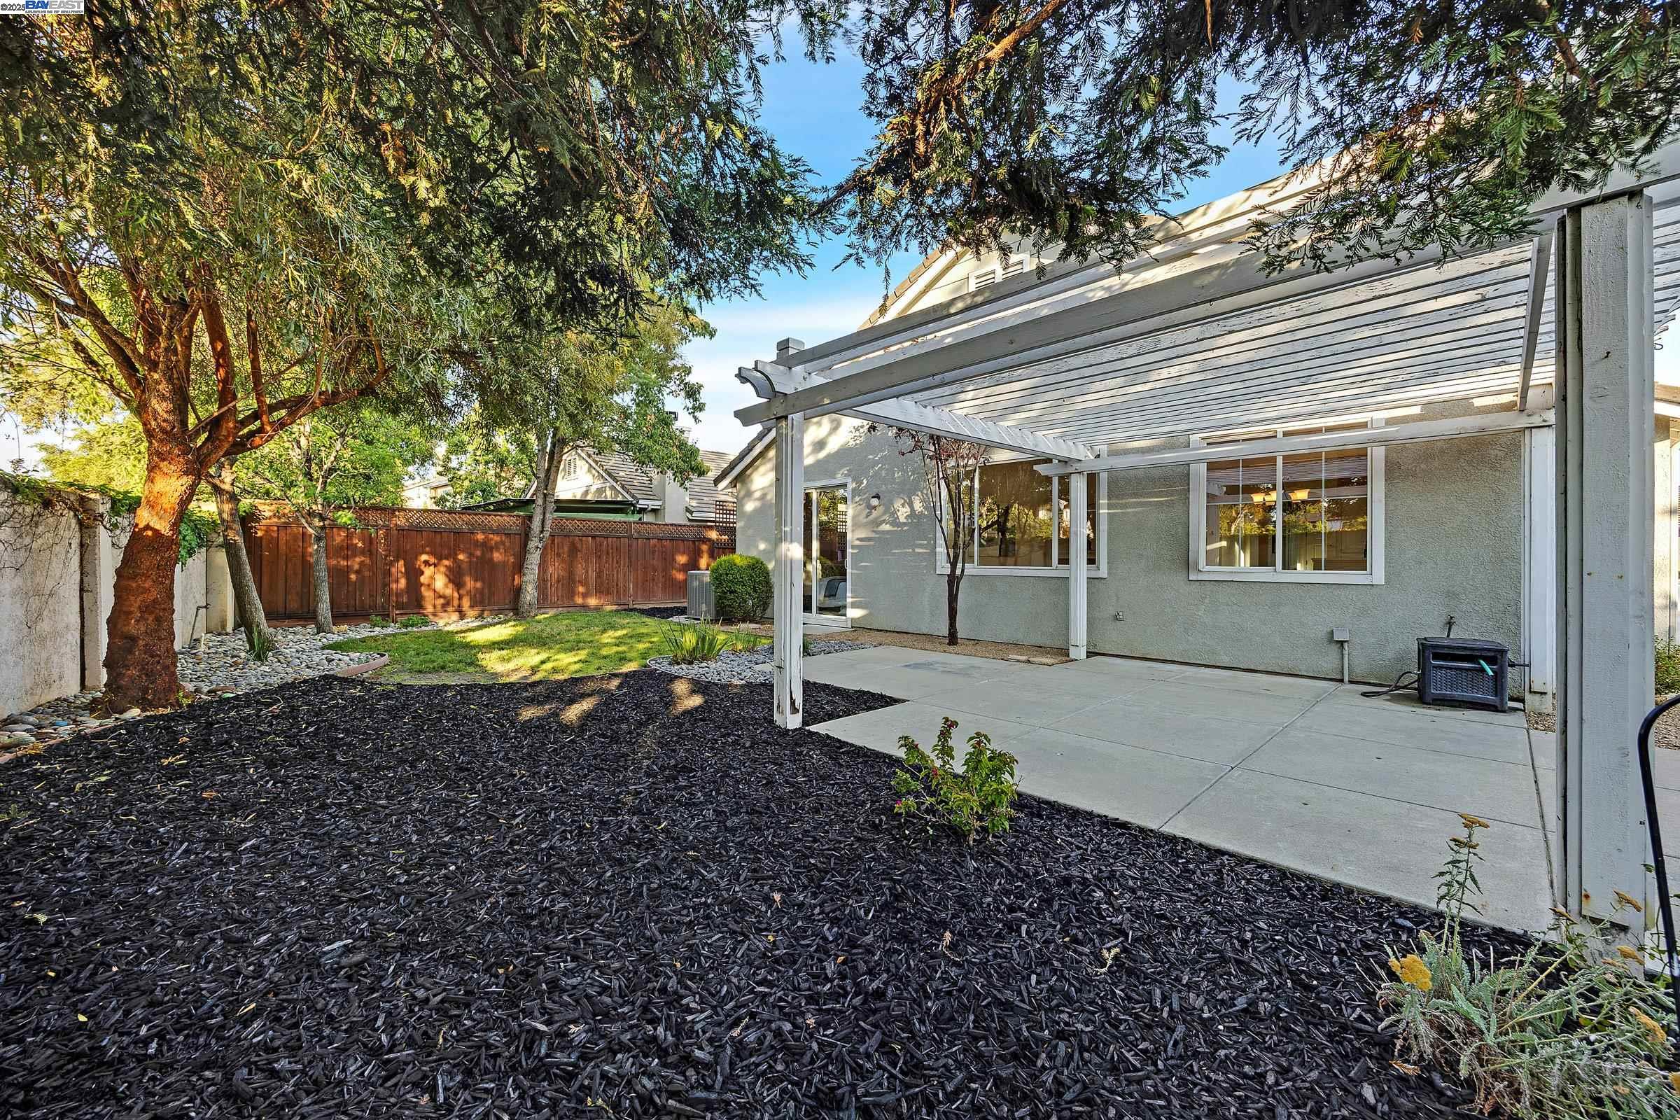
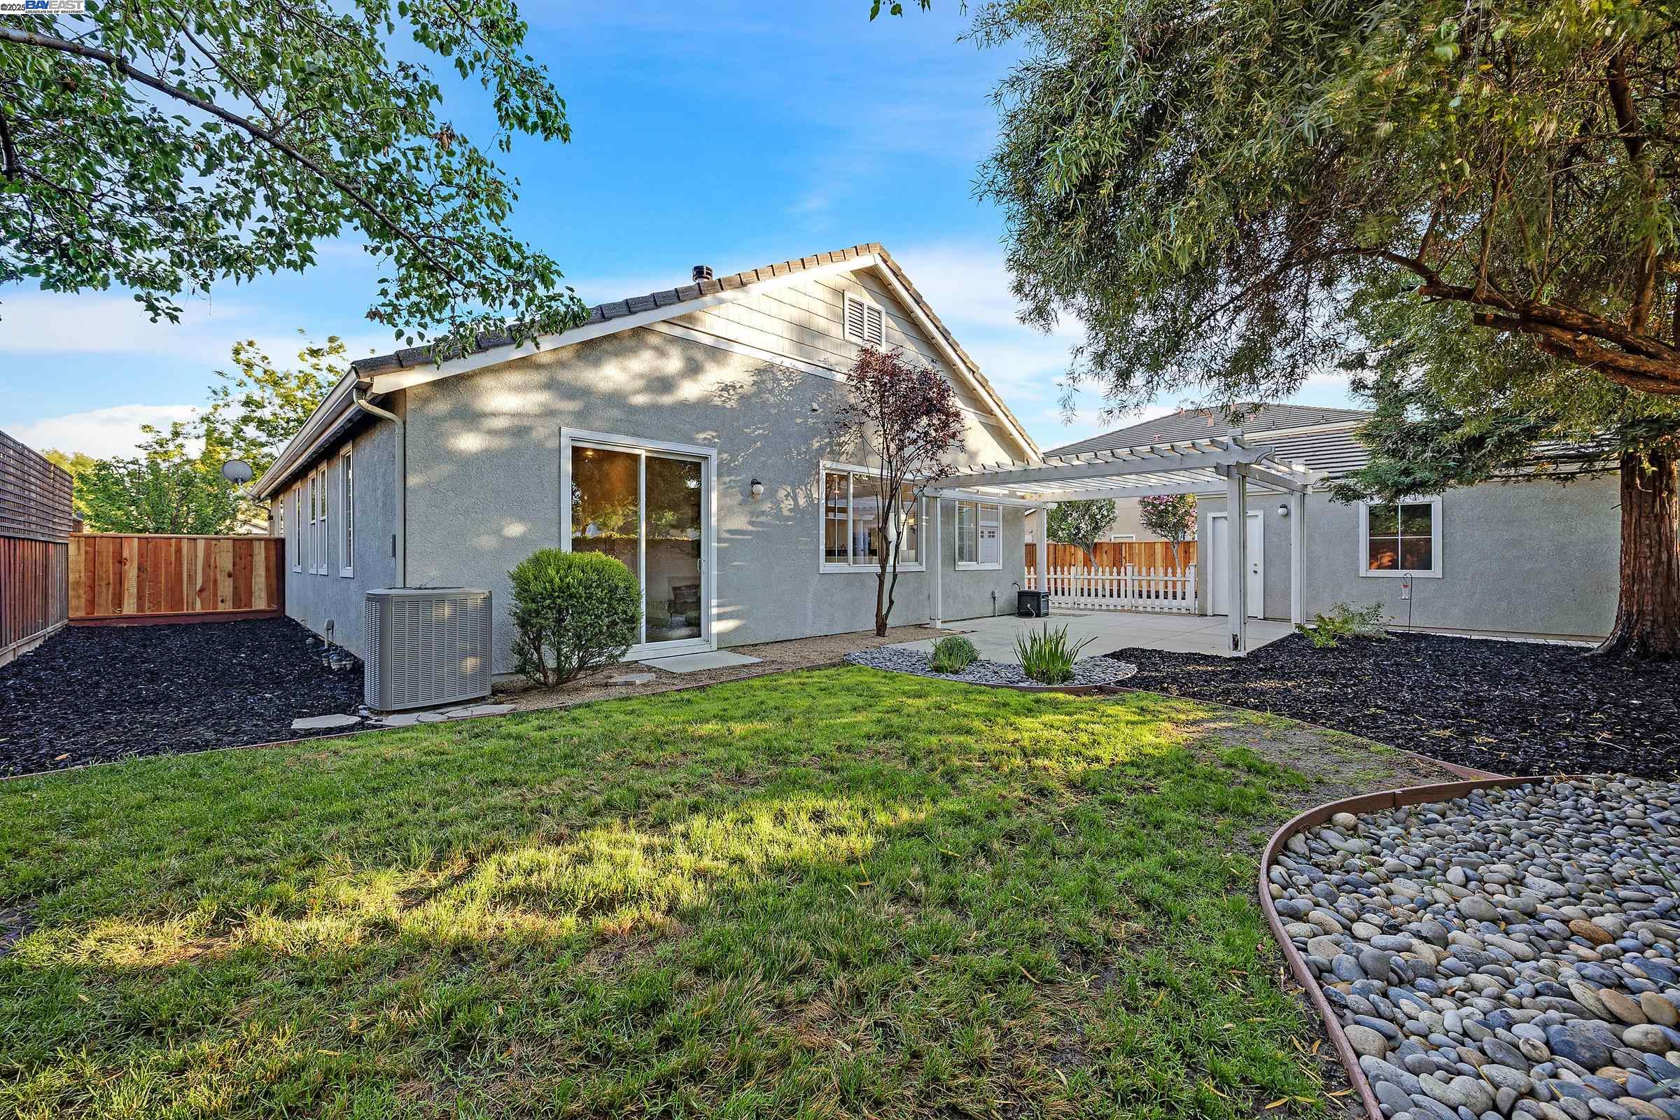
Gray home’s backyard with a pergola-covered patio, lawn, mature trees, and landscaped gravel beds.
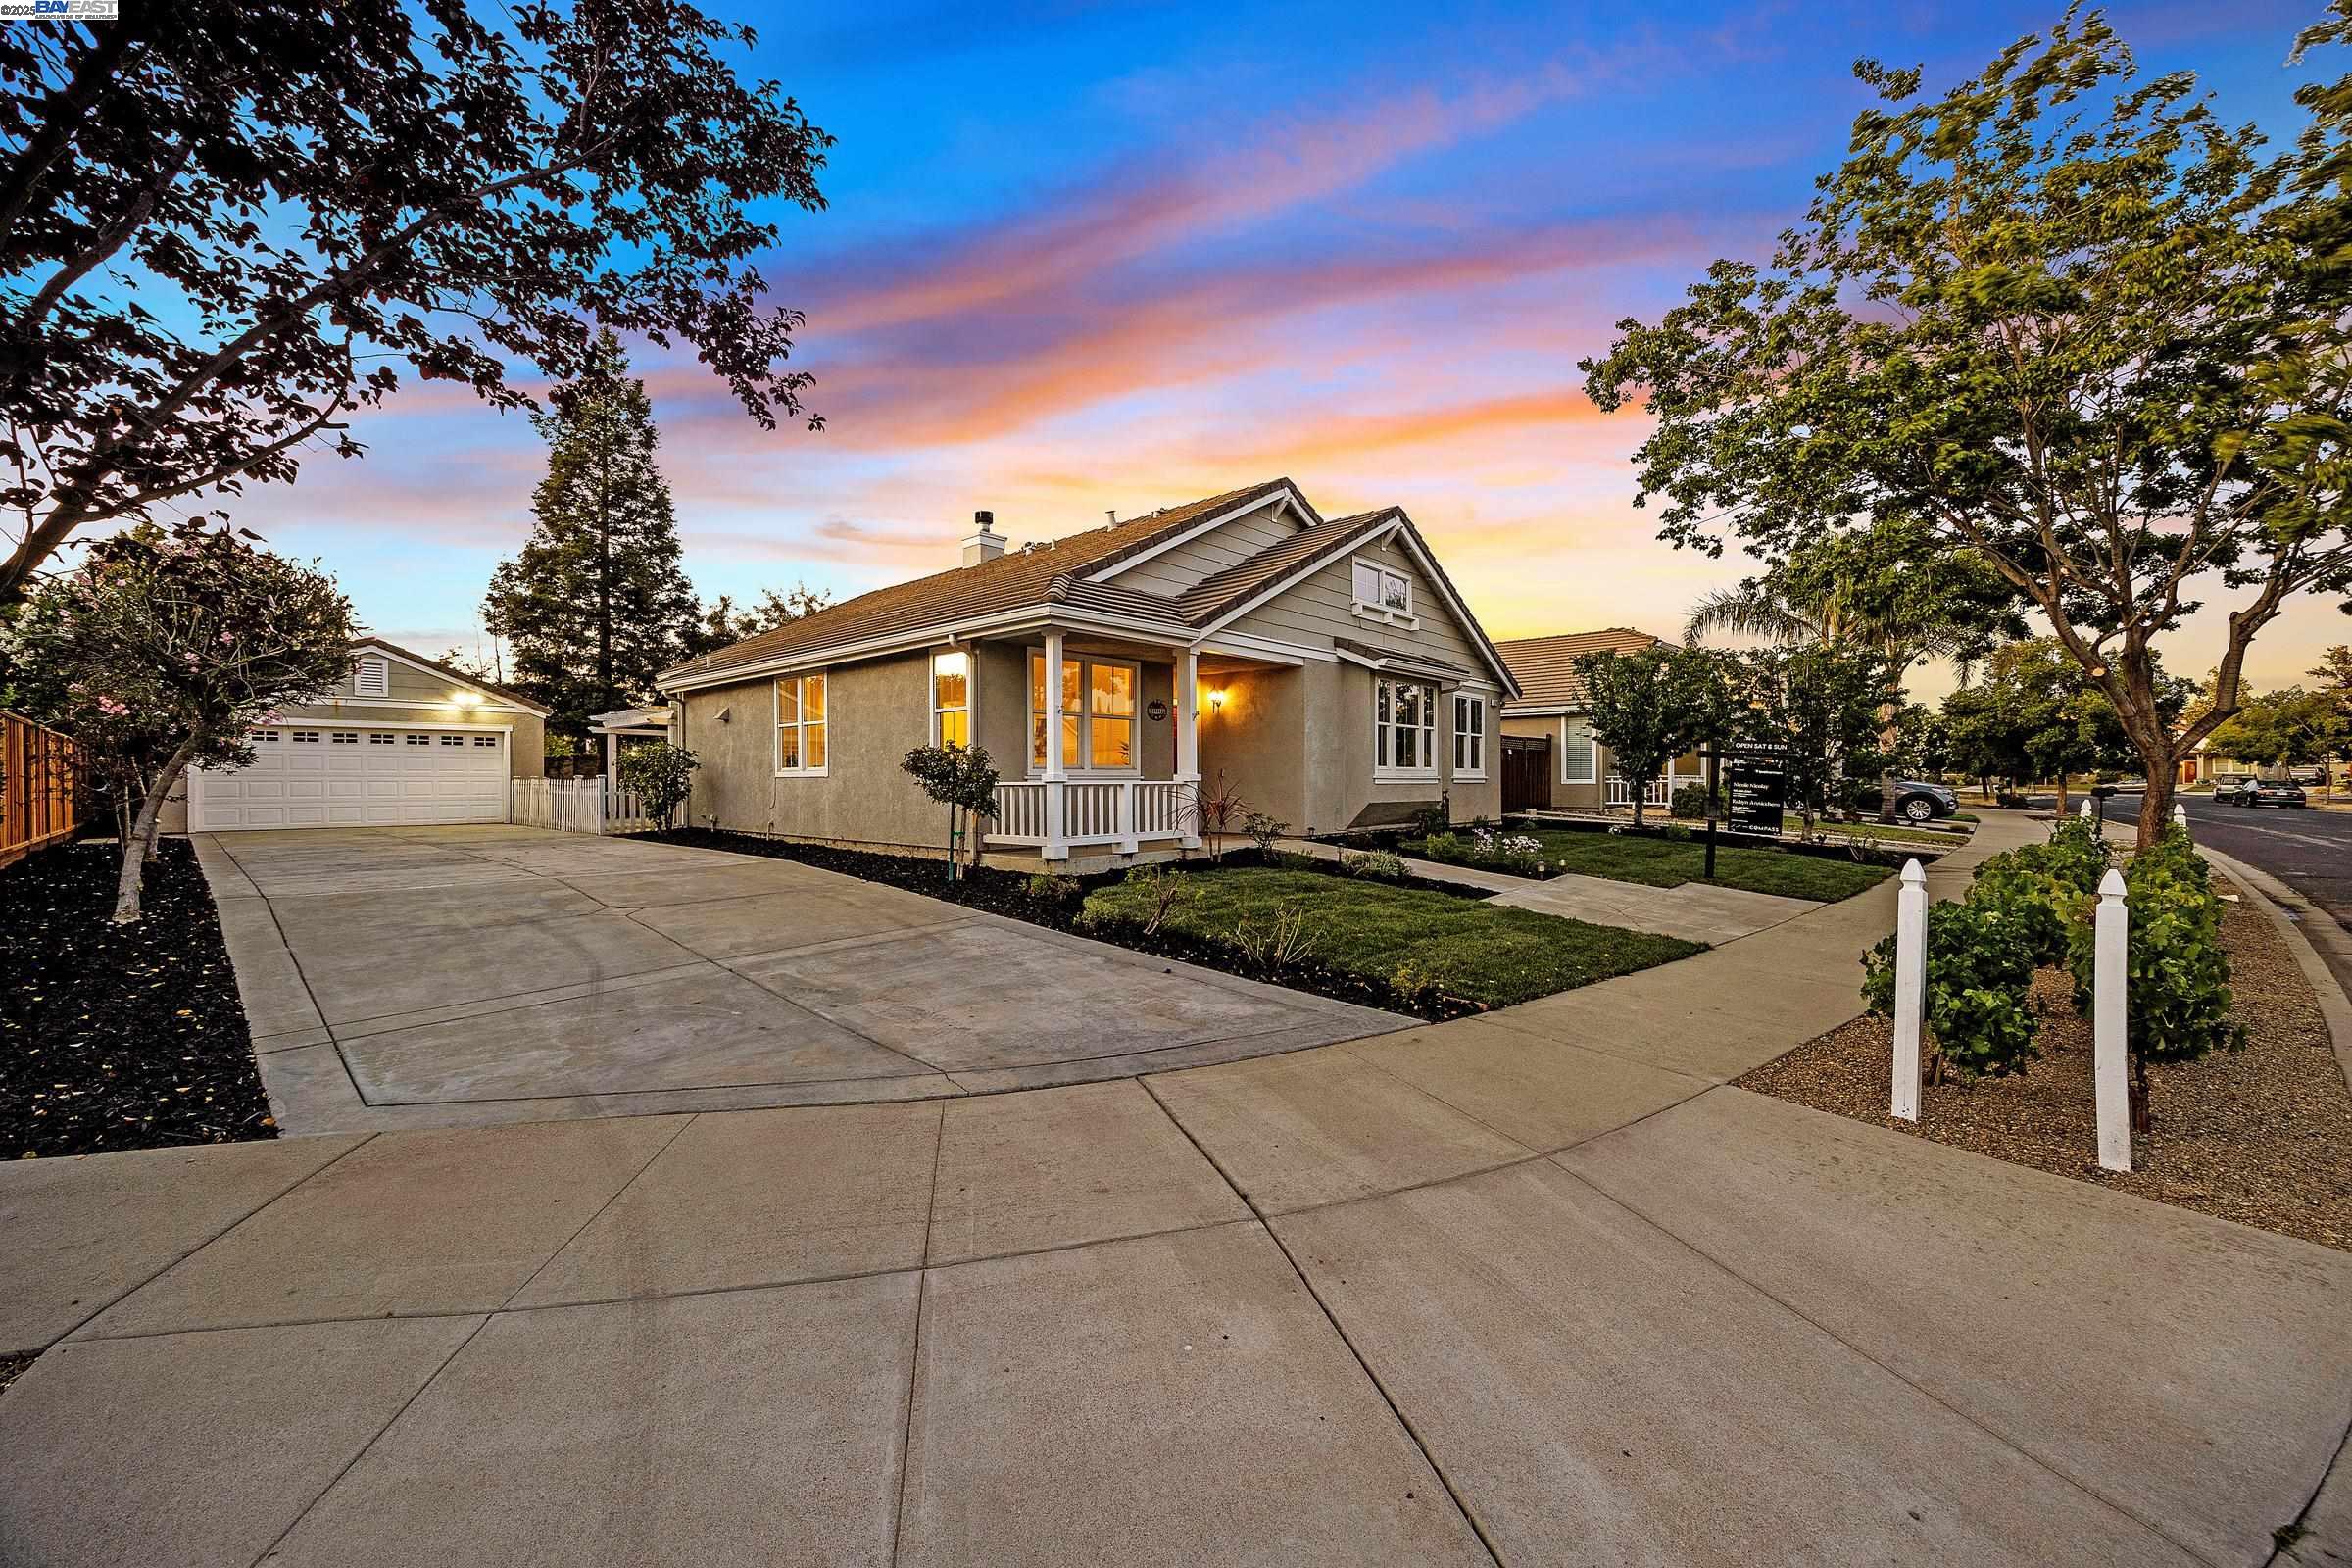
Gray single-story home with a covered porch and broad driveway at sunset.
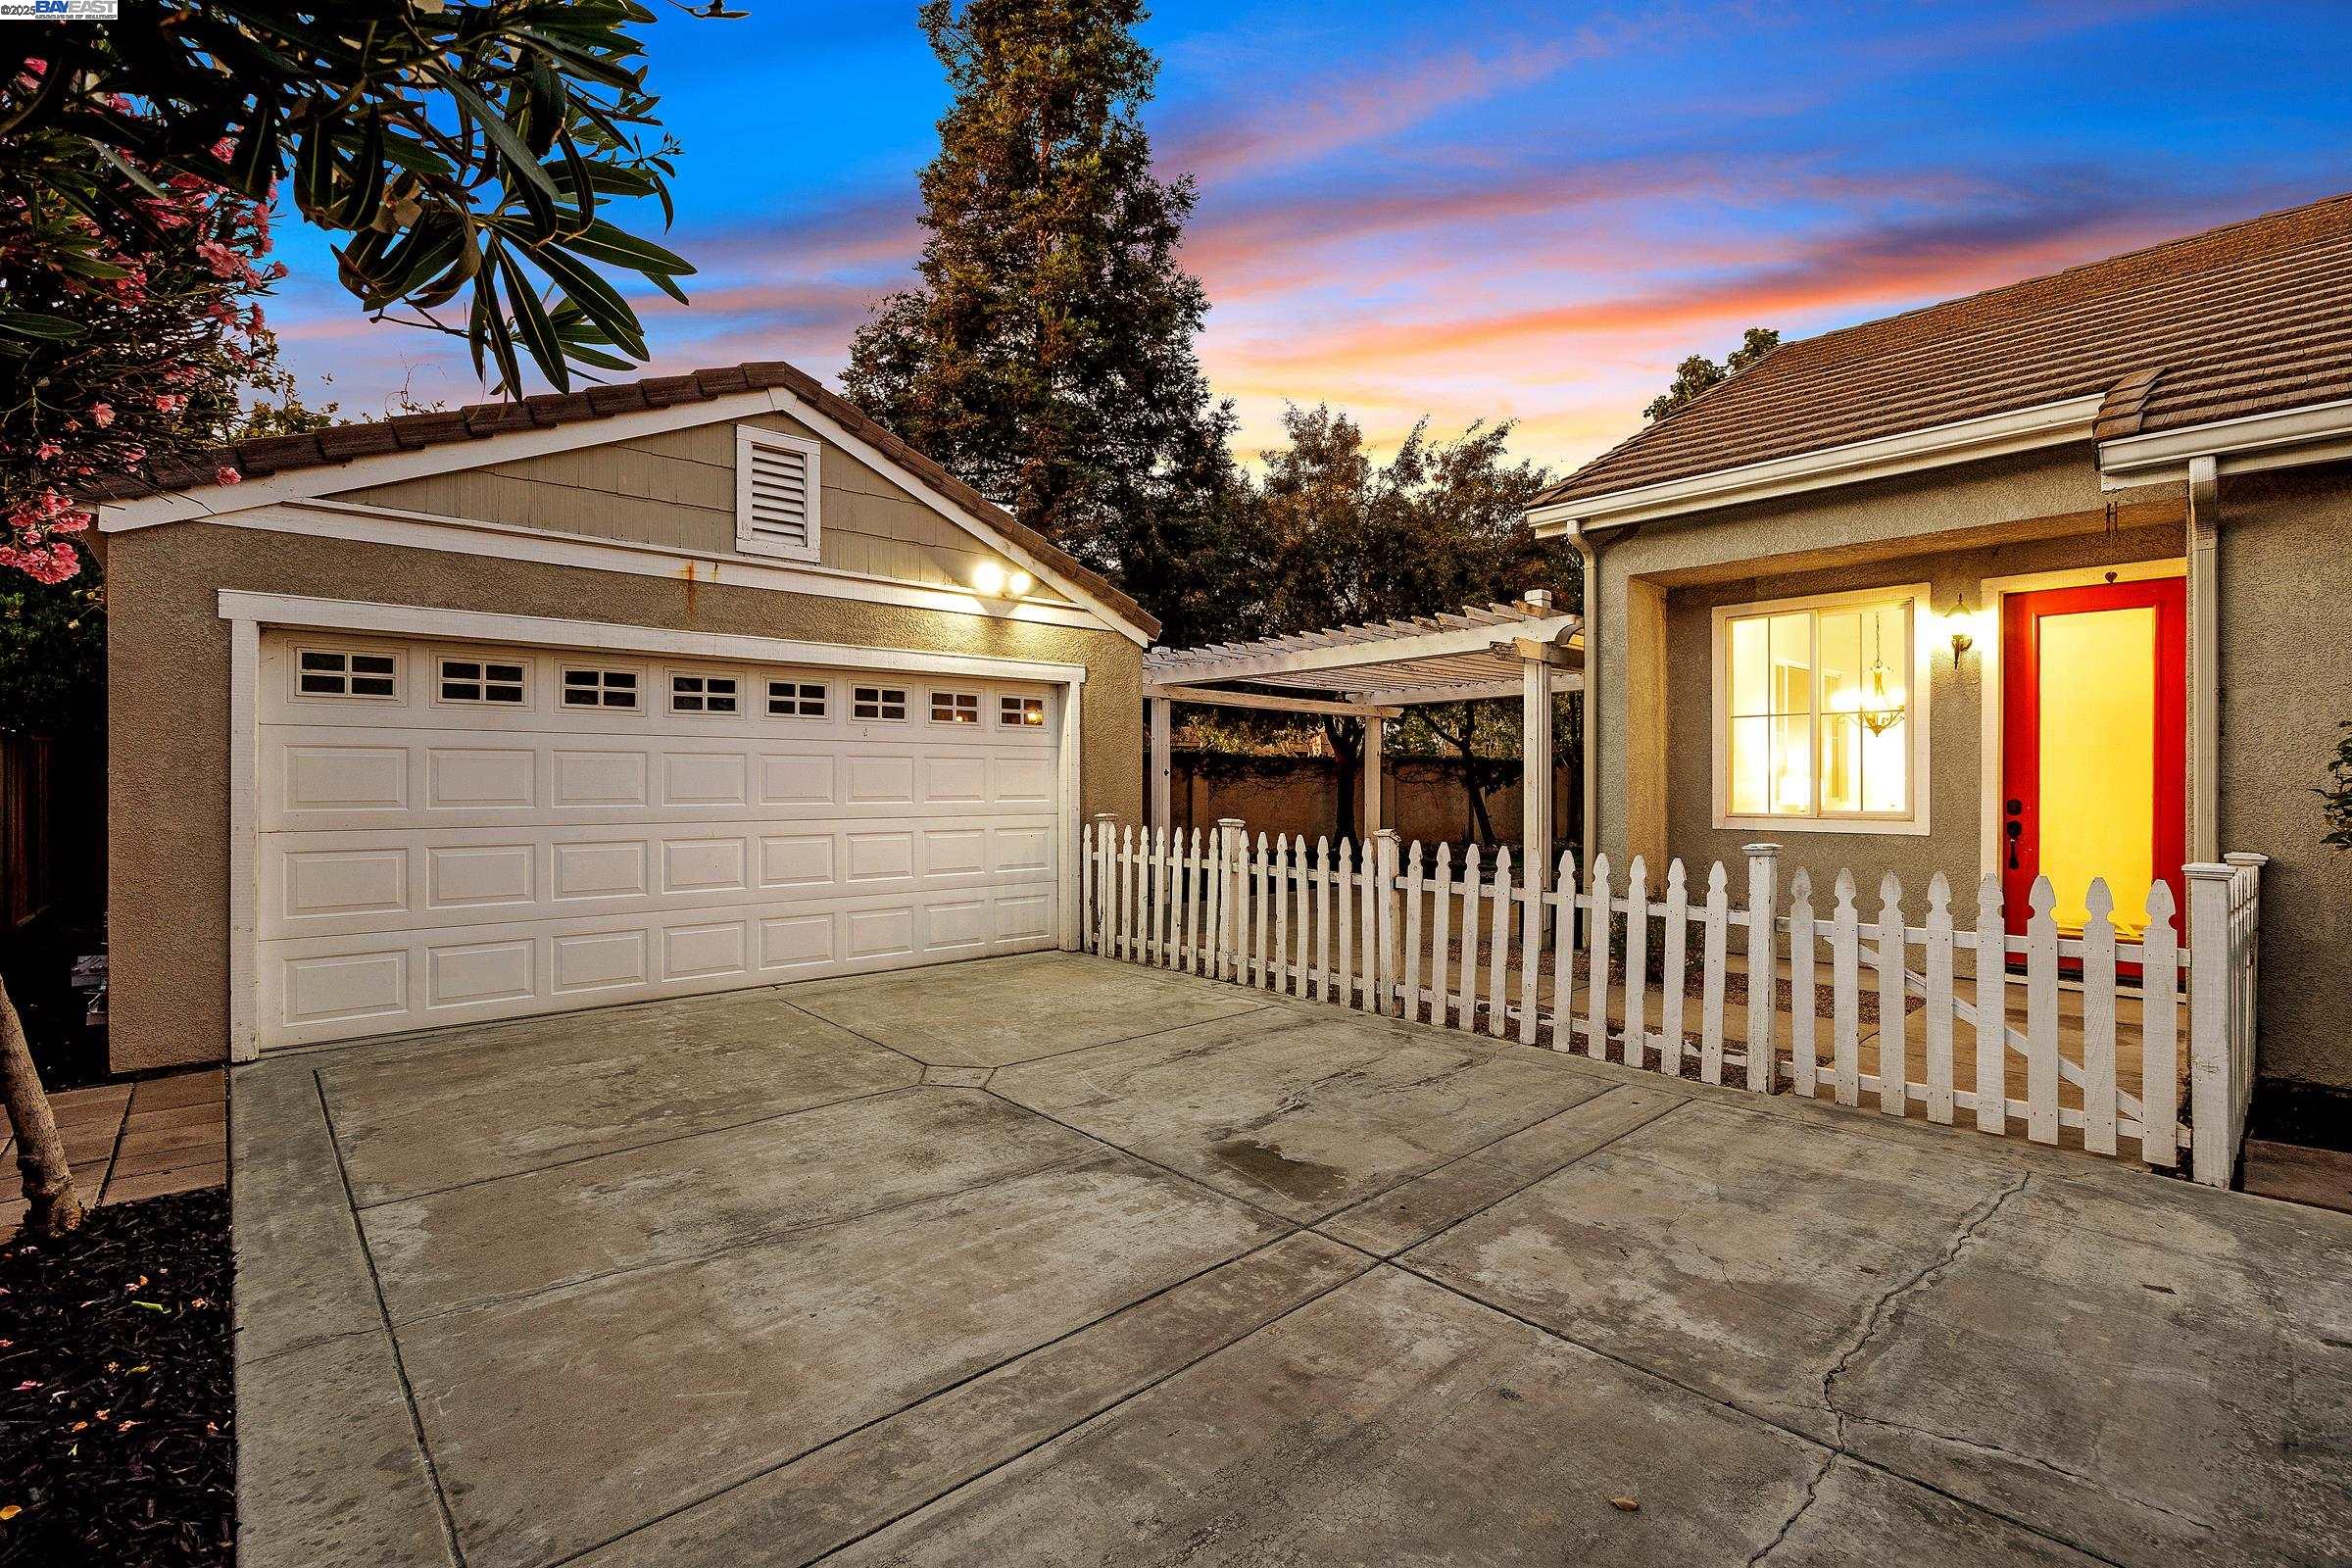
House exterior at dusk with a two-car garage, white picket fence, and bright red front door.
Home entry with a bright red front door, lit porch light, and white pergola.
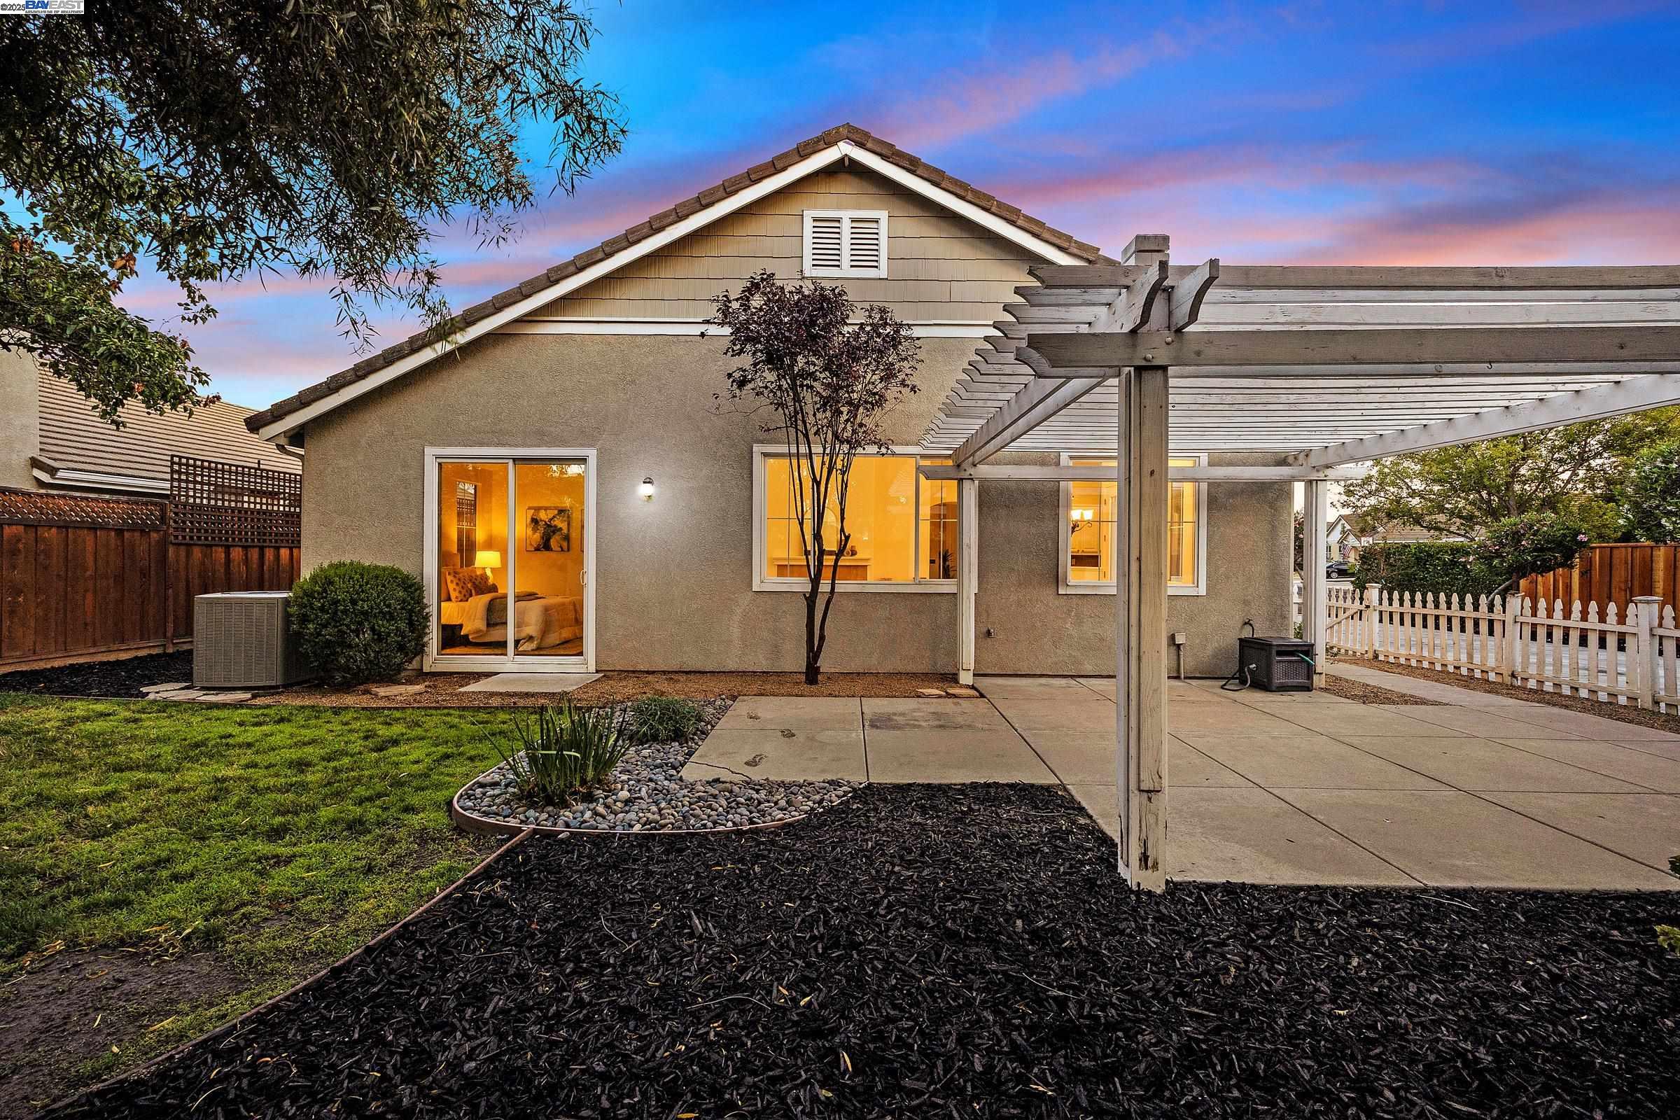
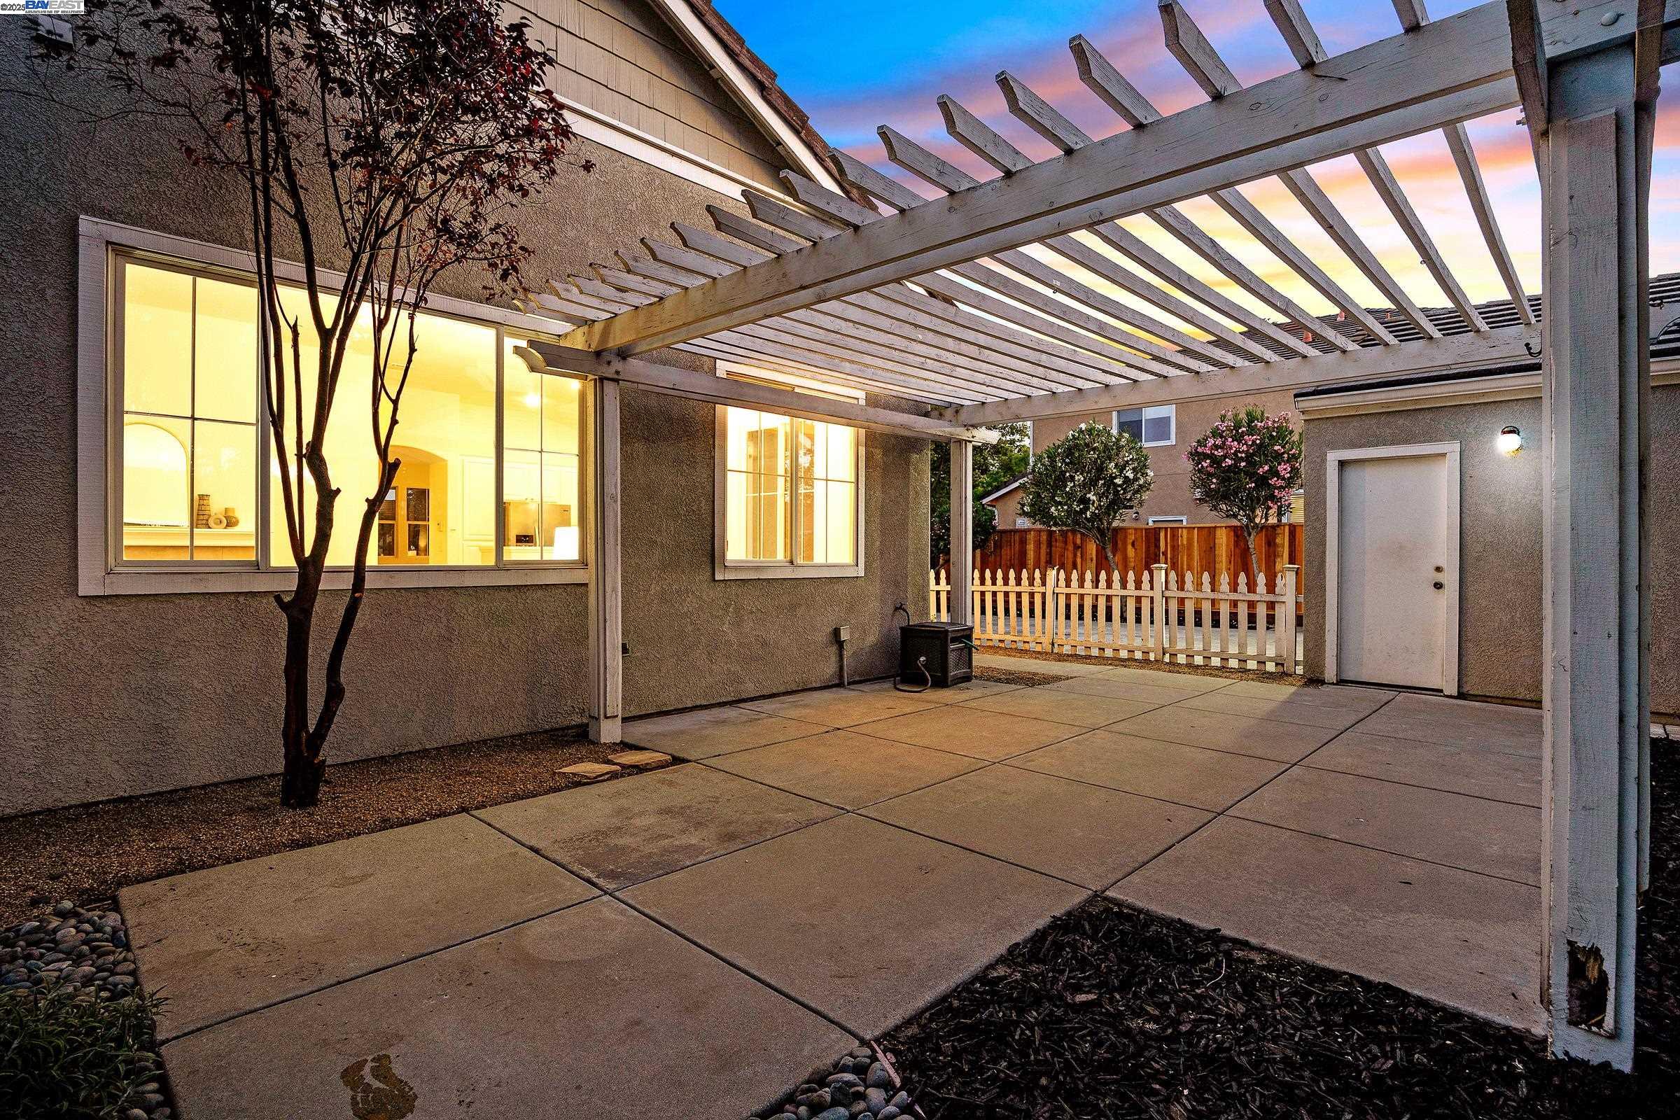
Home’s rear patio at dusk, with a wooden pergola, landscaped yard, and warmly lit windows.
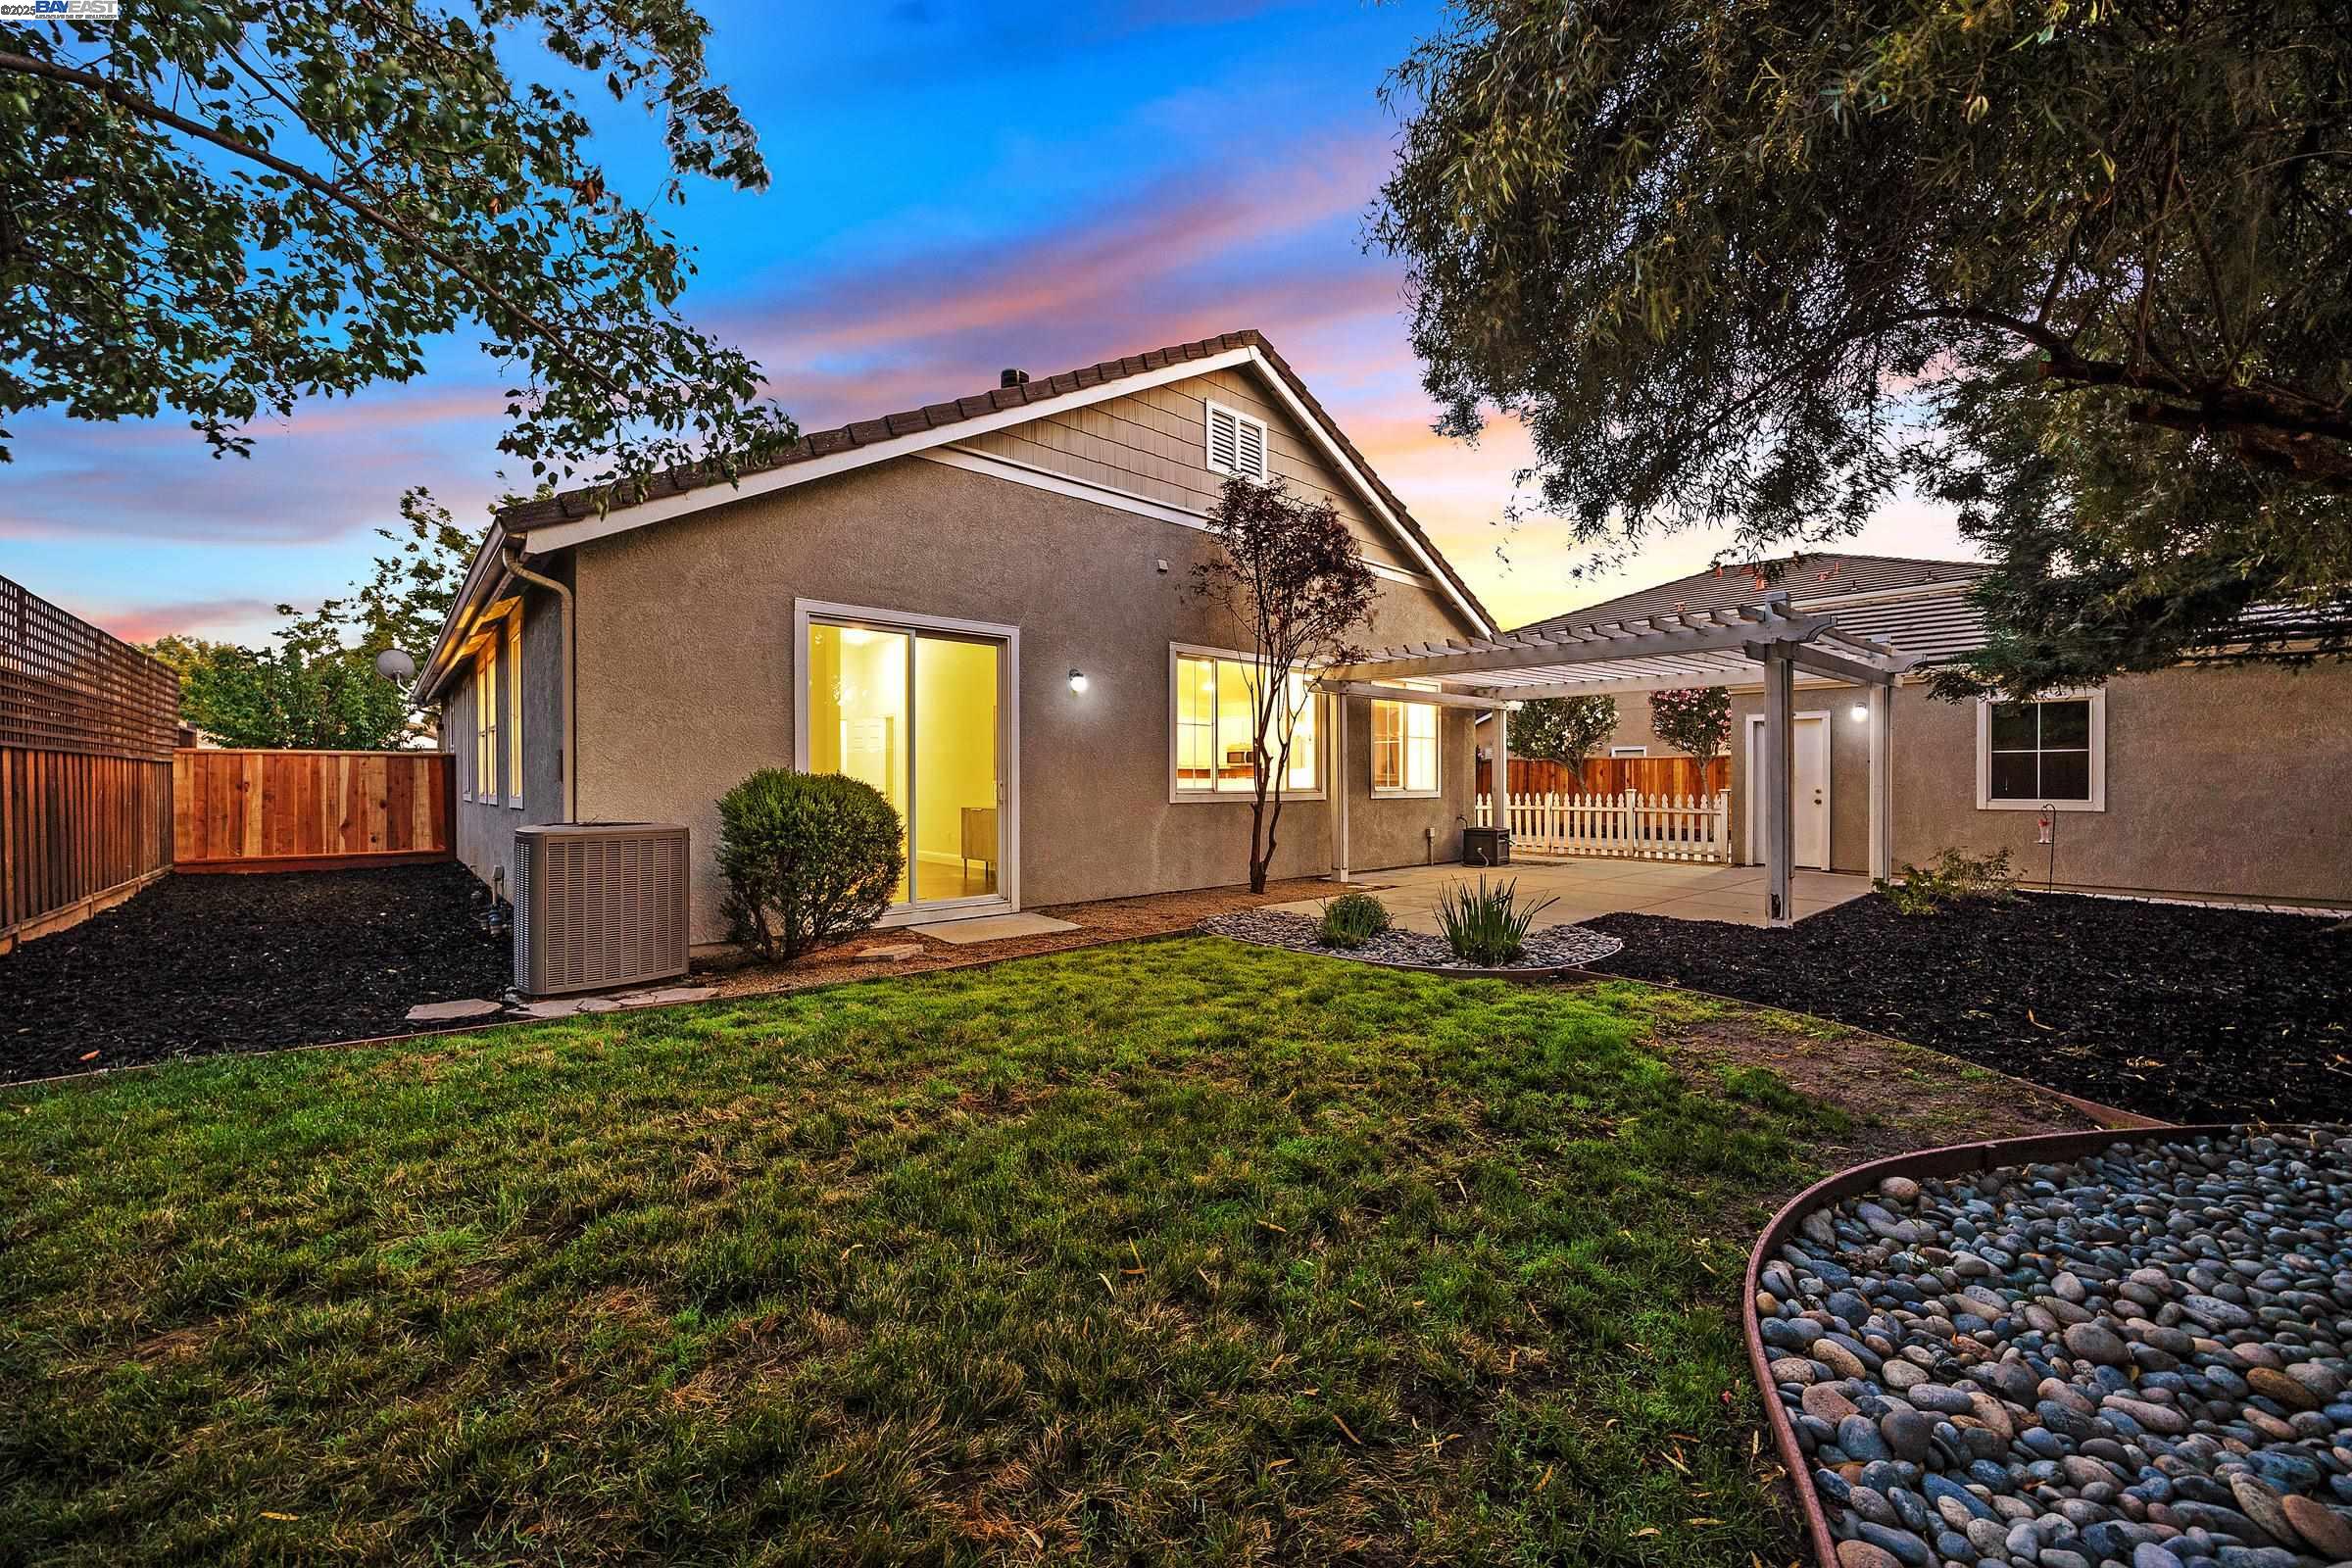
Home’s rear exterior at dusk, with a grassy yard and pergola-covered patio.
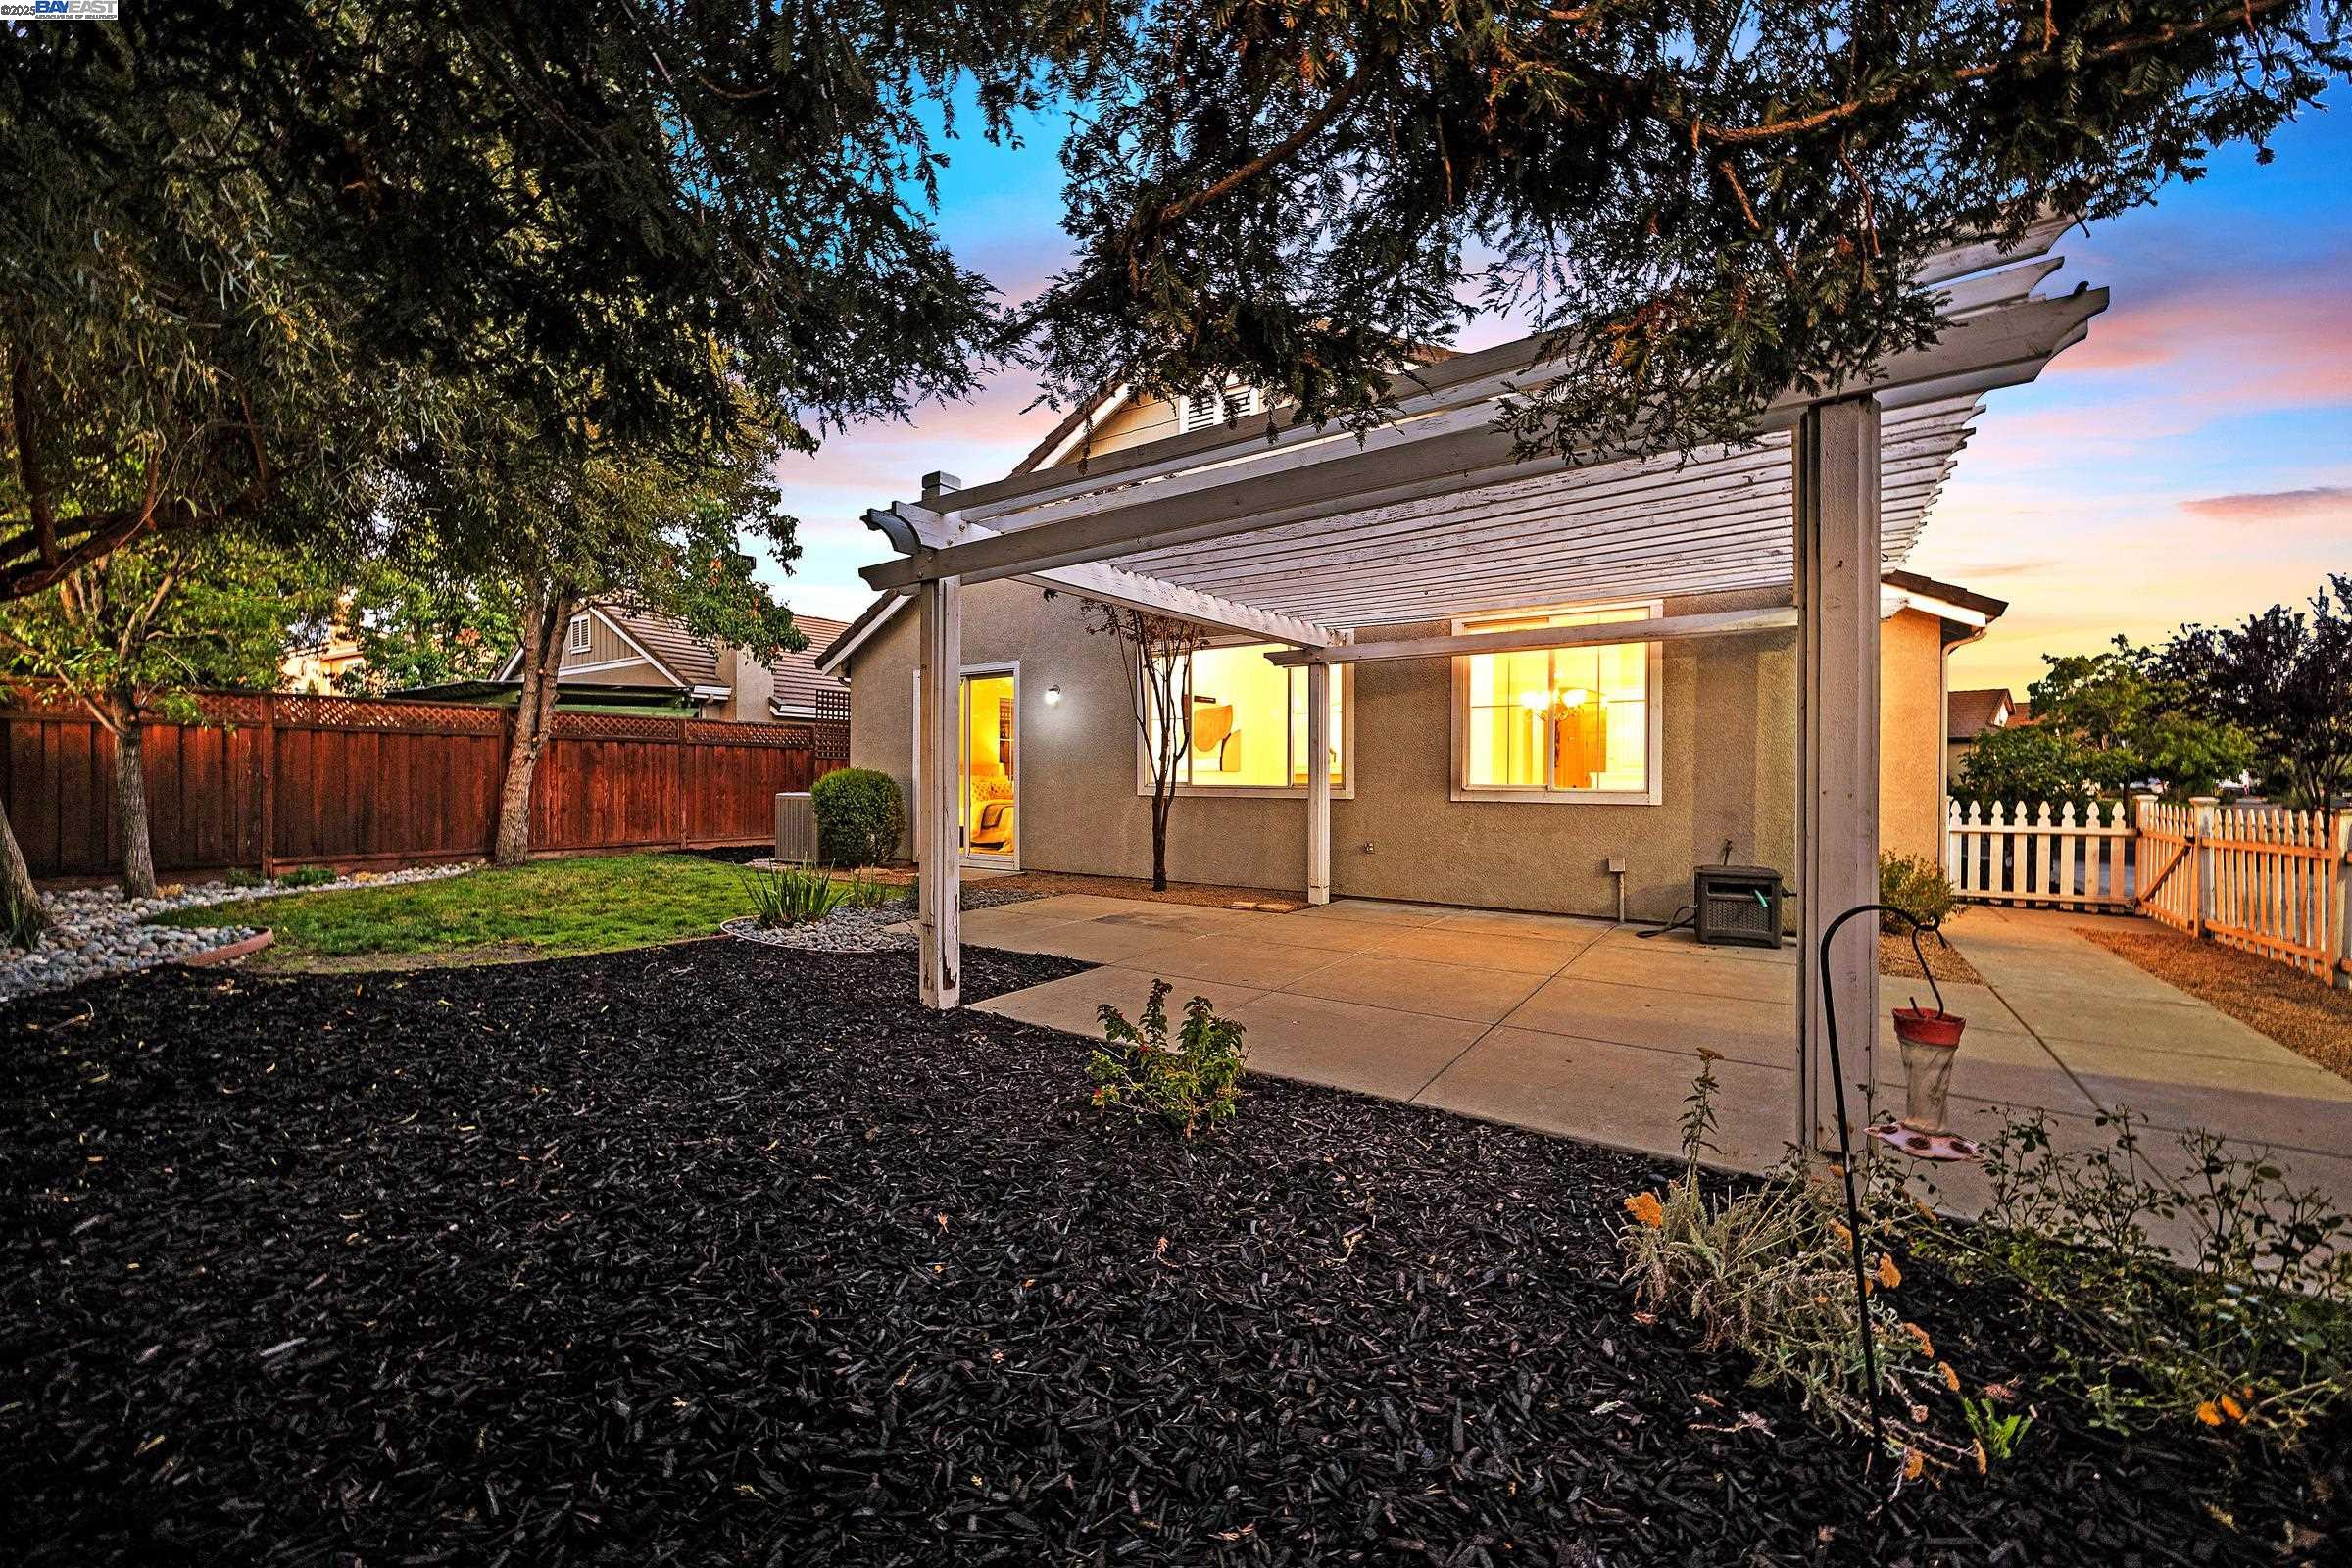
Home’s backyard patio with a white pergola, landscaped yard, and mature trees at dusk.
Backyard with a broad lawn, mature trees, and a covered patio at sunset.
Backyard patio beneath a white pergola, with landscaped beds and a fenced garden.
Backyard patio beneath a white pergola, with a concrete walkway and landscaped beds in warm evening light.
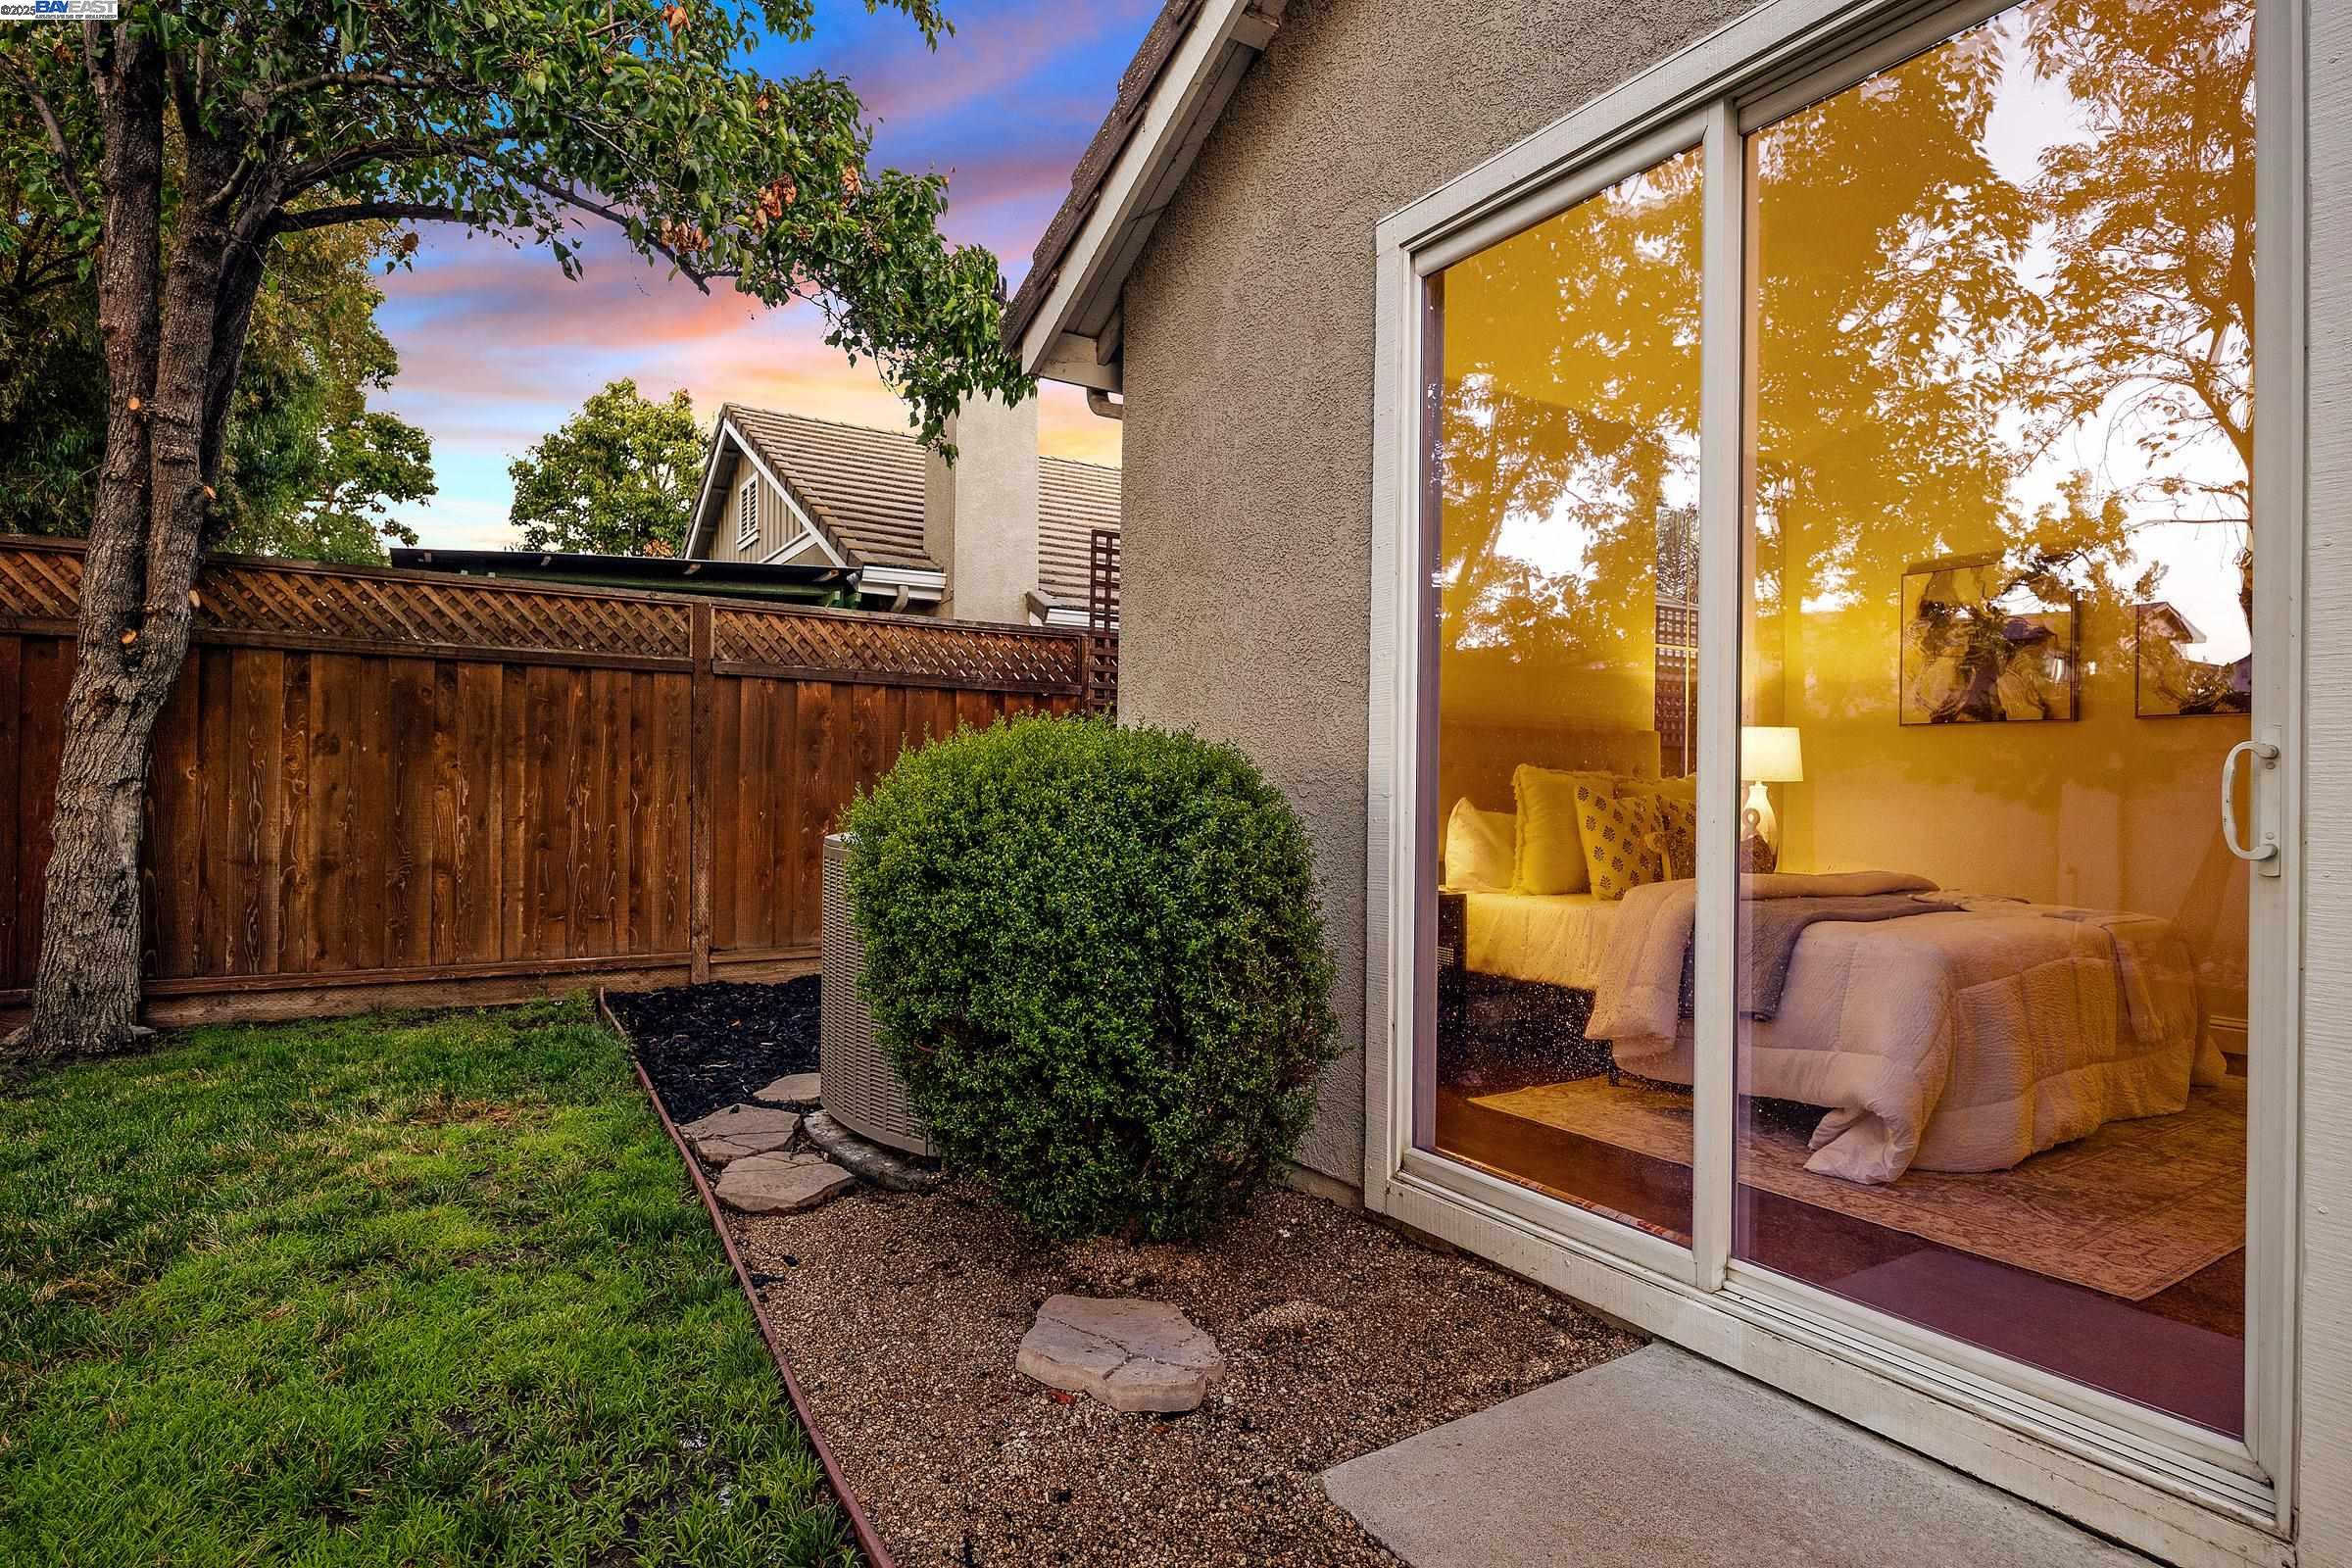
Backyard beside a stucco house, with a wooden fence, lawn, mature tree, and sliding glass door revealing a bedroom.
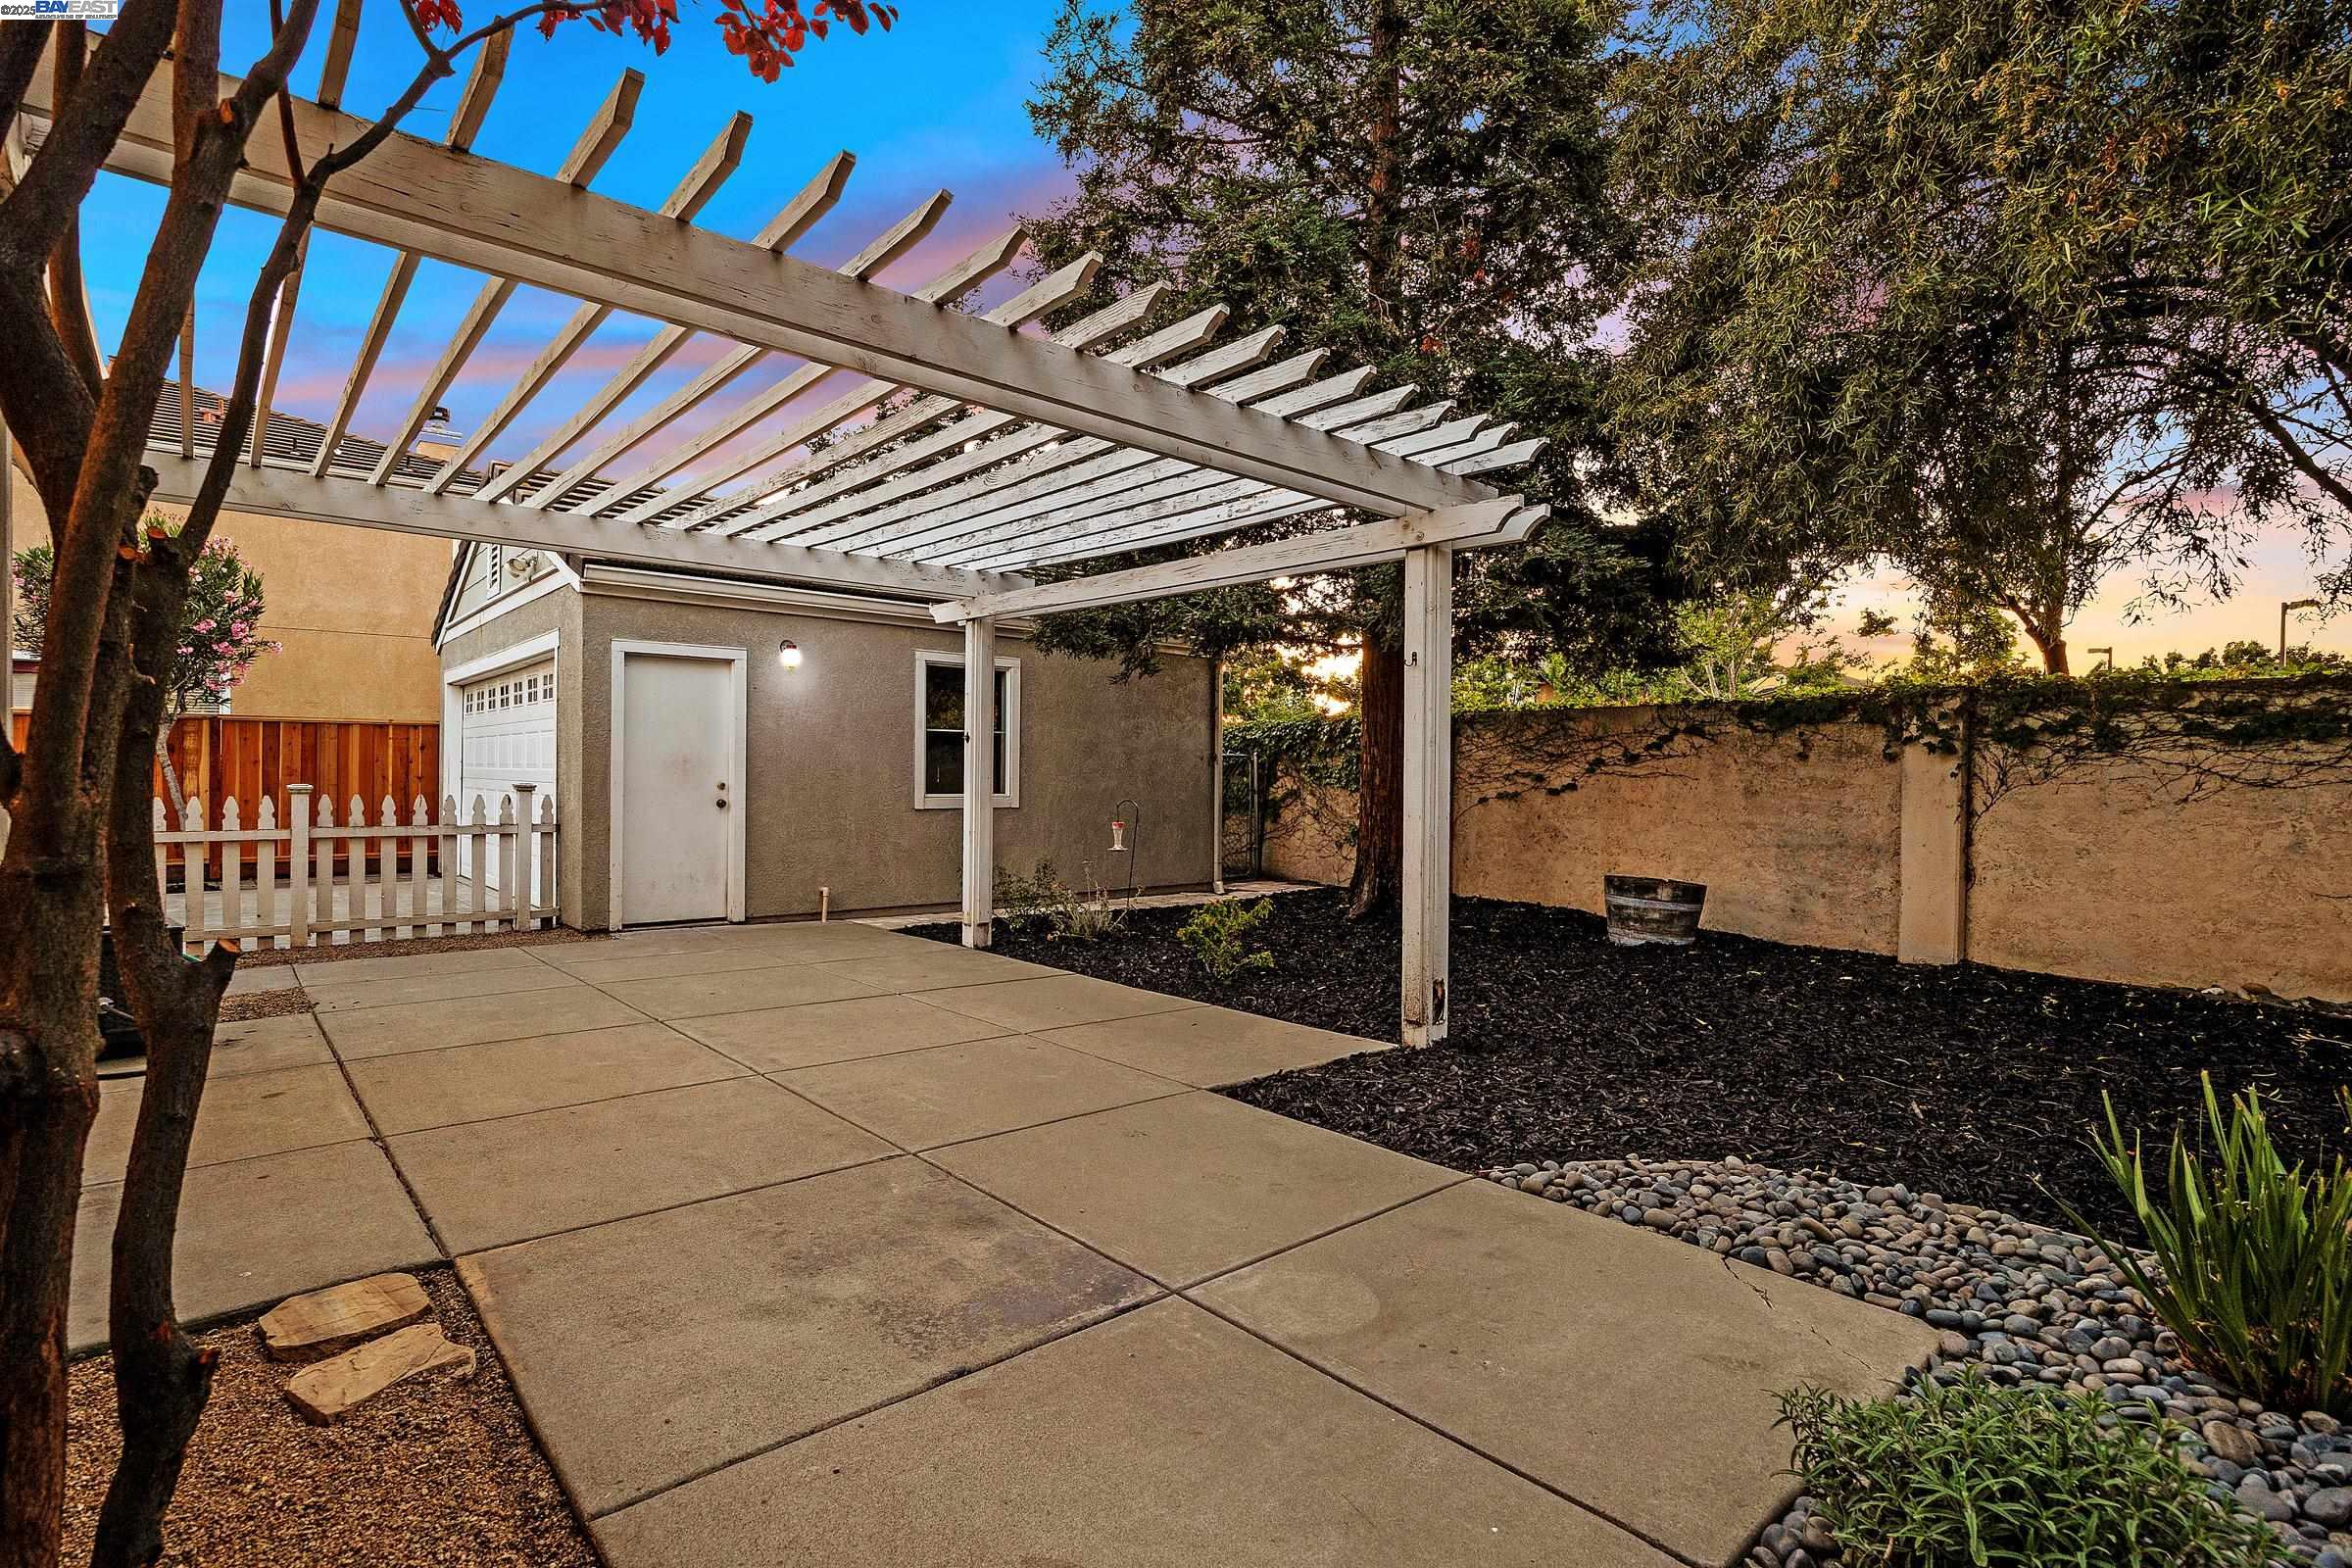
Backyard patio beneath a white pergola, with glowing windows and a white picket gate.
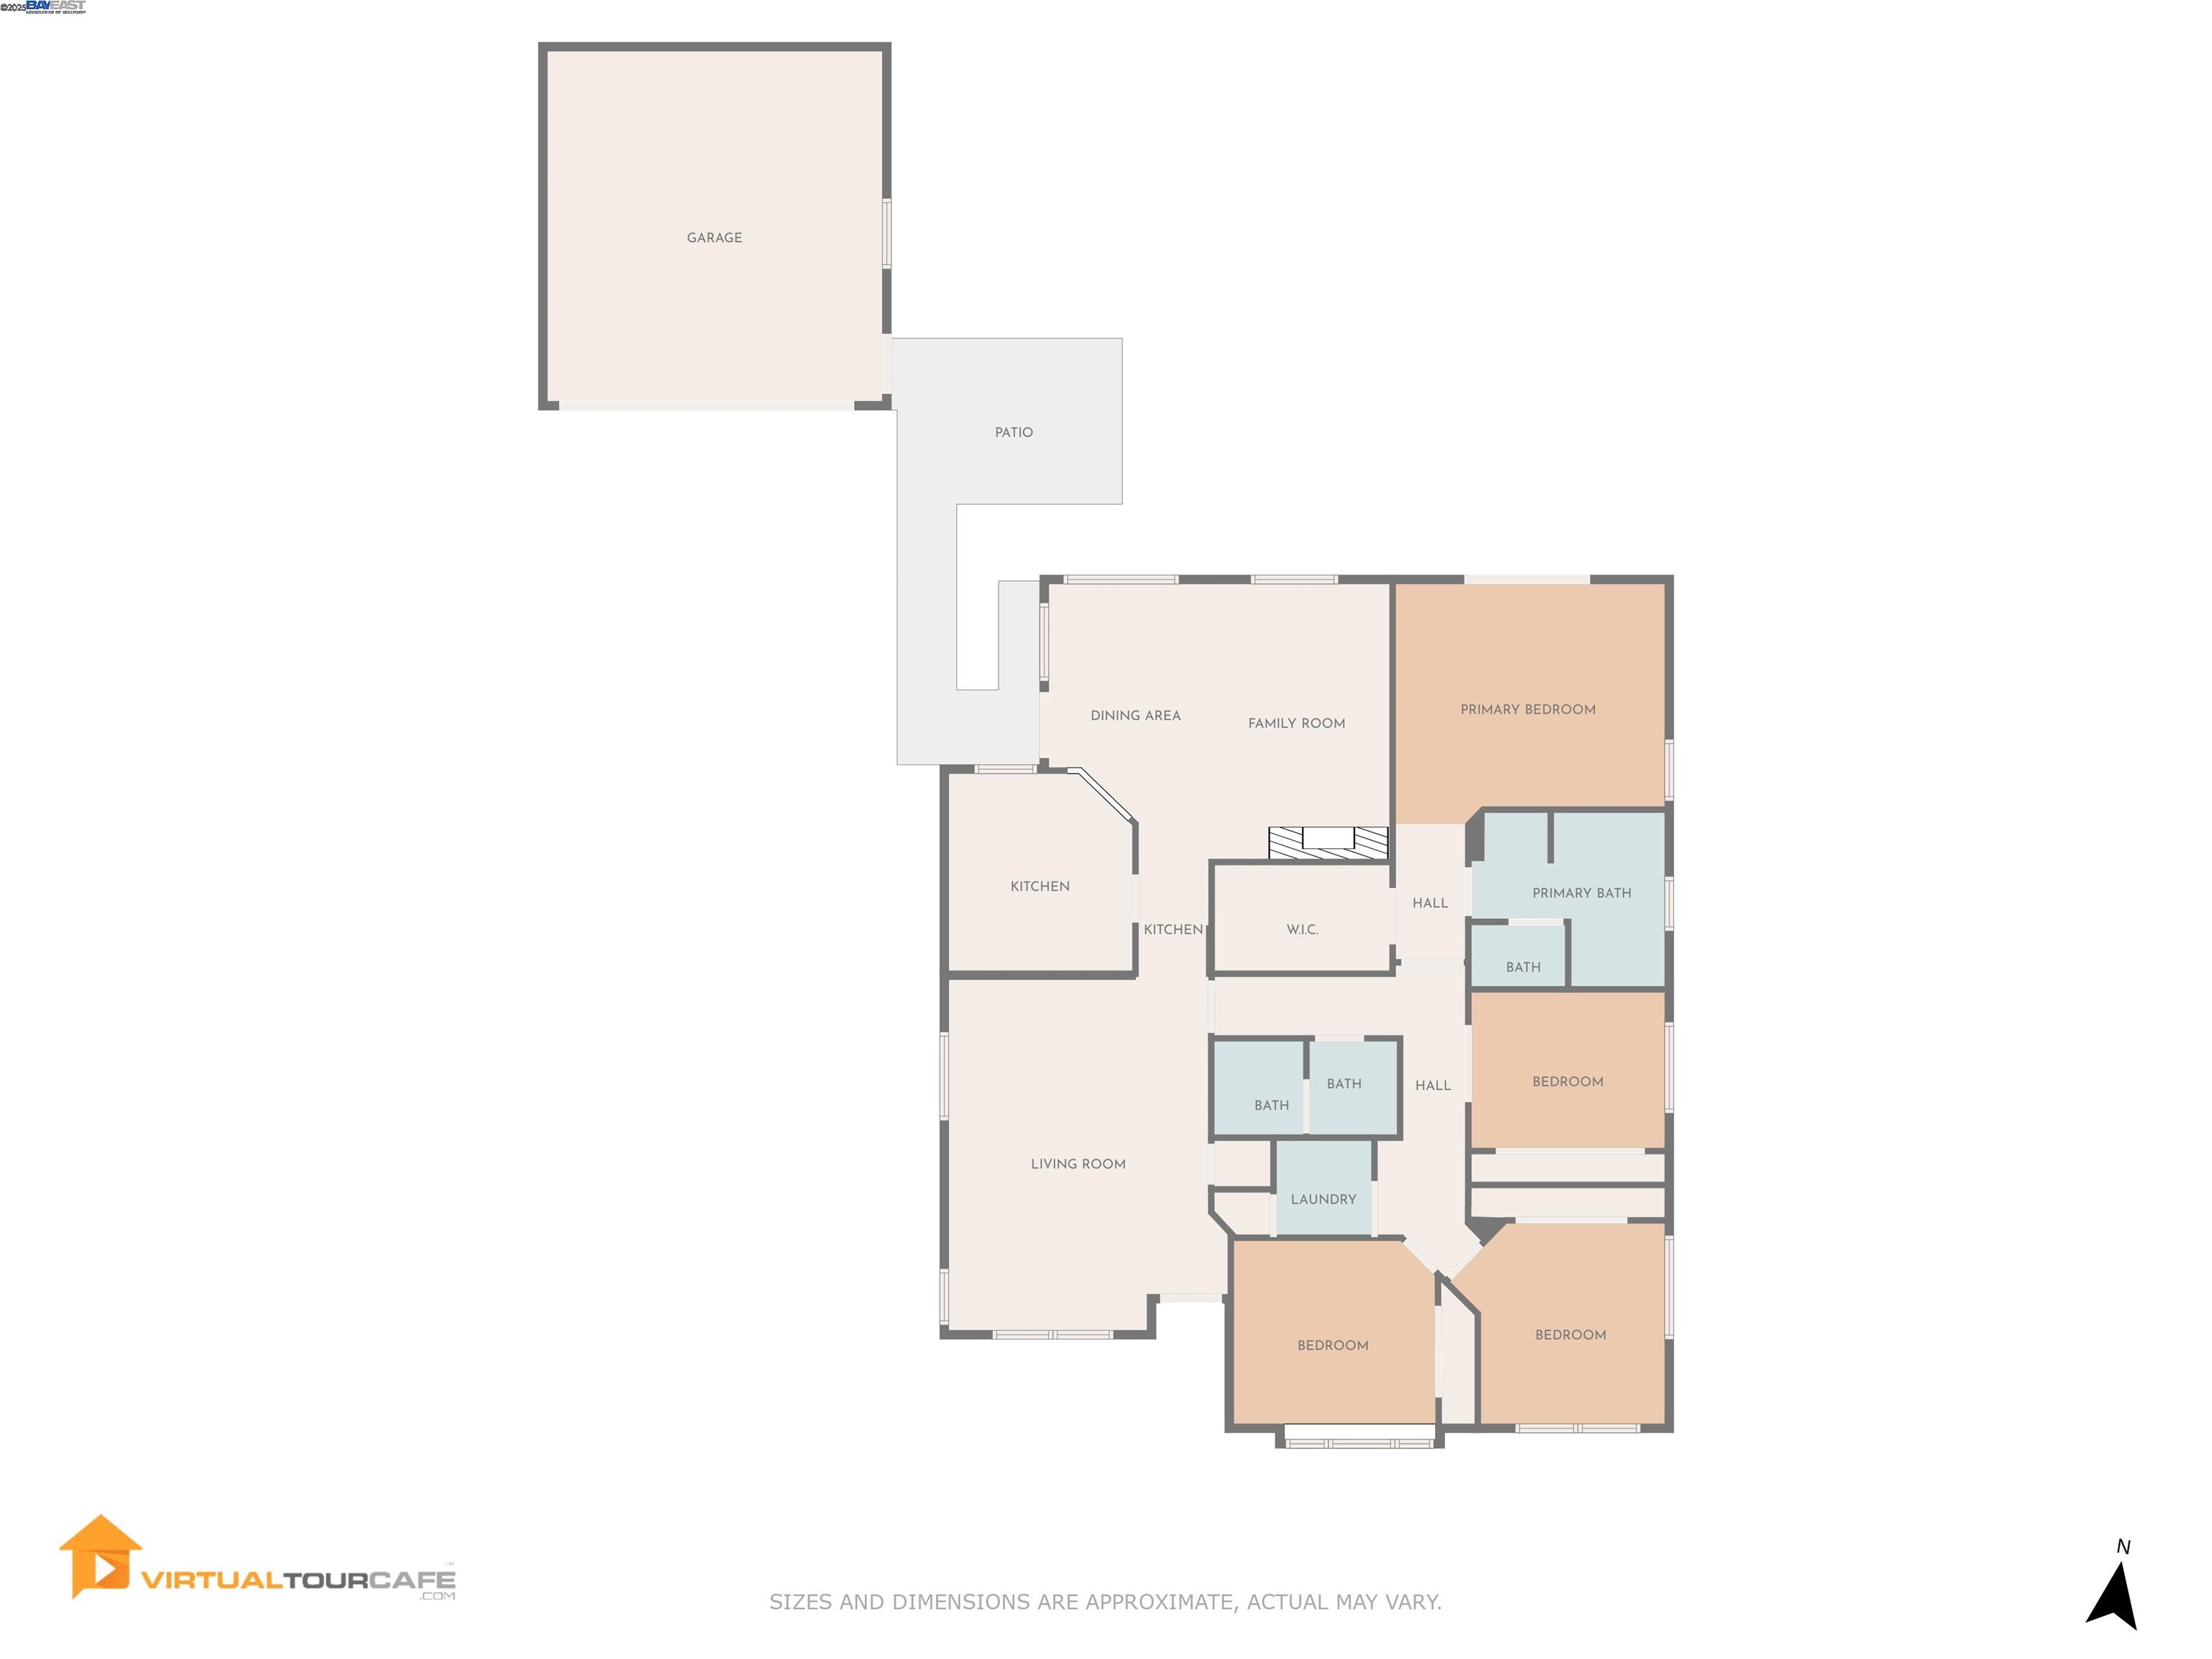
Floor plan showing the home’s rooms, garage, and patio.
SEE ALL PHOTOS
Gray single-story home with a red front door and grapevines lining the landscaped front yard.
Gray gabled home with a red front door, covered porch, and landscaped front lawn.
Gray house with a covered porch, detached garage, and wide concrete driveway.
Staged living room with blue abstract art, tall windows, and a tiled entry foyer.
Furnished living and dining area with a mirrored wall and vivid blue dining chairs.
Open-plan living and dining room with a marble table, fireplace, and kitchen view.
Kitchen with white cabinetry, stainless steel appliances, brown tile backsplash, and a peninsula sink.
Kitchen with white cabinets, brown granite counters, stainless appliances, and a double-basin sink.
Kitchen with a double-basin sink, speckled granite counters, and tall spring-coil faucet.
Kitchen with white cabinets, brown granite counters, and a stainless steel side-by-side refrigerator.
Staged living room with white sofas, a round coffee table, and wide windows overlooking a pergola.
Dining area with a round marble-top table, upholstered chairs, and windows overlooking a covered patio.
Staged bedroom with a white bed, blue bedding, abstract wall art, and dark wood floors.
Staged bedroom with a vaulted ceiling, a large bed, dark wood floors, and a sliding door to the backyard.
Vacant room with dark wood flooring and light textured walls.
Bathroom with a glass-enclosed shower beside an arched doorway to a wood-floored hall.
Bathroom with a white double-sink vanity, gold faucets, large mirrors, and a window overlooking a wooden fence.
Built-in soaking tub with beige tile surround, brass fixtures, and a window.
Vacant bedroom with mirrored closet doors, dark wood flooring, and multiple windows.
Empty bedroom with dark hardwood floors, mirrored closet doors, and a window overlooking a fenced yard.
Bathroom with a glass-enclosed, white-tiled tub and gold-tone trim beside a toilet.
Bathroom with a double-sink vanity, gold faucets, and large wood-framed mirrors.
Empty room with dark wood-look flooring and three windows.
Empty room with dark wood floors and three tall windows overlooking trees and a fence.
Empty room with dark wood floors and open white French doors leading to a hallway.
Empty bedroom with dark wood flooring, a window, and mirrored sliding closet doors.
Covered entry patio with a red glass-paneled door, white pergola, and gravel landscaping.
Backyard patio beneath a white pergola, with mature trees and a landscaped yard.
Backyard with a central lawn, mature trees, river-rock borders, and a small outbuilding under a white pergola.
Gray home’s backyard with a pergola-covered patio, lawn, mature trees, and landscaped gravel beds.
Gray single-story home with a covered porch and broad driveway at sunset.
House exterior at dusk with a two-car garage, white picket fence, and bright red front door.
Home entry with a bright red front door, lit porch light, and white pergola.
Home’s rear patio at dusk, with a wooden pergola, landscaped yard, and warmly lit windows.
Home’s rear exterior at dusk, with a grassy yard and pergola-covered patio.
Home’s backyard patio with a white pergola, landscaped yard, and mature trees at dusk.
Backyard with a broad lawn, mature trees, and a covered patio at sunset.
Backyard patio beneath a white pergola, with landscaped beds and a fenced garden.
Backyard patio beneath a white pergola, with a concrete walkway and landscaped beds in warm evening light.
Backyard beside a stucco house, with a wooden fence, lawn, mature tree, and sliding glass door revealing a bedroom.
Backyard patio beneath a white pergola, with glowing windows and a white picket gate.
Floor plan showing the home’s rooms, garage, and patio.
Sold

6424 Altamar Cir.

6424 Altamar Cir., Livermore, CA 94550

$1,140,000
SPACIOUS SINGLE STORY - With over 1800 sqft of living area, this spacious single story offers comfort, convenience, and endless possibilities! Refreshed landscaping, lush new sod, and new fencing along the expansive driveway with detached garage provide charming curb appeal. Step inside to fresh interior paint and wood laminate flooring throughout, formal living and dining areas, an open concept kitchen family room combo, 4 bedrooms, and 2 full baths. Situated on a nearly 8000 sqft lot with no rear neighbors, you can enjoy summer evenings on the private backyard patio relaxing or entertaining friends. Located close to top rated schools, nearby parks, trails at Brushy Peak and along the Altamont Creek, easy access to commuting, the labs, shopping, and more!

4
beds

2
baths

1,810 Sq.Ft. LIVING AREA

7,980 Sq.Ft. lot

Nicole Nicolay

Nicole Nicolay

Robyn Annicchero

Robyn Annicchero

Features & Amenities

Interior

  • total bedrooms4
  • Total bathrooms2
  • full bathrooms2
  • Laundry room Laundry Room
  • Flooring Laminate, Tile
  • Fireplace Family Room, Wood Burning
  • APPLIANCES Gas Range, Microwave, Refrigerator
  • other interior Features Dining Area, Family Room

Area & Lot

  • Status Sold
  • Date Sold August 15, 2025
  • Living Area1,810 Sq.Ft.
  • Total Area1,810 Sq.Ft.
  • Lot Area7,980 Sq.Ft.
  • MLS® ID41102707
  • TypeResidential
  • YEAR BUILT1998
  • NeighborhoodLivermore
  • Architecture StylesContemporary
  • School DistrictLivermore Valley (925) 606-3200

Exterior

  • STORIES1
  • Garage Space2.0
  • PoolNone
  • lot featuresPremium Lot
  • parkingDetached, Garage Door Opener
  • HEAT TYPEForced Air
  • AIR CONDITIONINGCentral Air
  • SubstructureSlab
  • other exterior FeaturesBack Yard, Front Yard

Financial

  • Sales Price$1,140,000

Experience the Difference

Your home is more than an address—it’s a reflection of your lifestyle. Partner with an expert who truly understands what luxury means.

Follow Me on Instagram