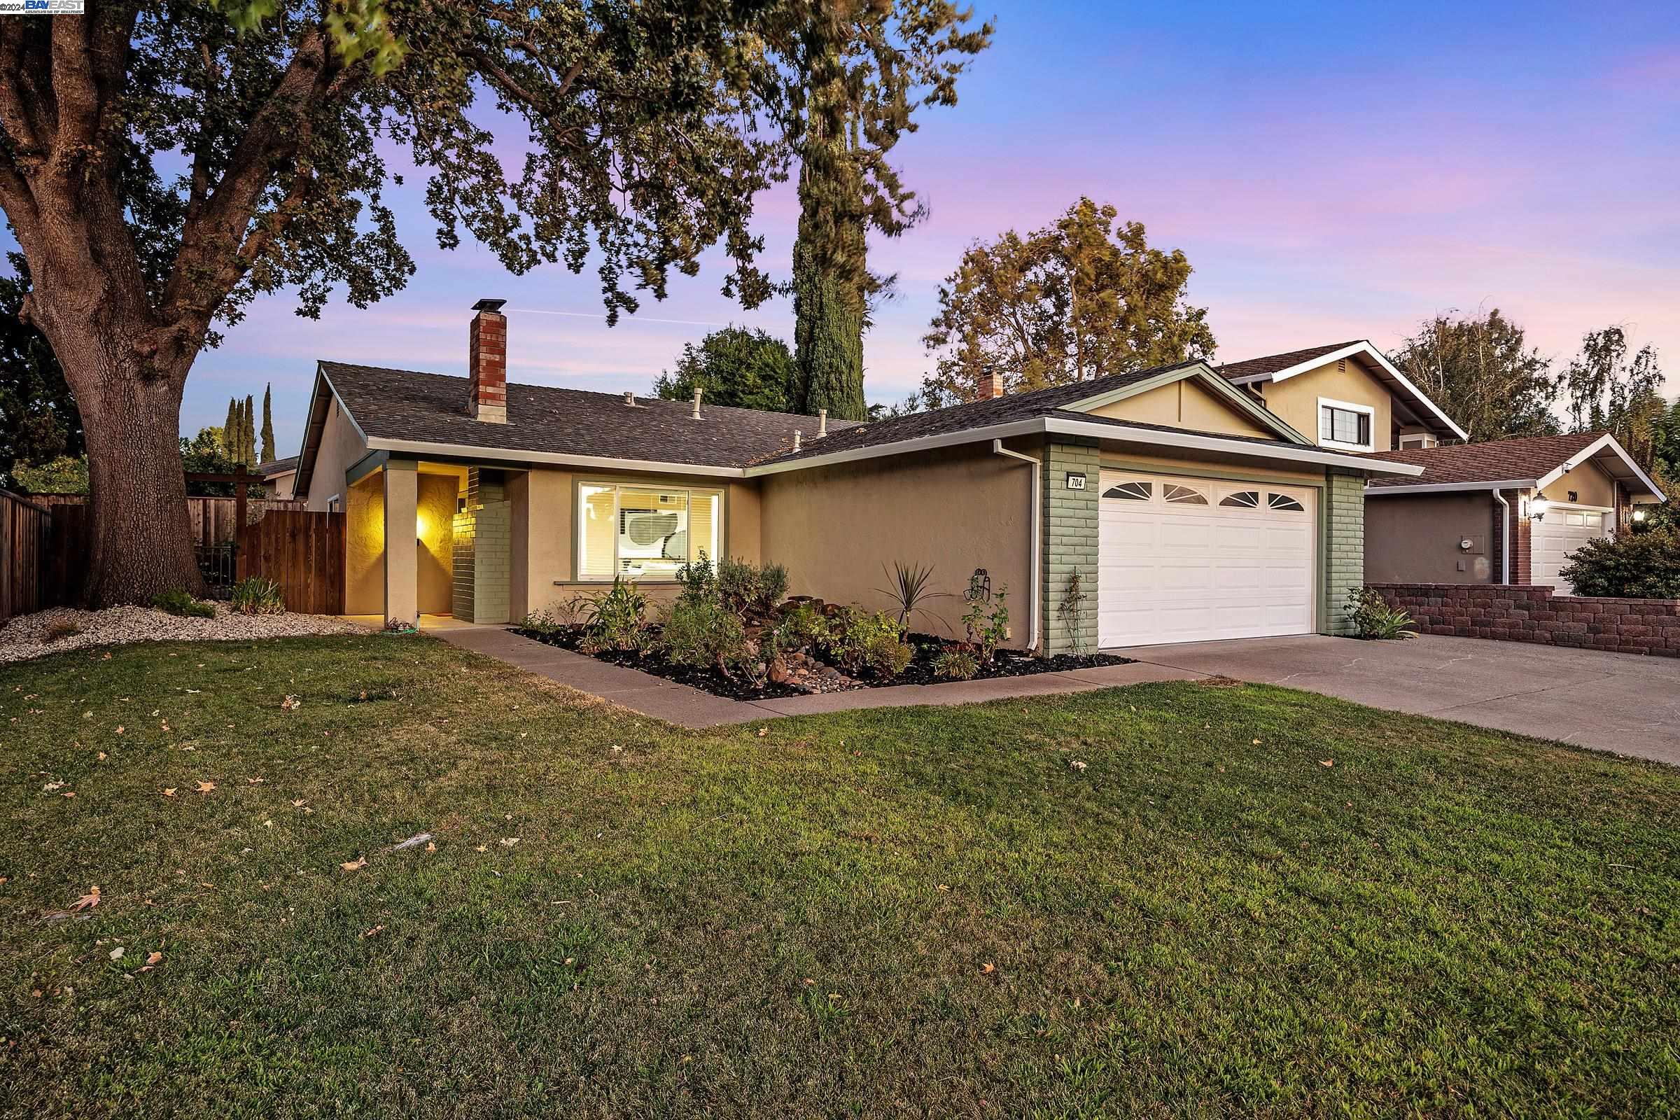
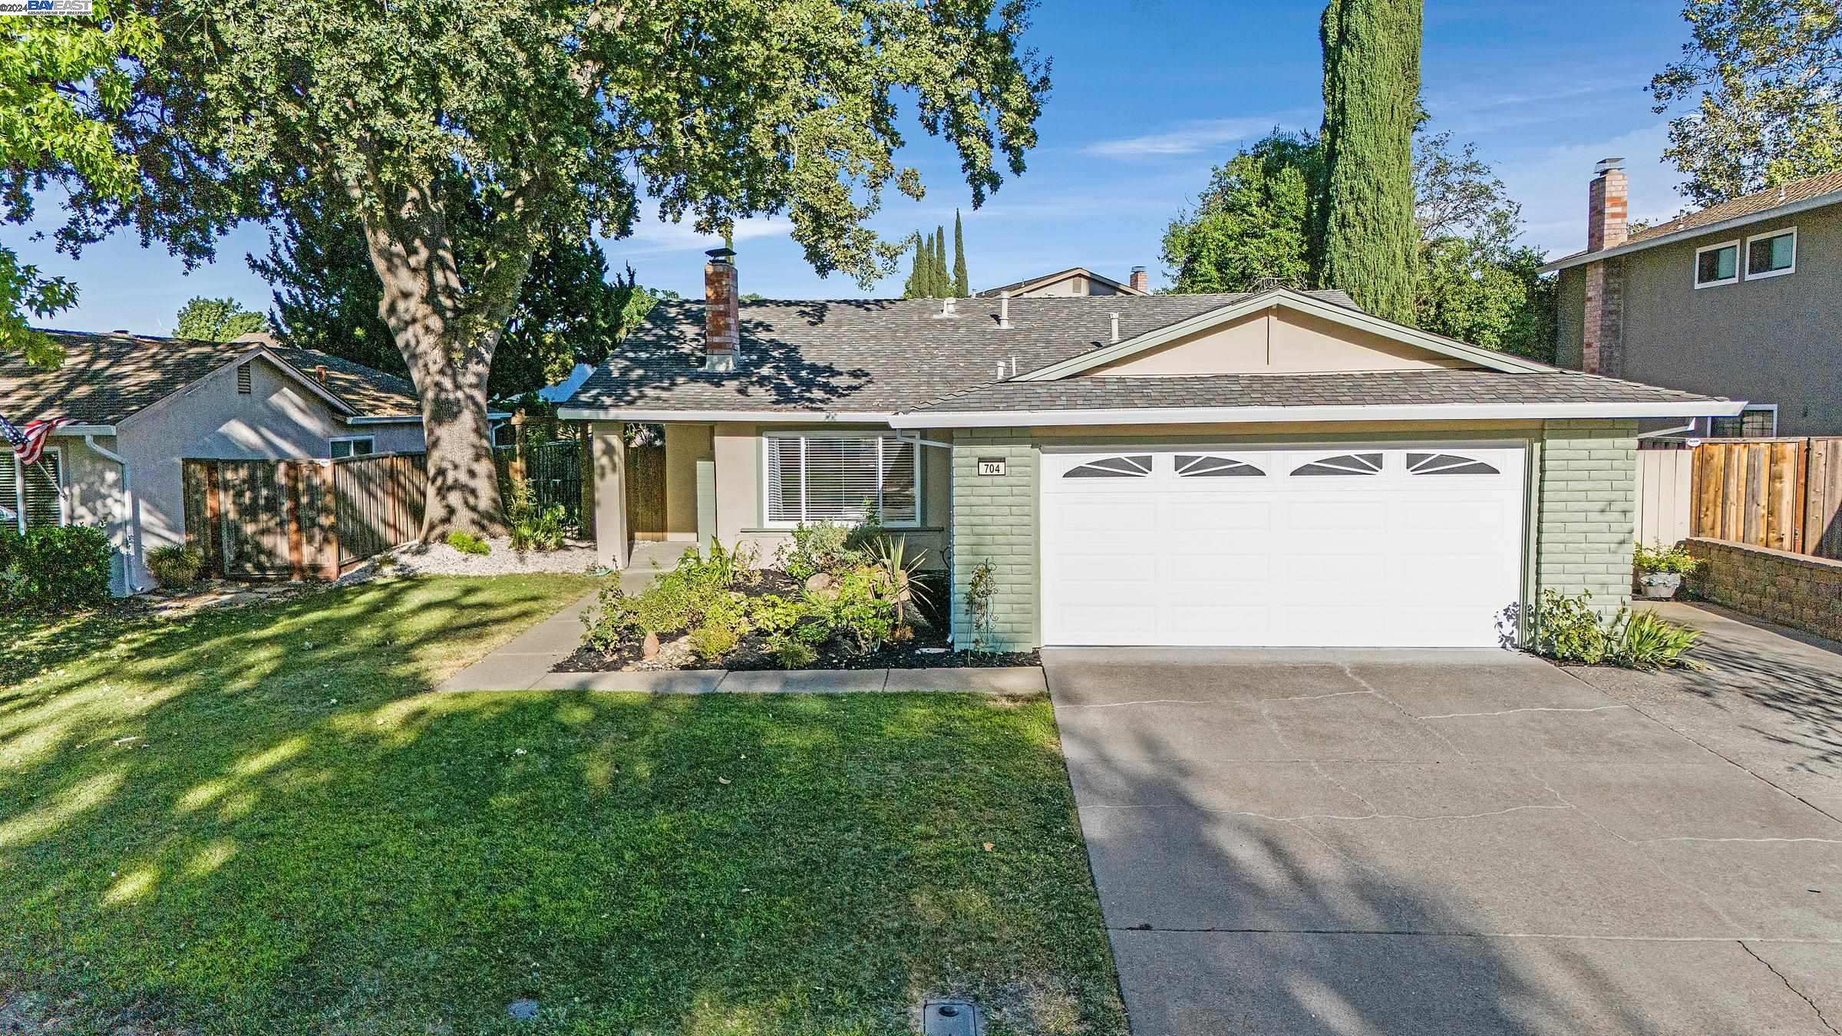


Home at 704 Debra St. with a two-car garage, landscaped front garden, and broad lawn at dusk.
Single-story home with a two-car garage, broad lawn, and large shade tree at dusk.
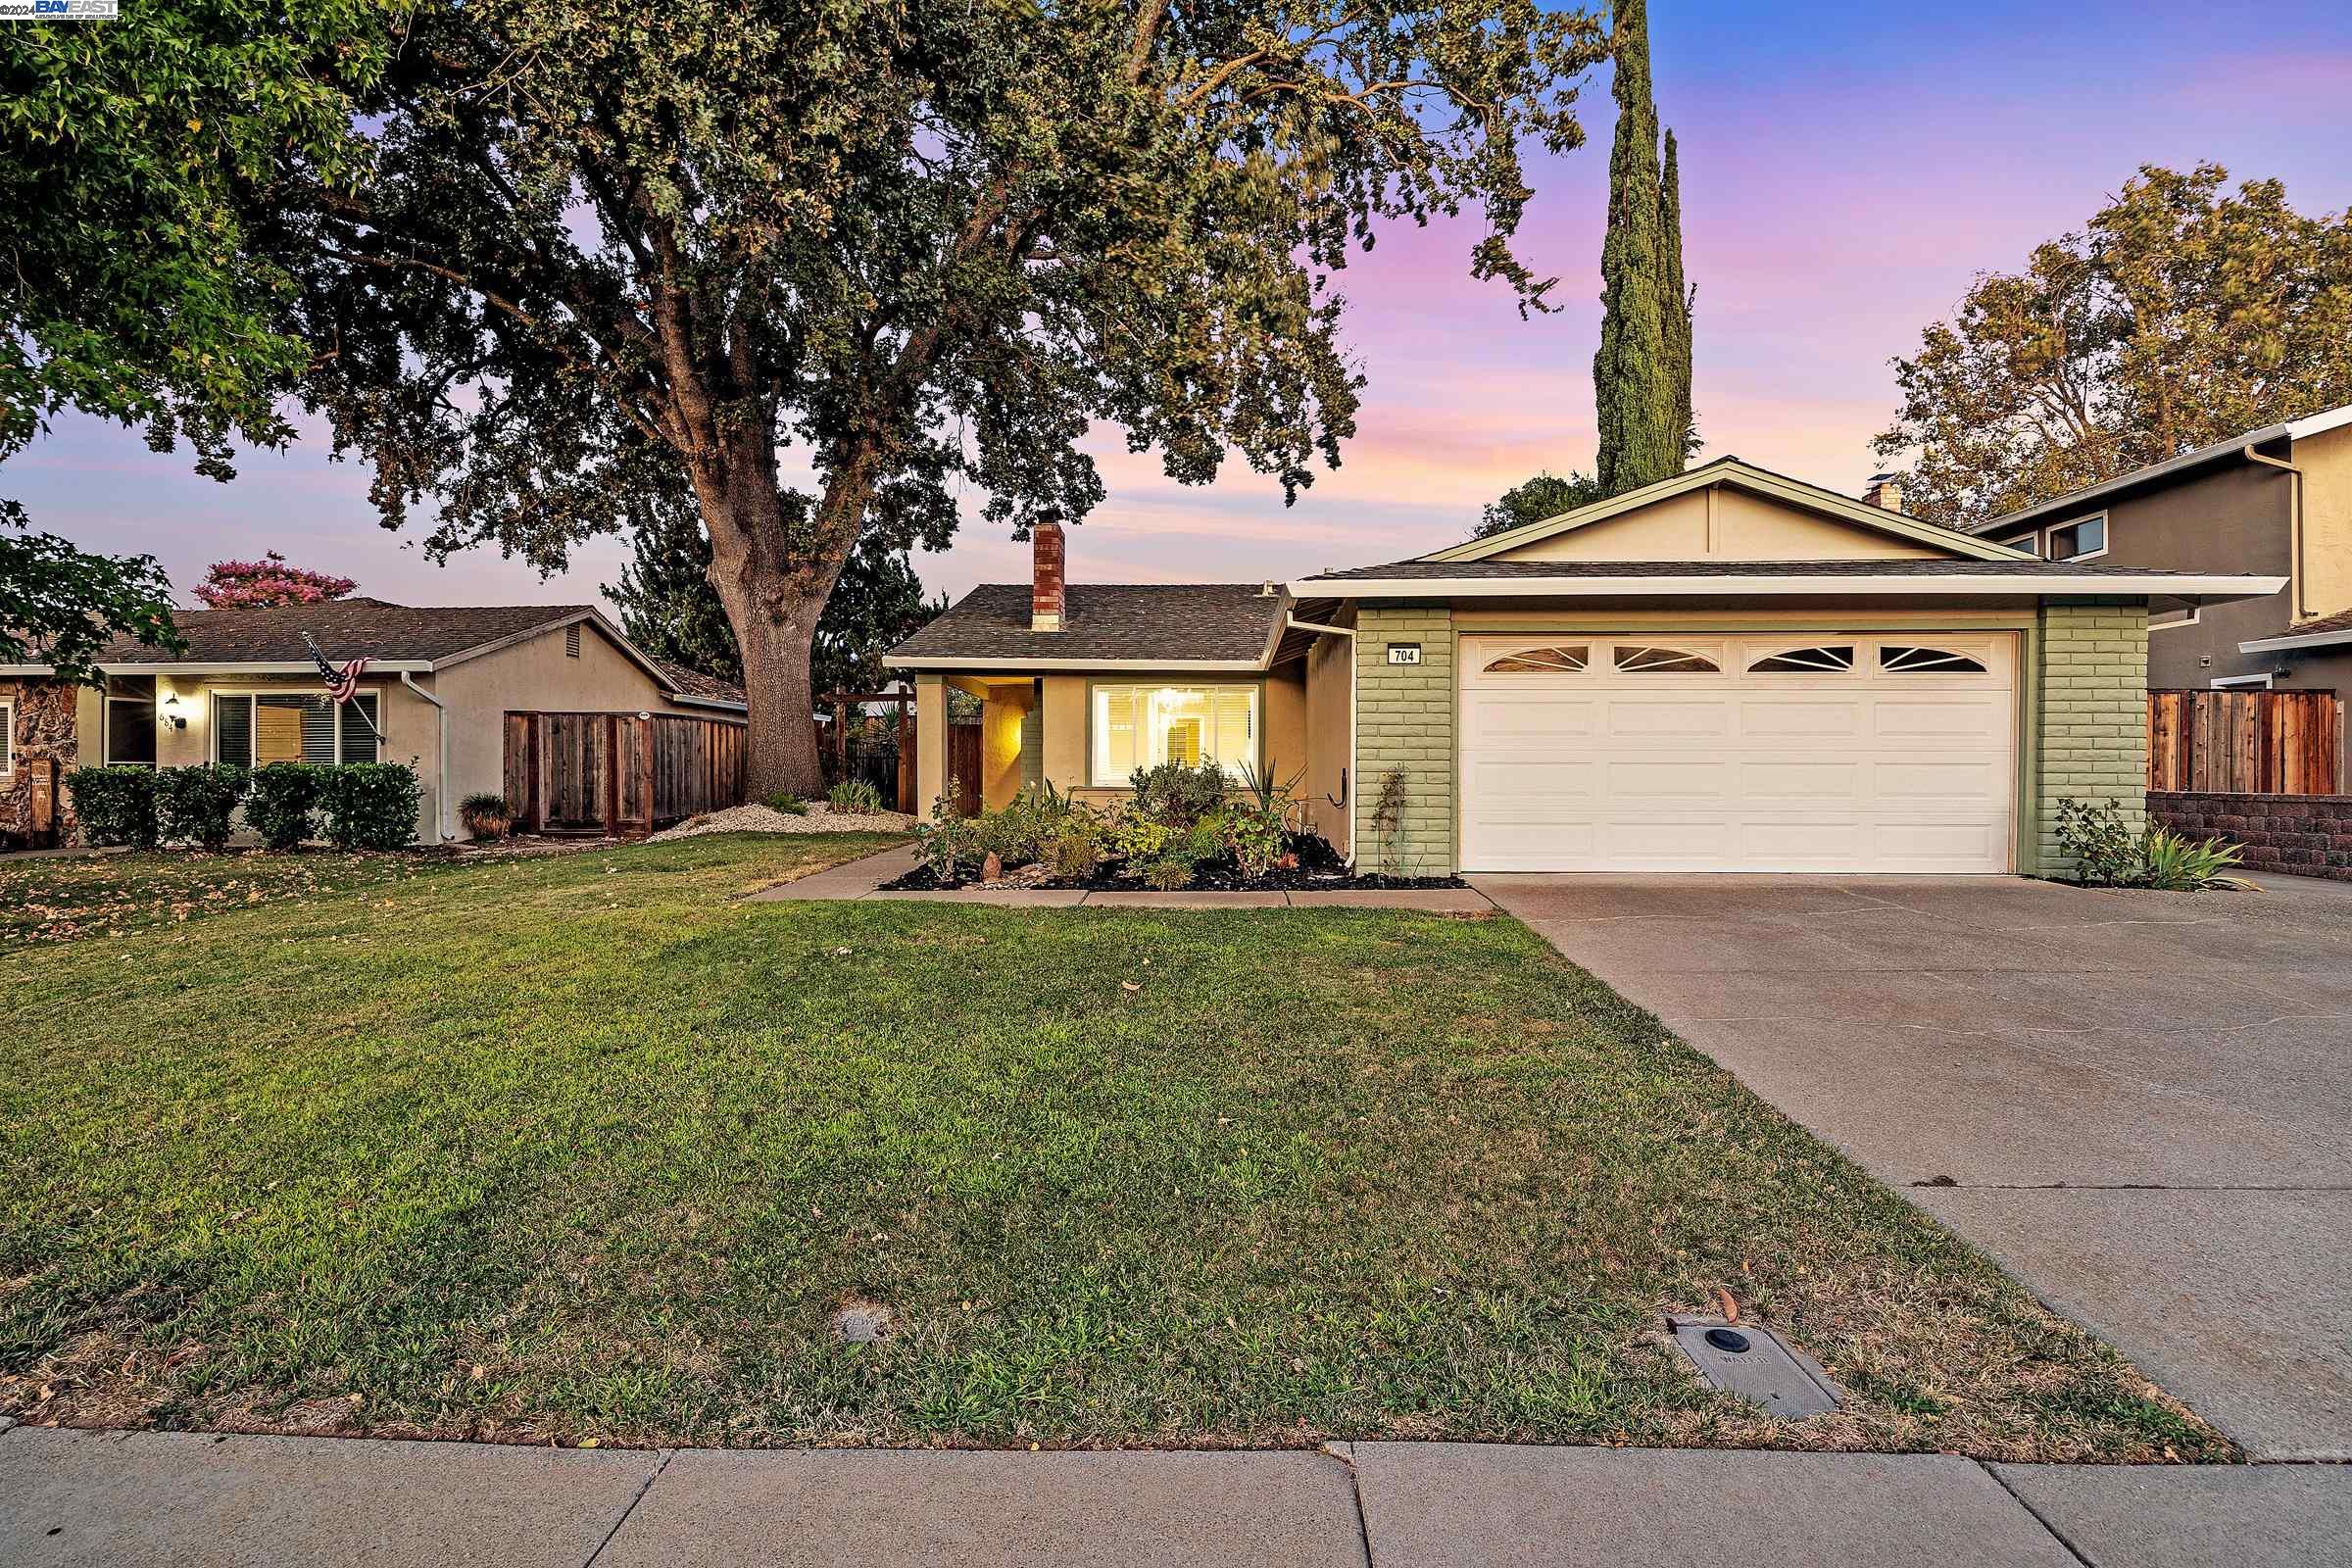
Single-story home with a double garage, broad front lawn and mature shade tree.
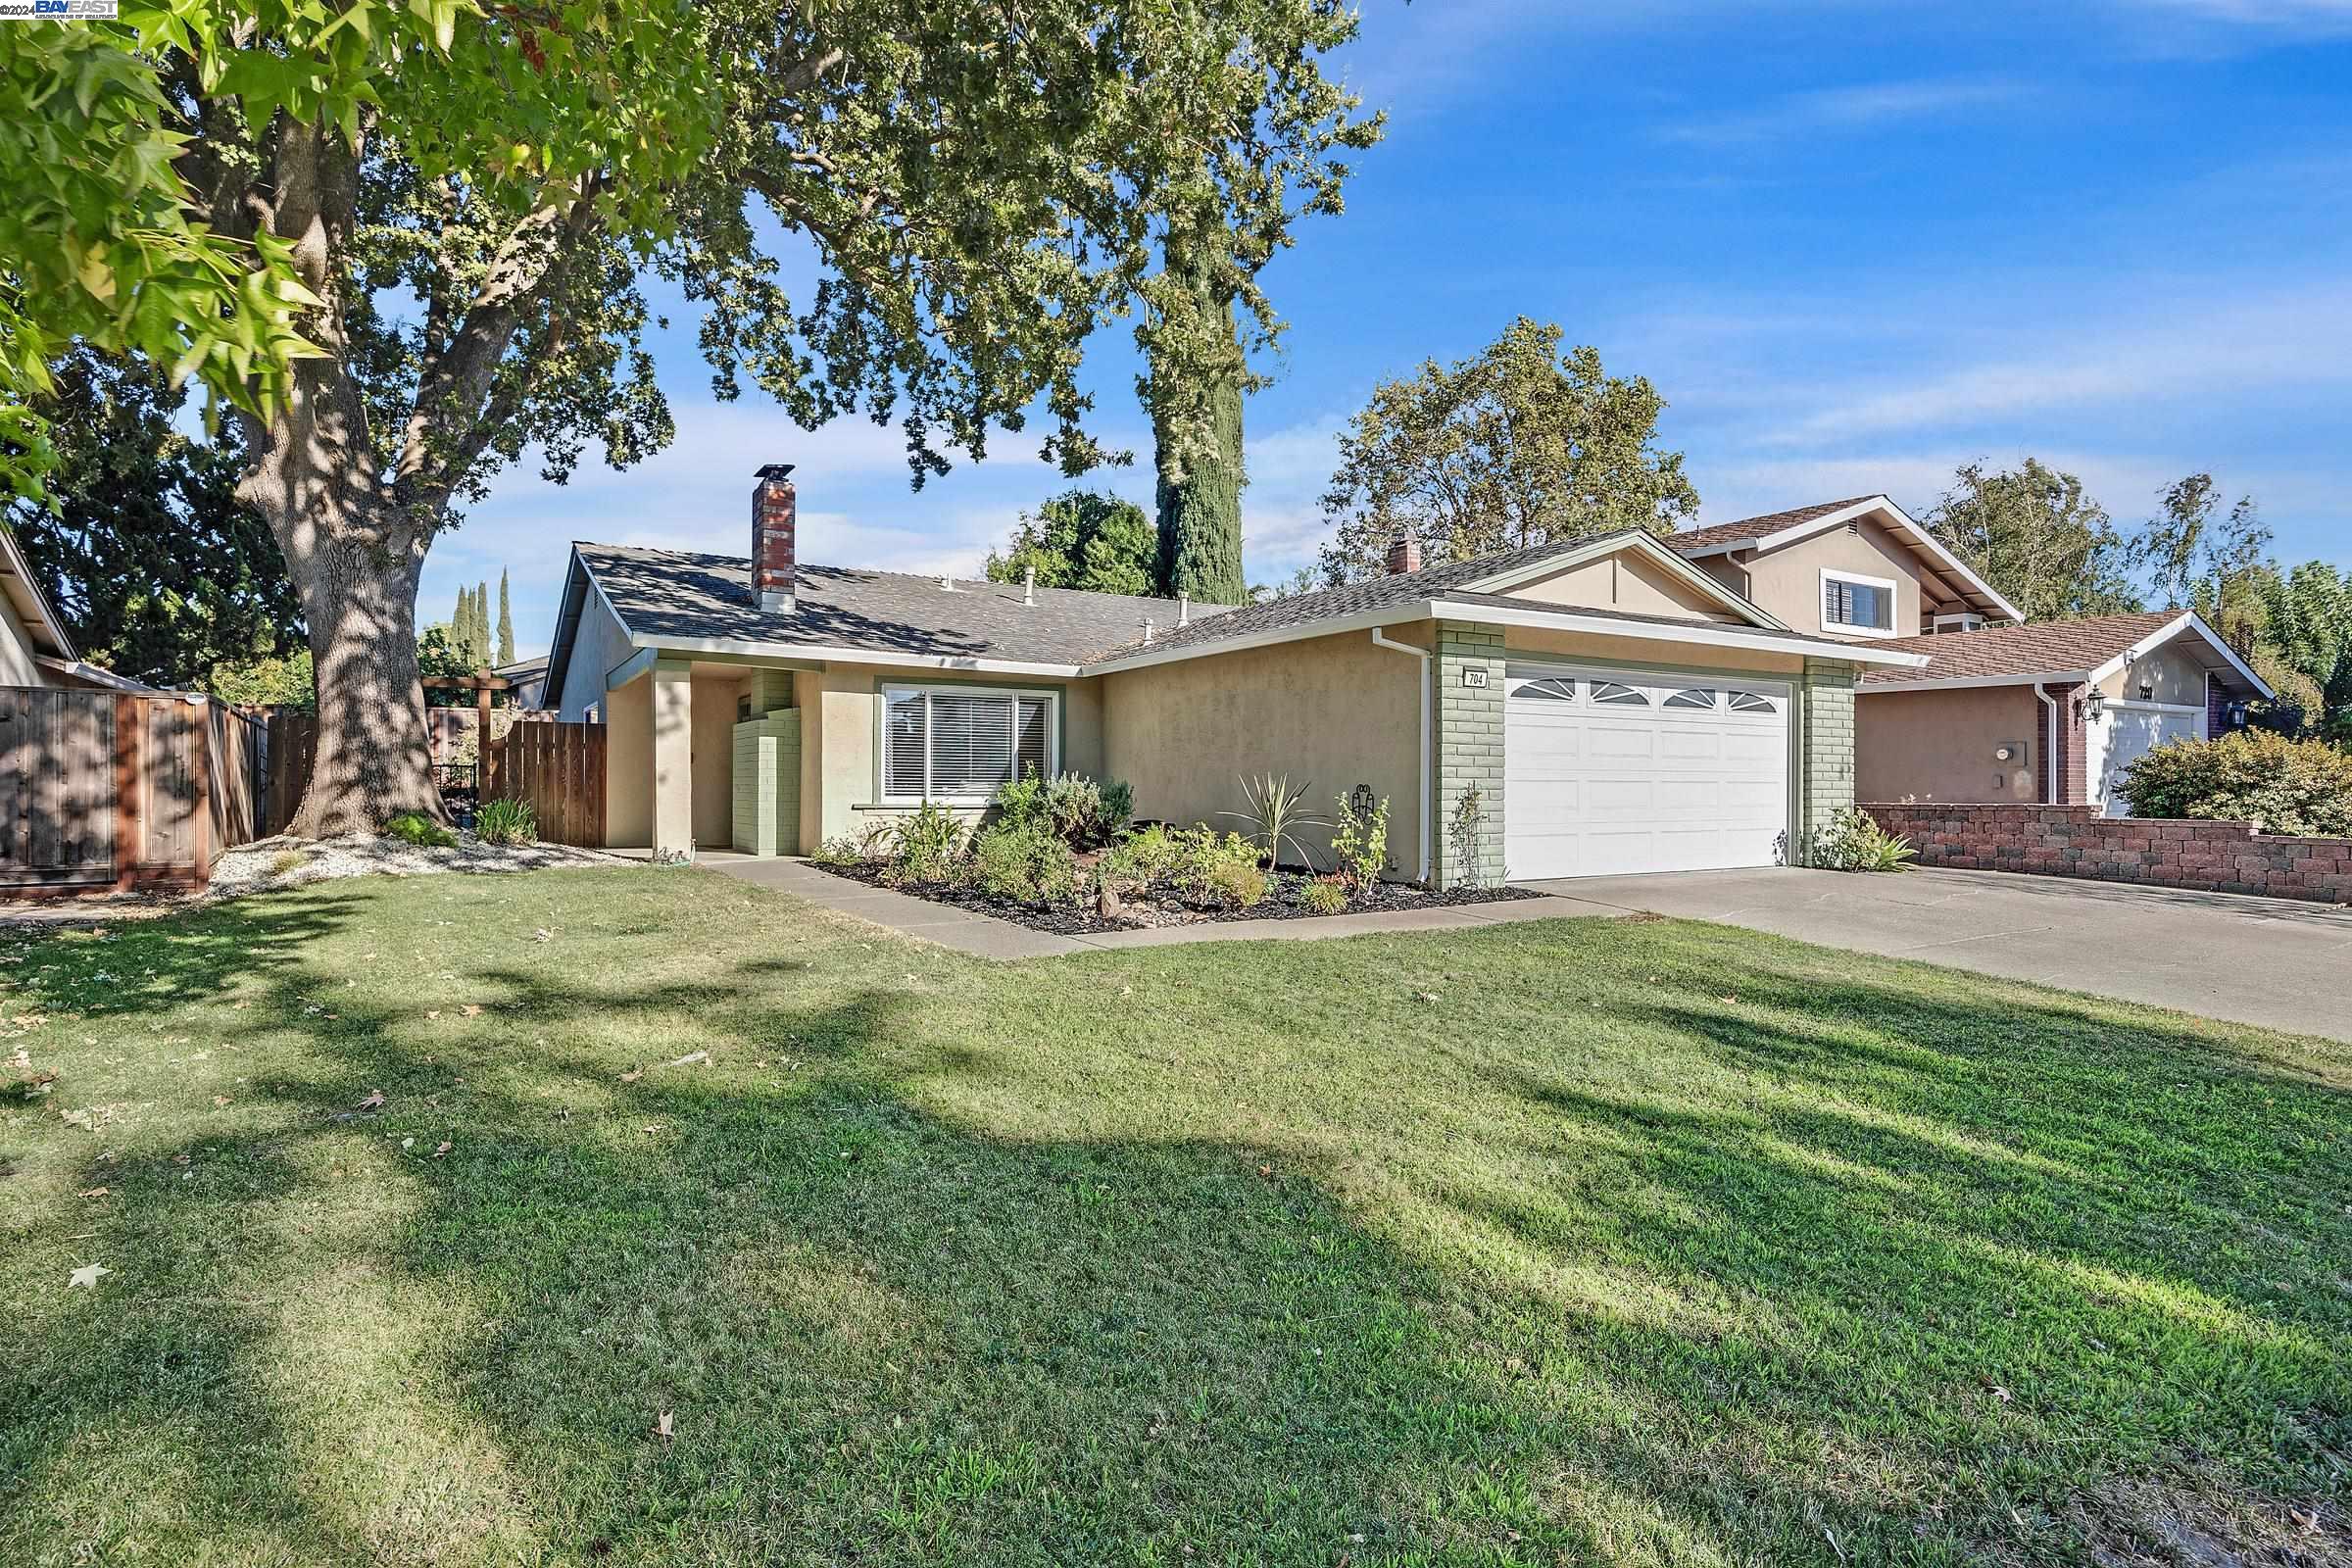
Single-story home with a wide white garage door, green siding, front lawn, and mature shade trees.
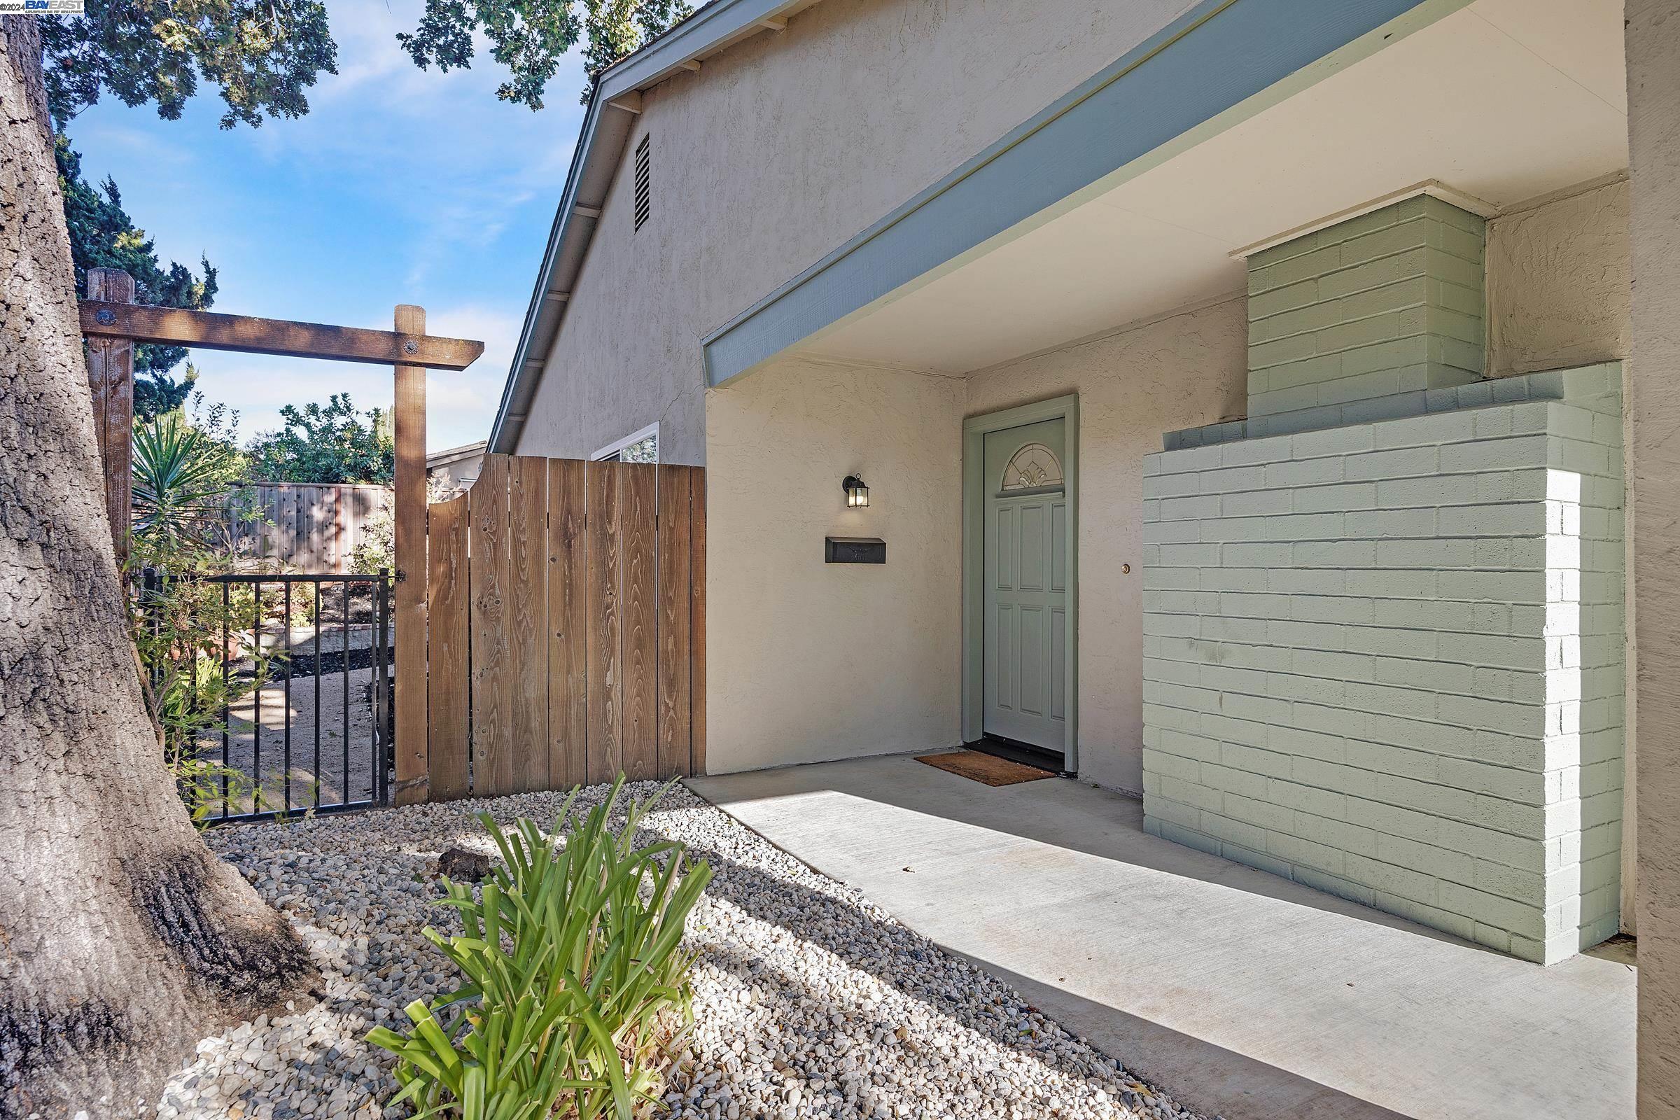
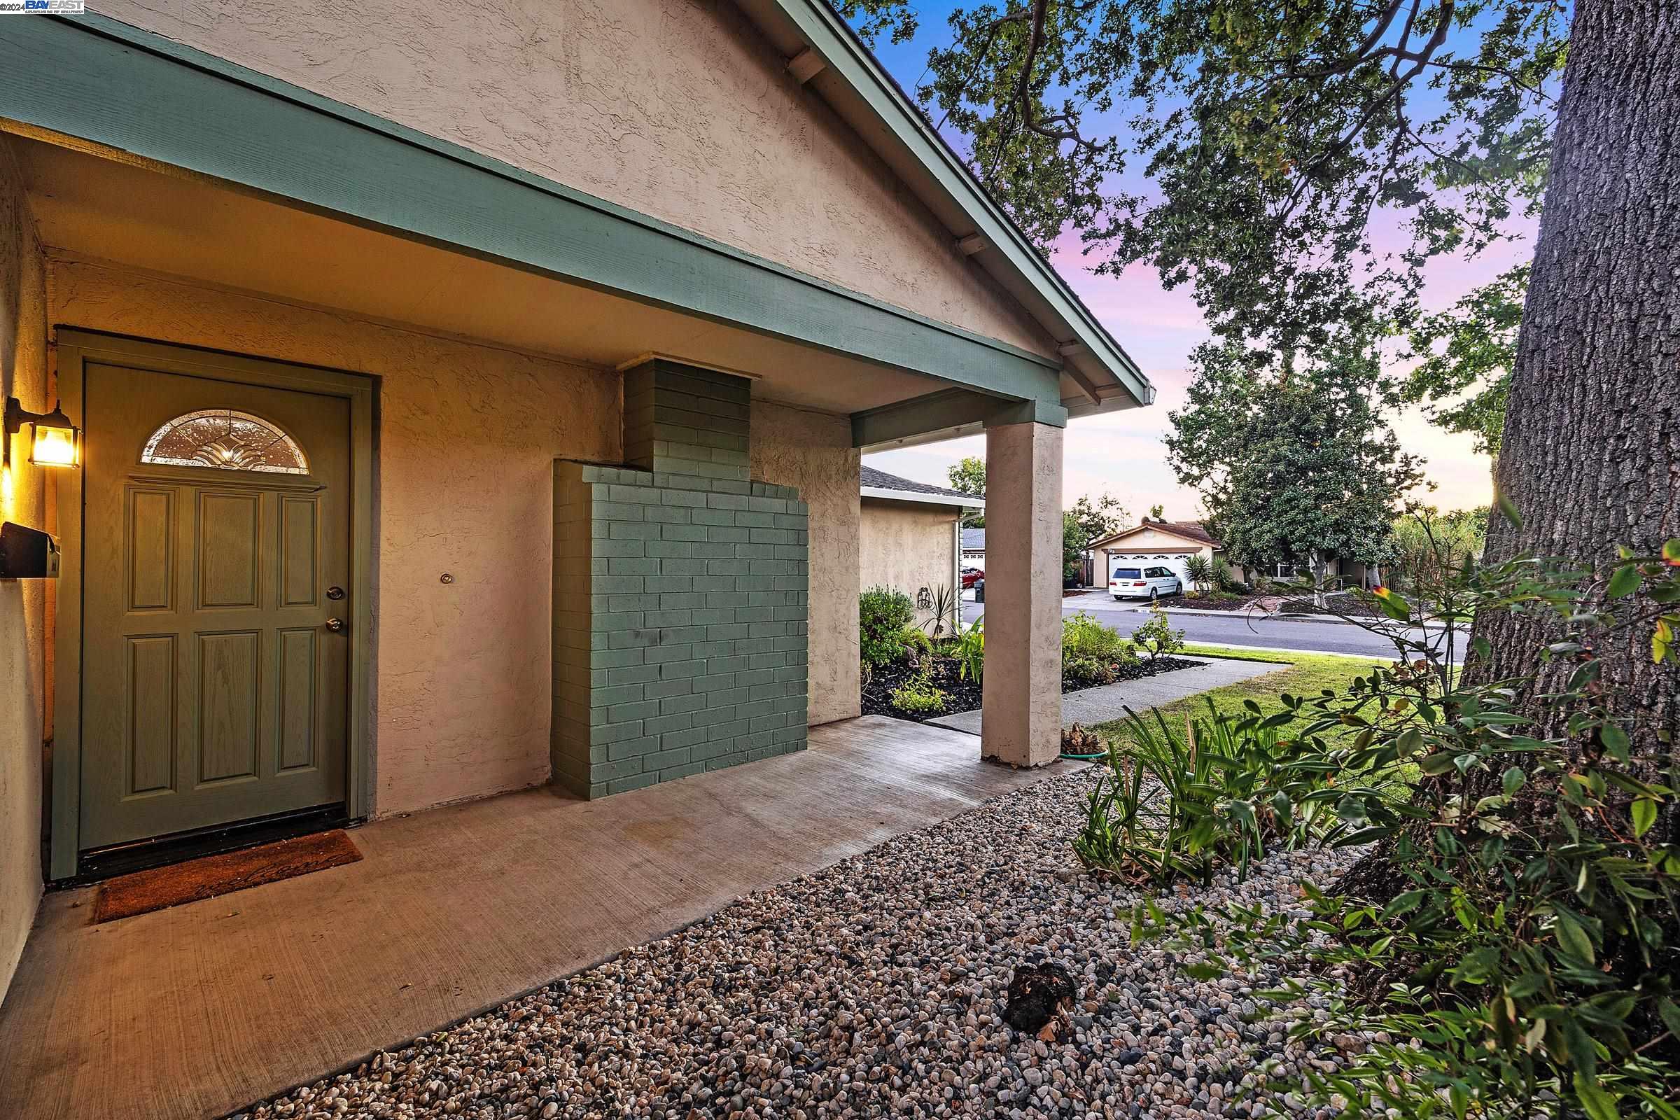
Home entrance with a recessed sage door, pale green brick column, wooden gate, and gravel landscaping.
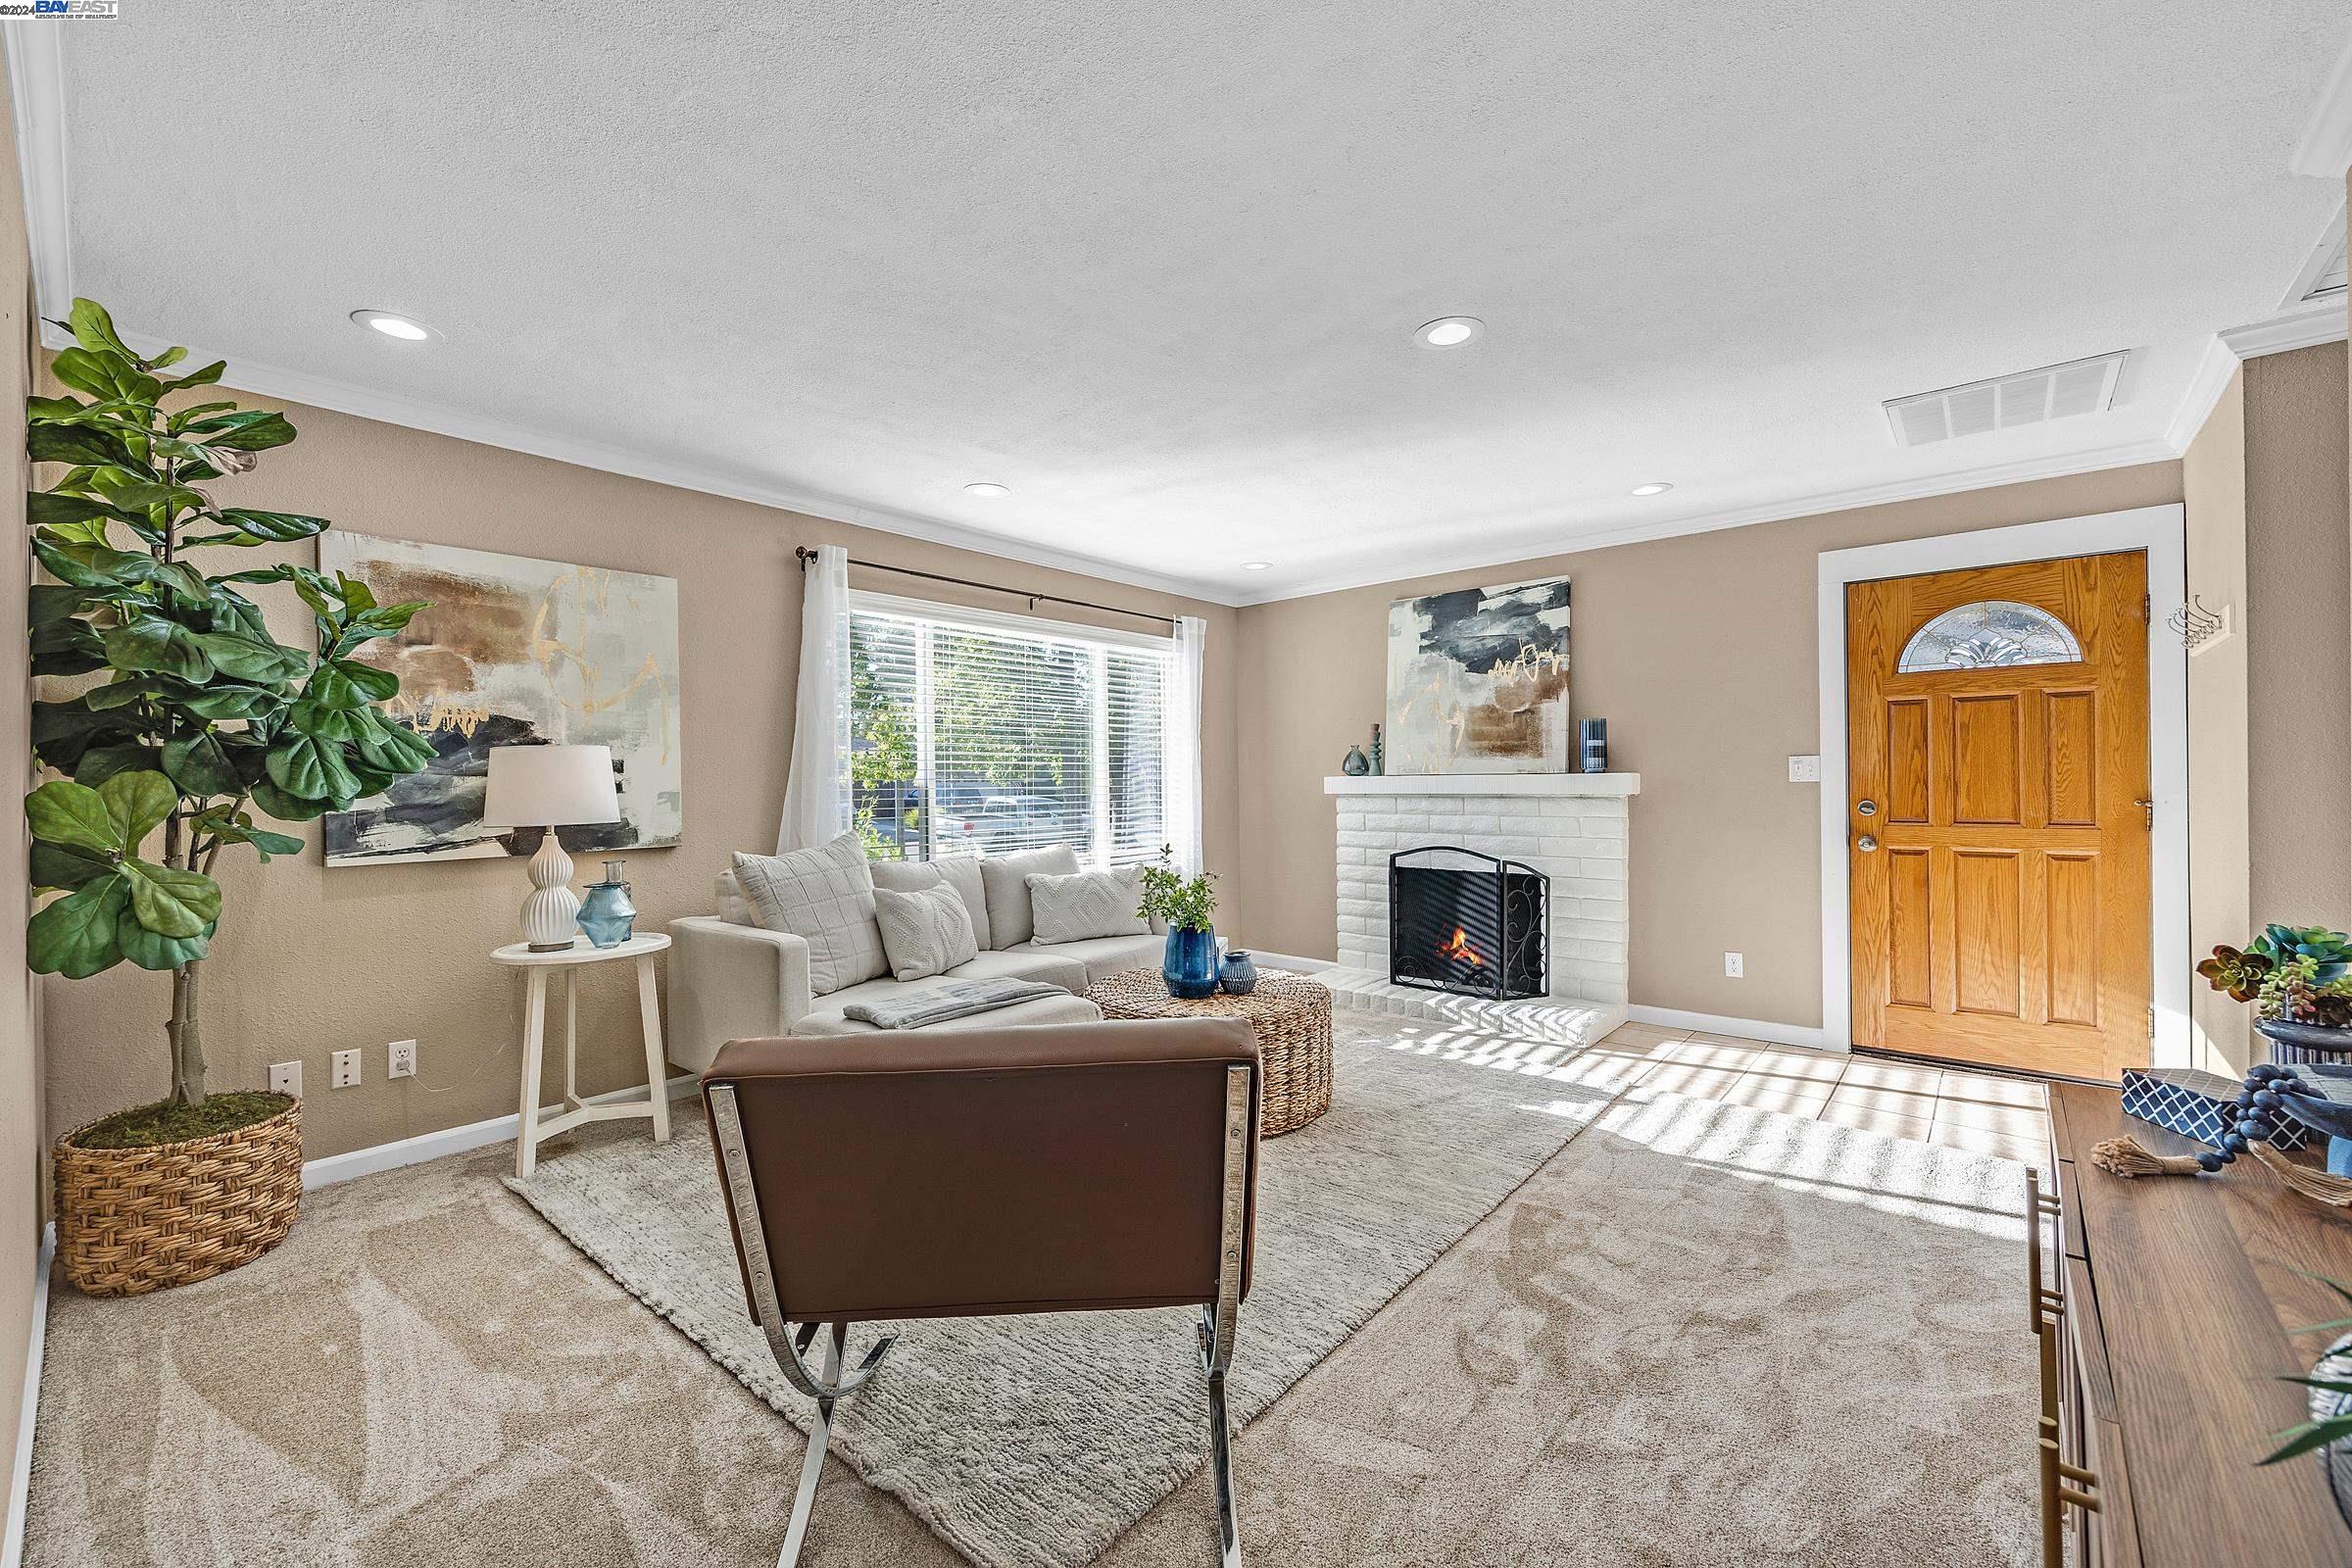
Living room with a white brick fireplace, gray sectional, and wooden front door.
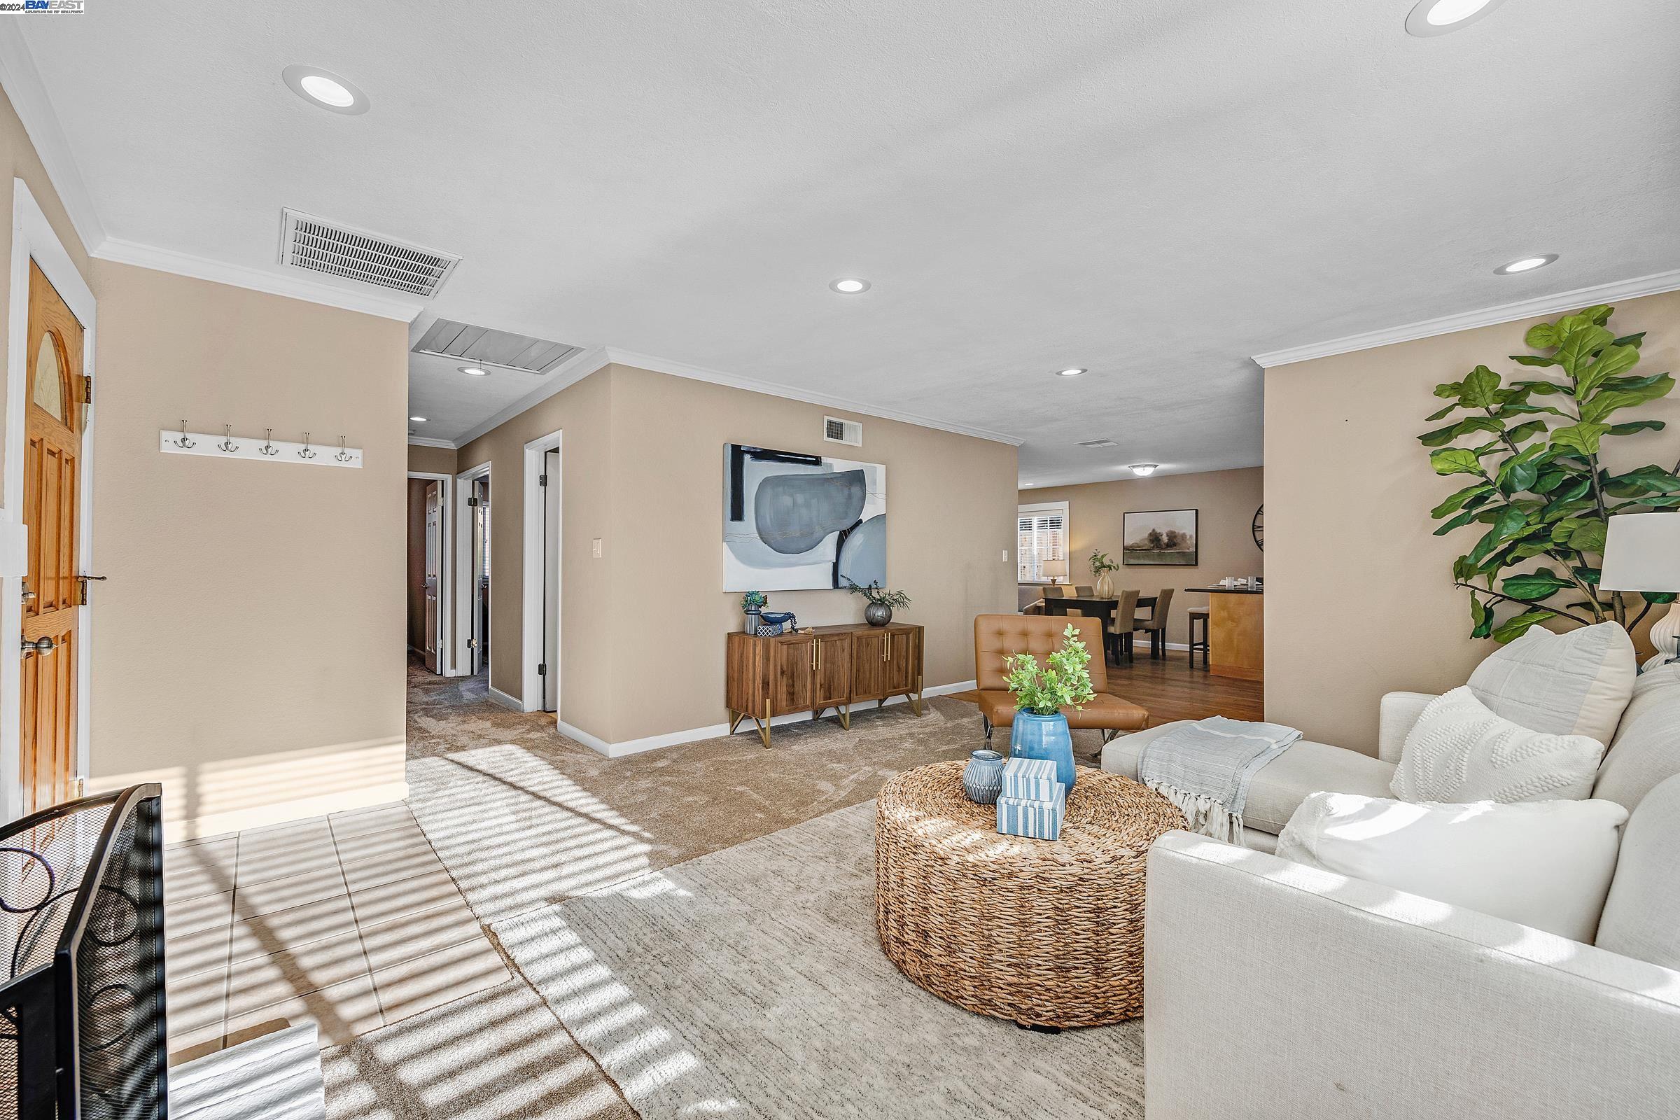
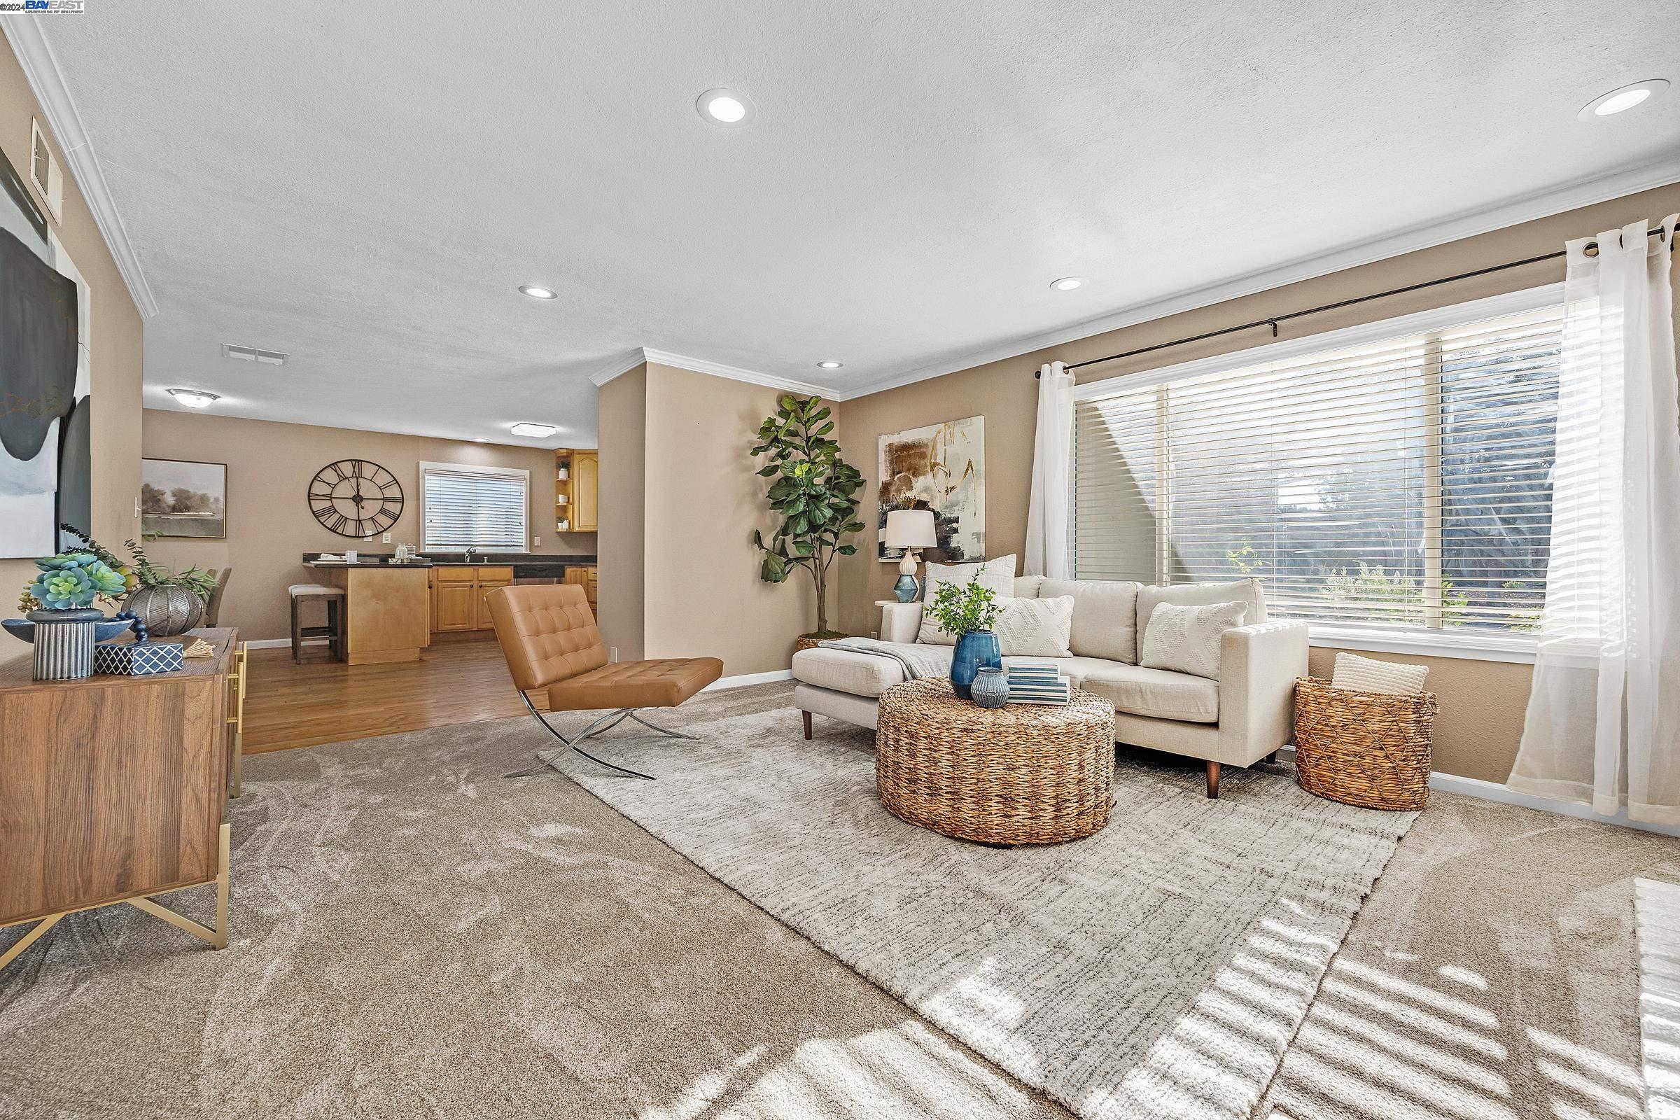
Staged living room with white sofa, woven coffee table, and open dining area.
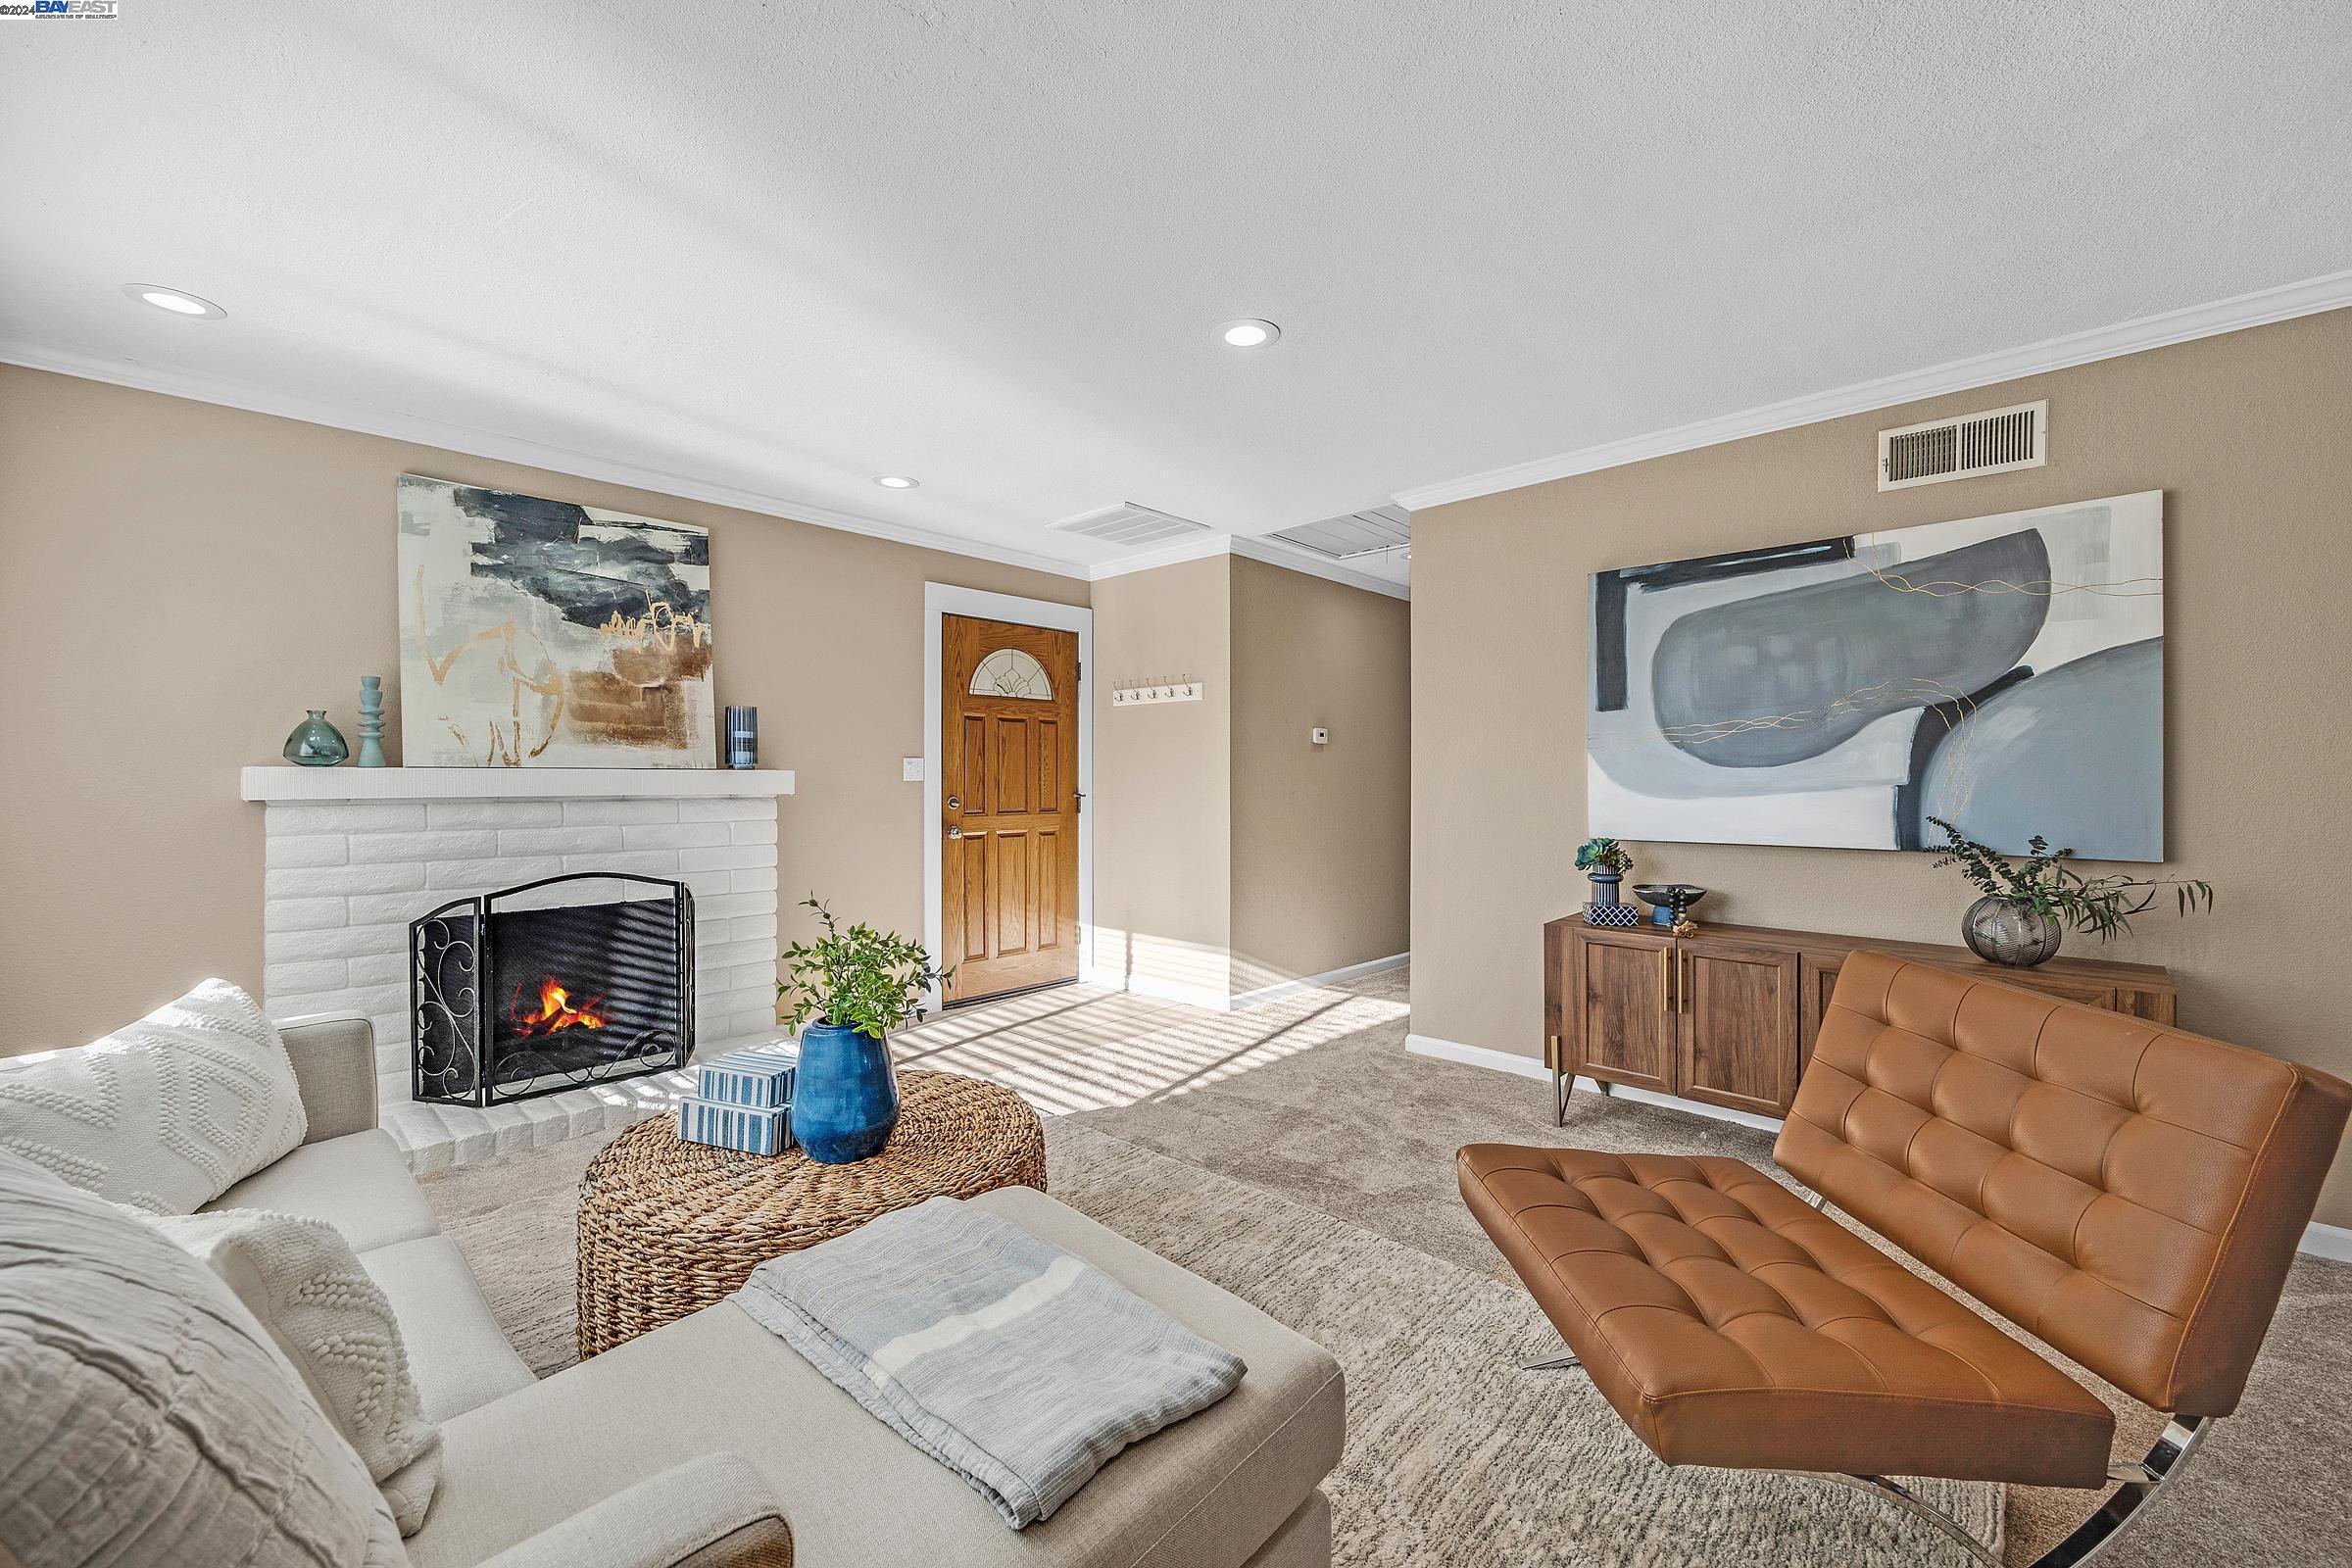
Living room with a white brick fireplace, lit fire, and brown leather lounge chair.
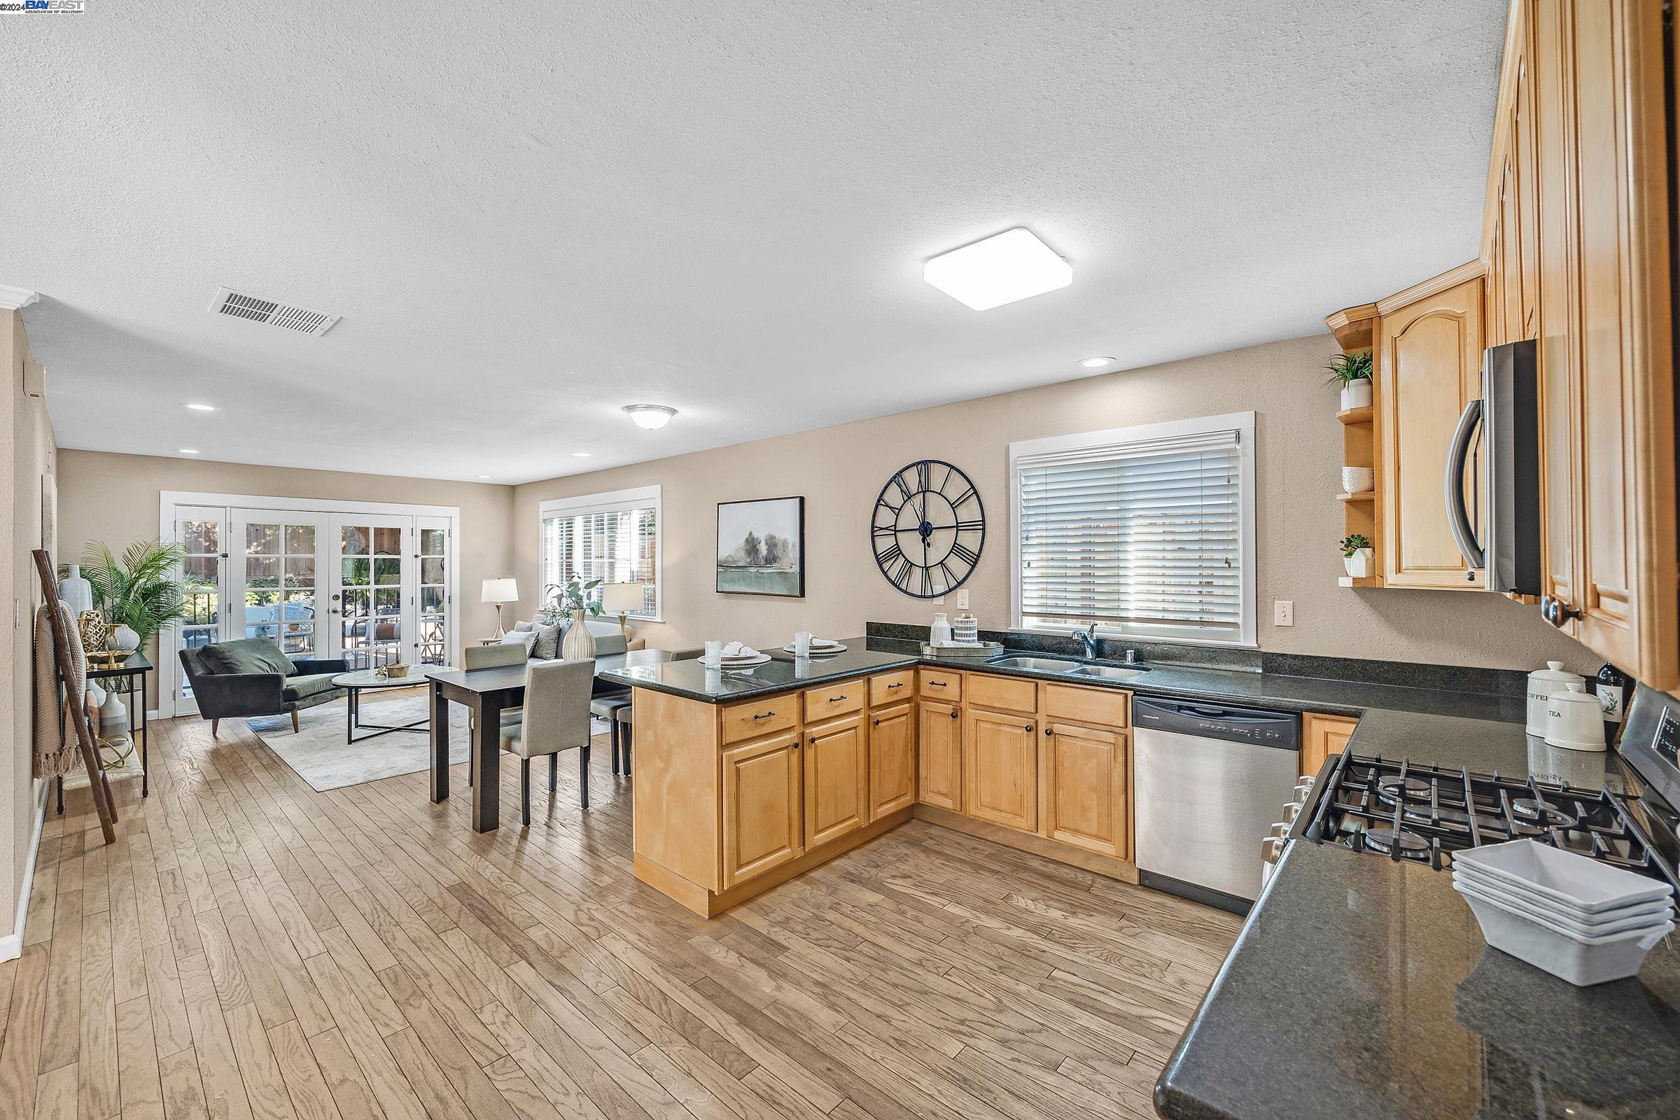
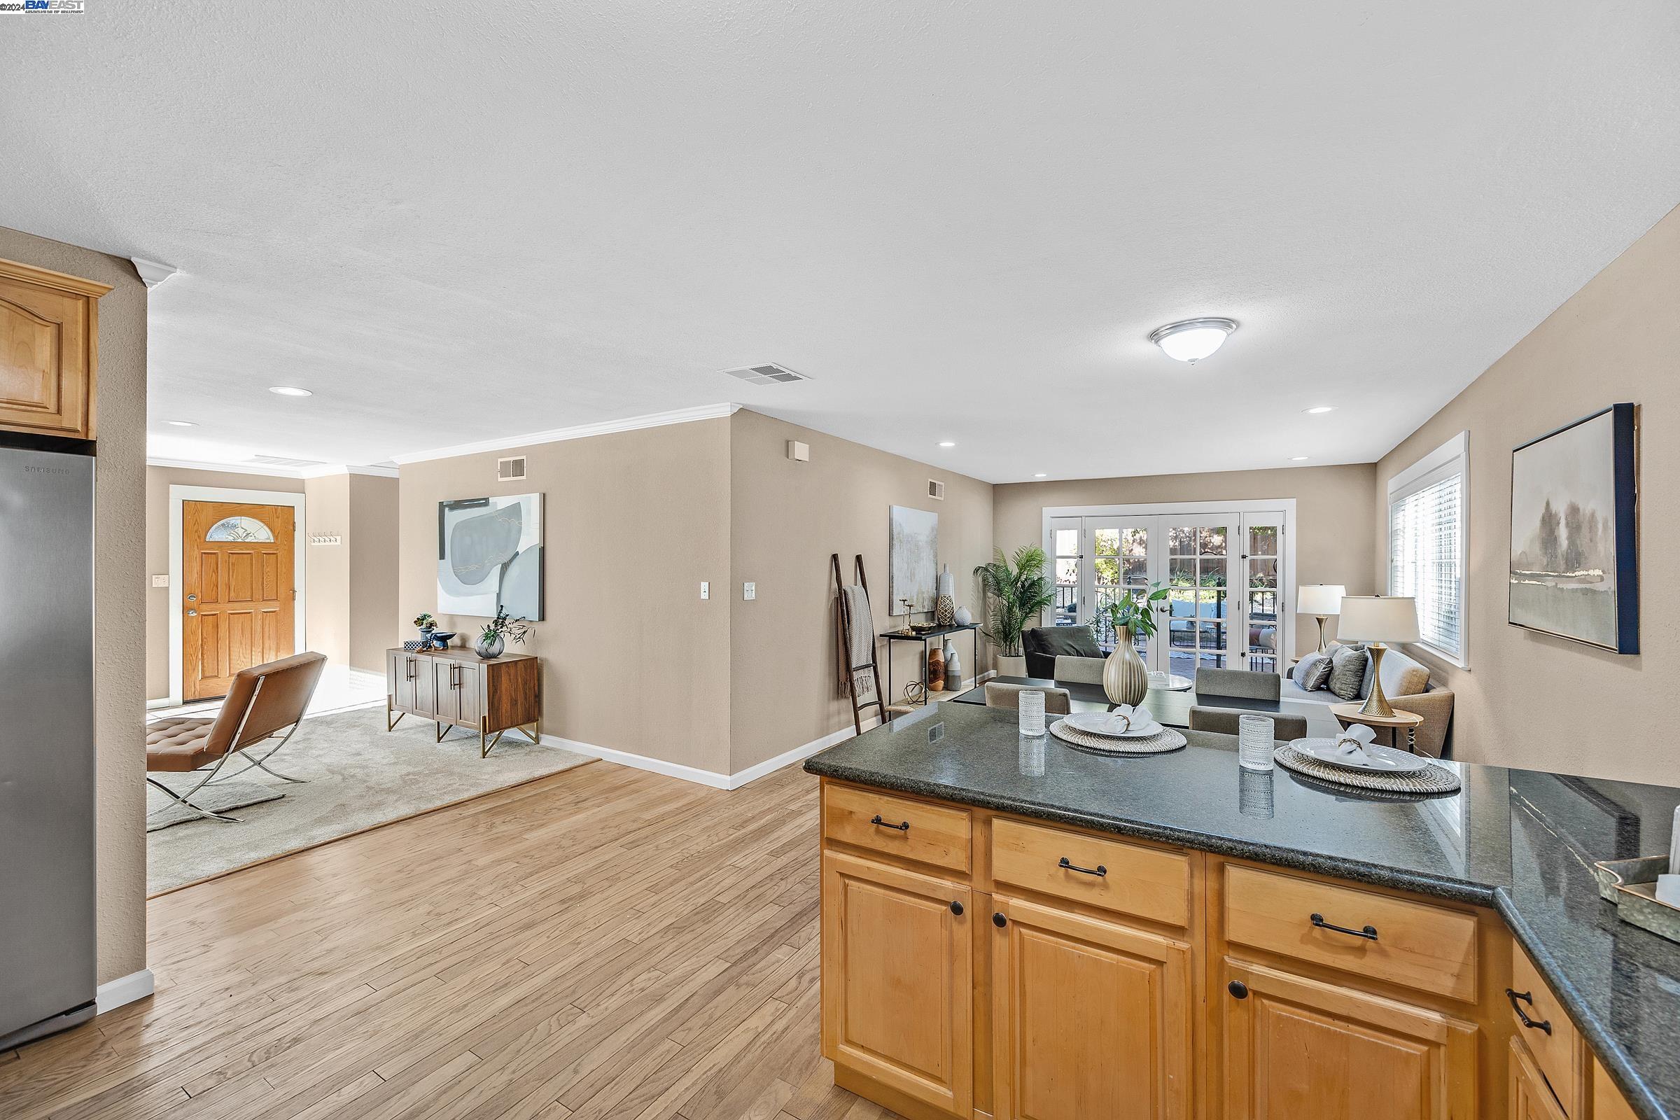
Open-plan kitchen with a granite island, wood cabinetry, stainless steel appliances, and an adjoining sitting area.
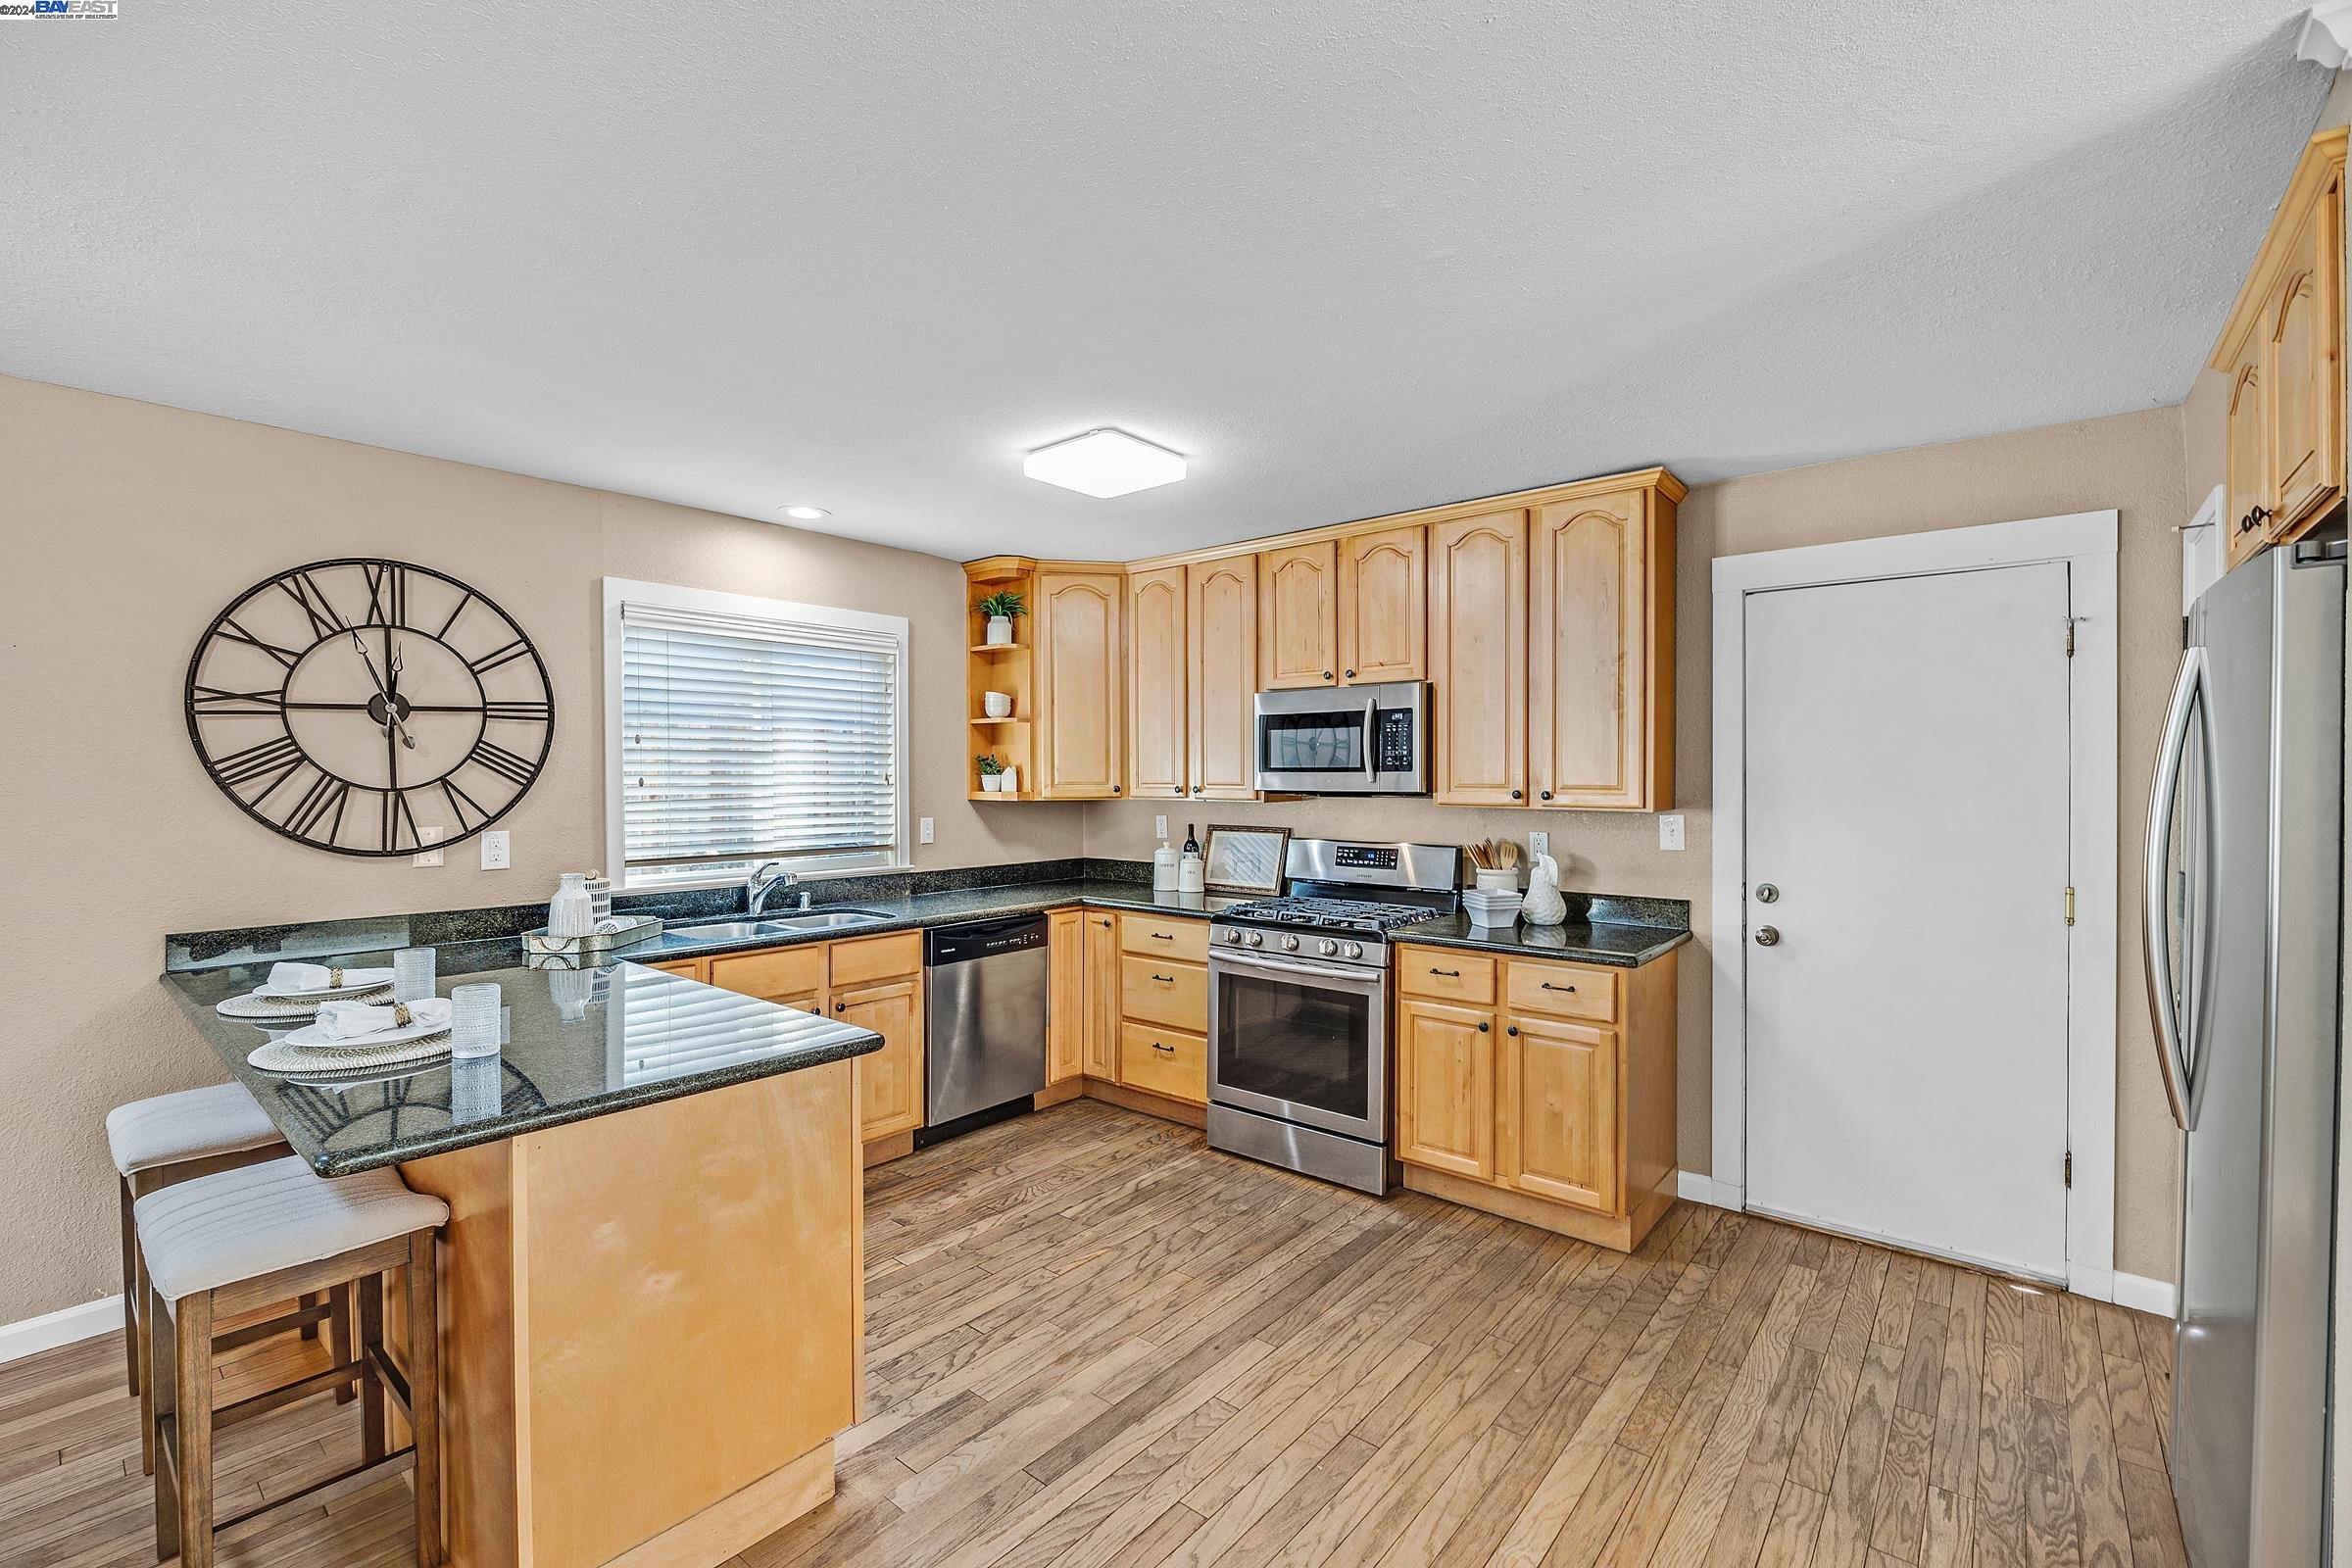
Kitchen with light wood cabinetry, dark counters, stainless steel appliances, and a breakfast island with stools.
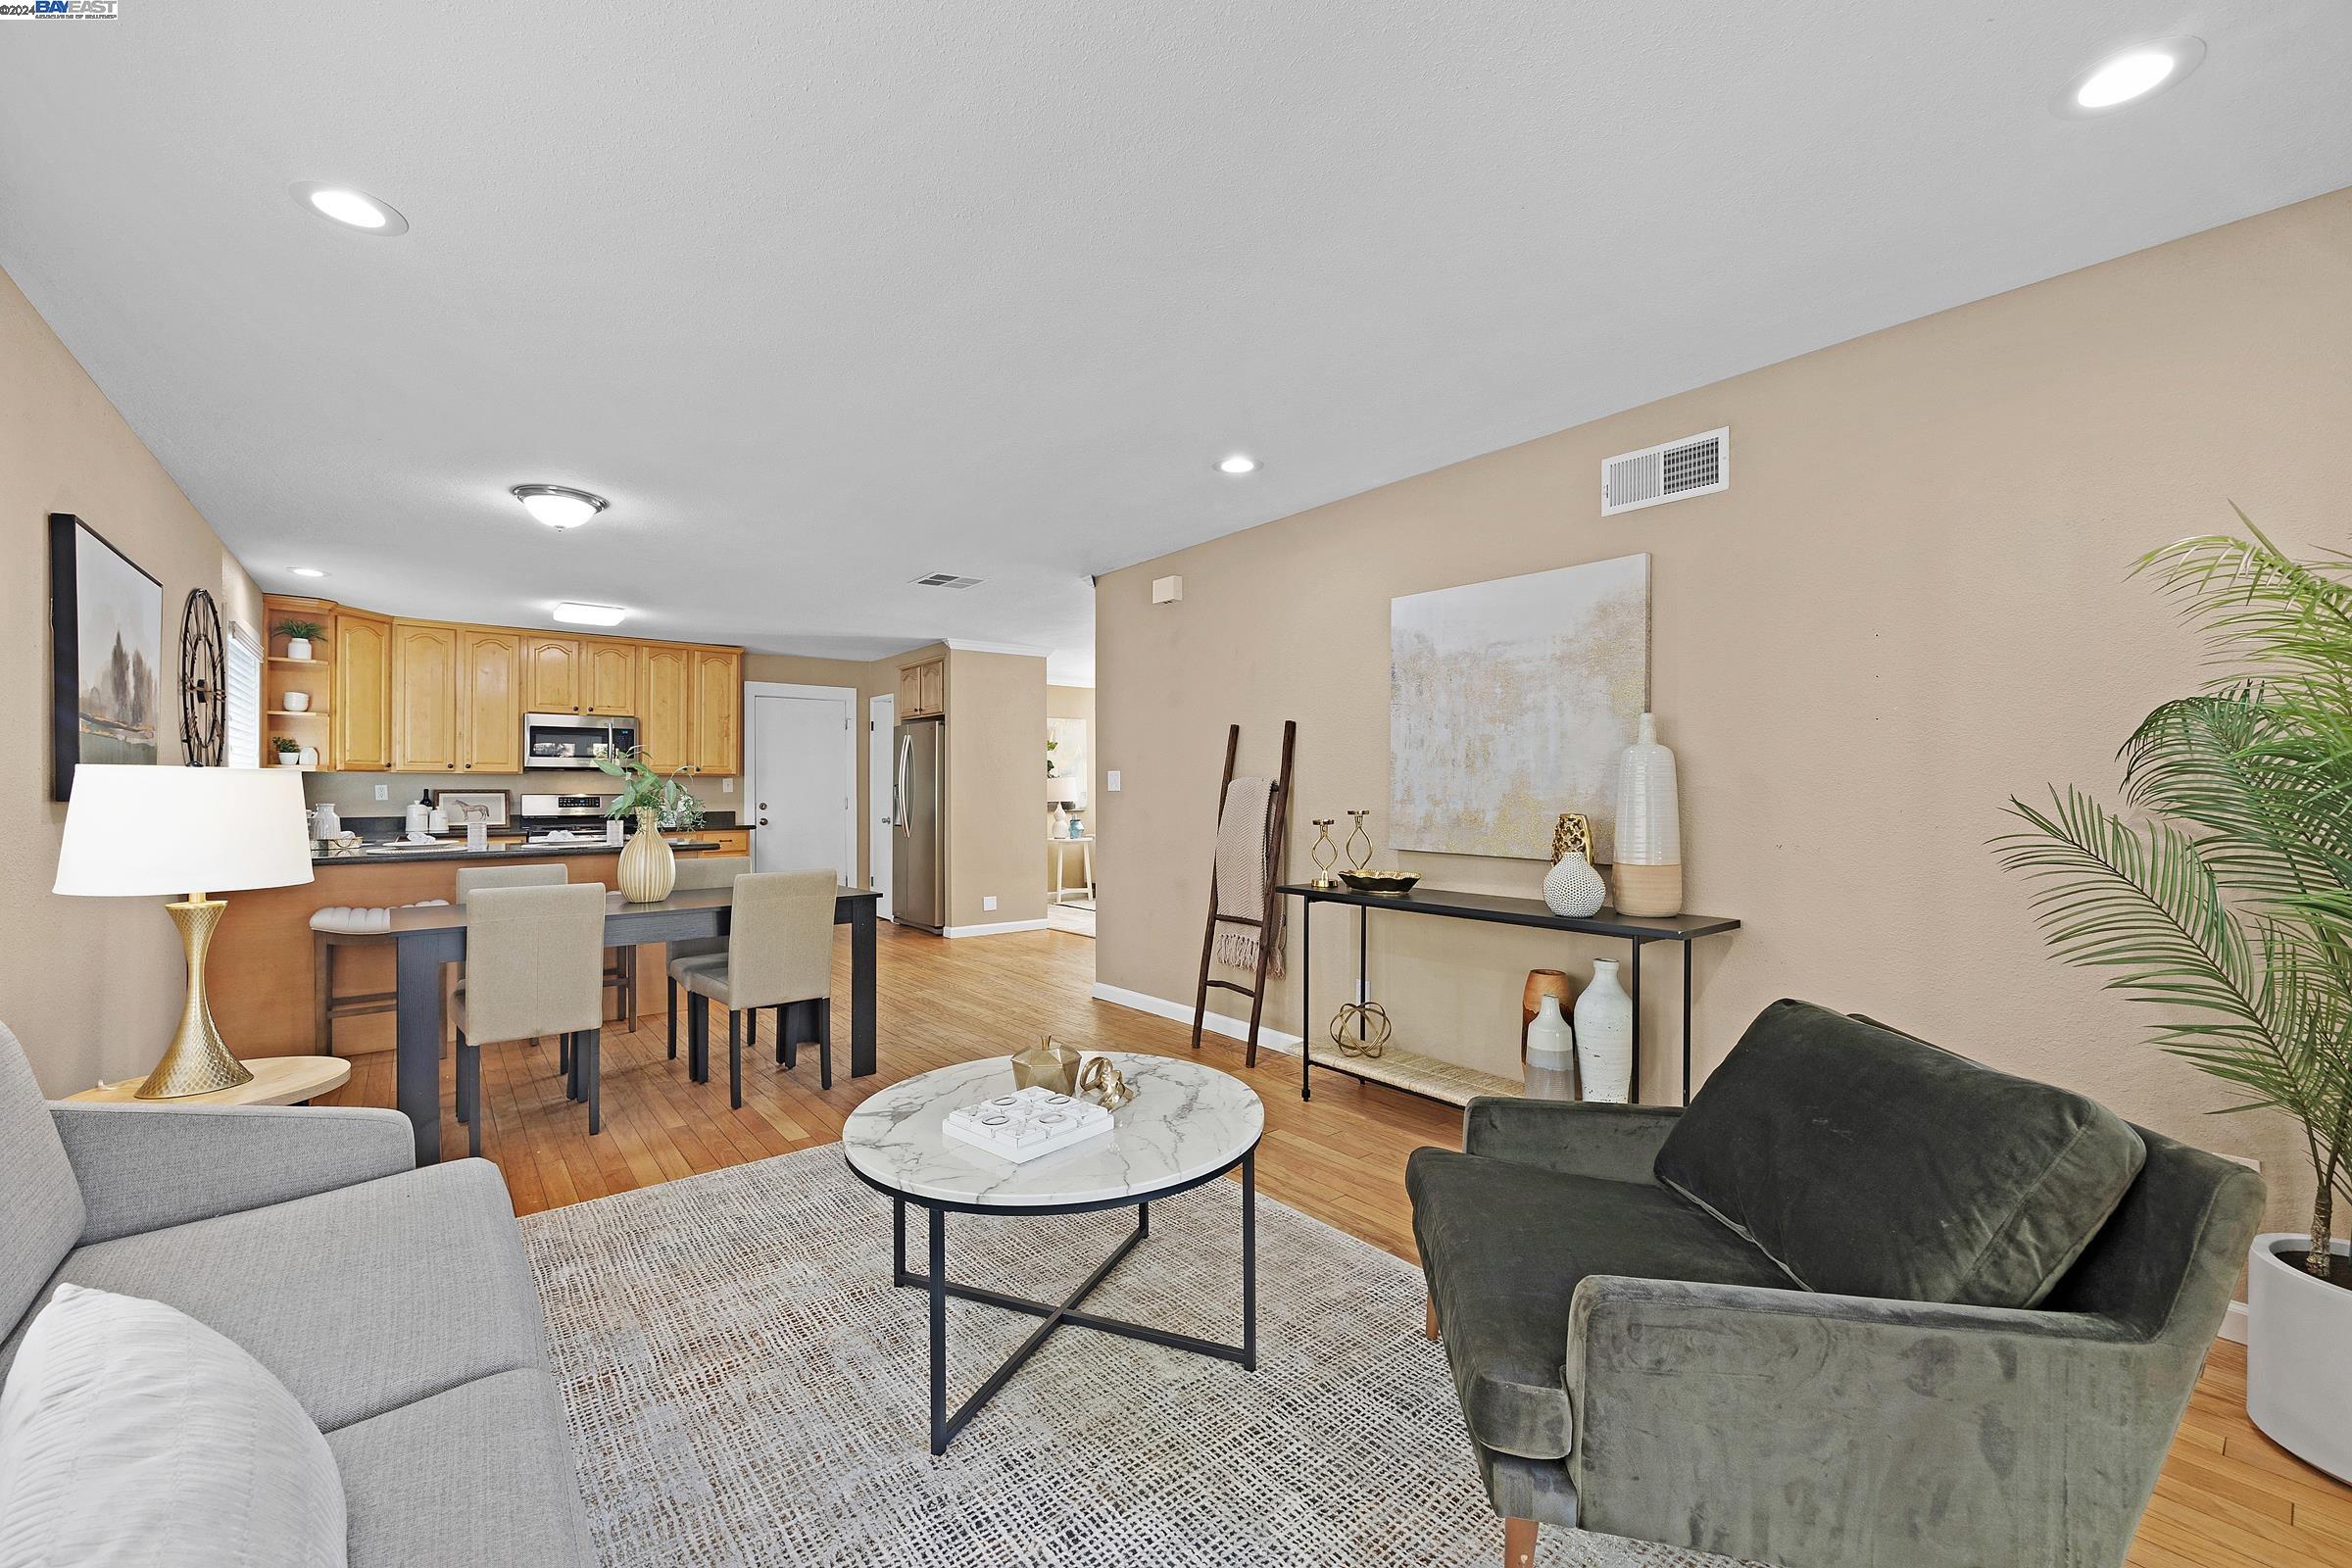
Furnished living room with a cream sectional, woven coffee table, and open kitchen
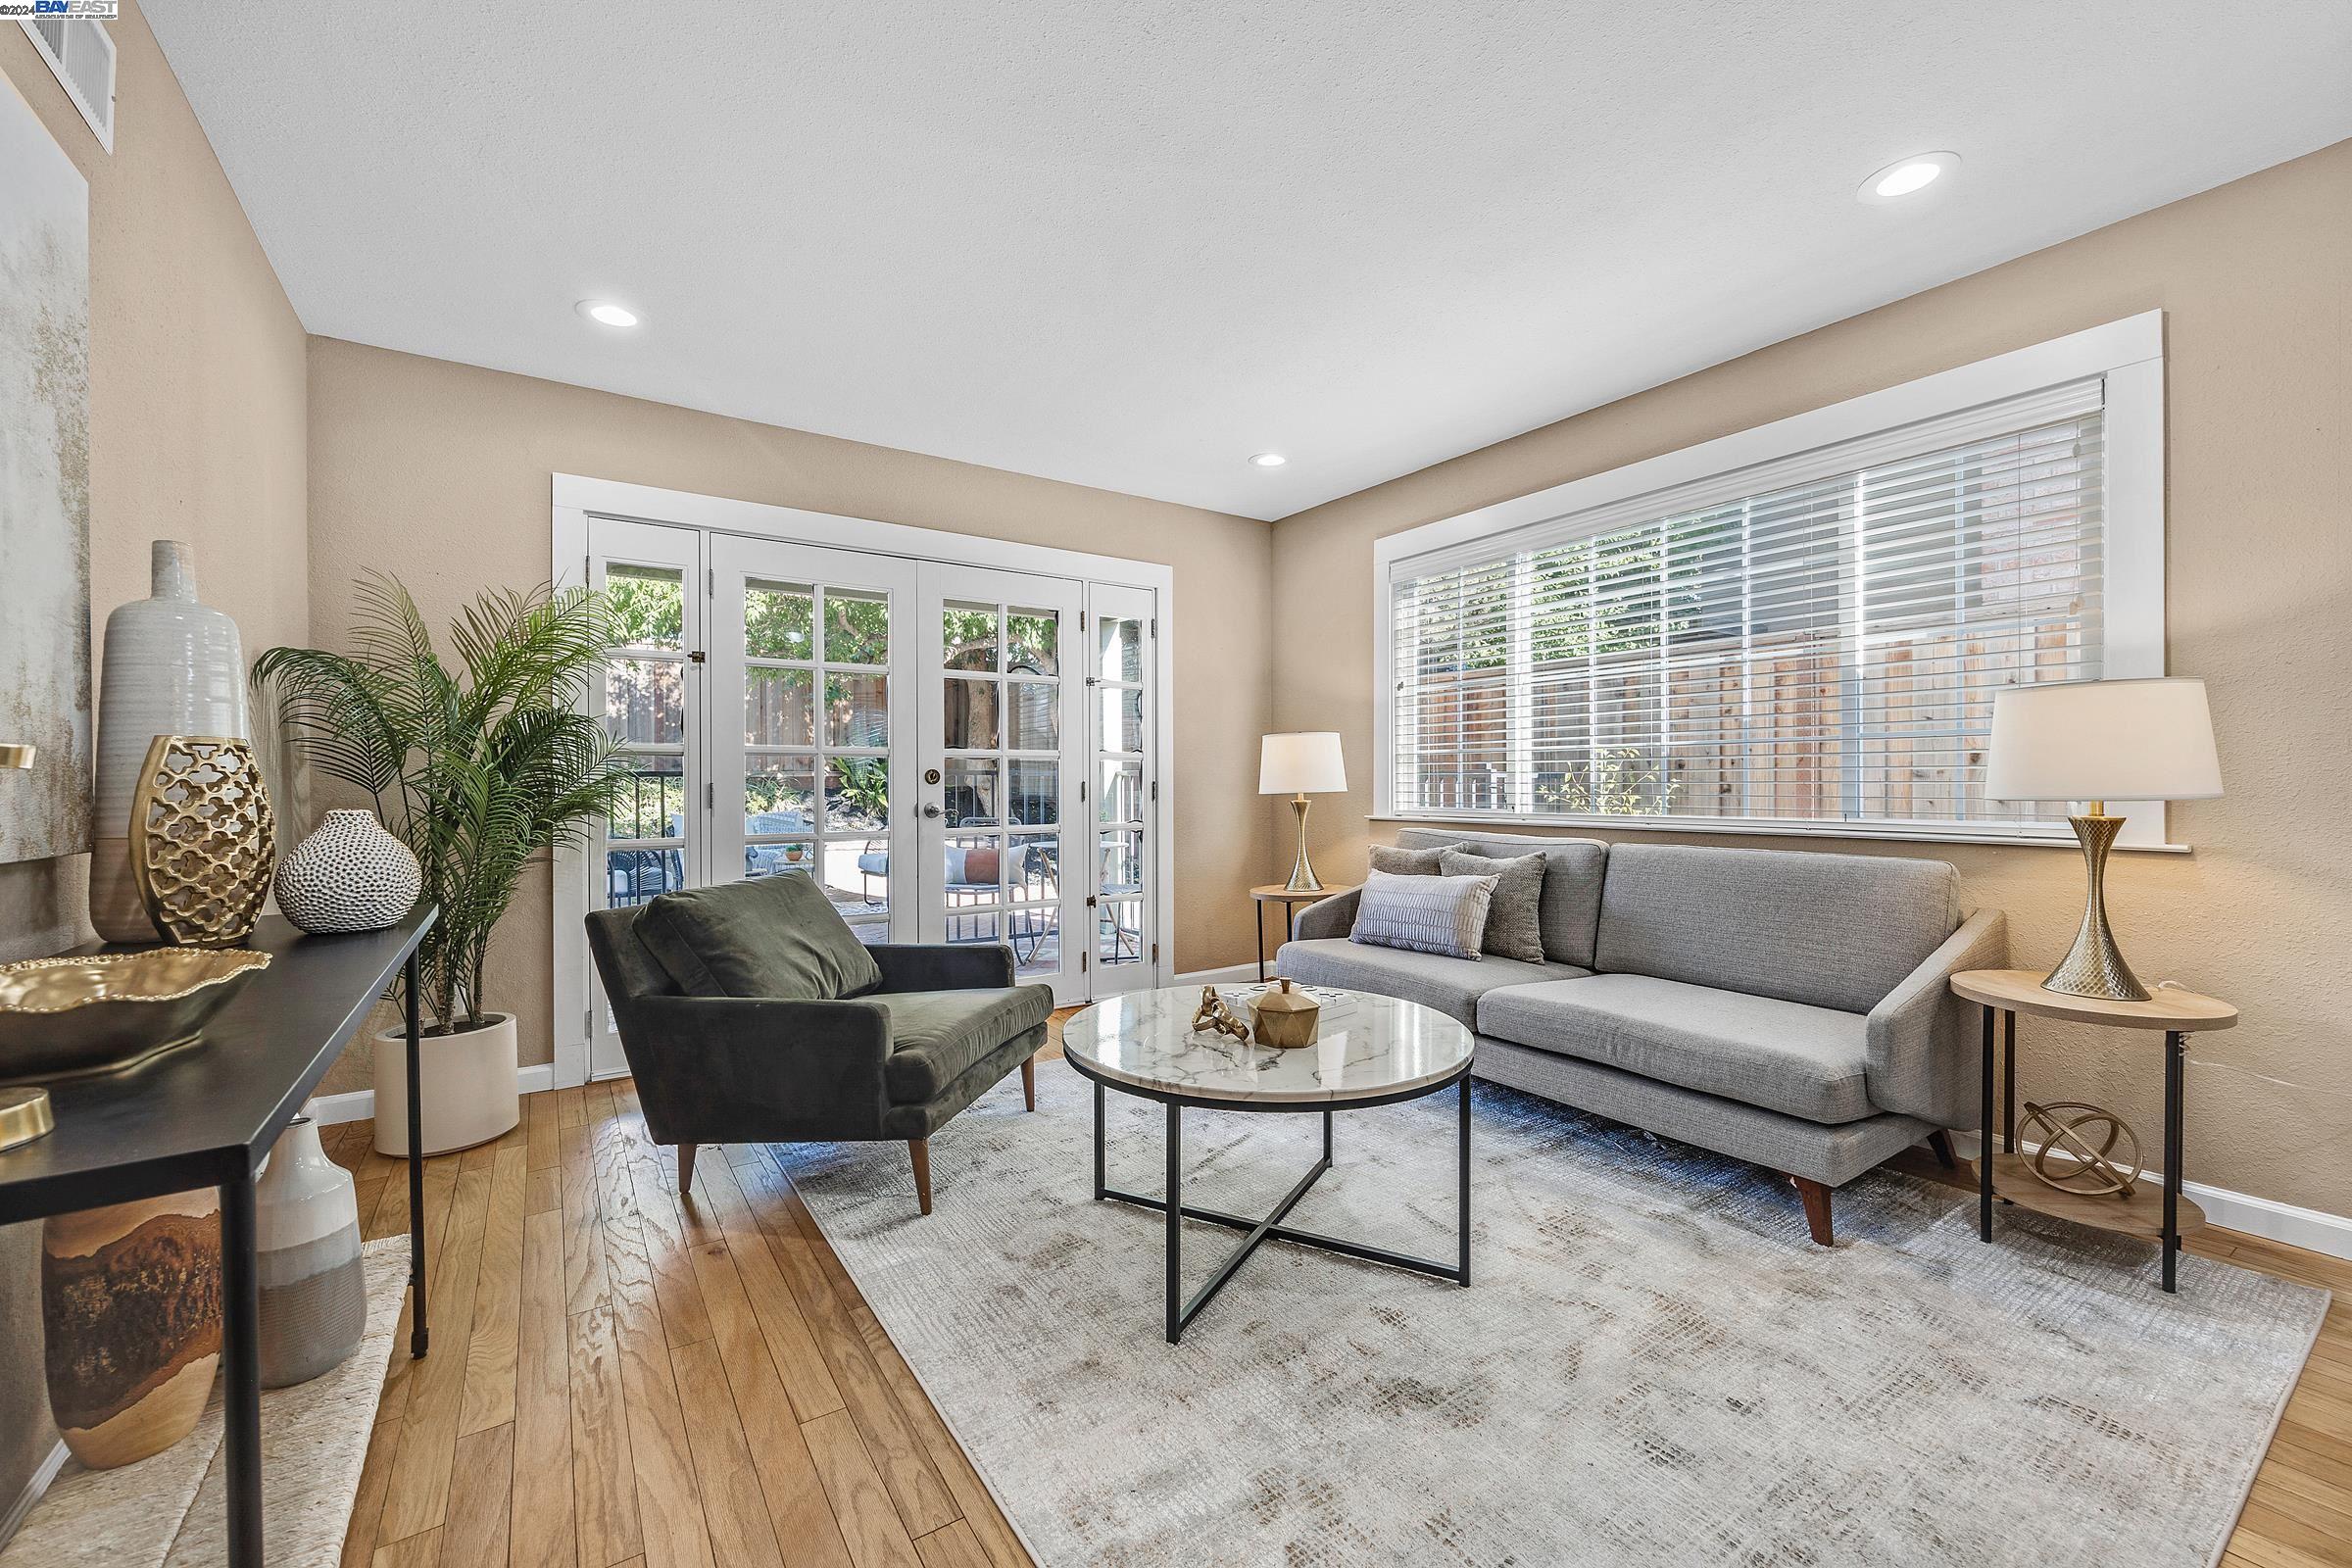
Staged living room with gray sofa, French doors, wood flooring, and a large window.
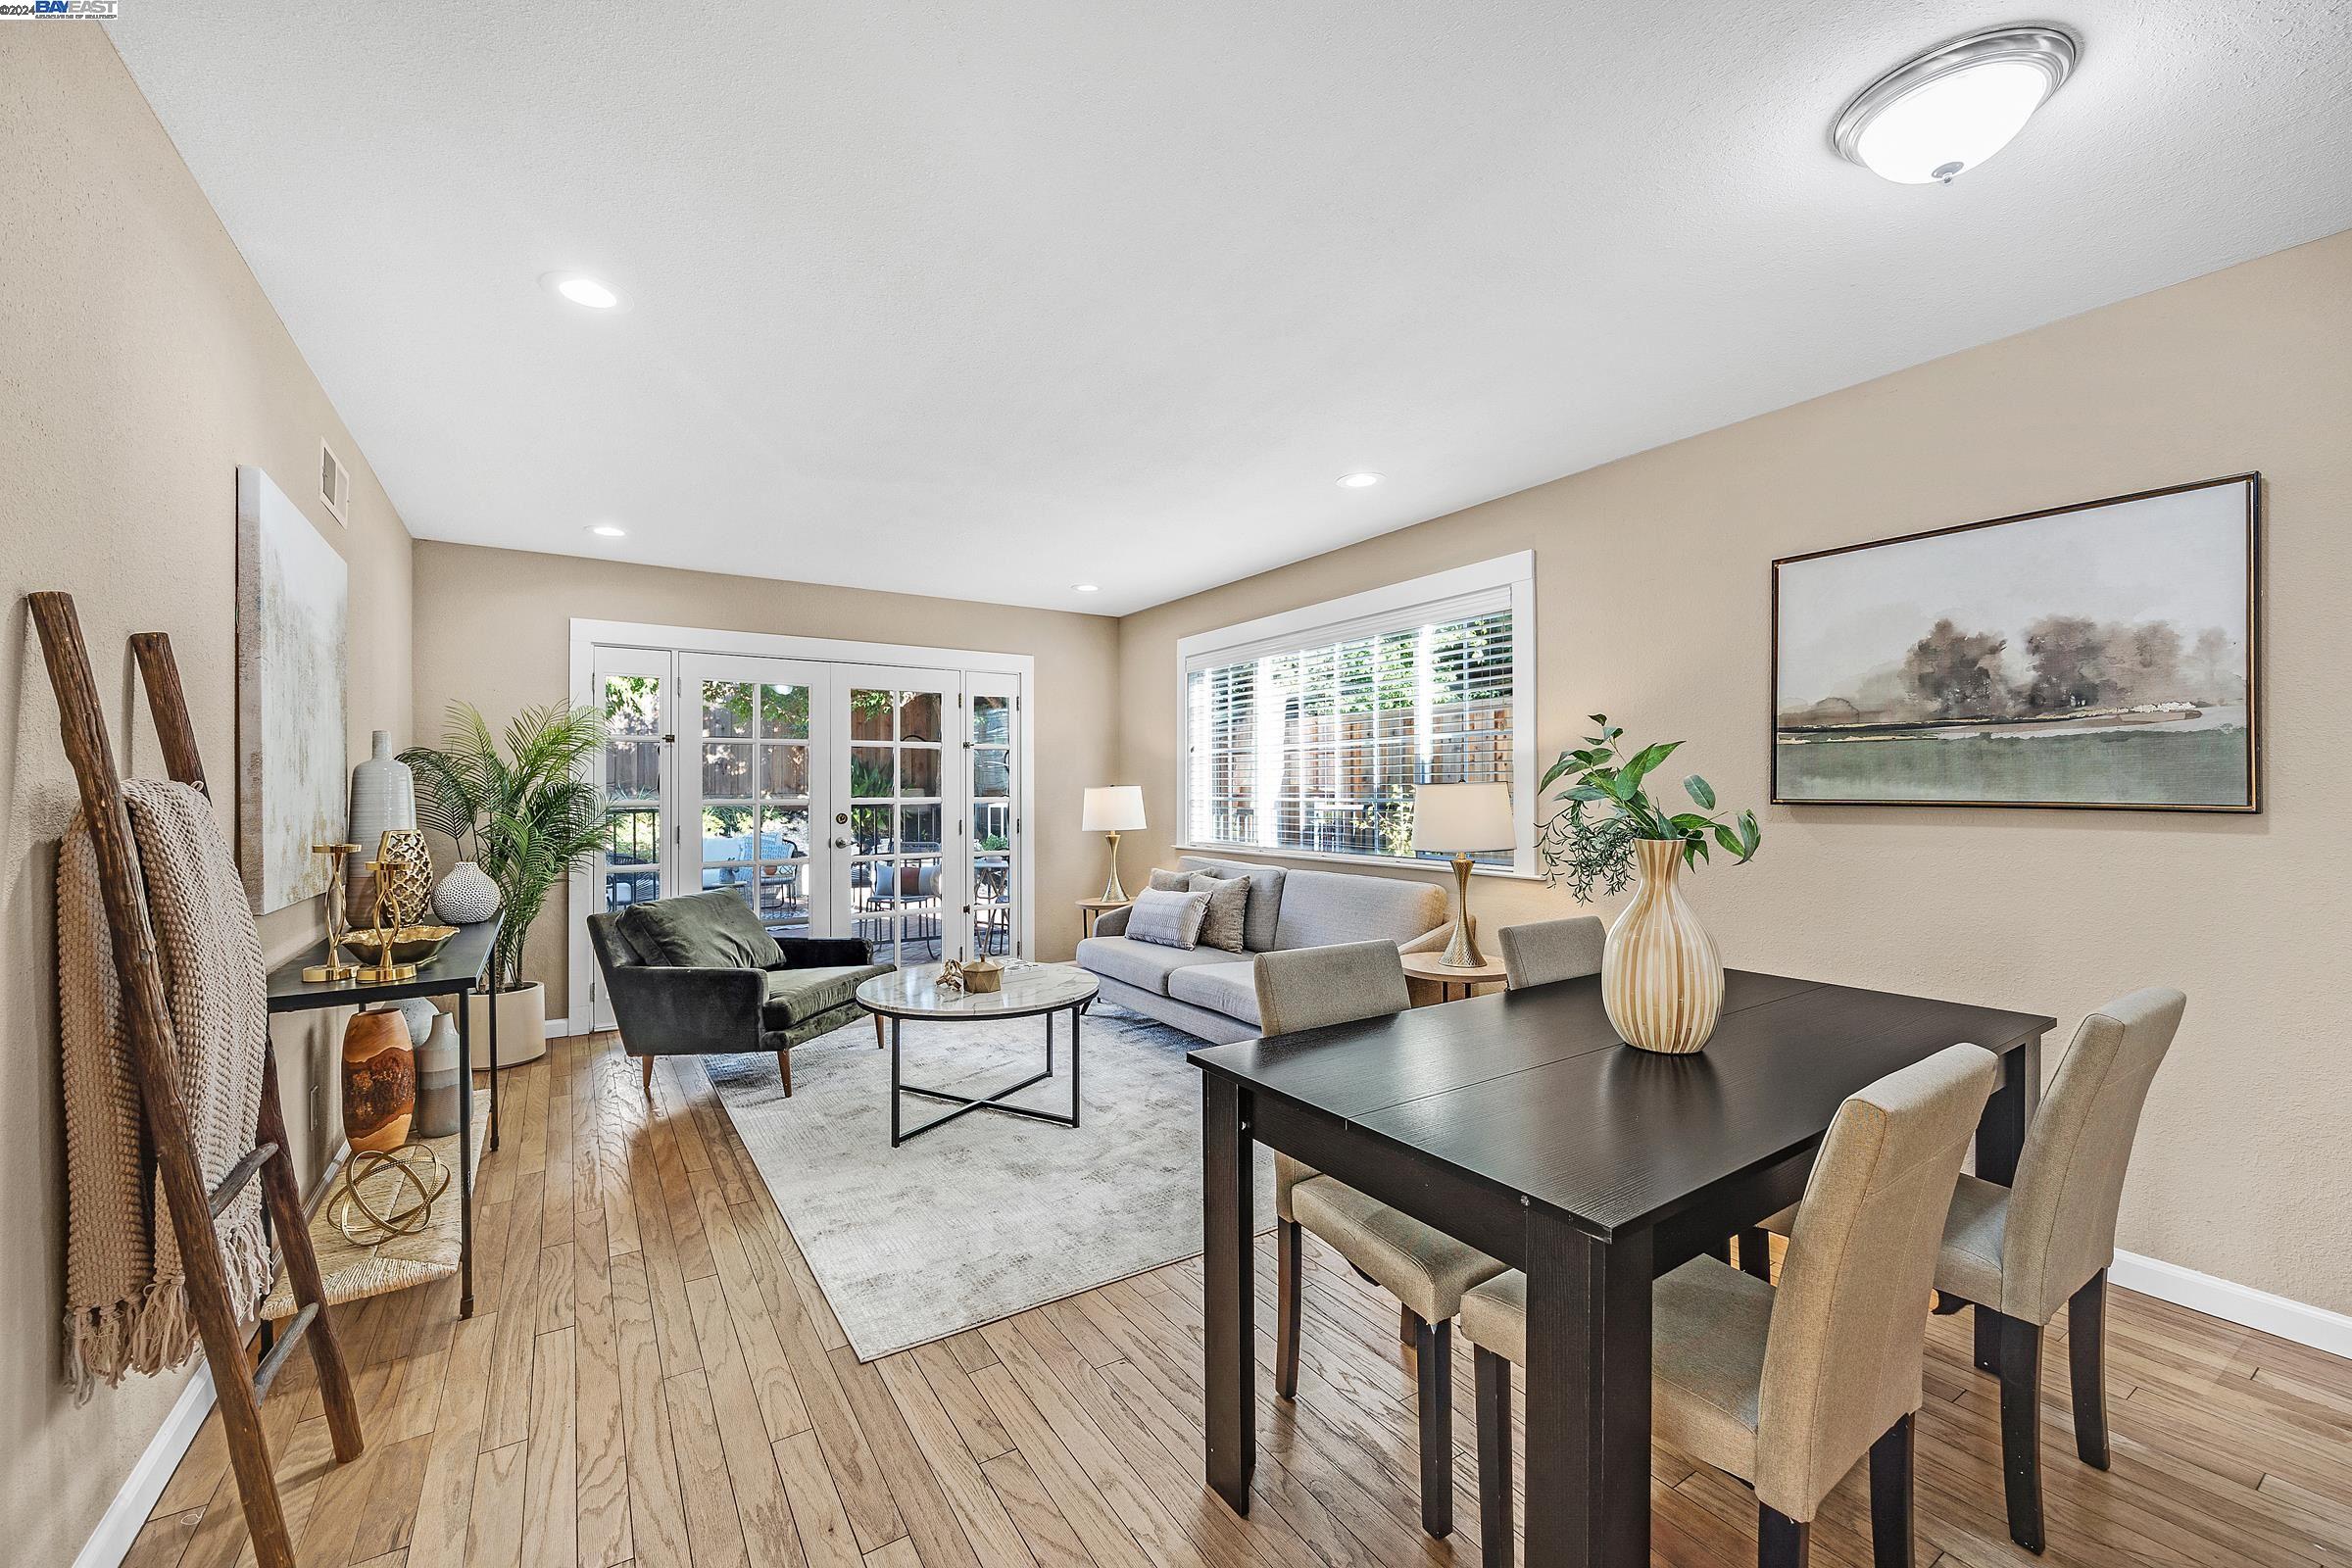
Staged living and dining room with French patio doors, a gray sofa, and light wood floors.
Open-plan living and dining area with a kitchen, hardwood floors, and staged neutral furnishings.
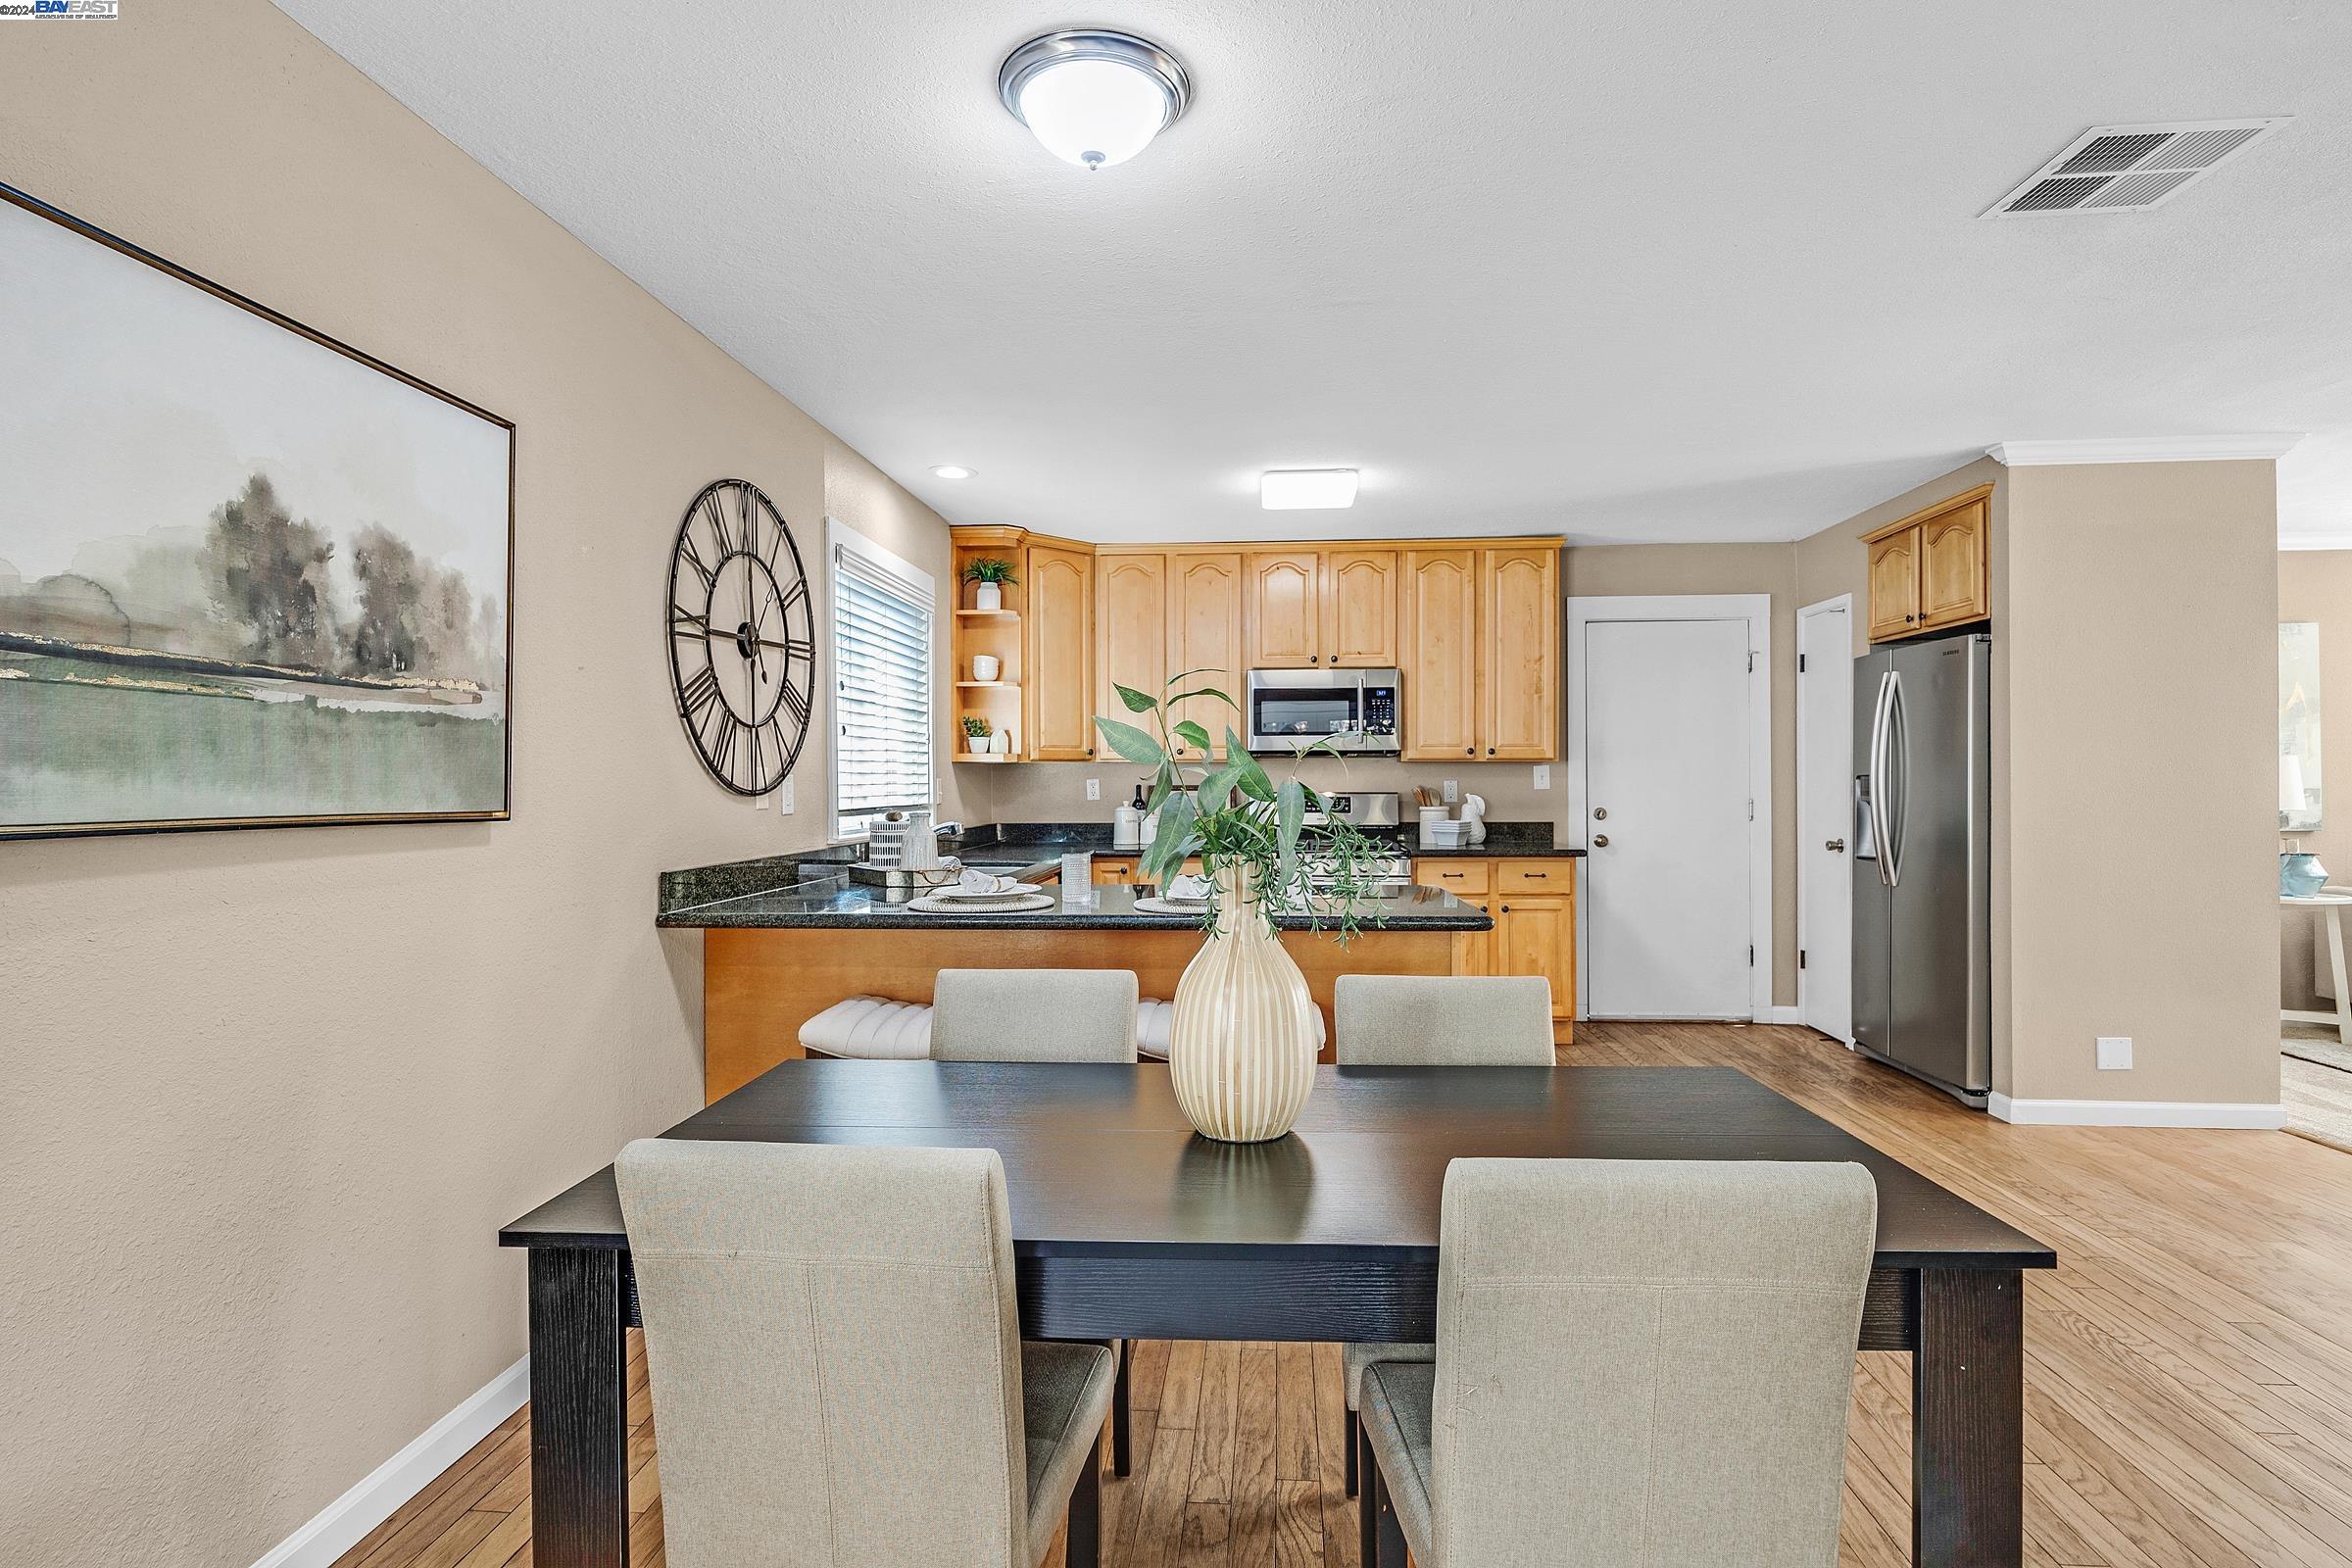
Kitchen and dining area with wood cabinets, stainless steel appliances, and a dark table with upholstered chairs.
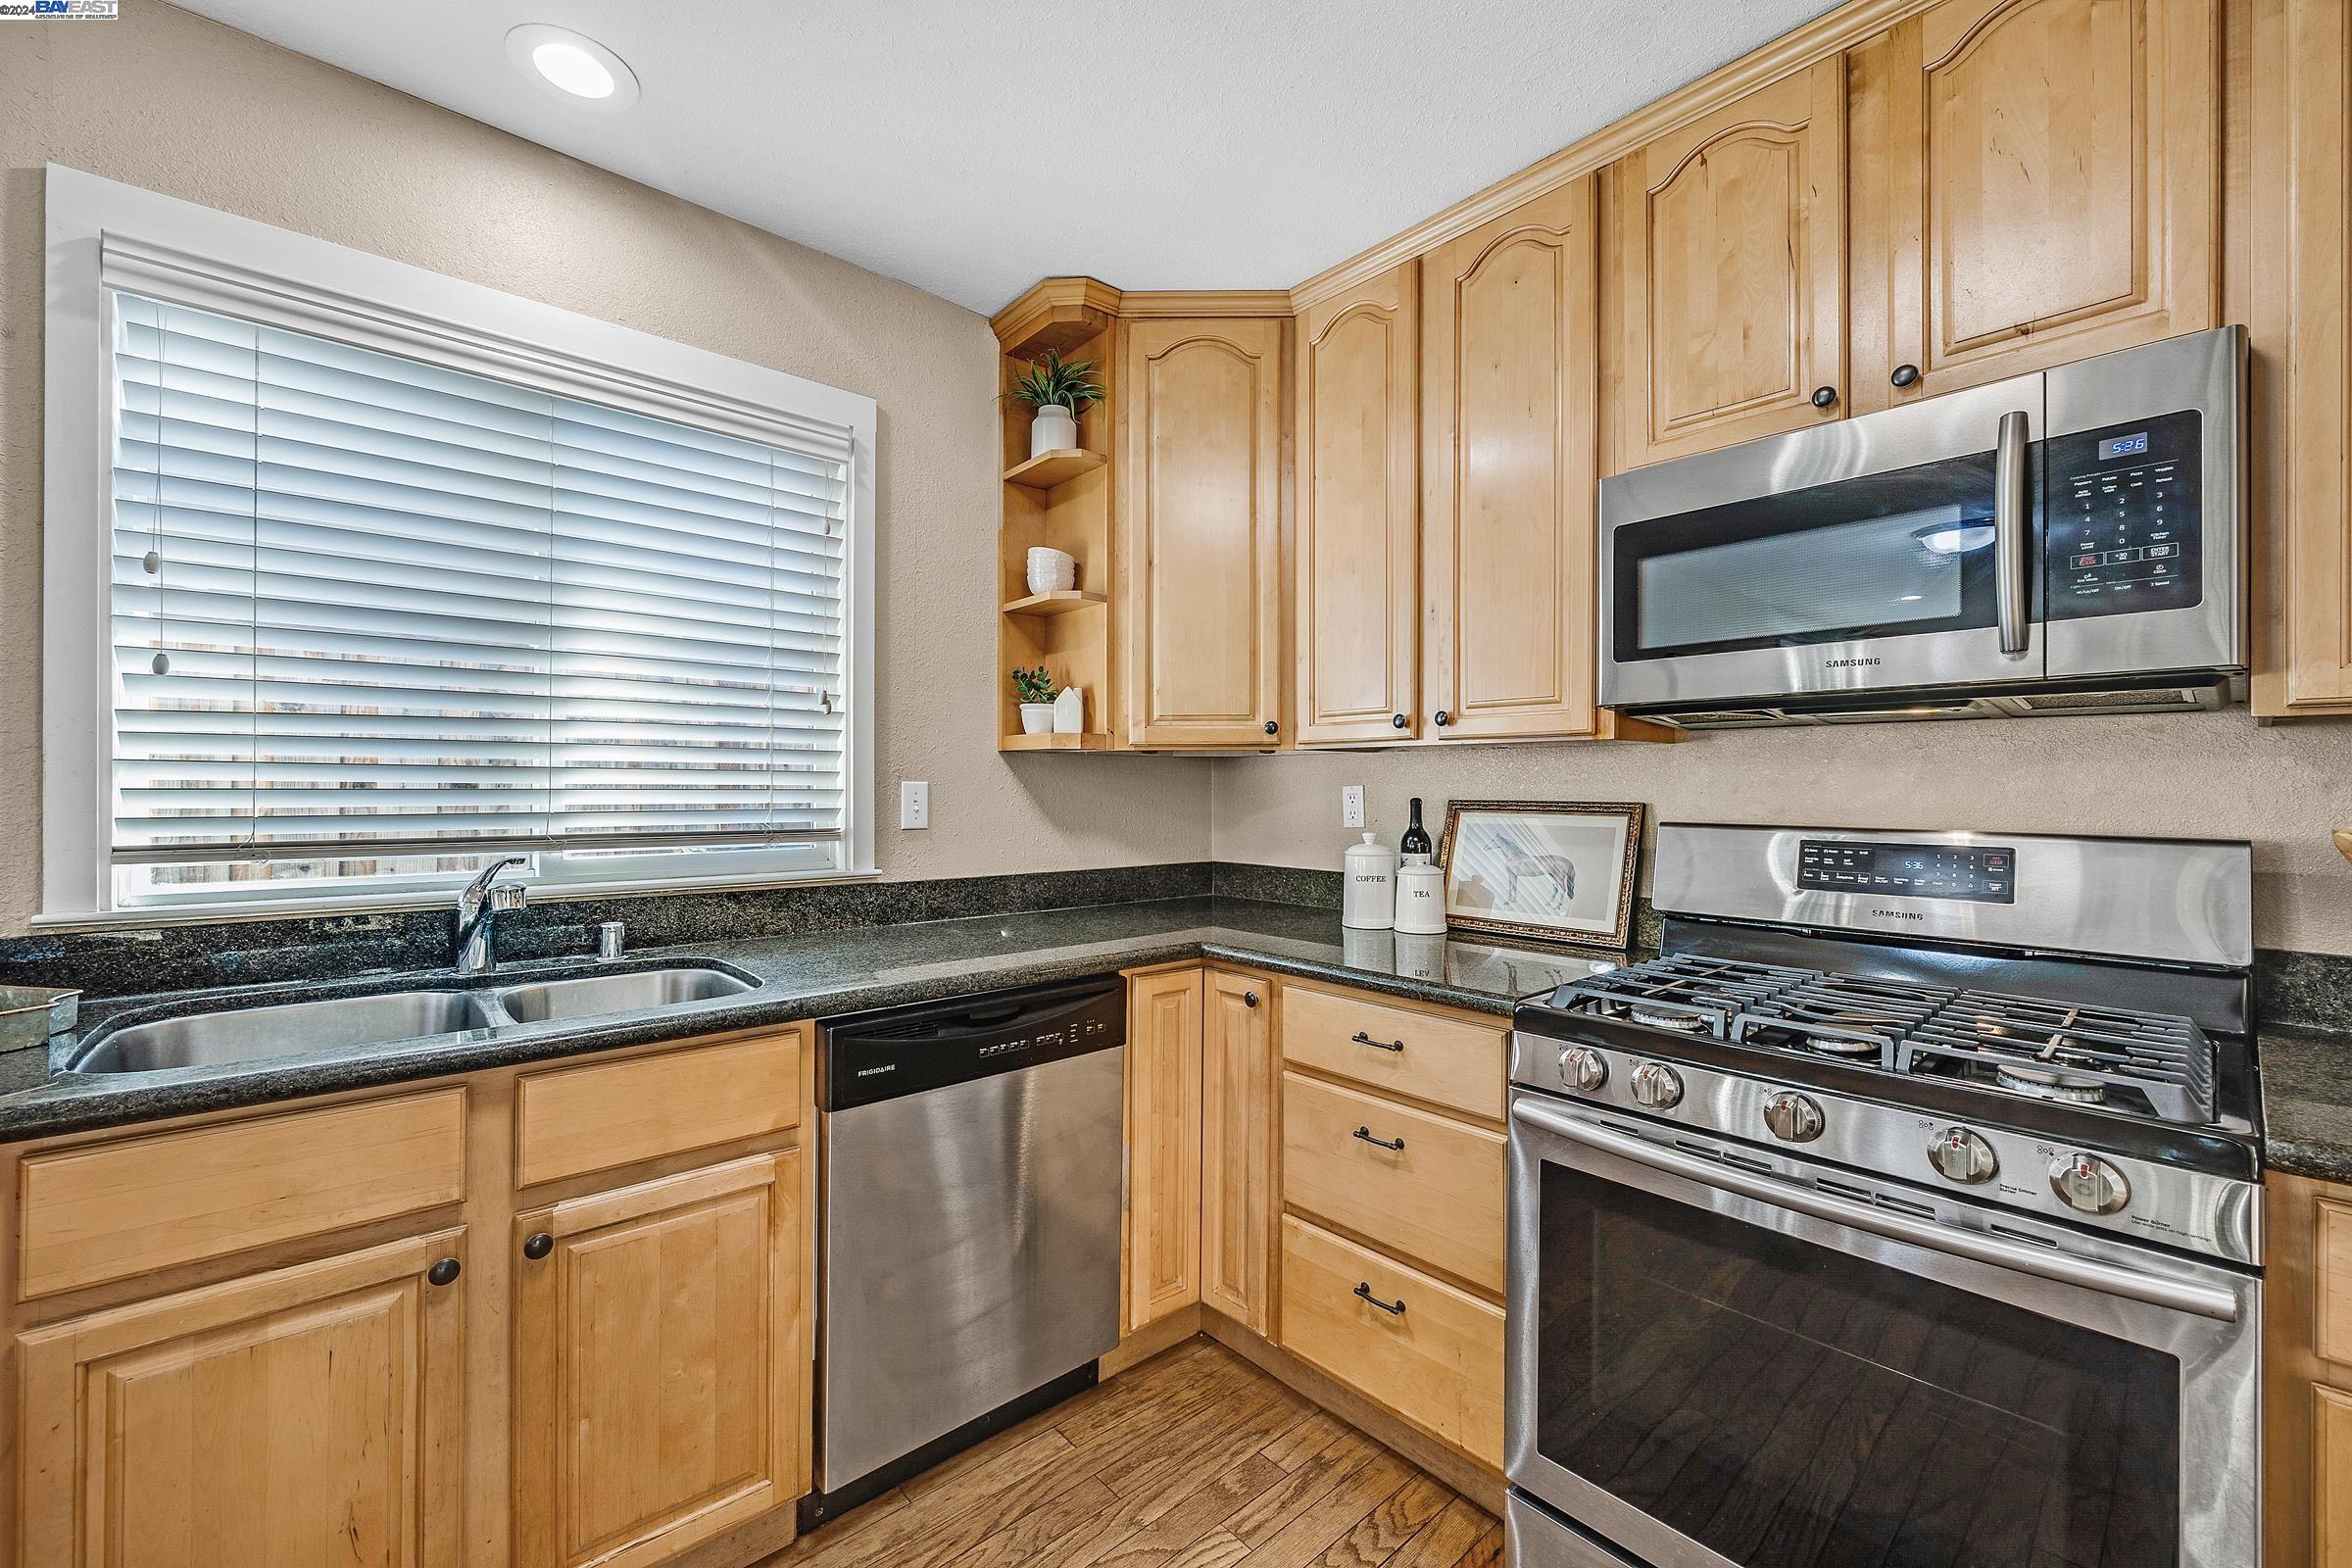
Kitchen with light wood cabinets, dark granite counters, and stainless steel appliances.
Open-plan kitchen and living area with a granite island and glass patio doors.
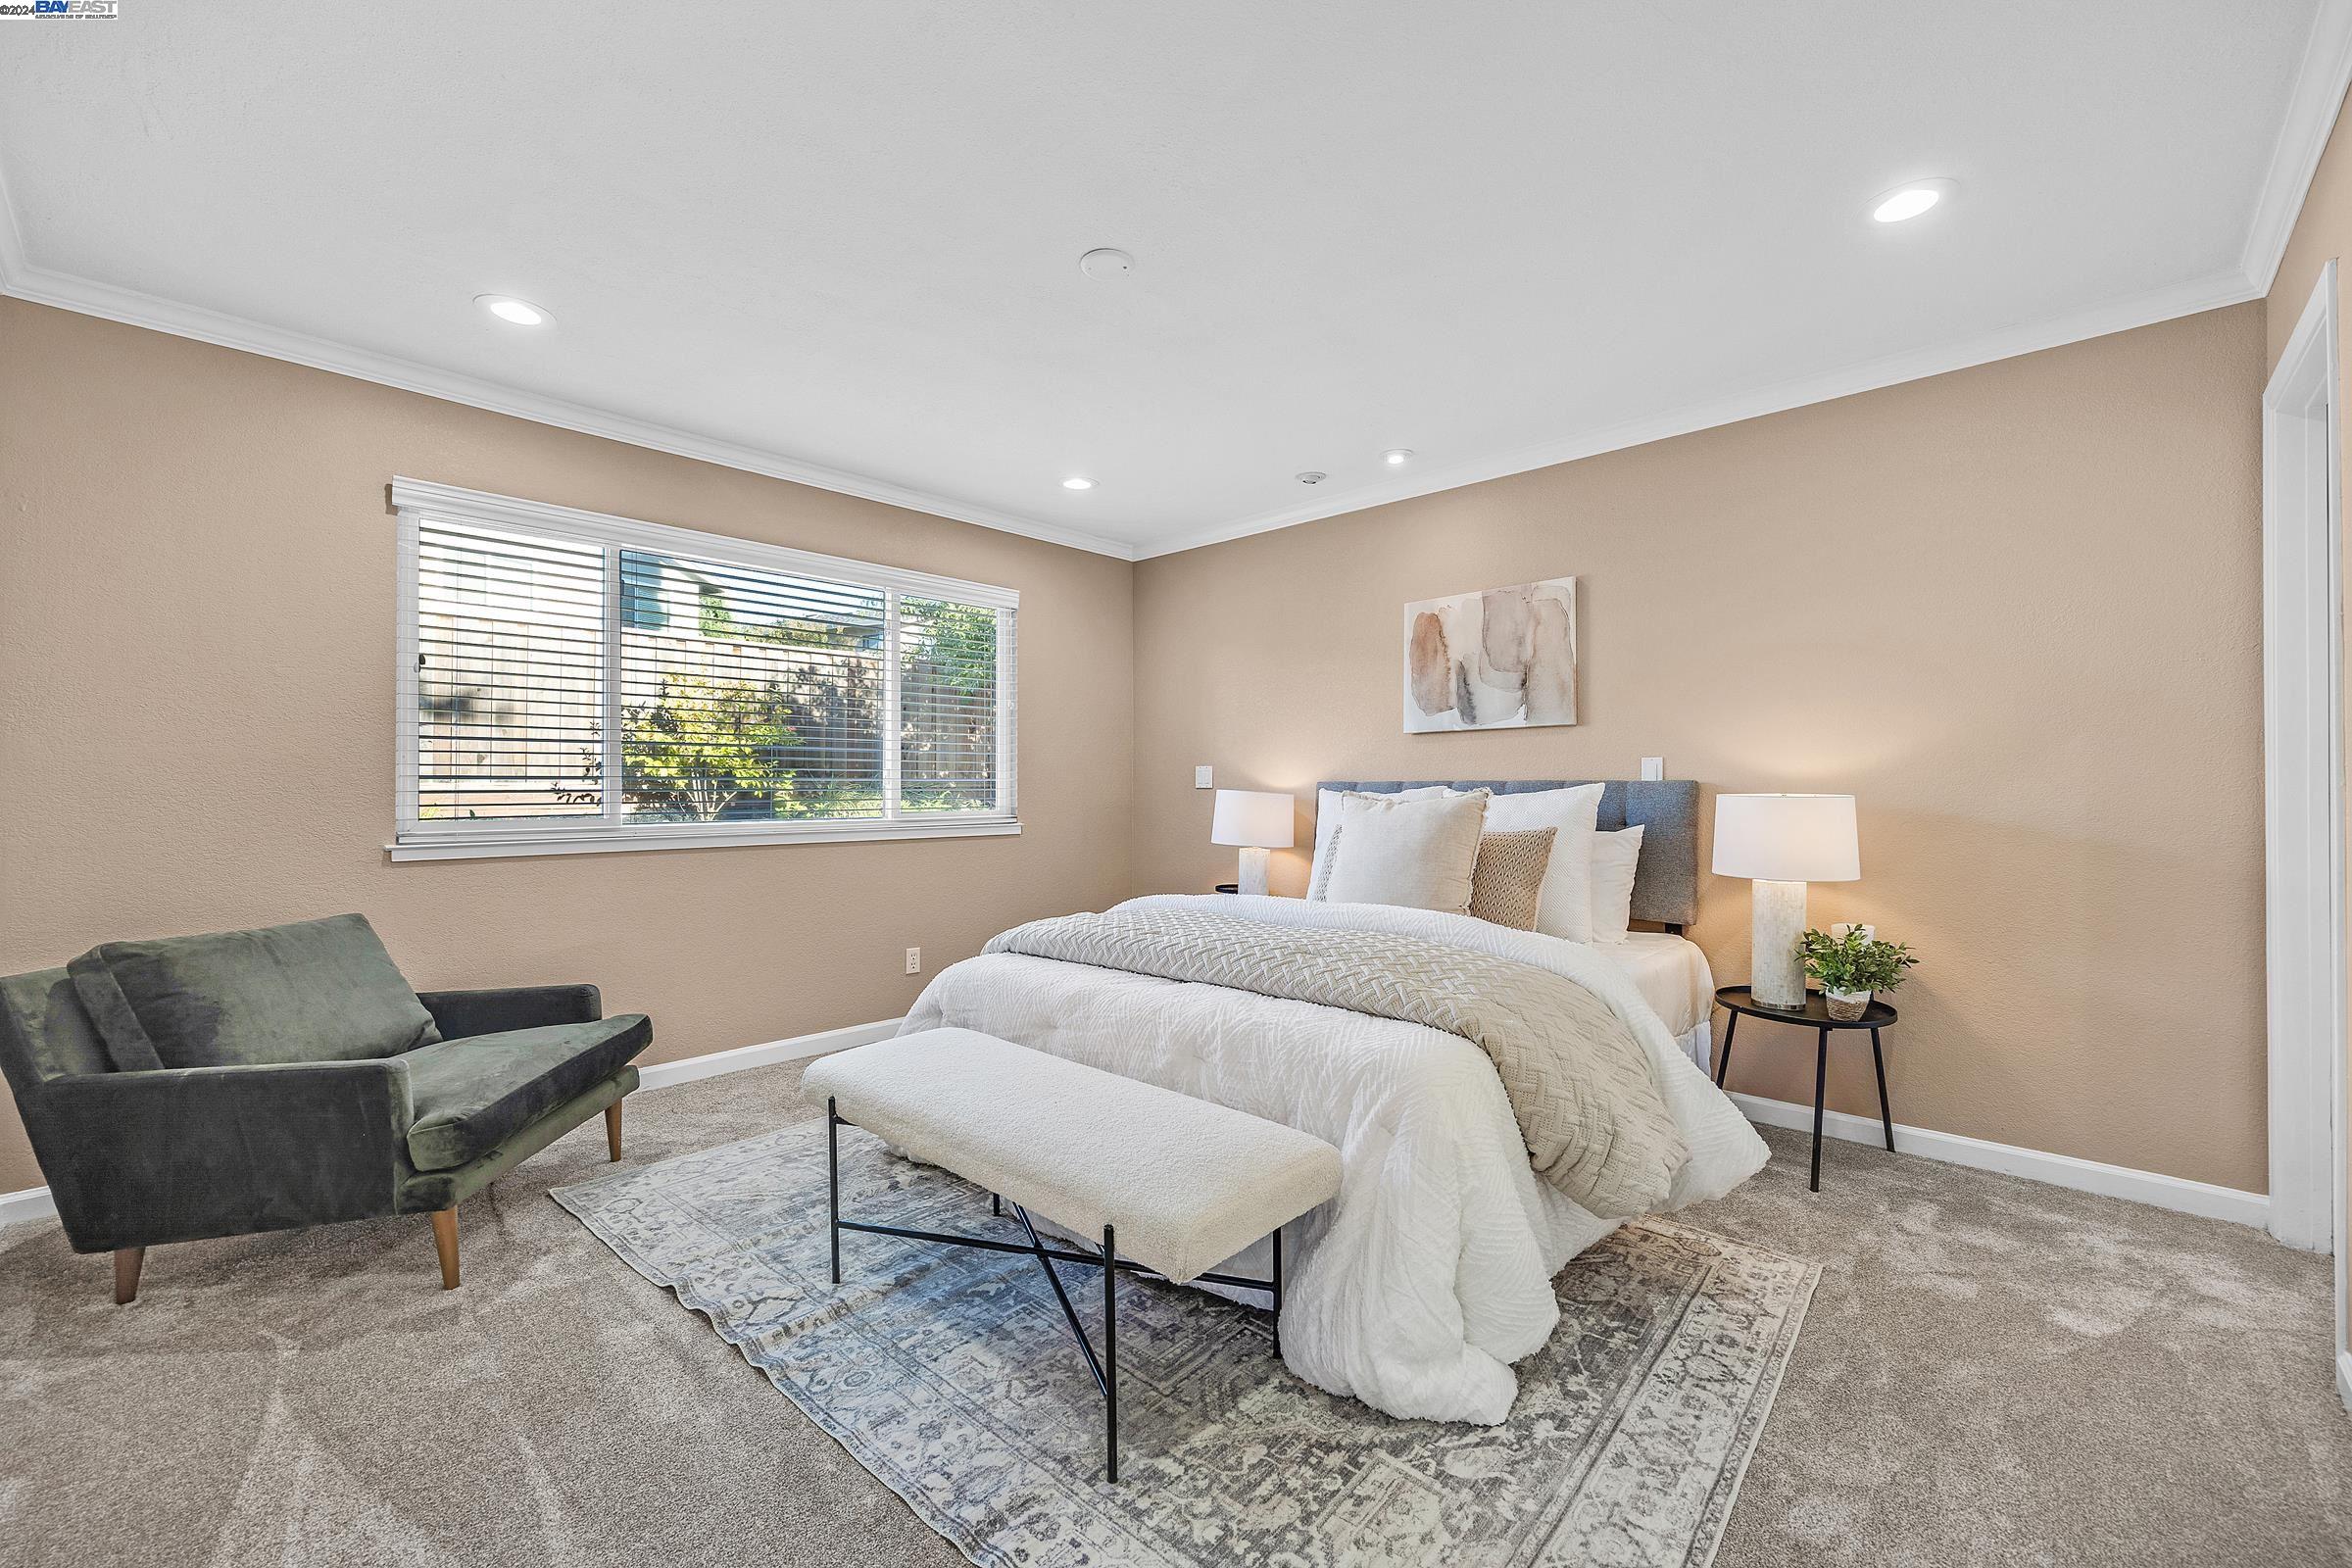
Staged bedroom with a white bed, foot bench, green armchair, and large window with blinds.
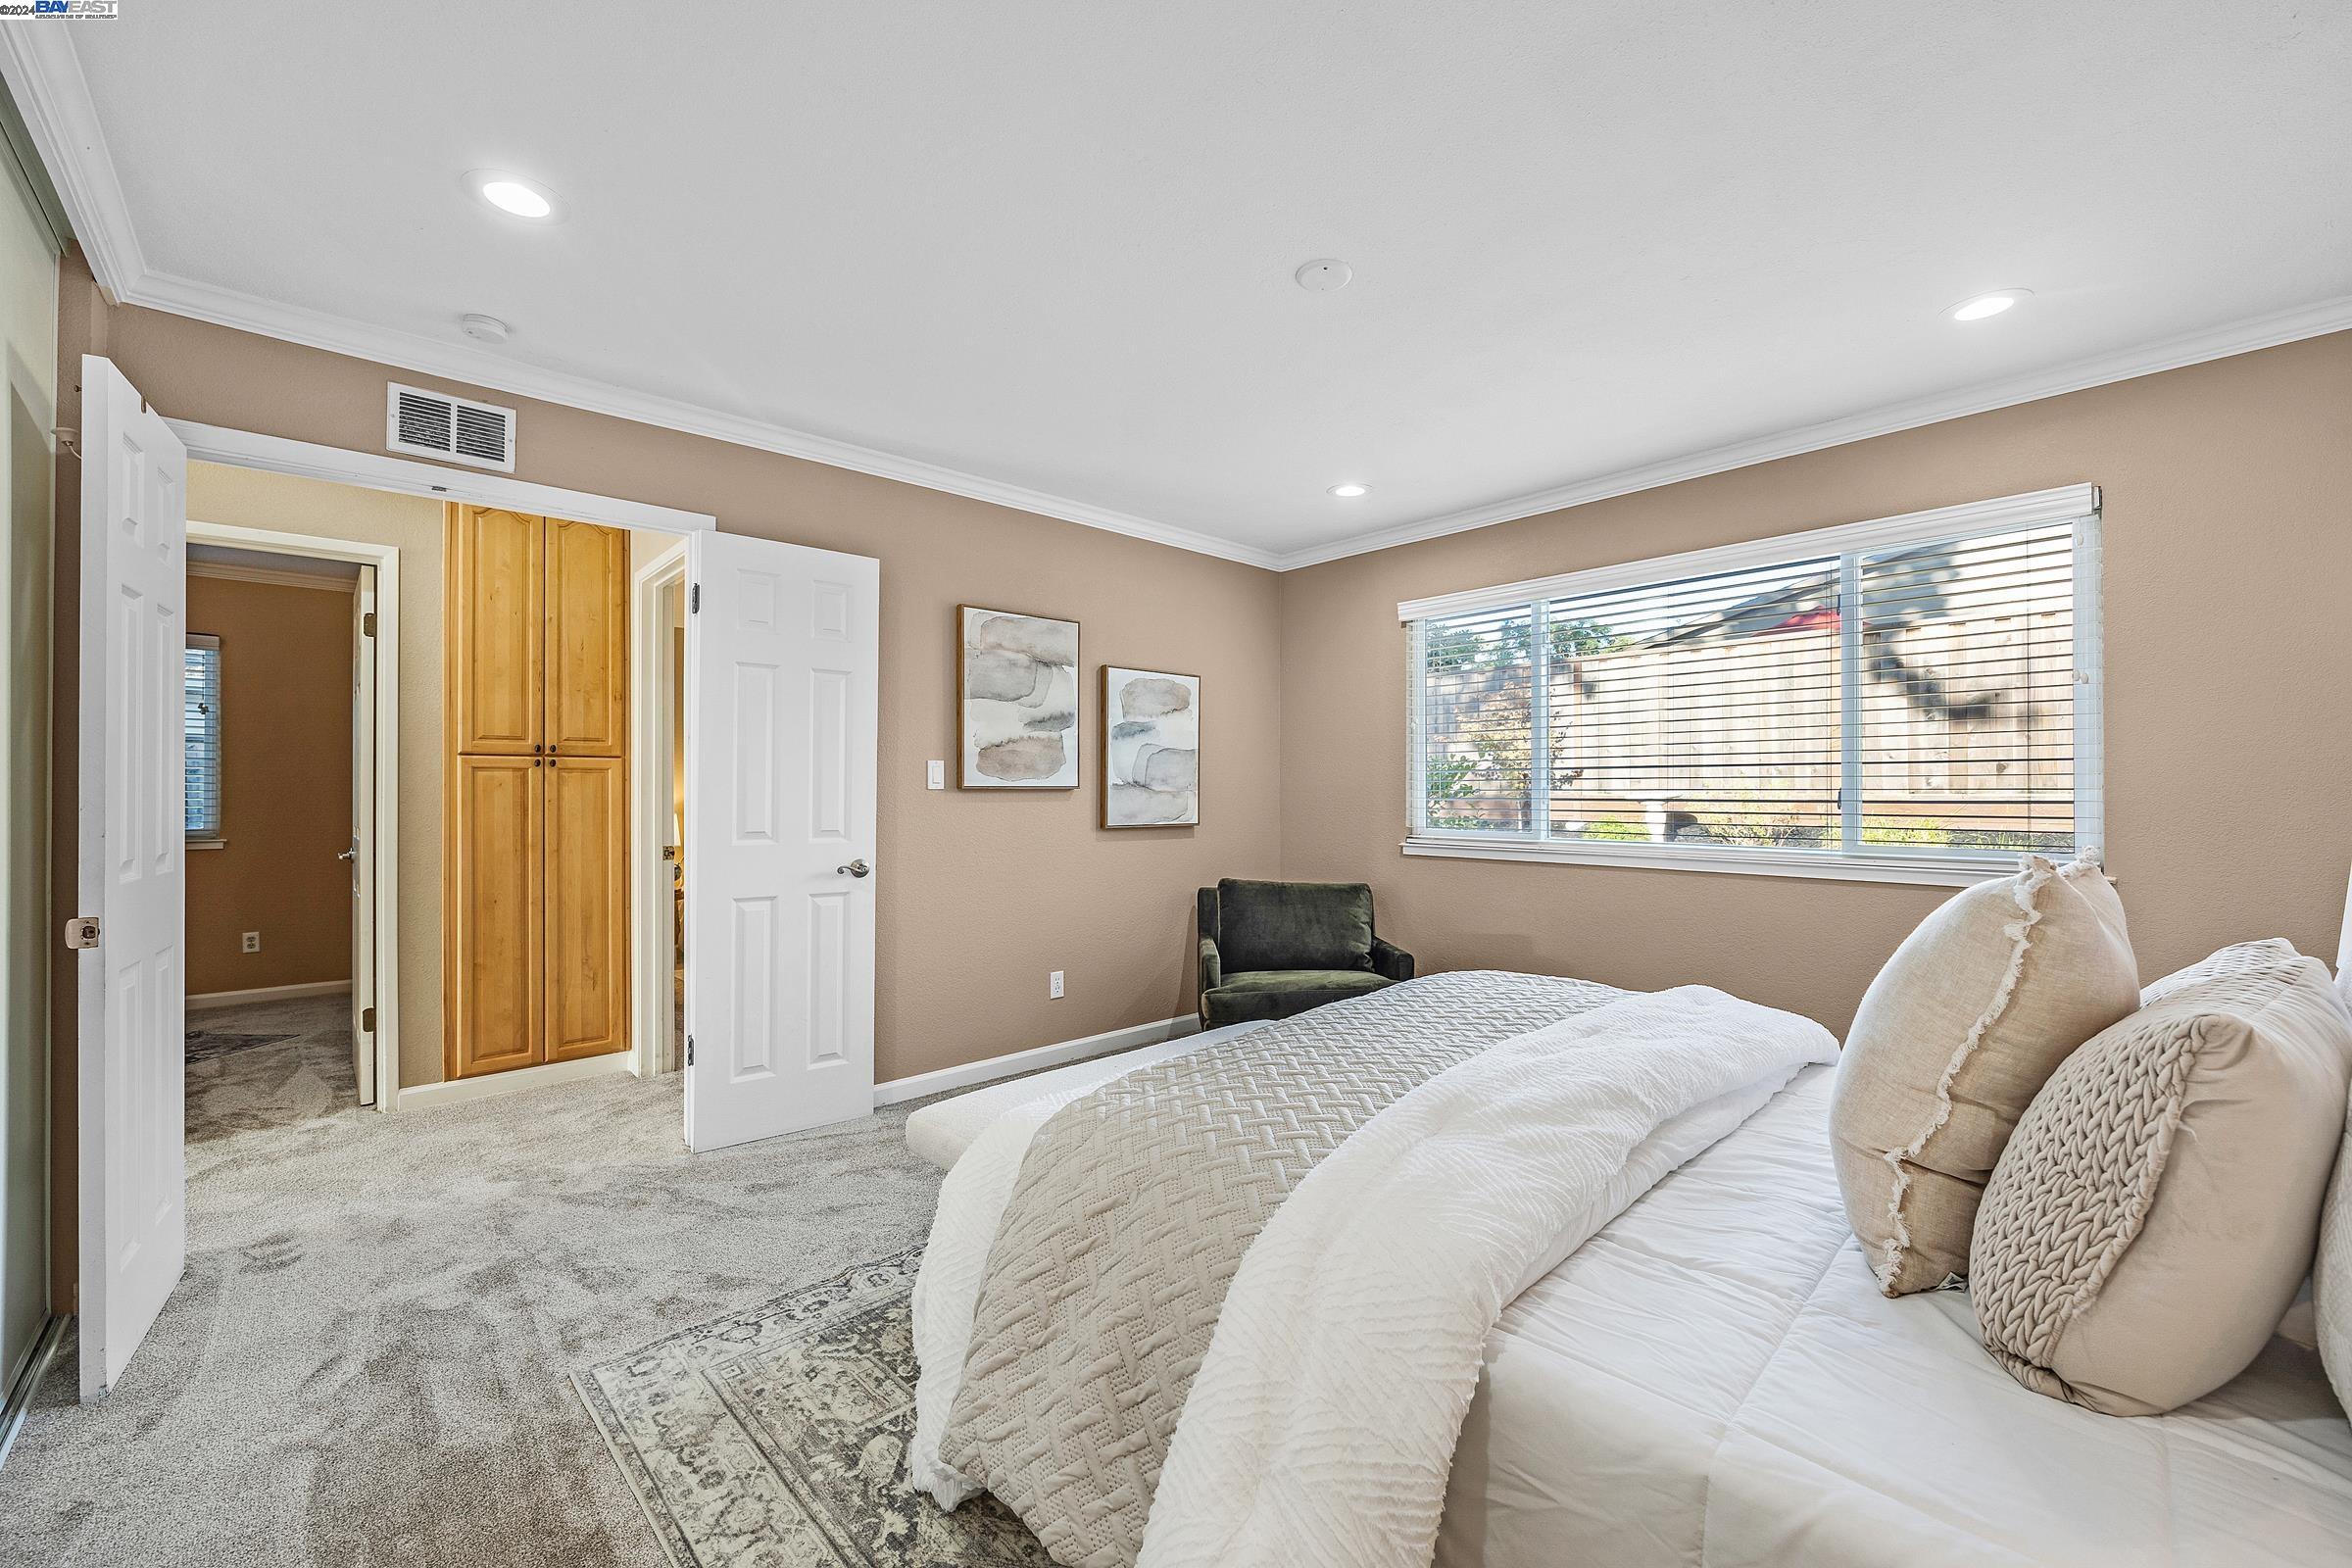
Bedroom with a white bed, wooden closet doors, and a wide window with blinds.
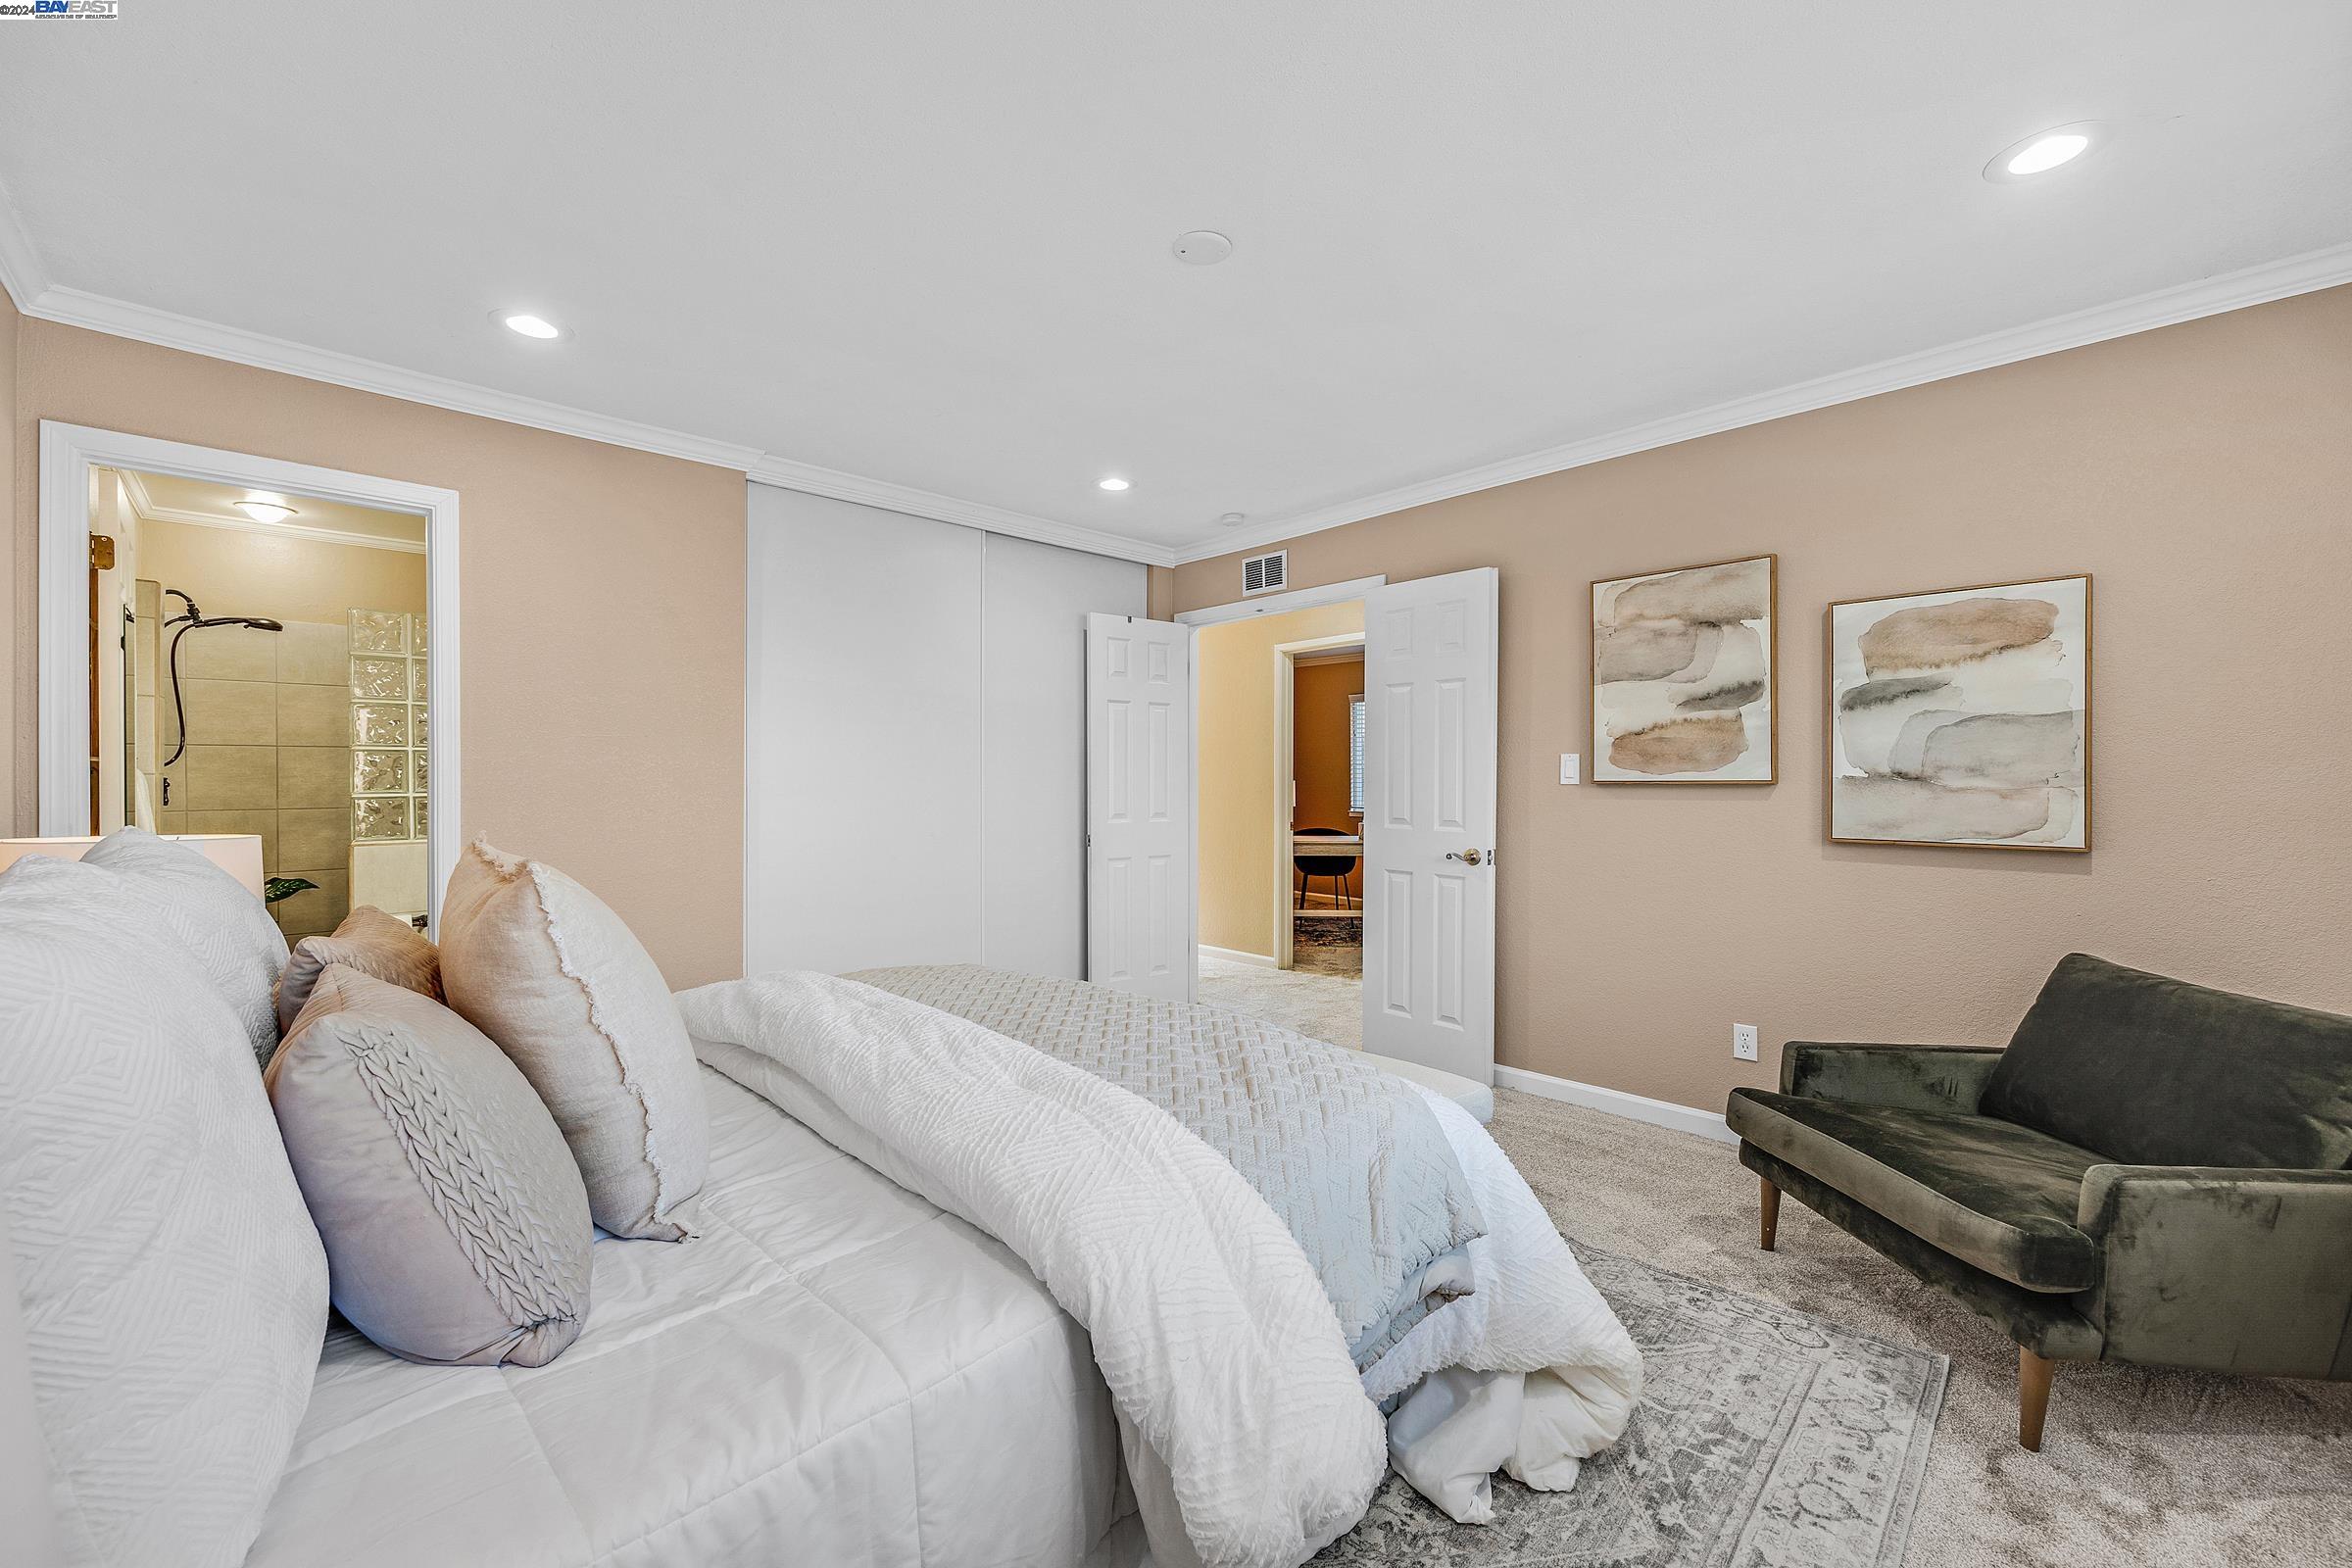
Staged bedroom with a white bed, dark lounge chair, and adjoining bathroom with a glass-block shower.
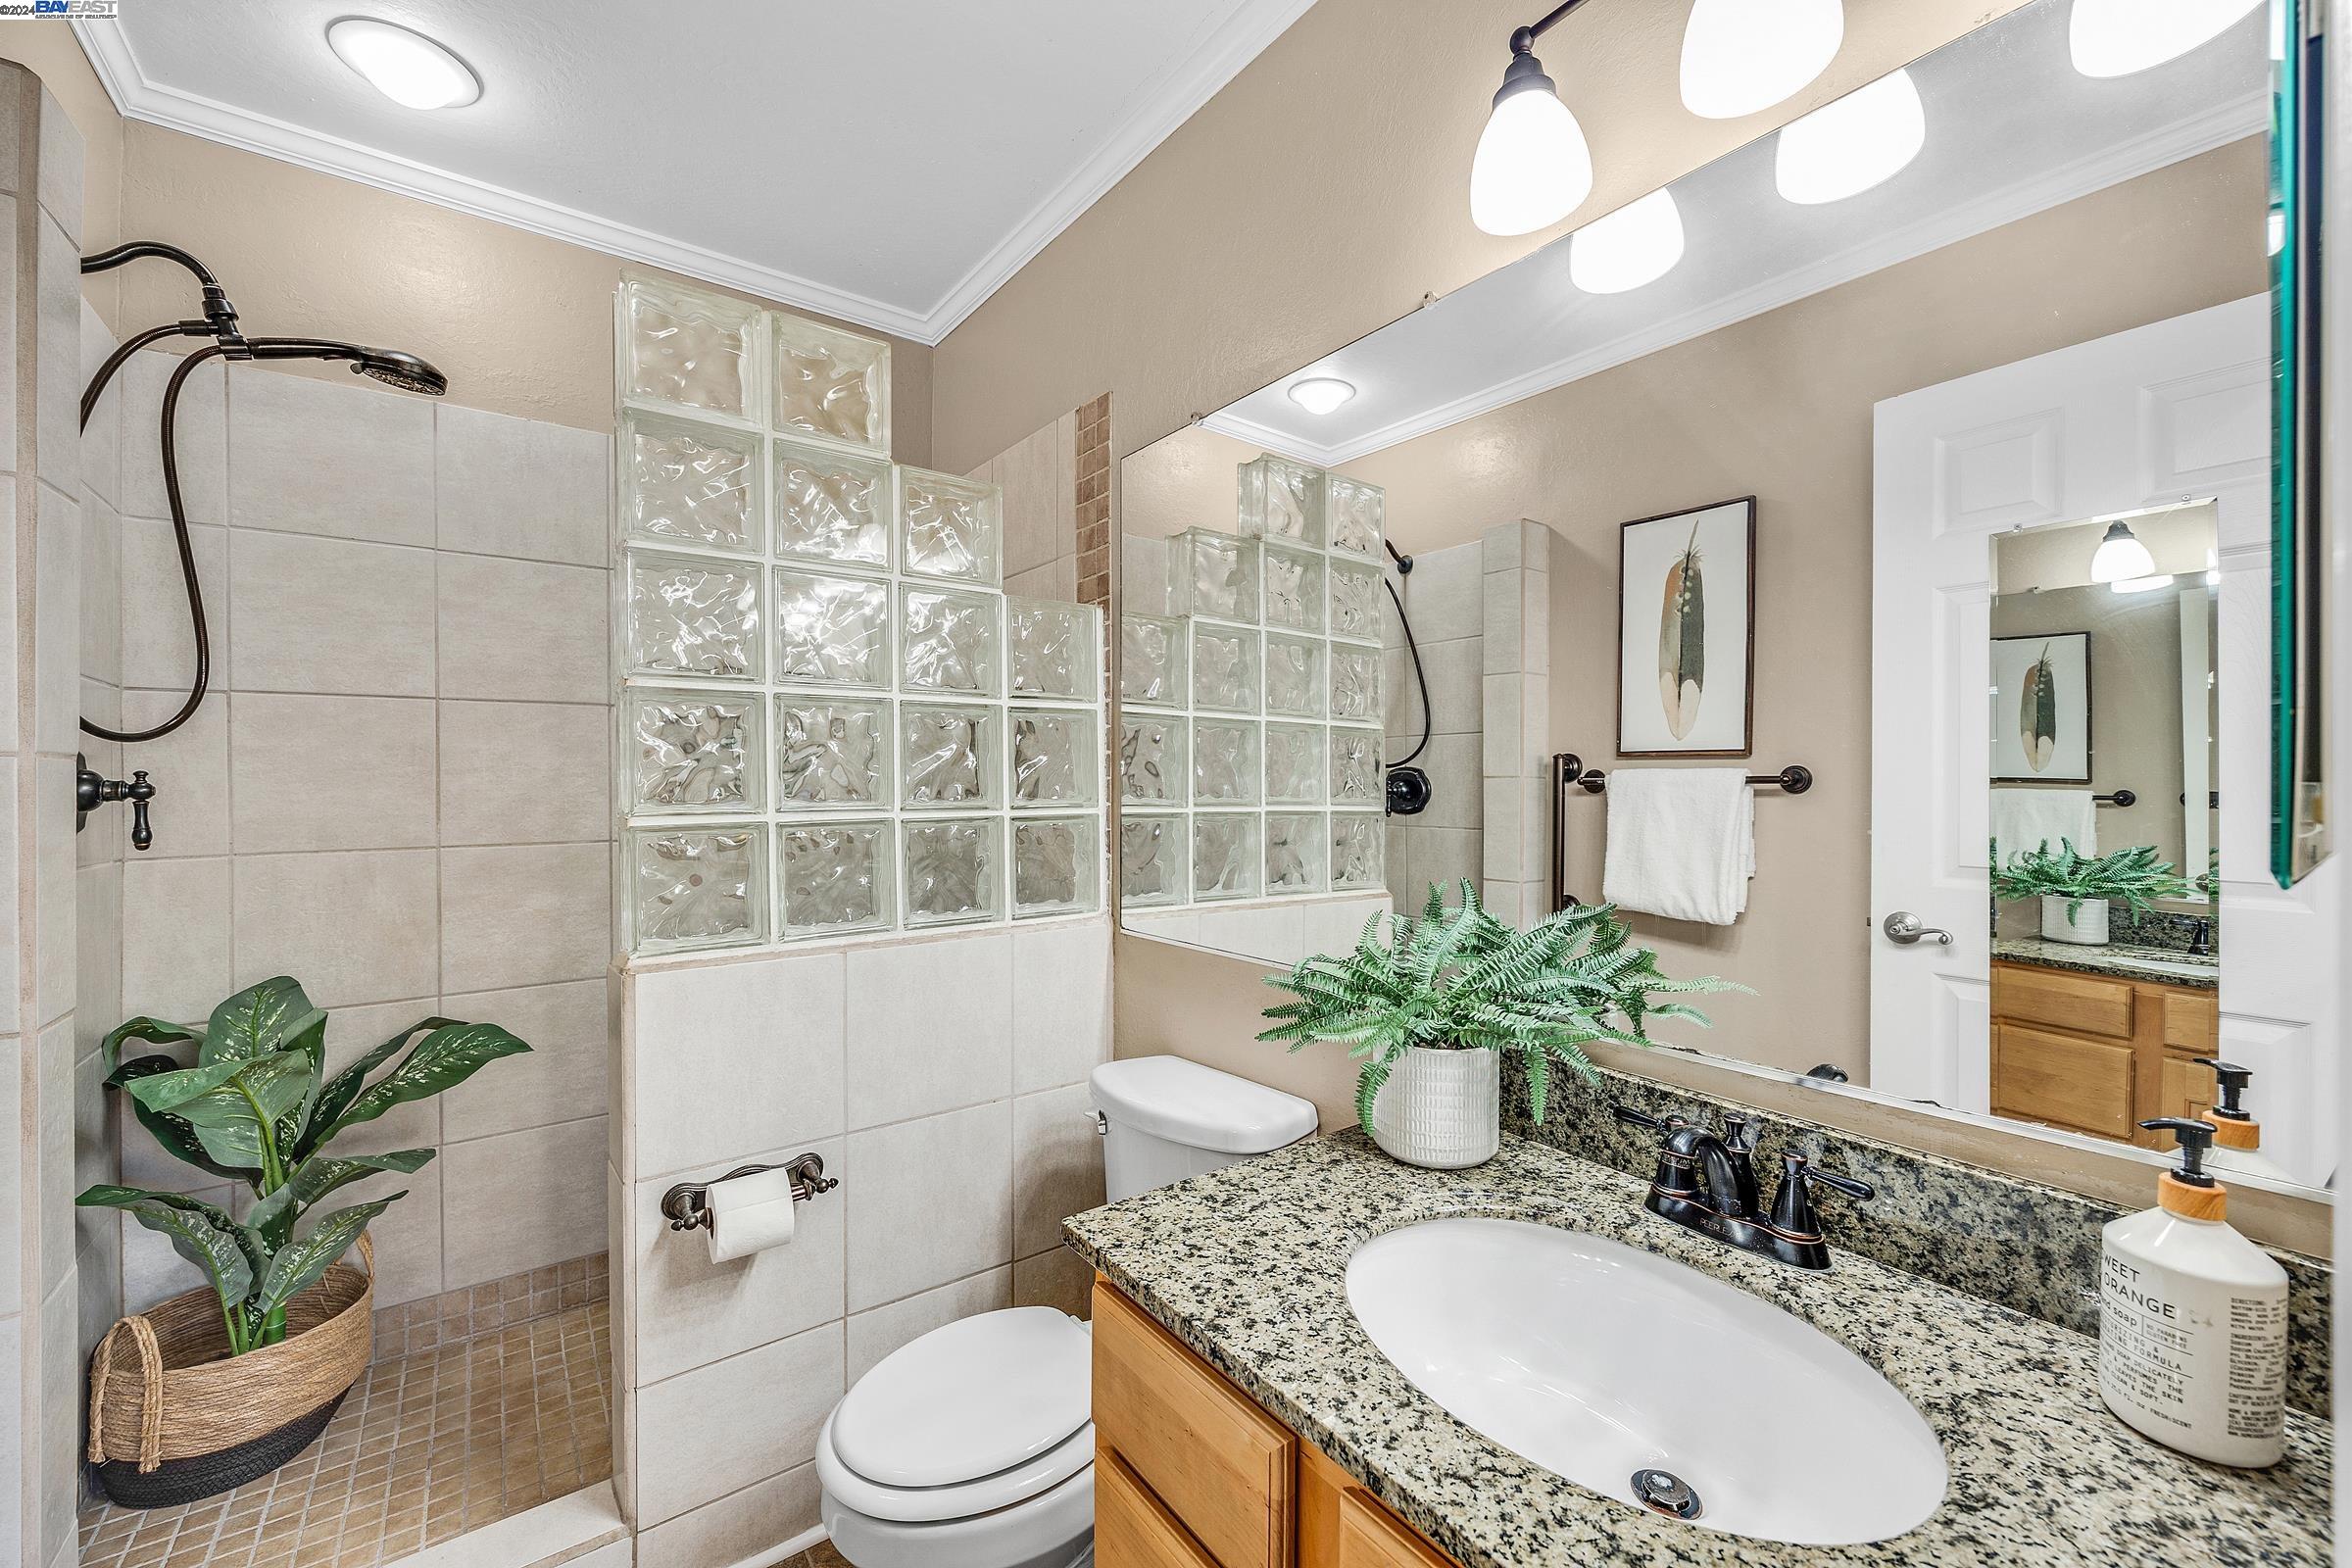
Bathroom with a glass-block shower divider and granite vanity with wood cabinetry.
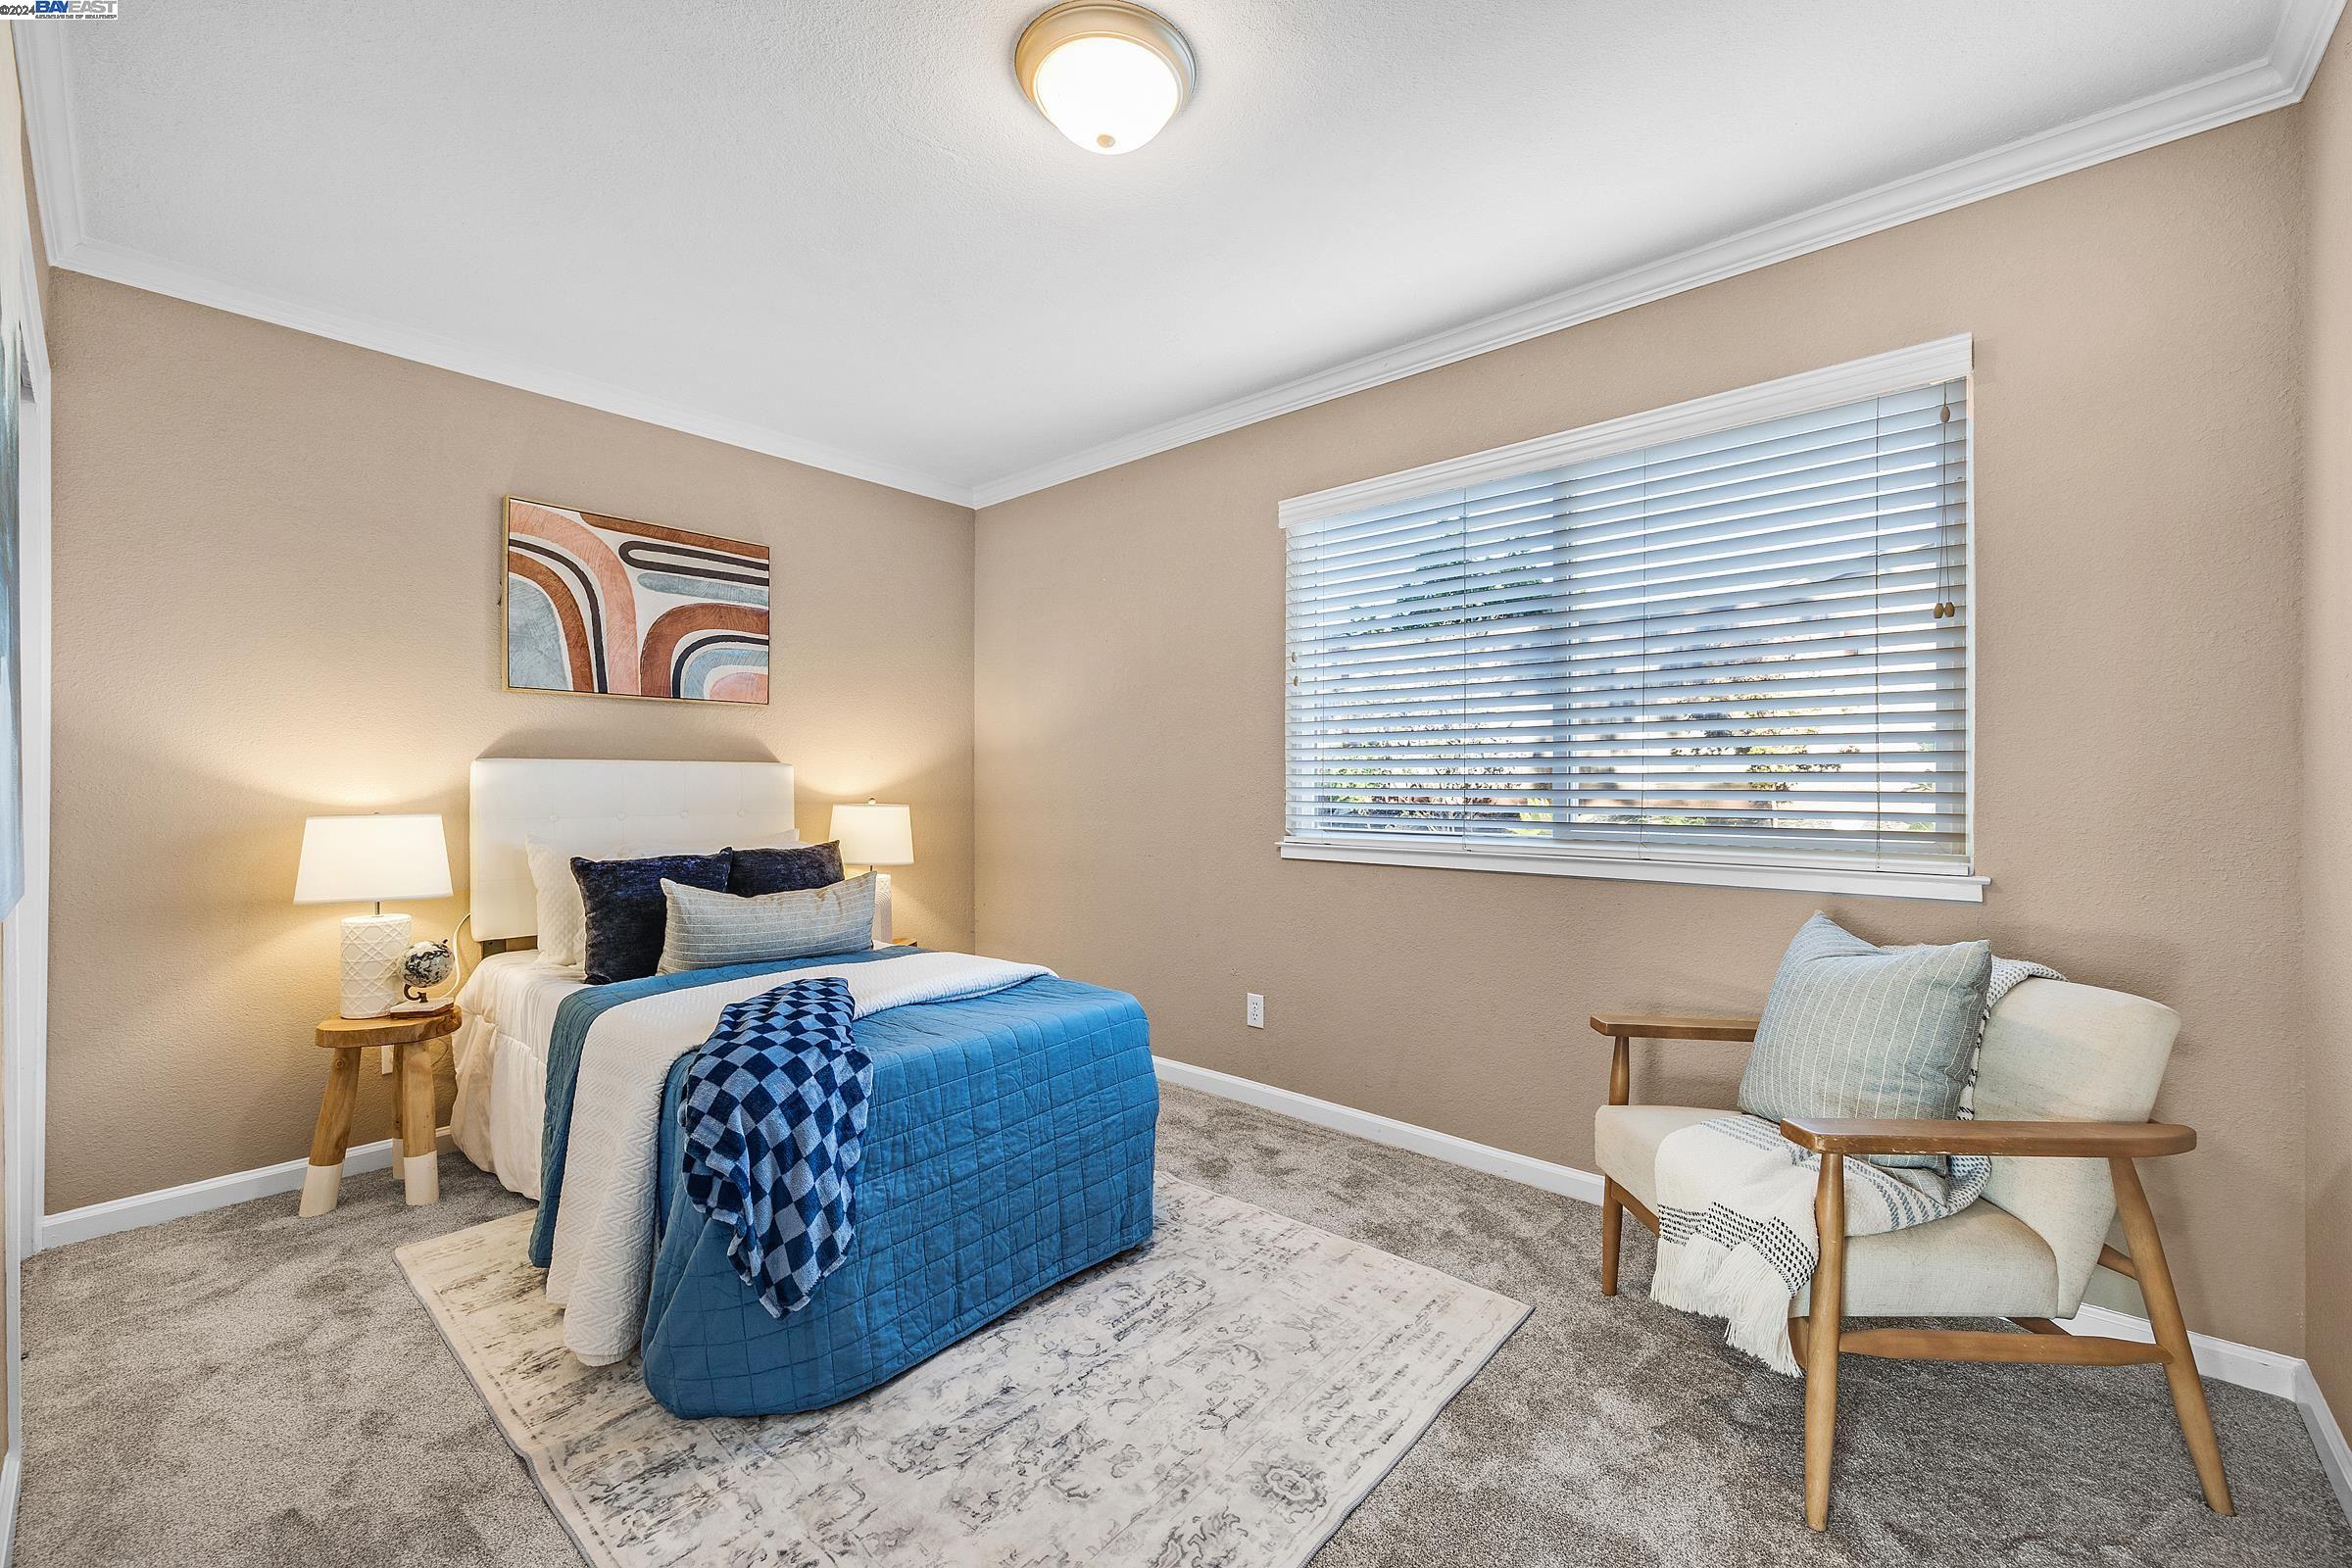
Staged bedroom with a blue quilted bed, patterned rug, and cream chair beside a window.
Staged bedroom with a blue-and-white bed, beige chair by a window, and abstract blue wall art.
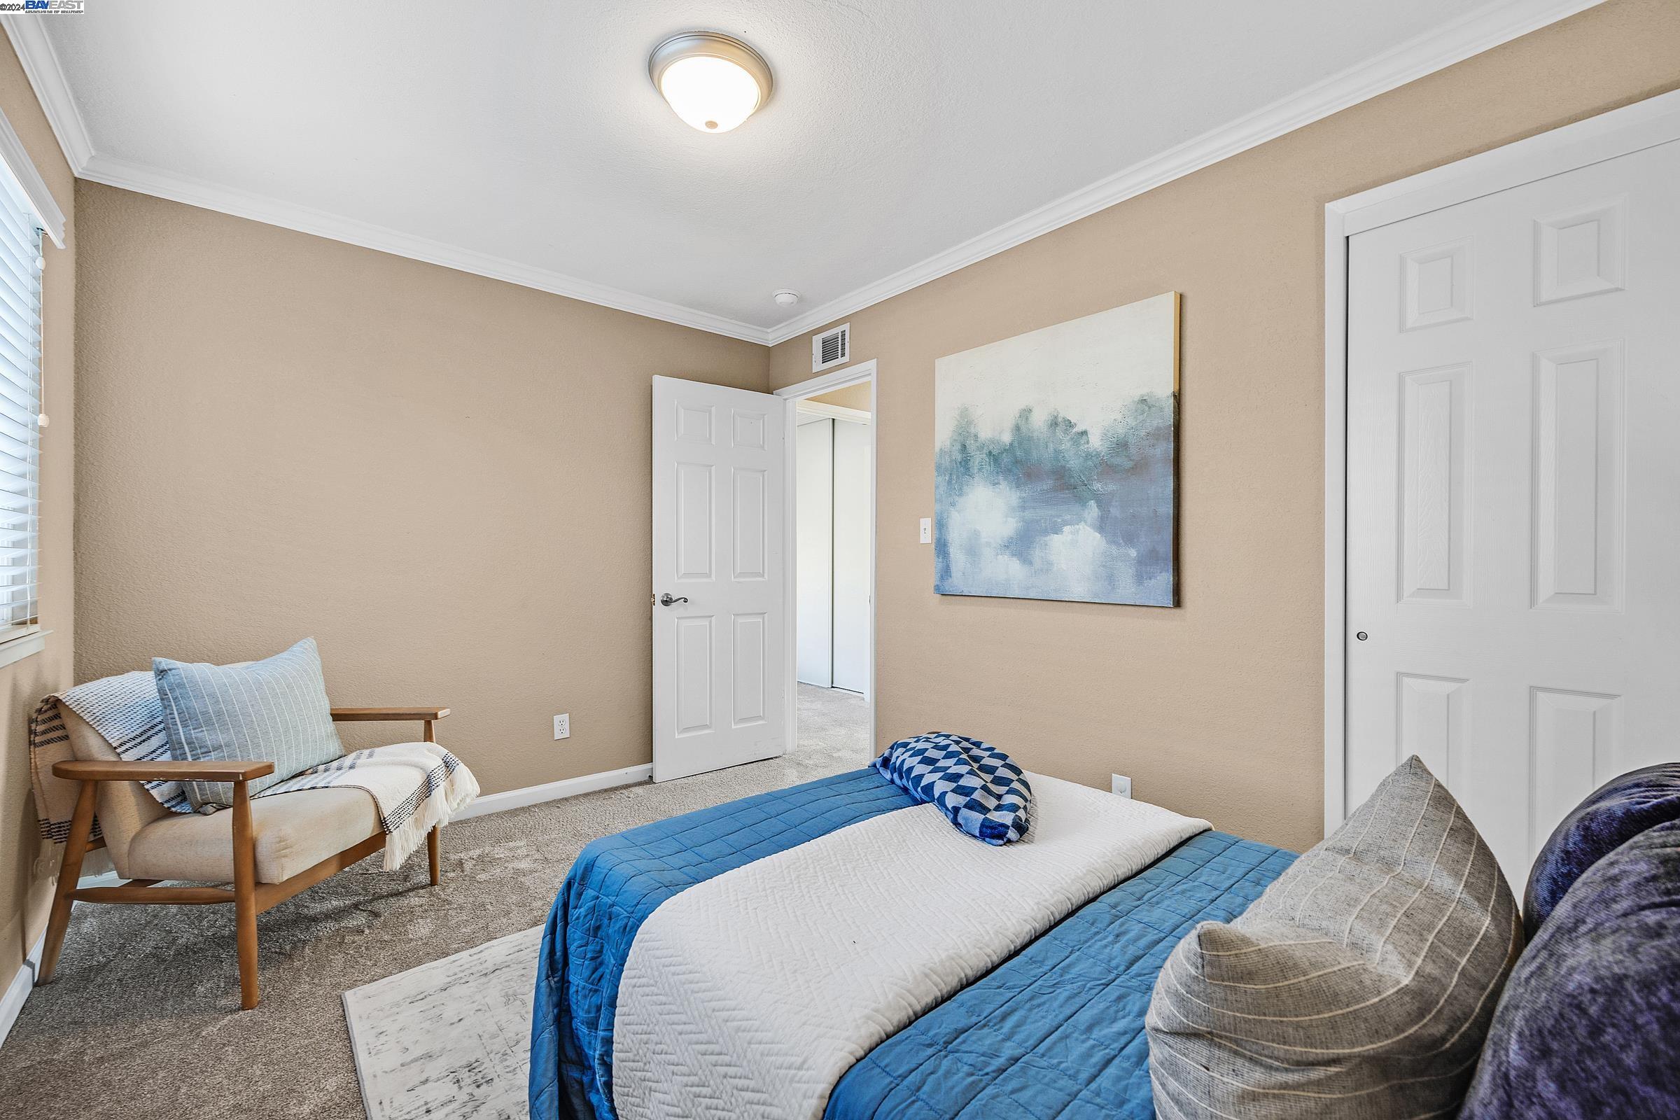
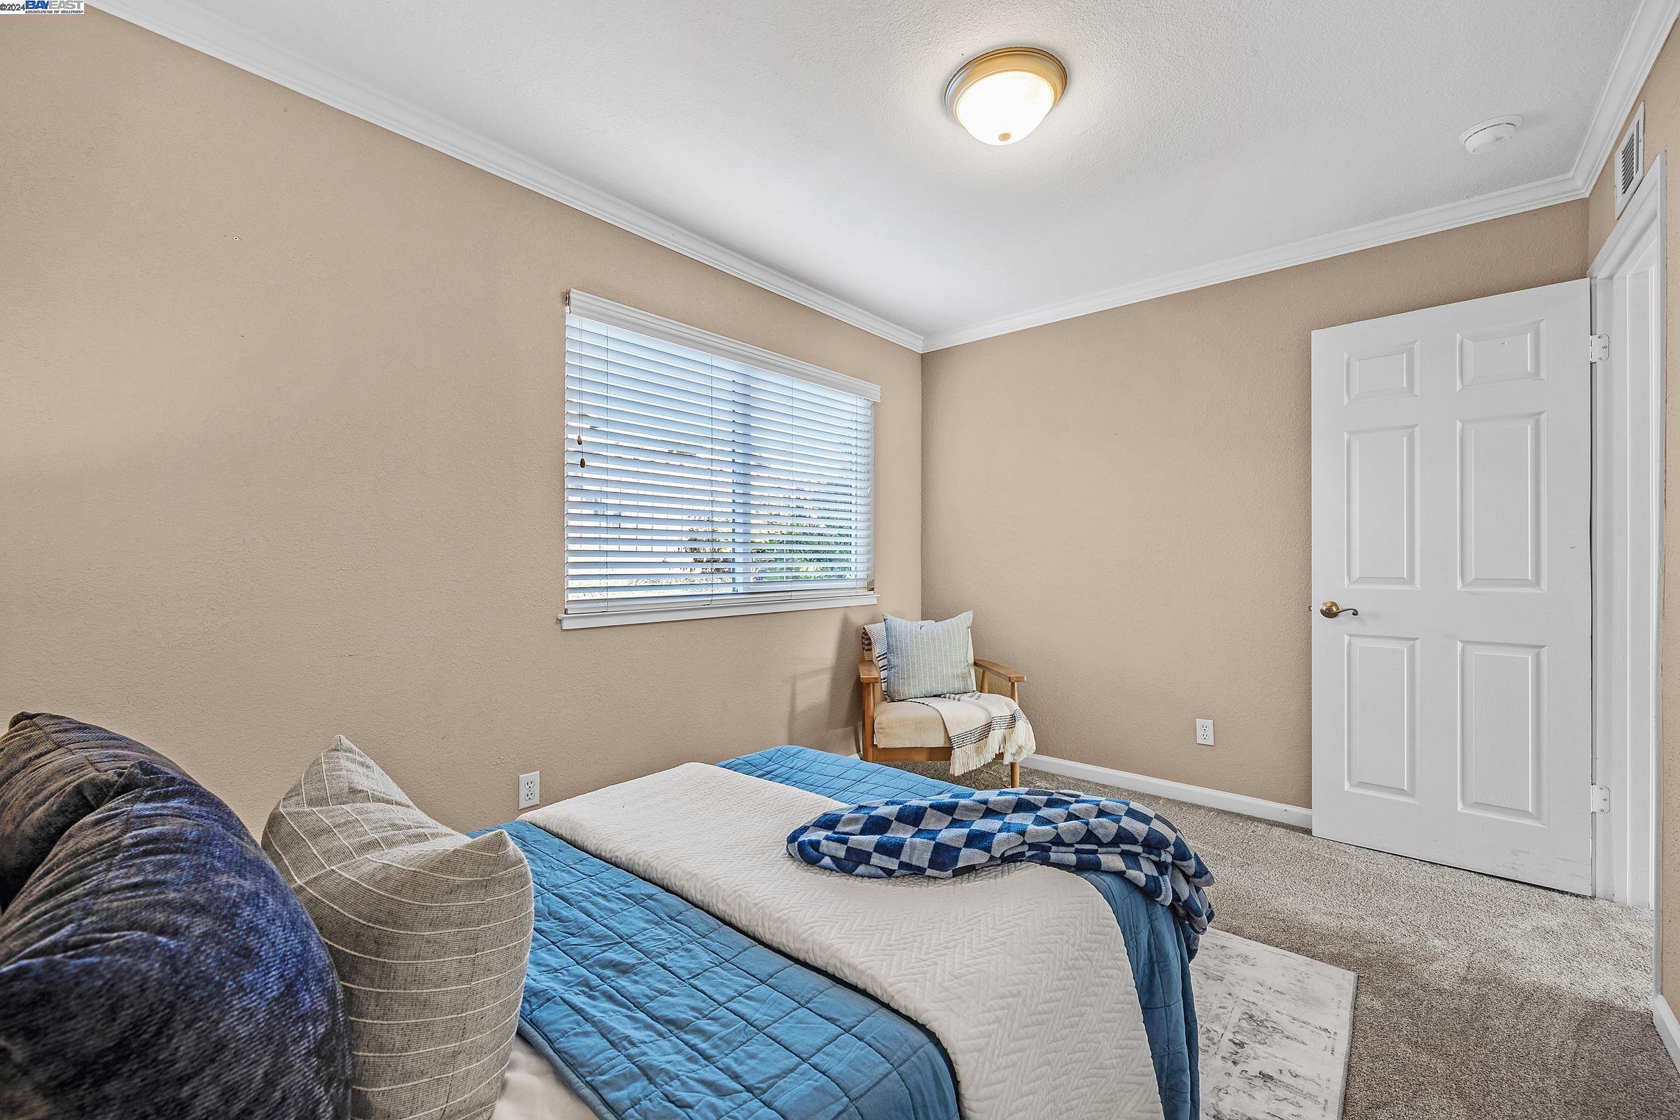
Bedroom with a blue quilted bed, beige carpet, window blinds, and a small chair.
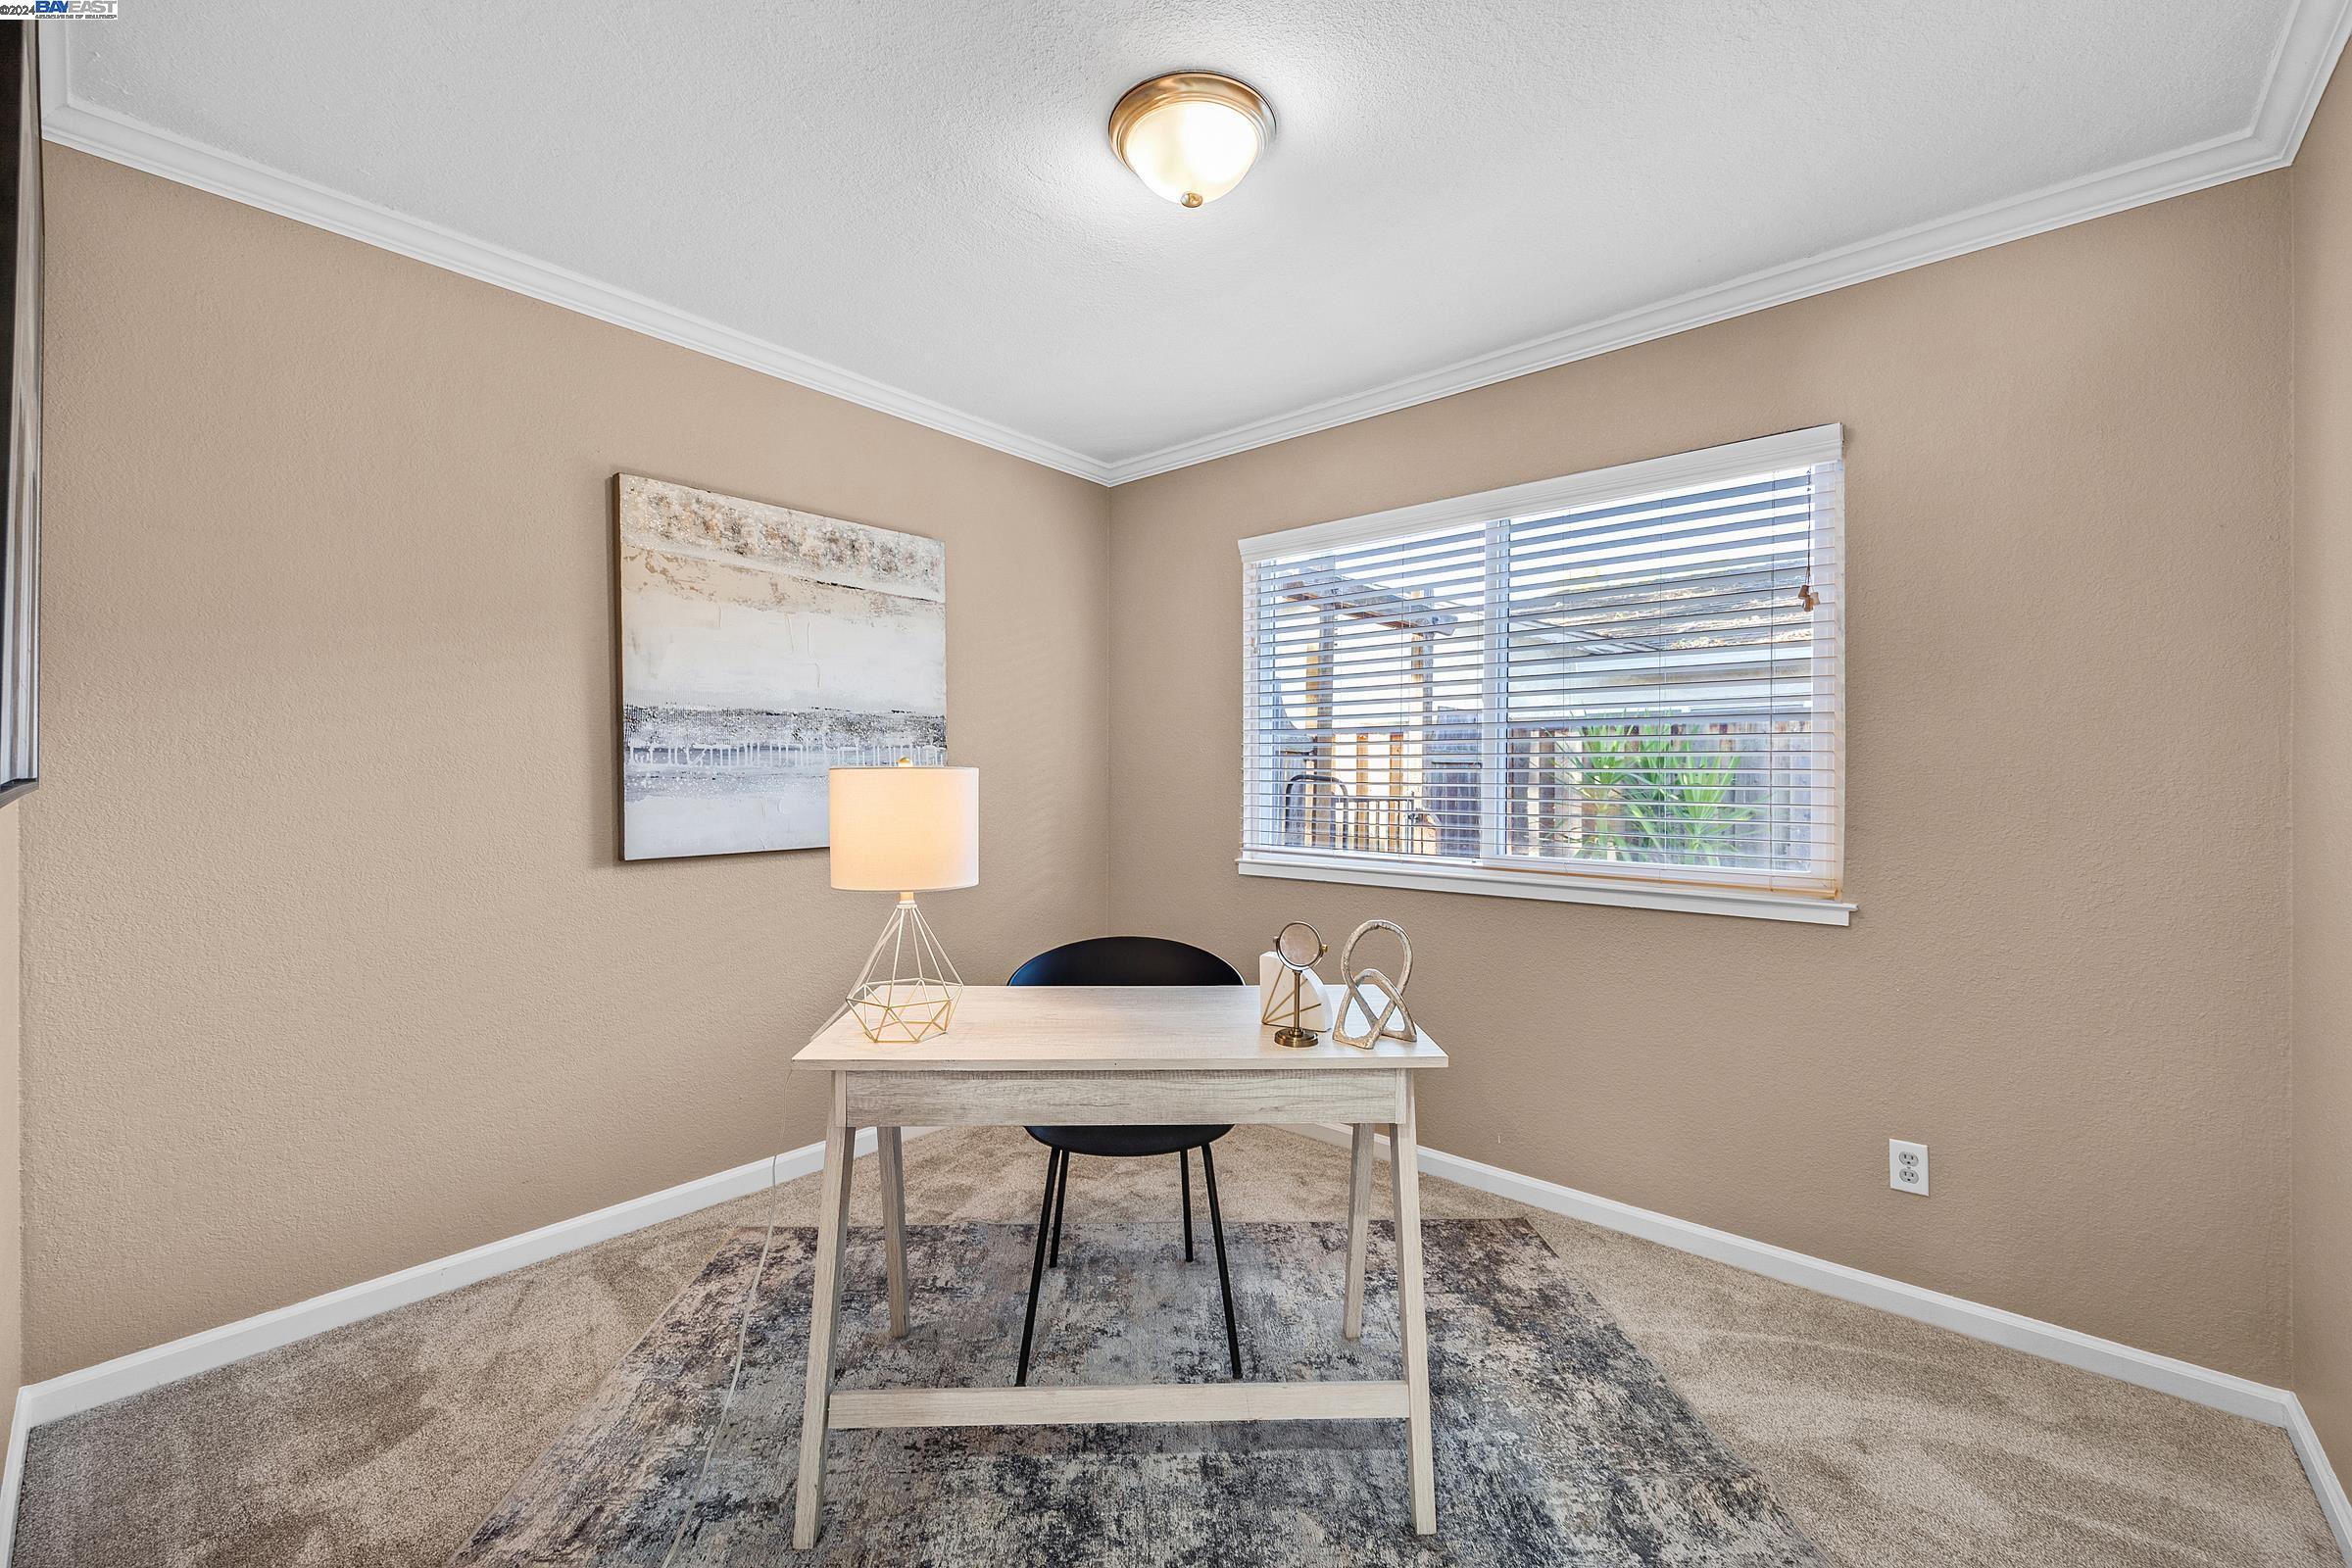
Staged home office with a light wood desk, black chair, and large window with white blinds.
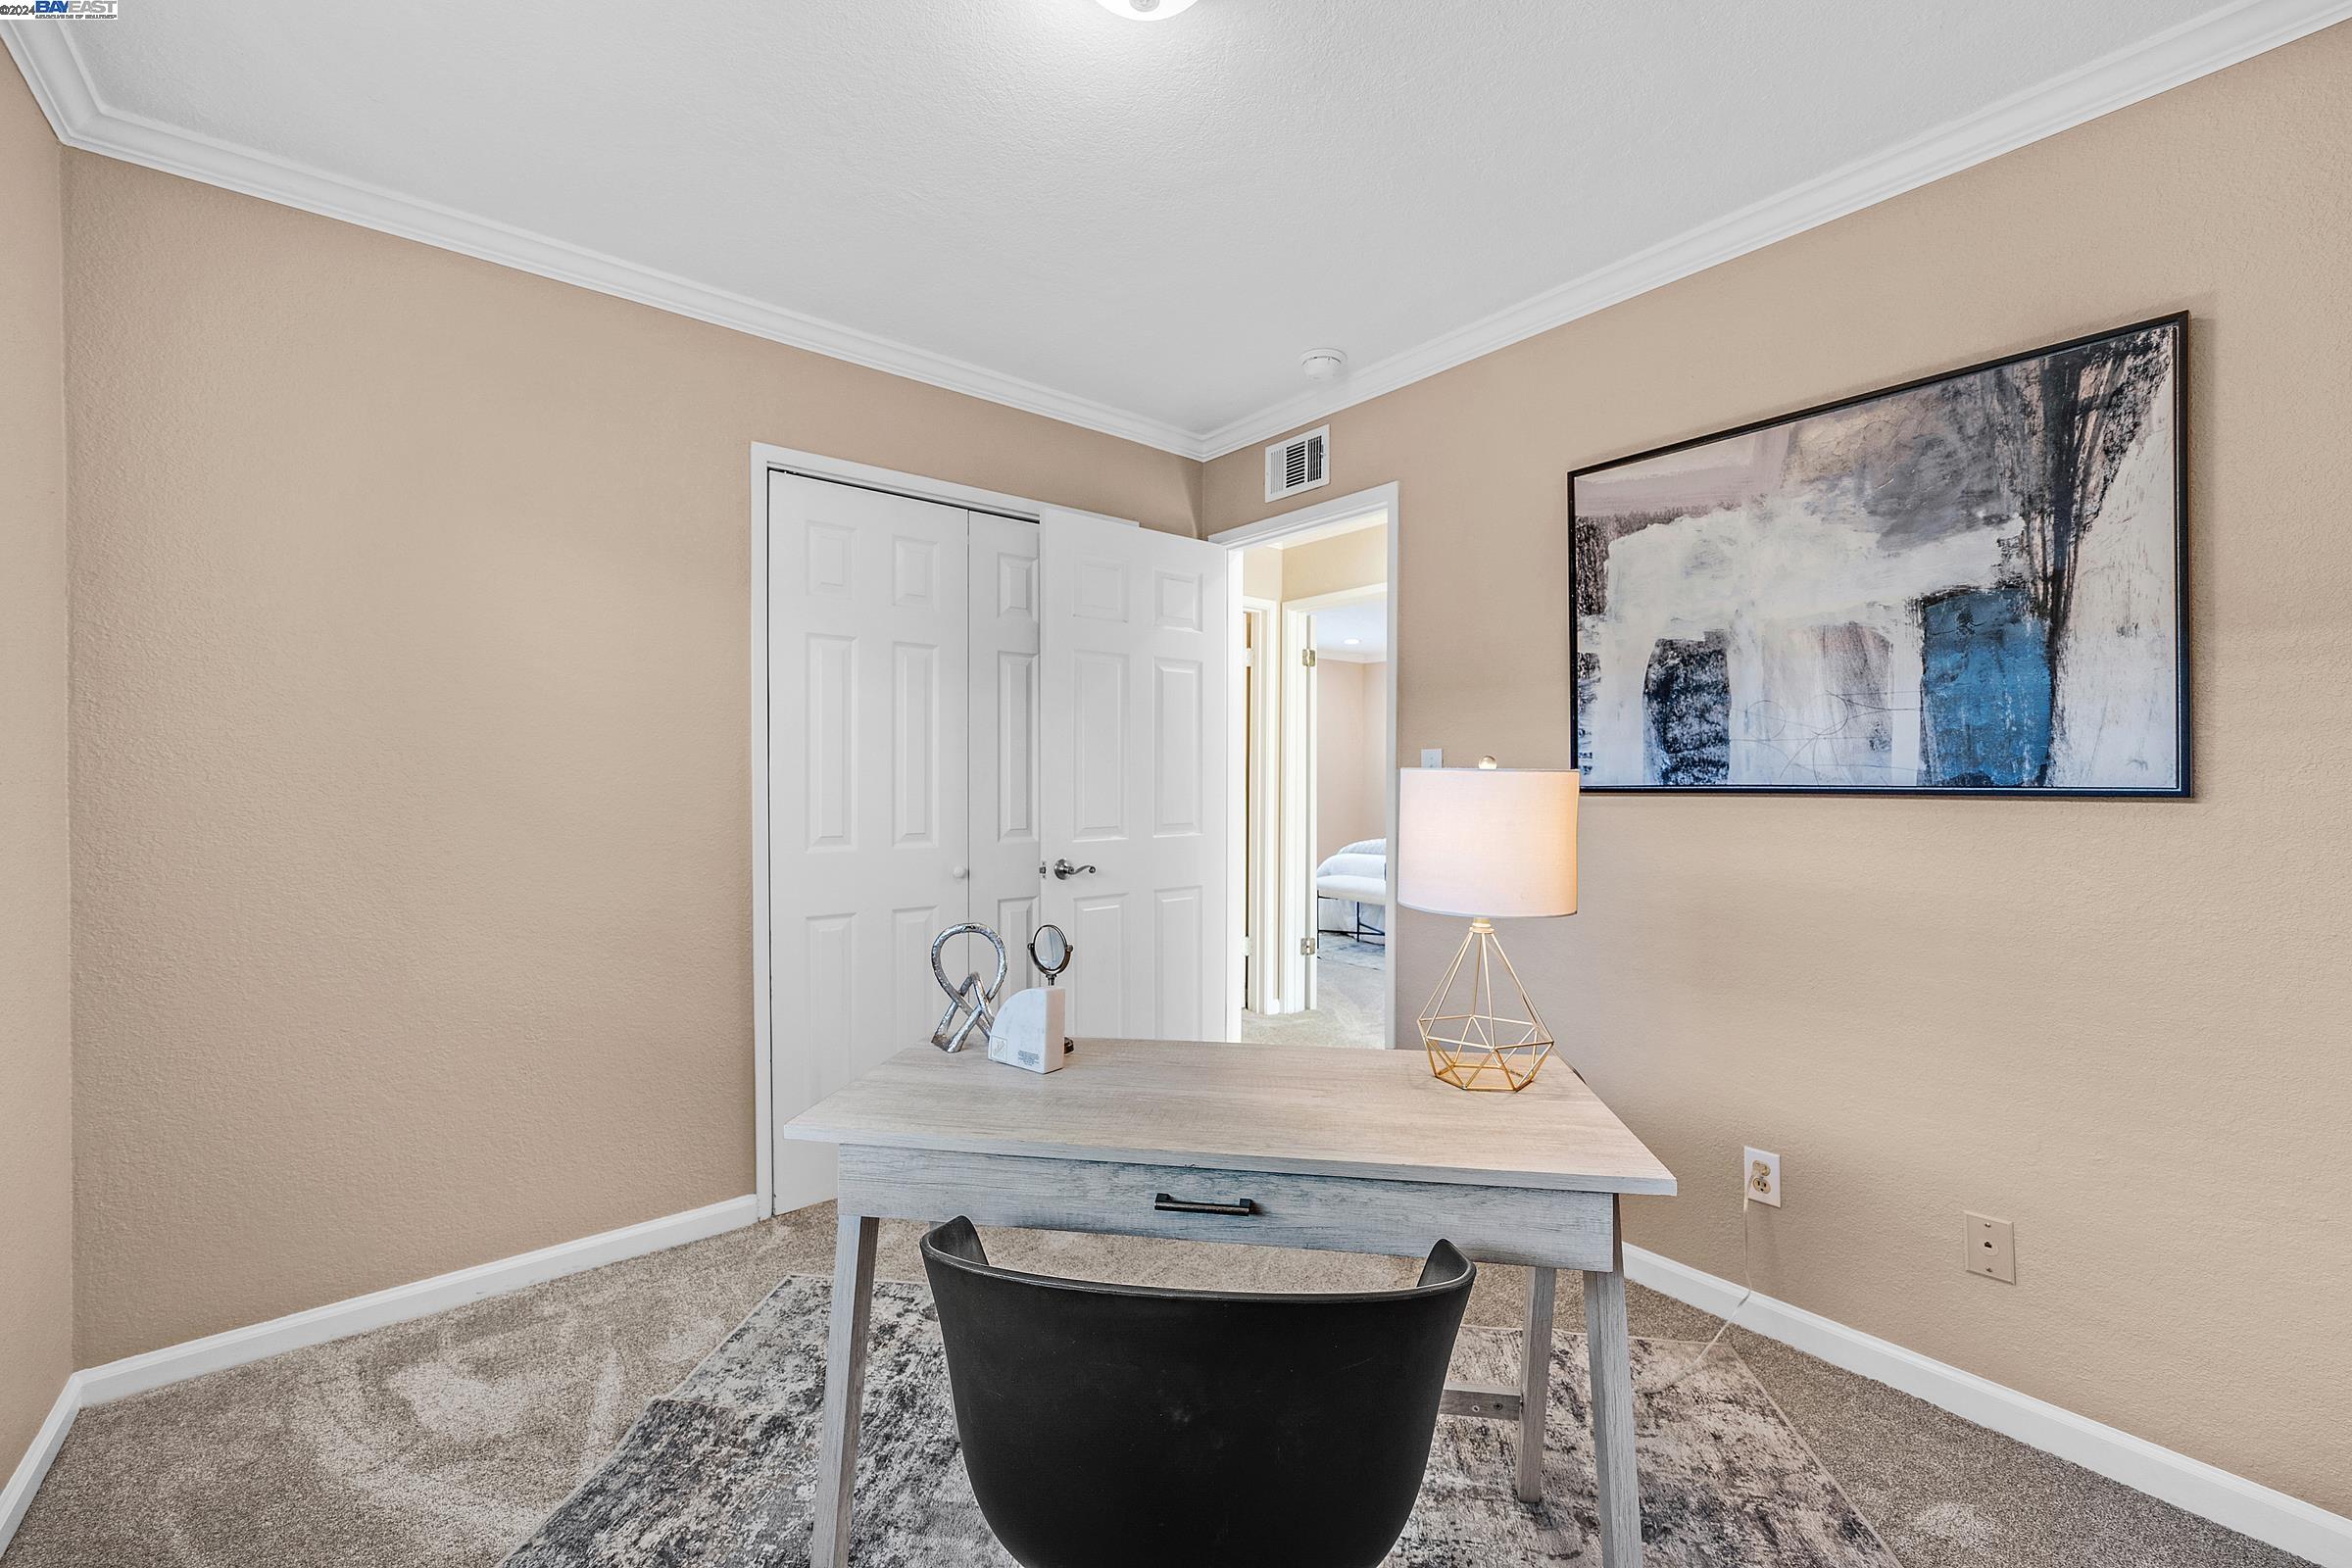
Staged home office with a light wood desk, black chair, and abstract wall art.
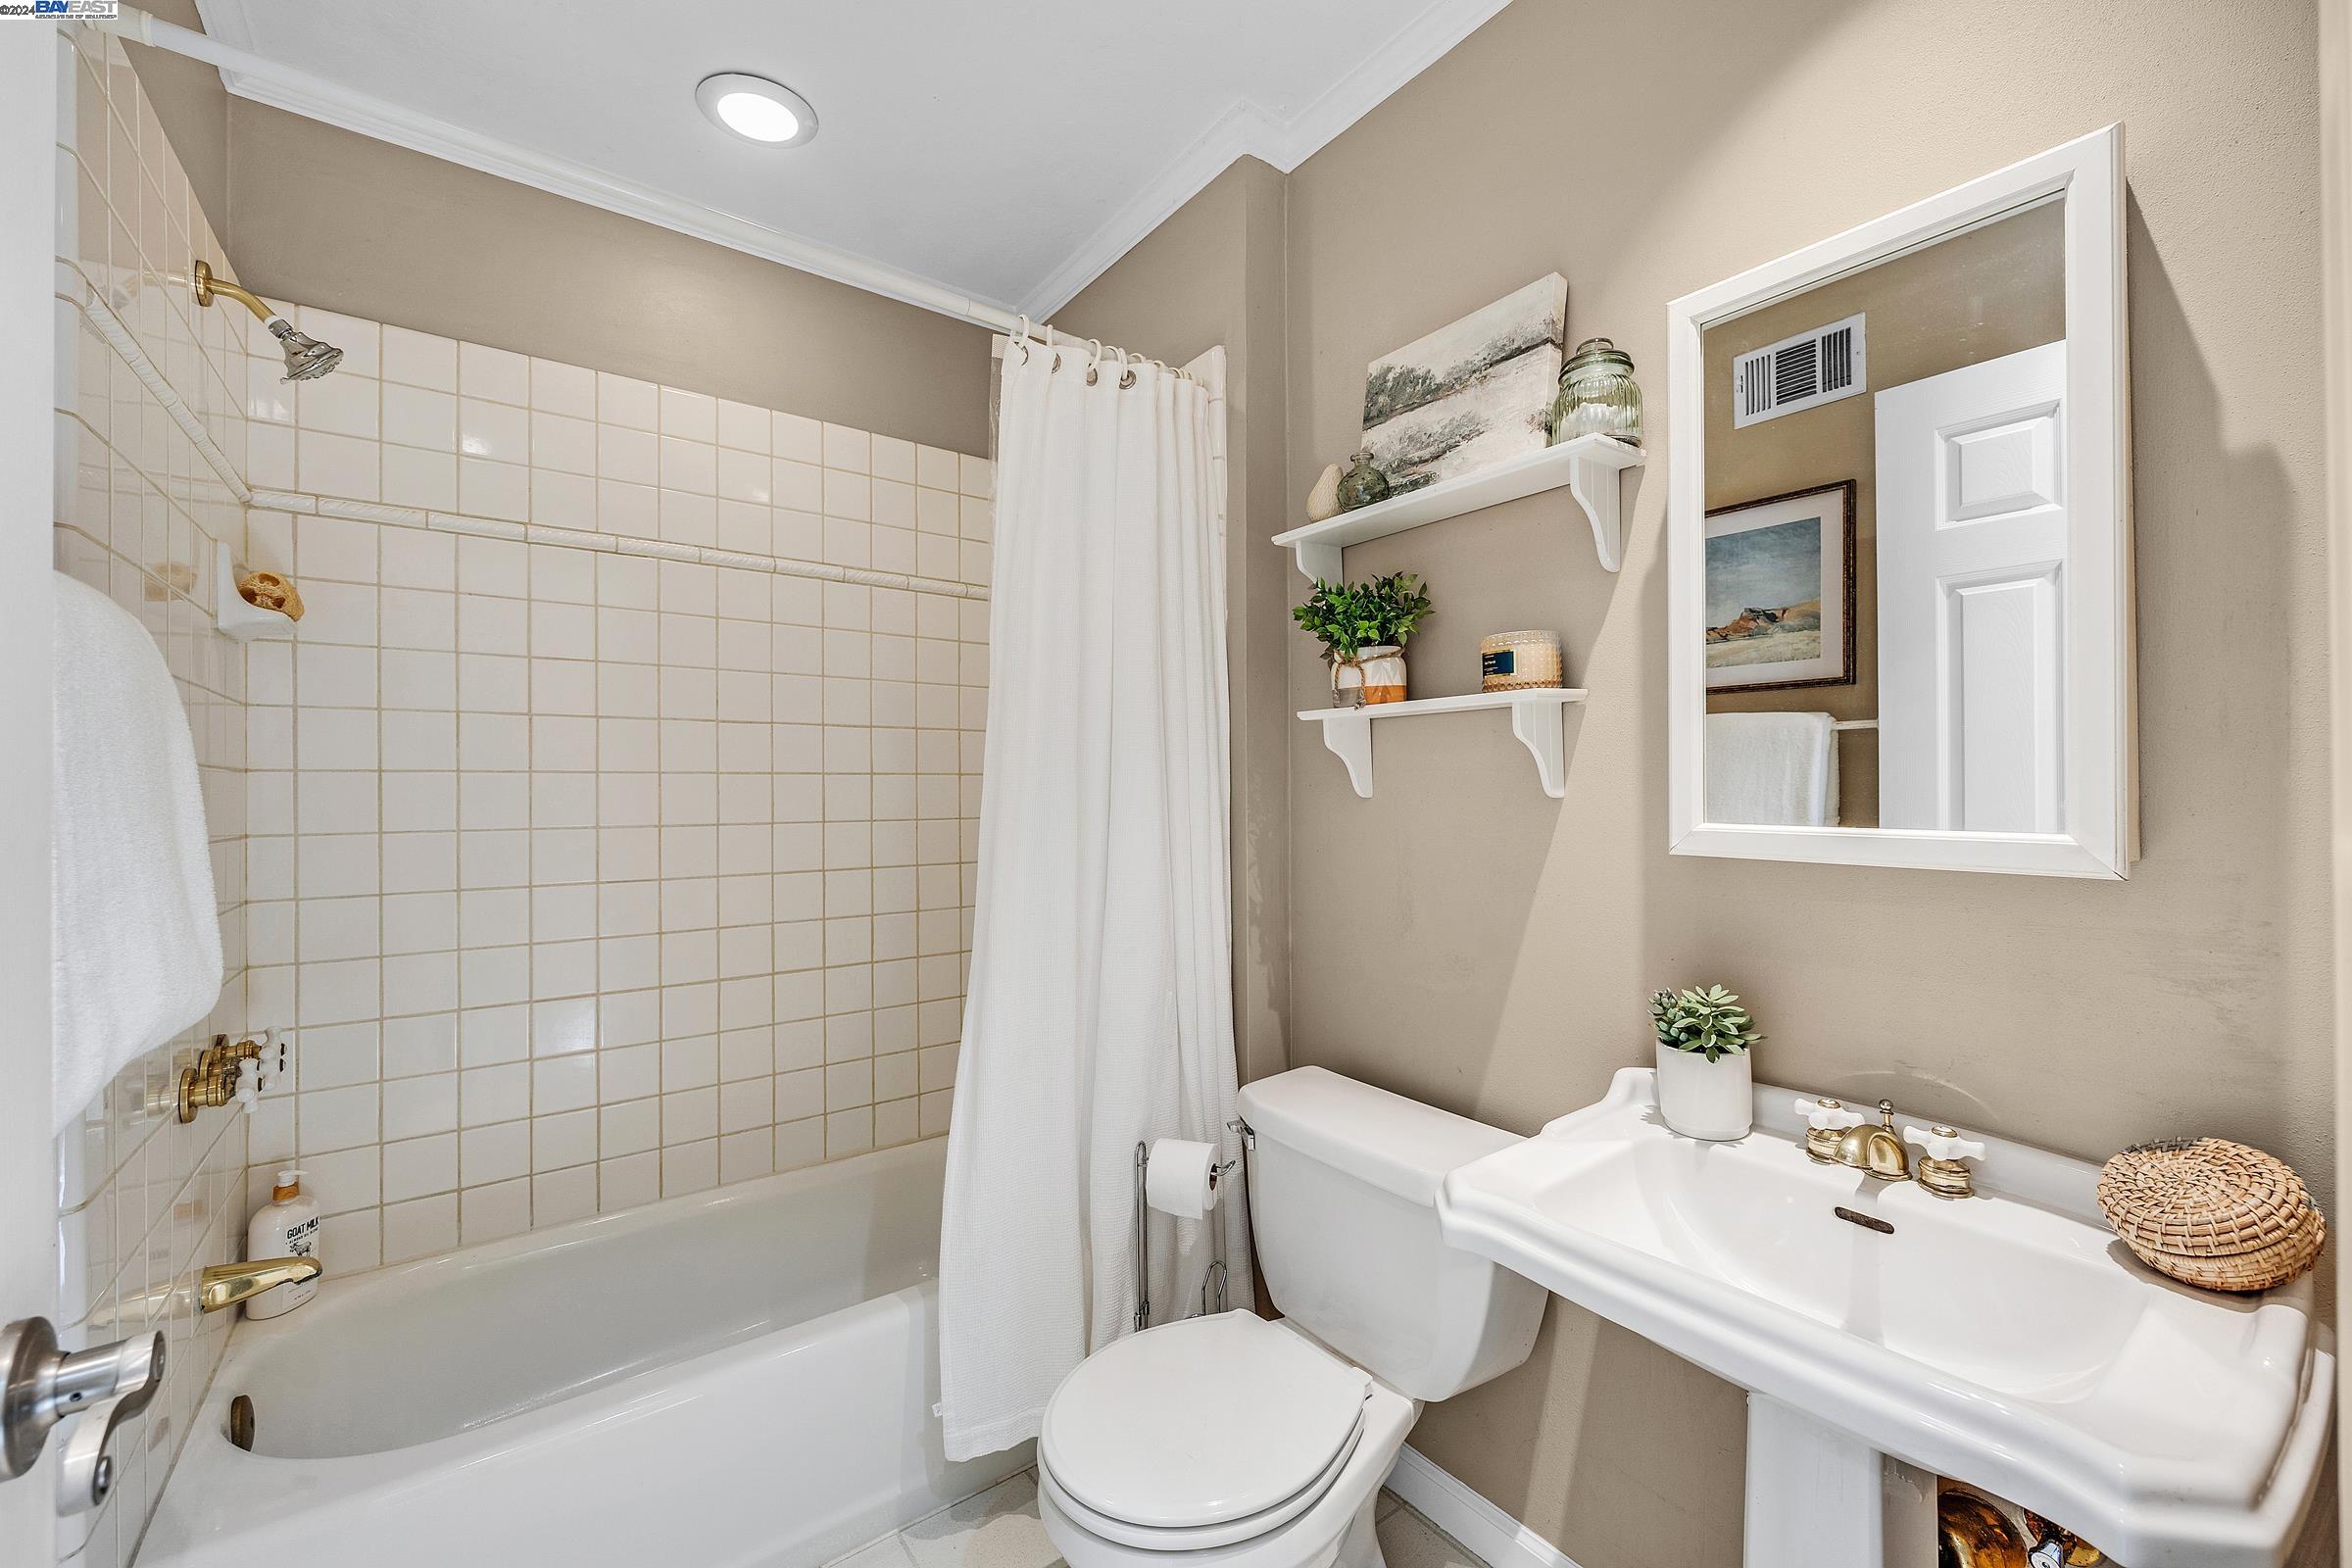
Bathroom with a tiled bathtub, white shower curtain, toilet, and pedestal sink.
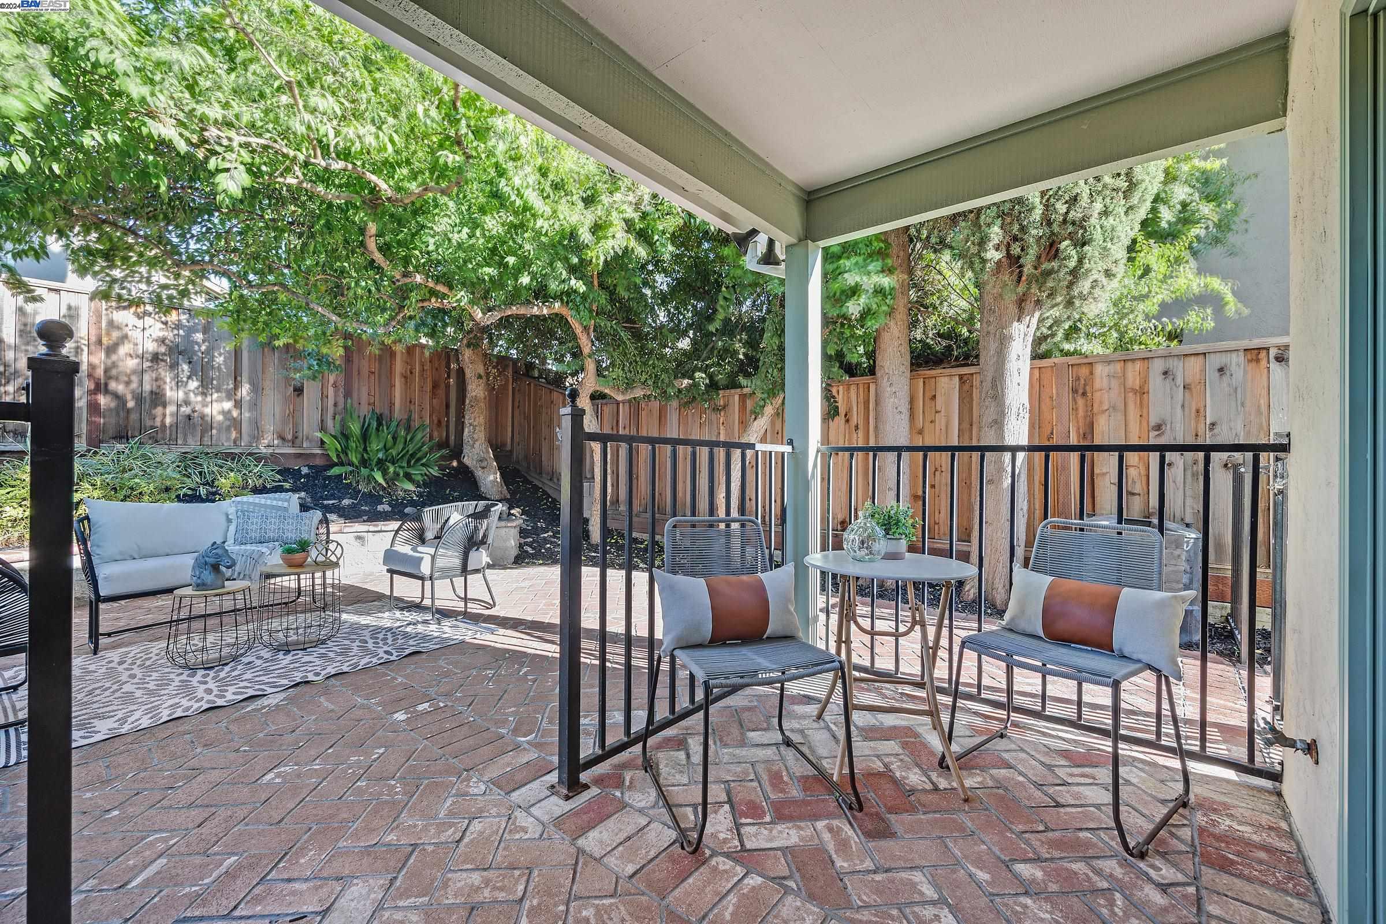
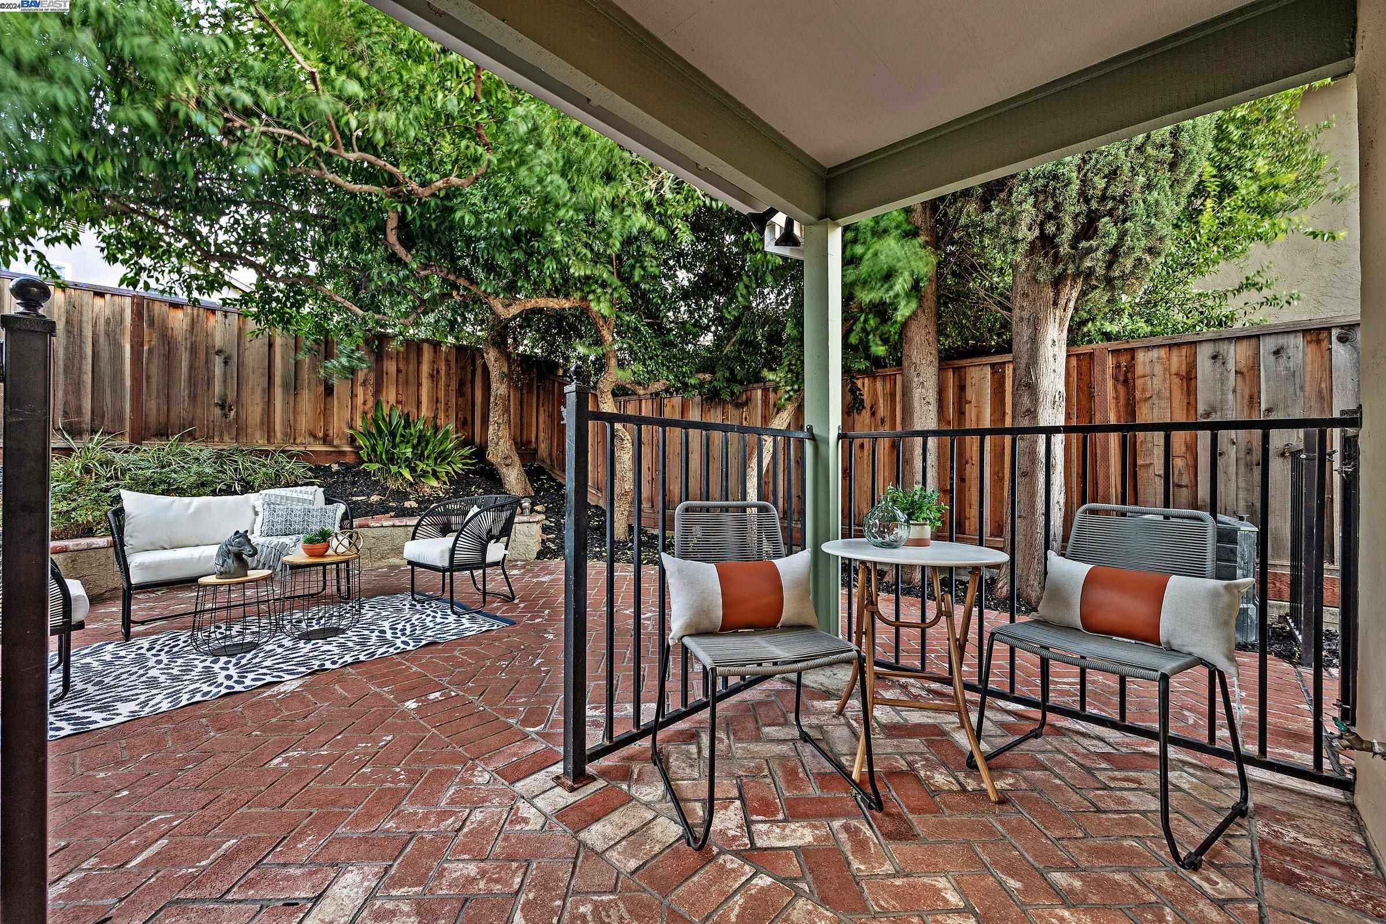
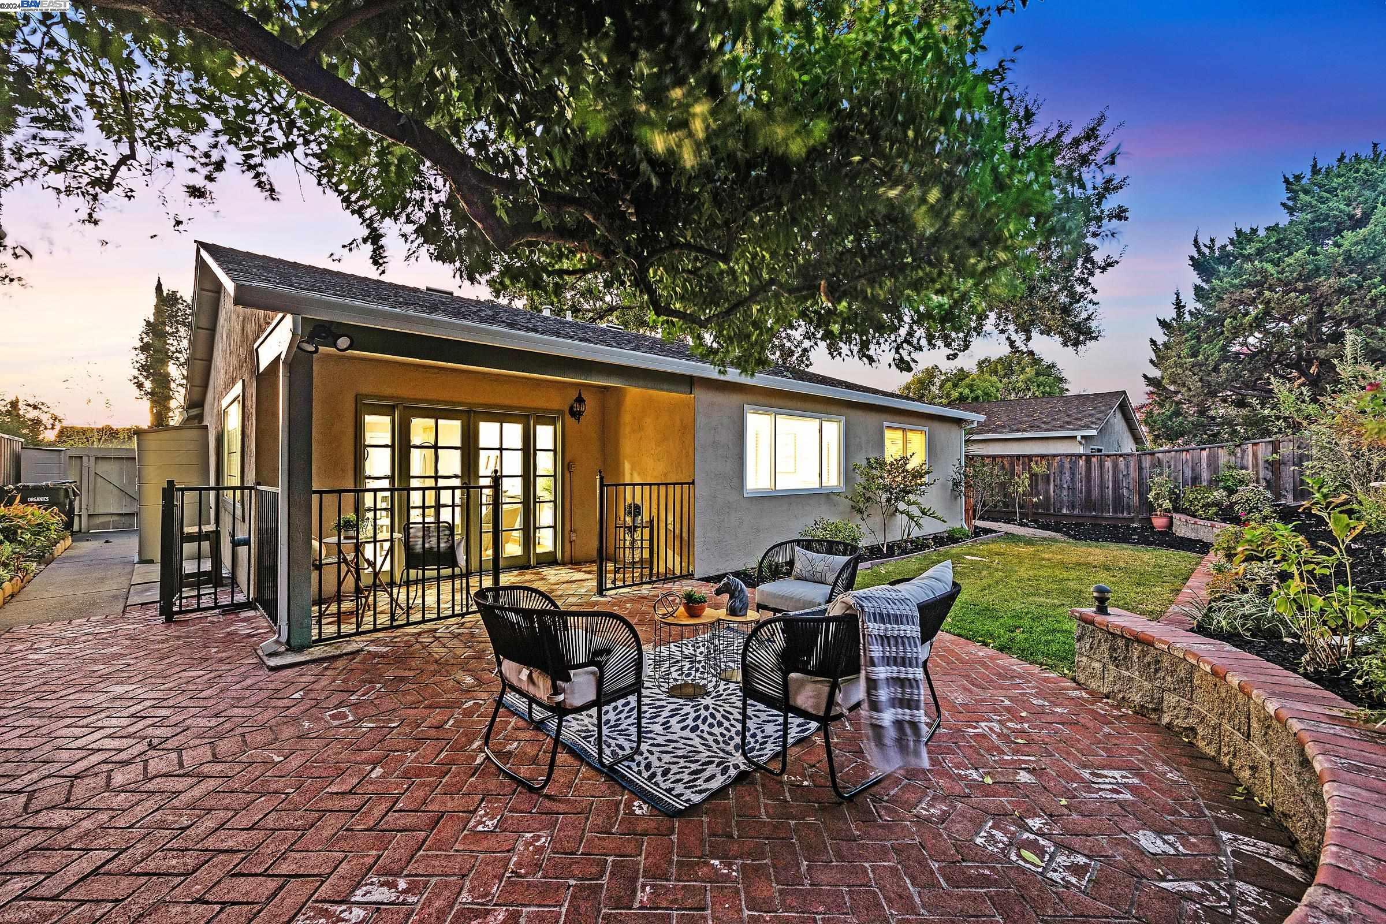
Covered brick patio with cushioned seating, a small dining table, and leafy trees behind a wooden fence.
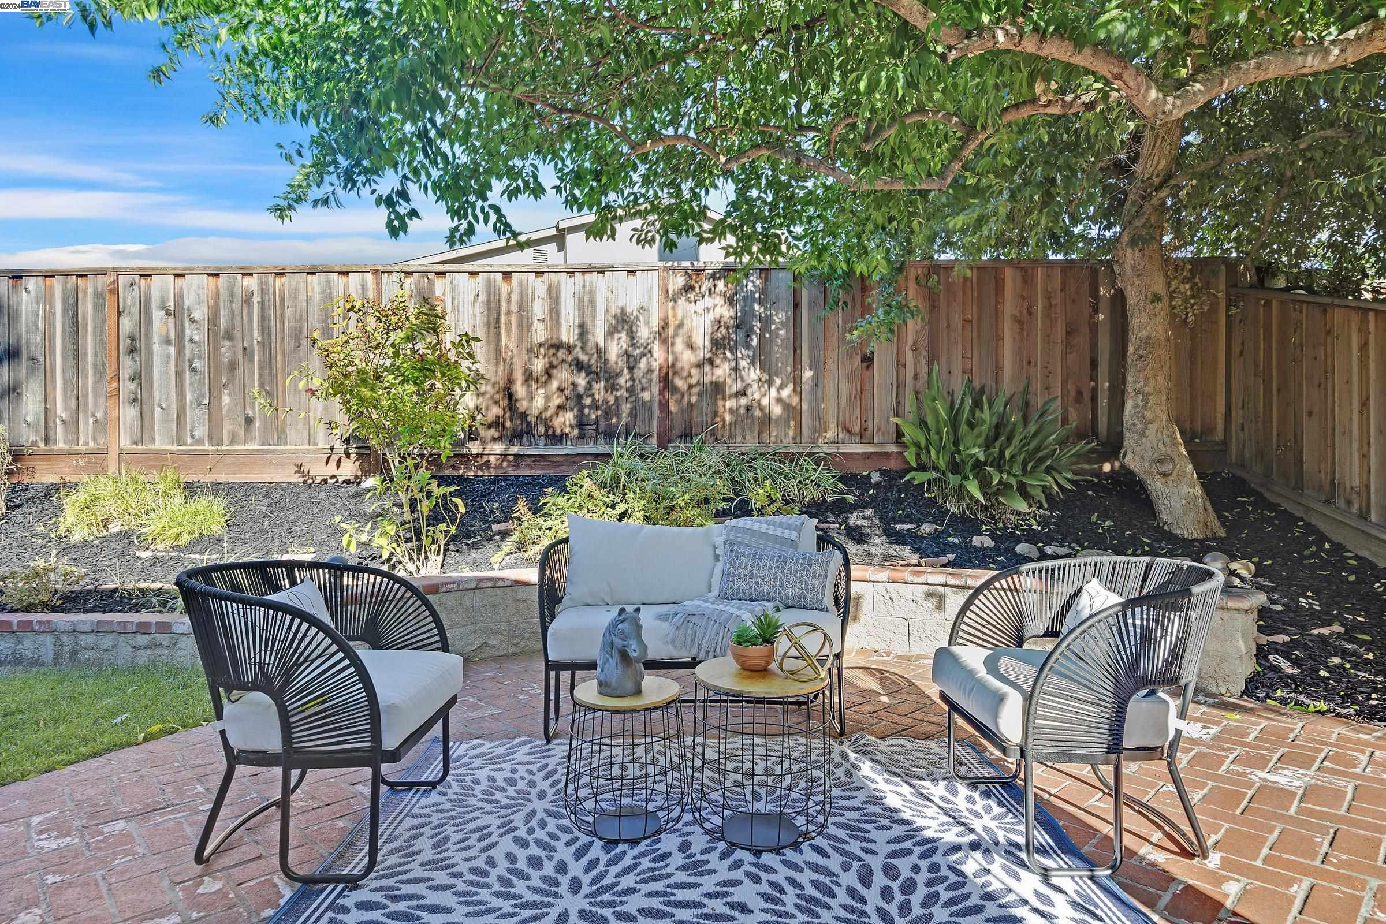
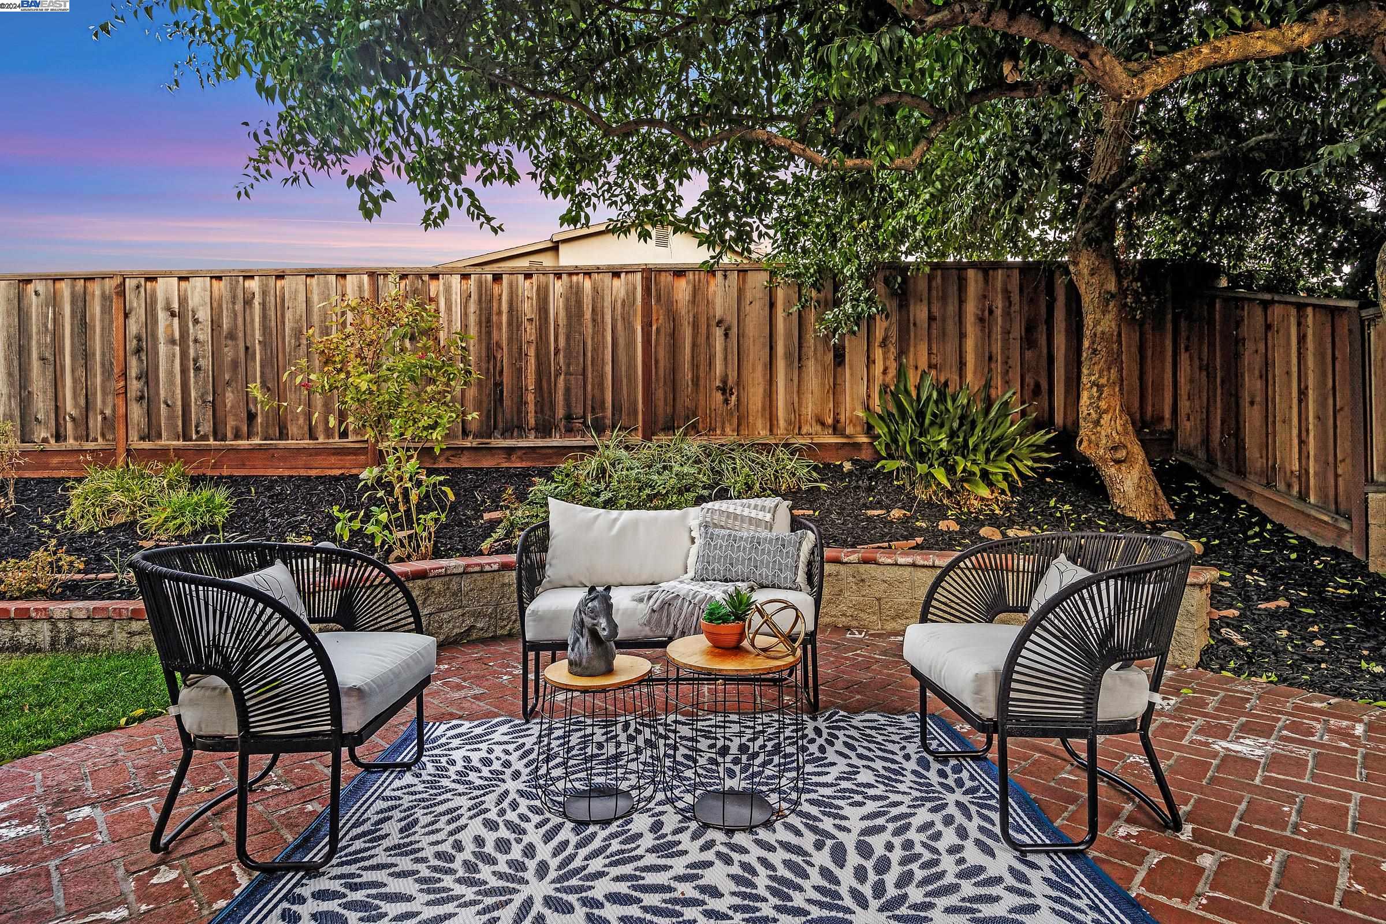
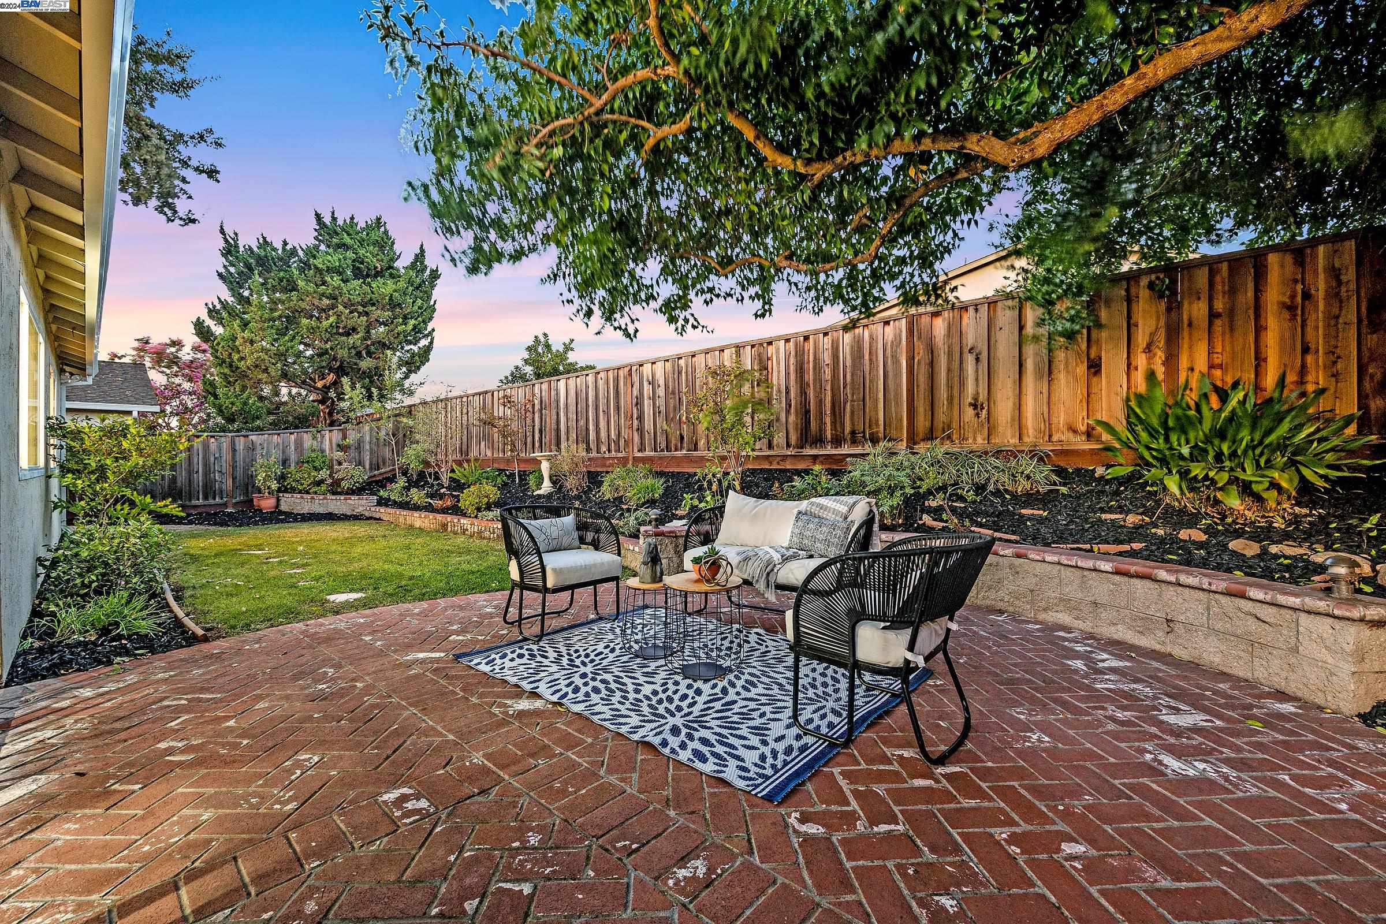
Backyard patio seating beneath a mature tree, with a woven loveseat and chairs around small tables.
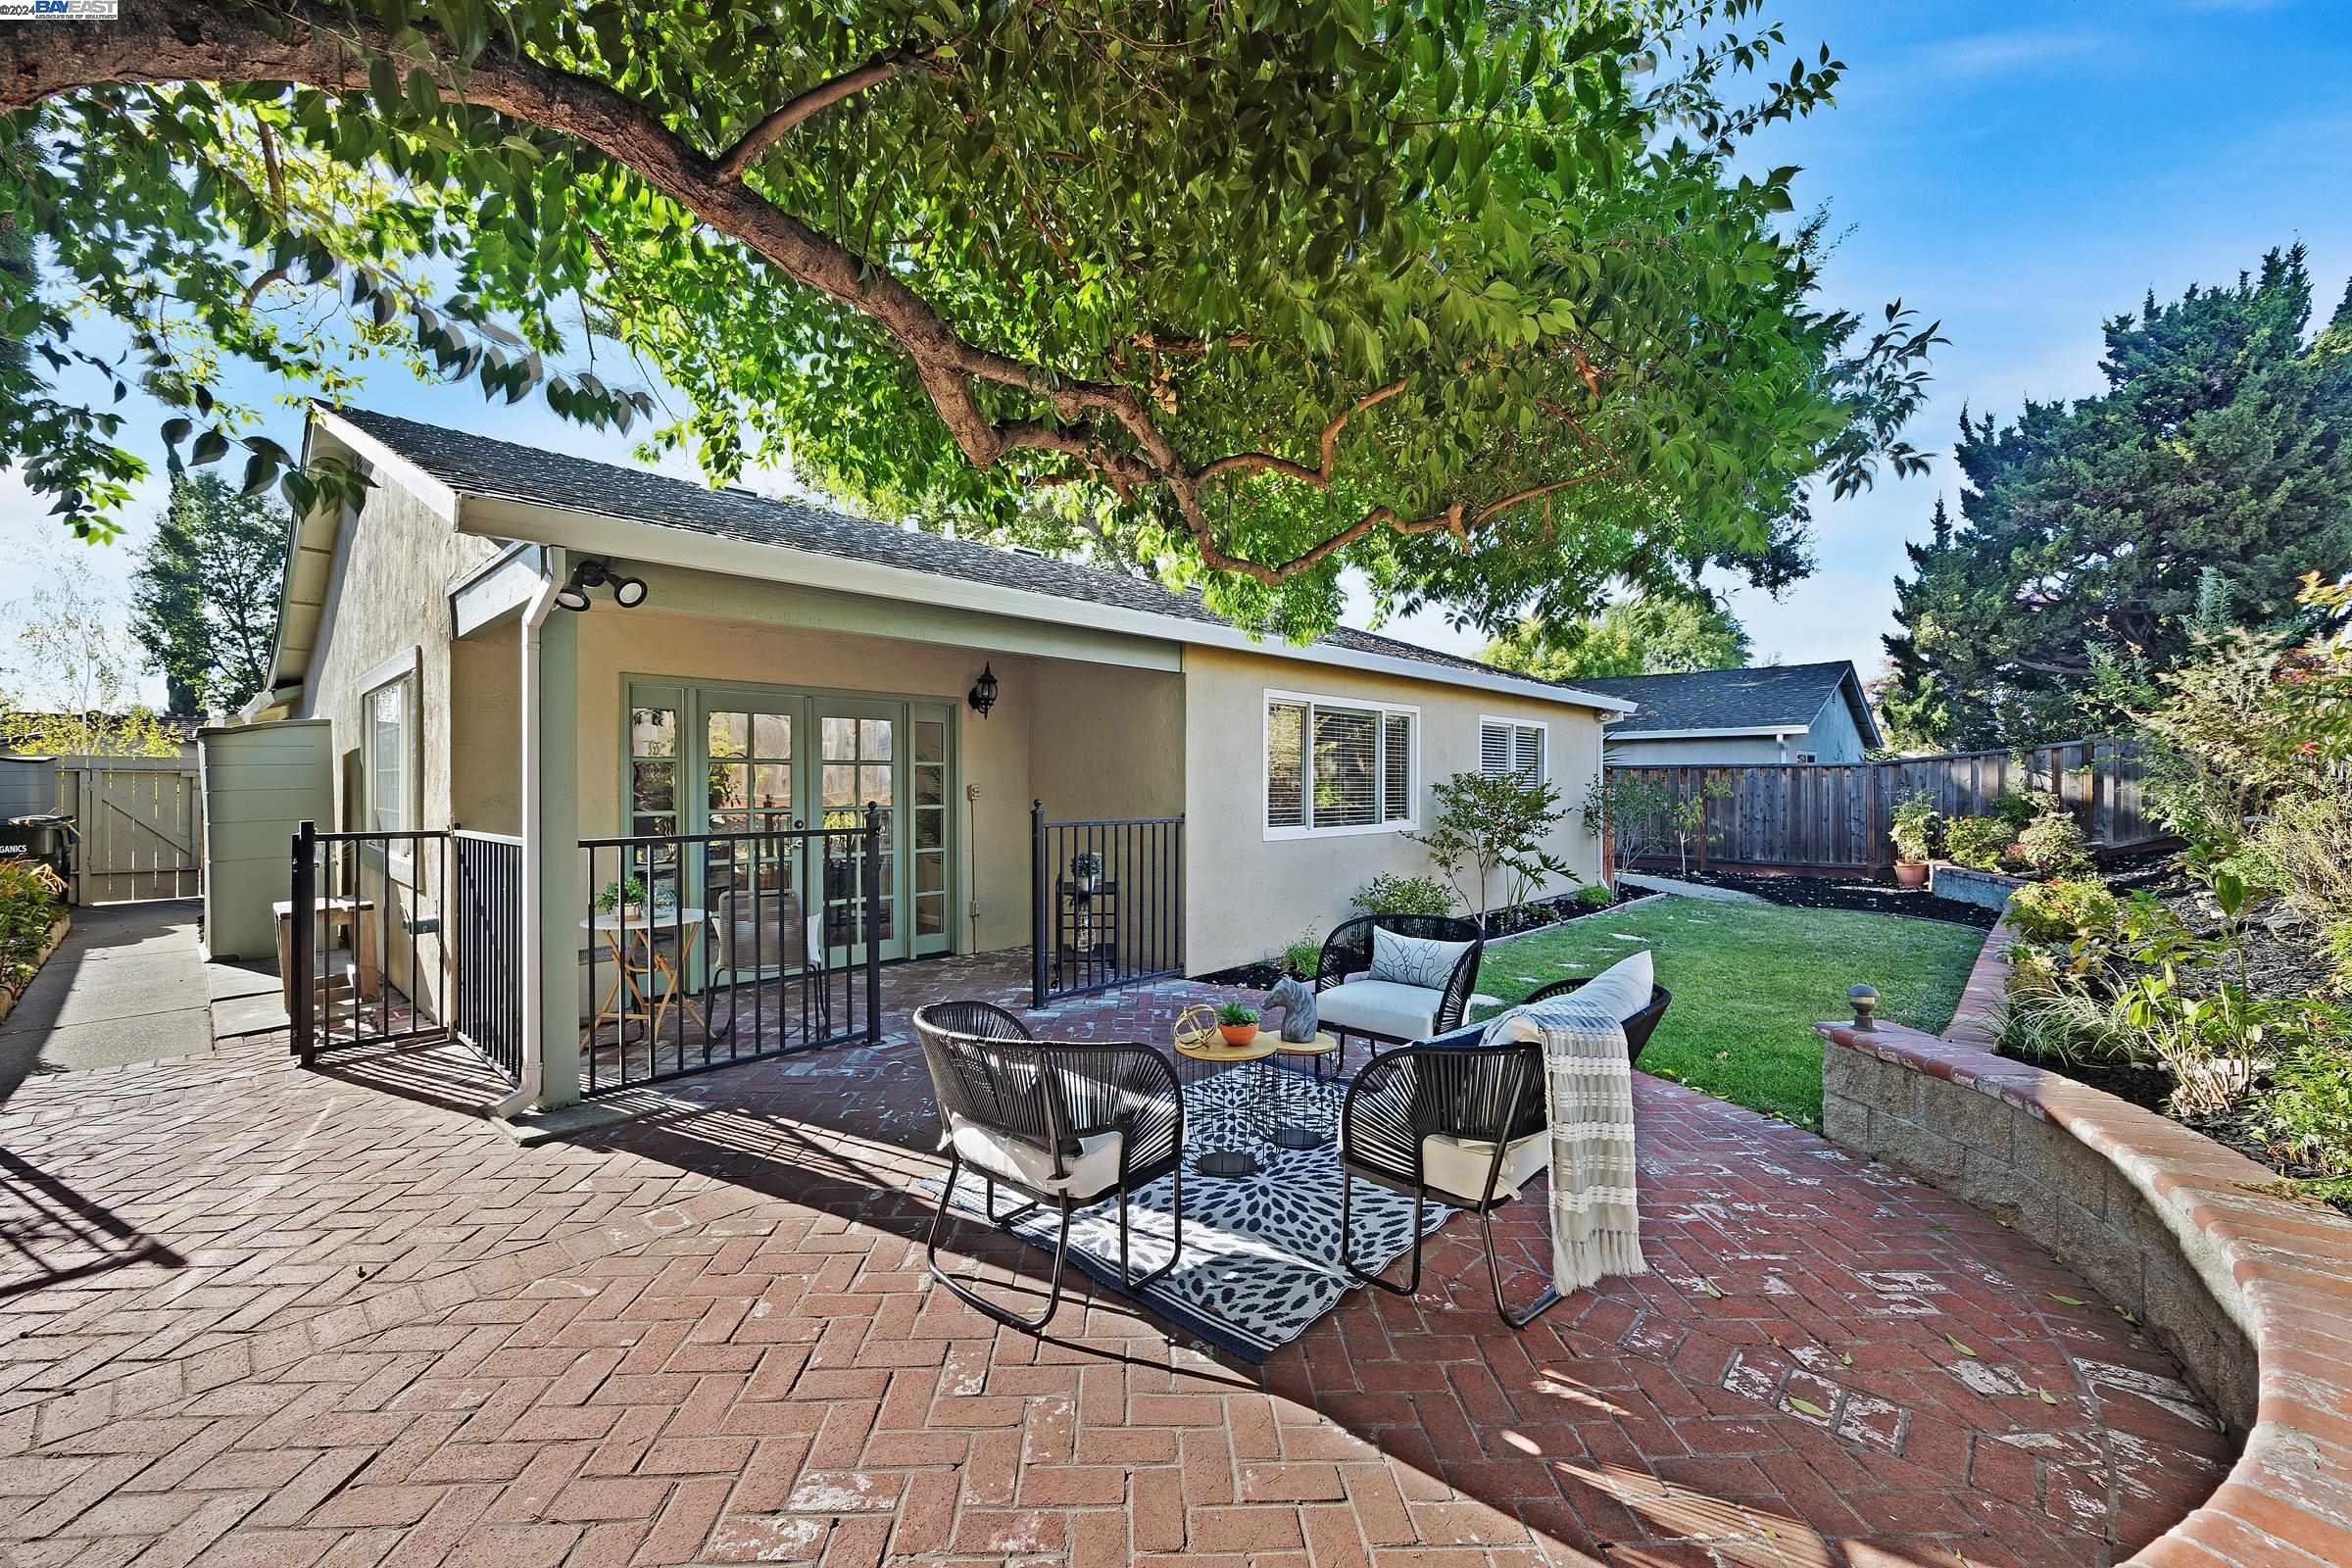
Home’s brick patio with outdoor seating beneath a large shade tree, beside a fenced lawn.
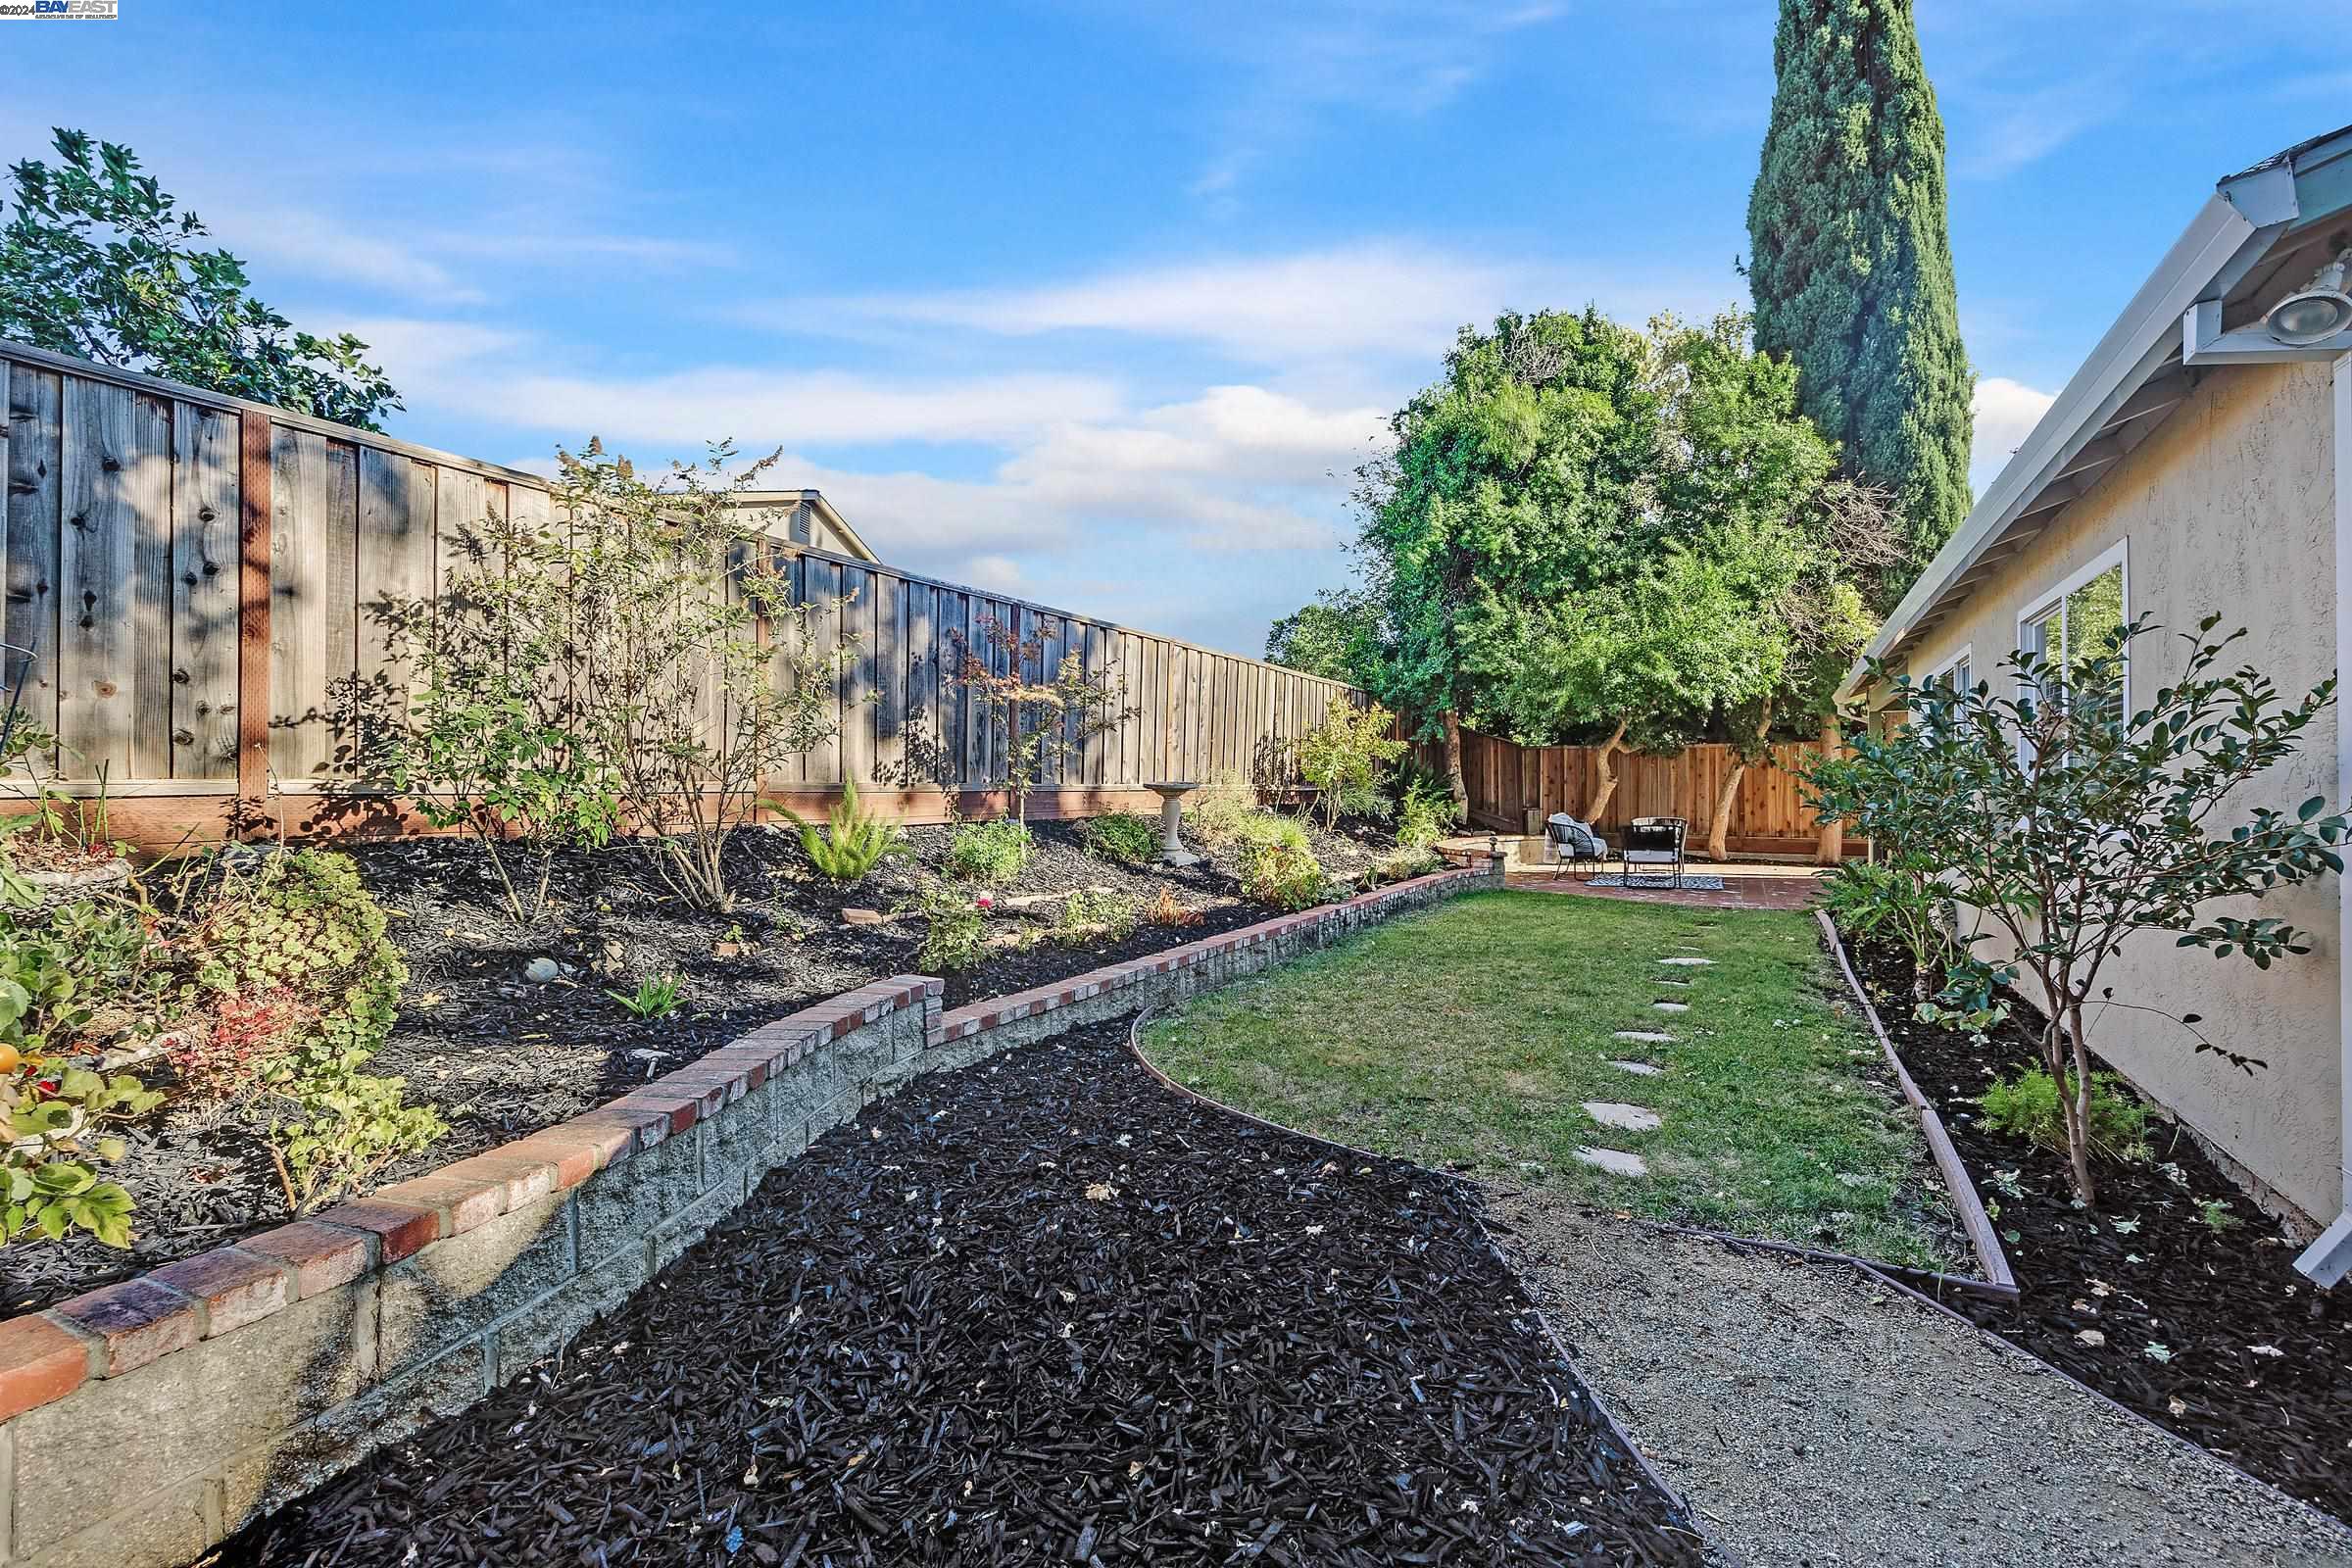
Landscaped backyard with a lawn, stepping stones, raised garden beds, and patio seating.
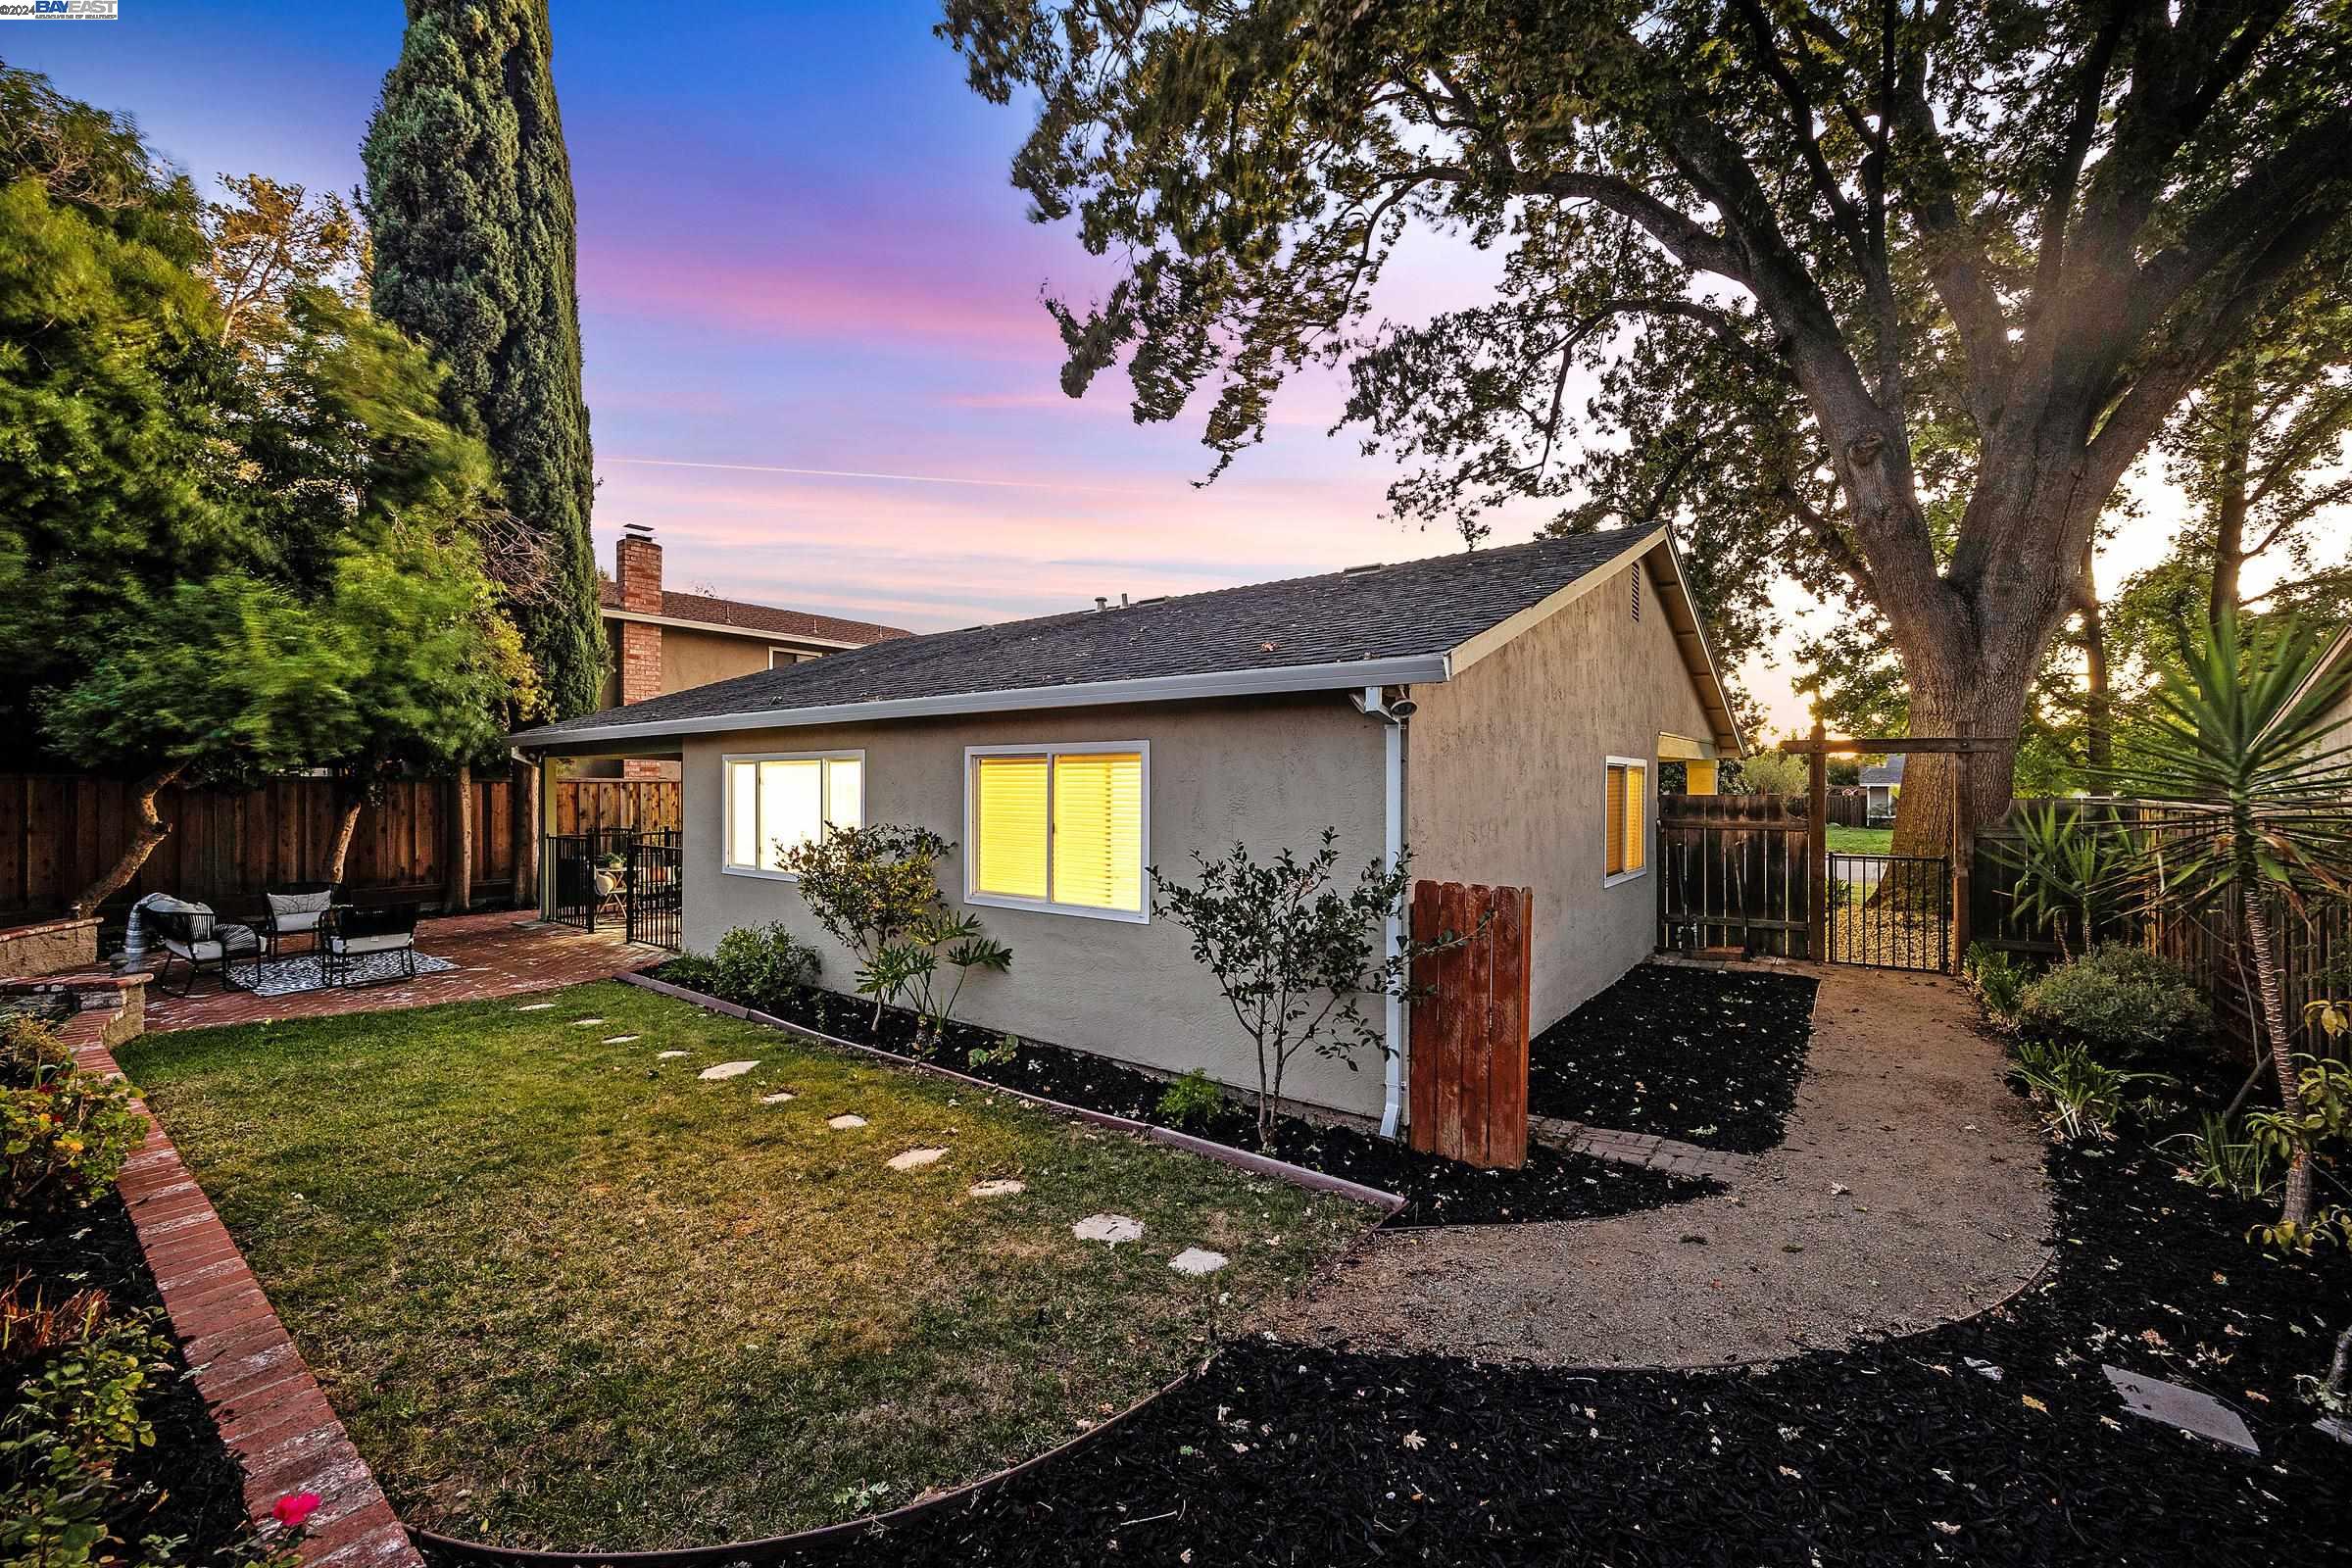
Single-story home beside a landscaped backyard with patio seating and mature shade trees.
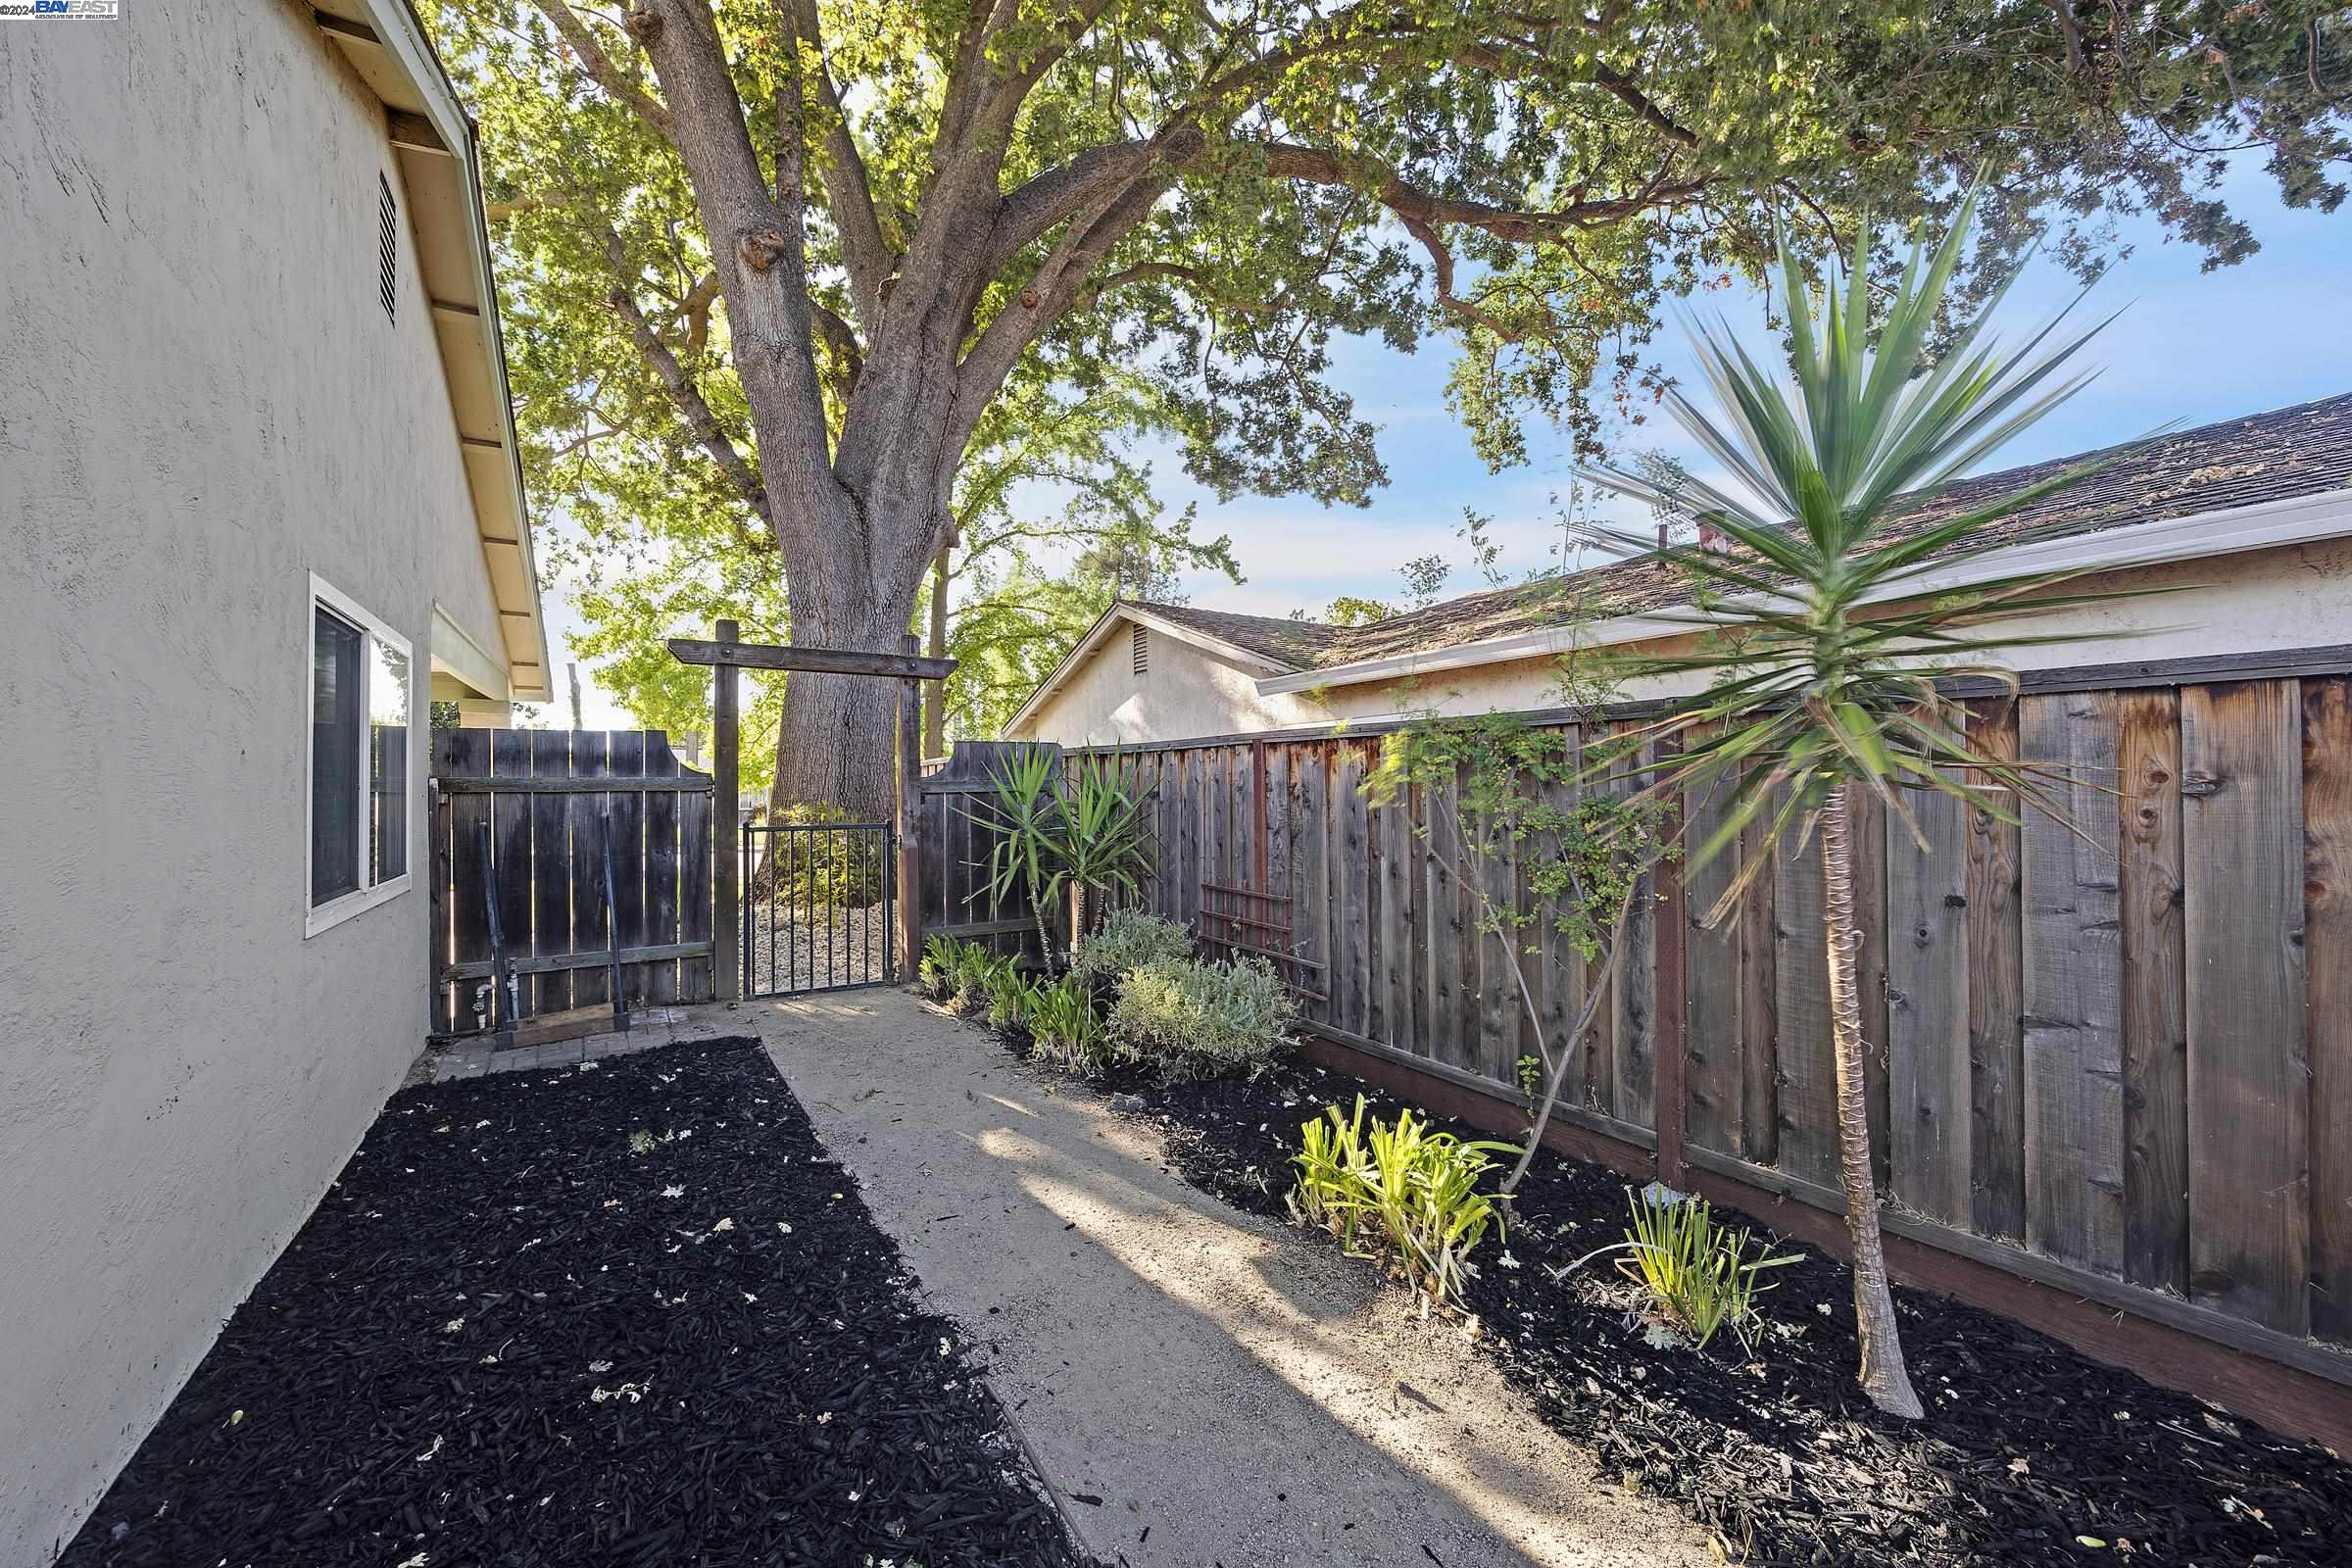
Side yard with a gated path, mature shade tree, mulched garden beds, and wooden fencing.
Furnished brick patio with black woven seating, a patterned rug, and a large shade tree.
Covered brick patio furnished with outdoor seating, bordered by mature trees and a wooden privacy fence.
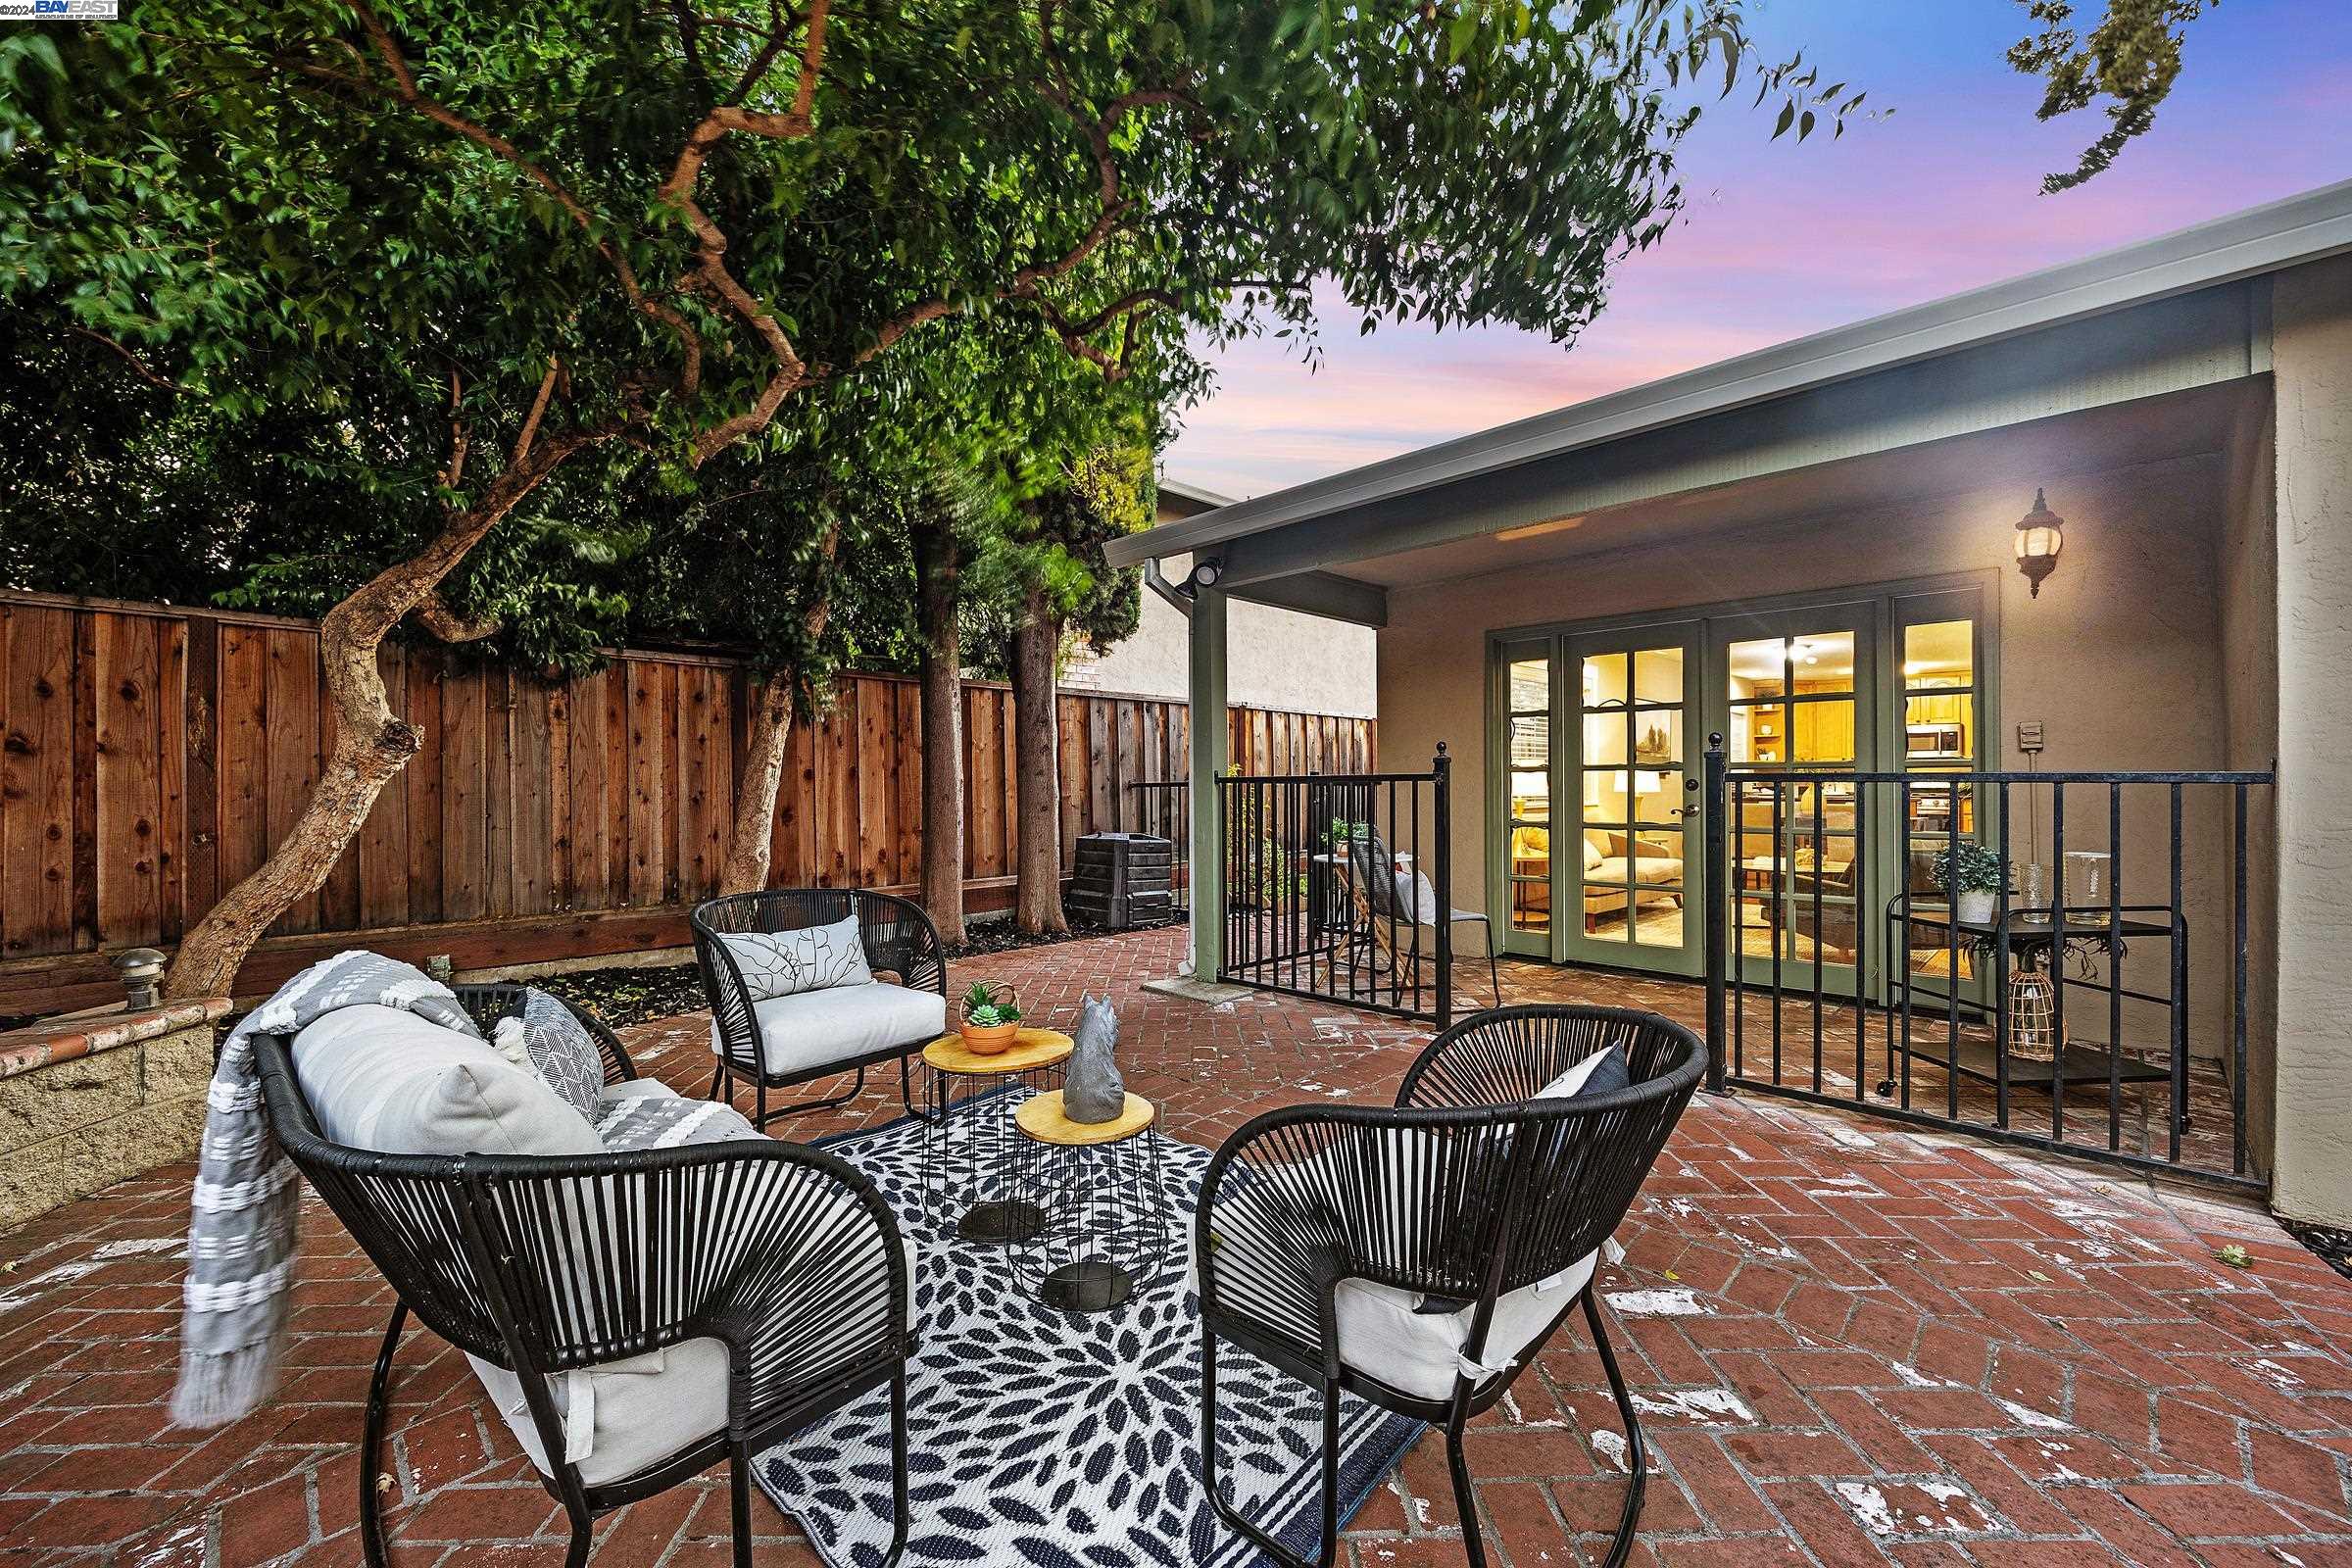
Brick backyard patio with outdoor seating beneath mature trees beside illuminated French doors.
Home’s brick patio with black outdoor seating beside a fenced lawn and mature trees.
Backyard brick patio with a furnished seating area, landscaped beds, mature trees, and a wooden privacy fence.
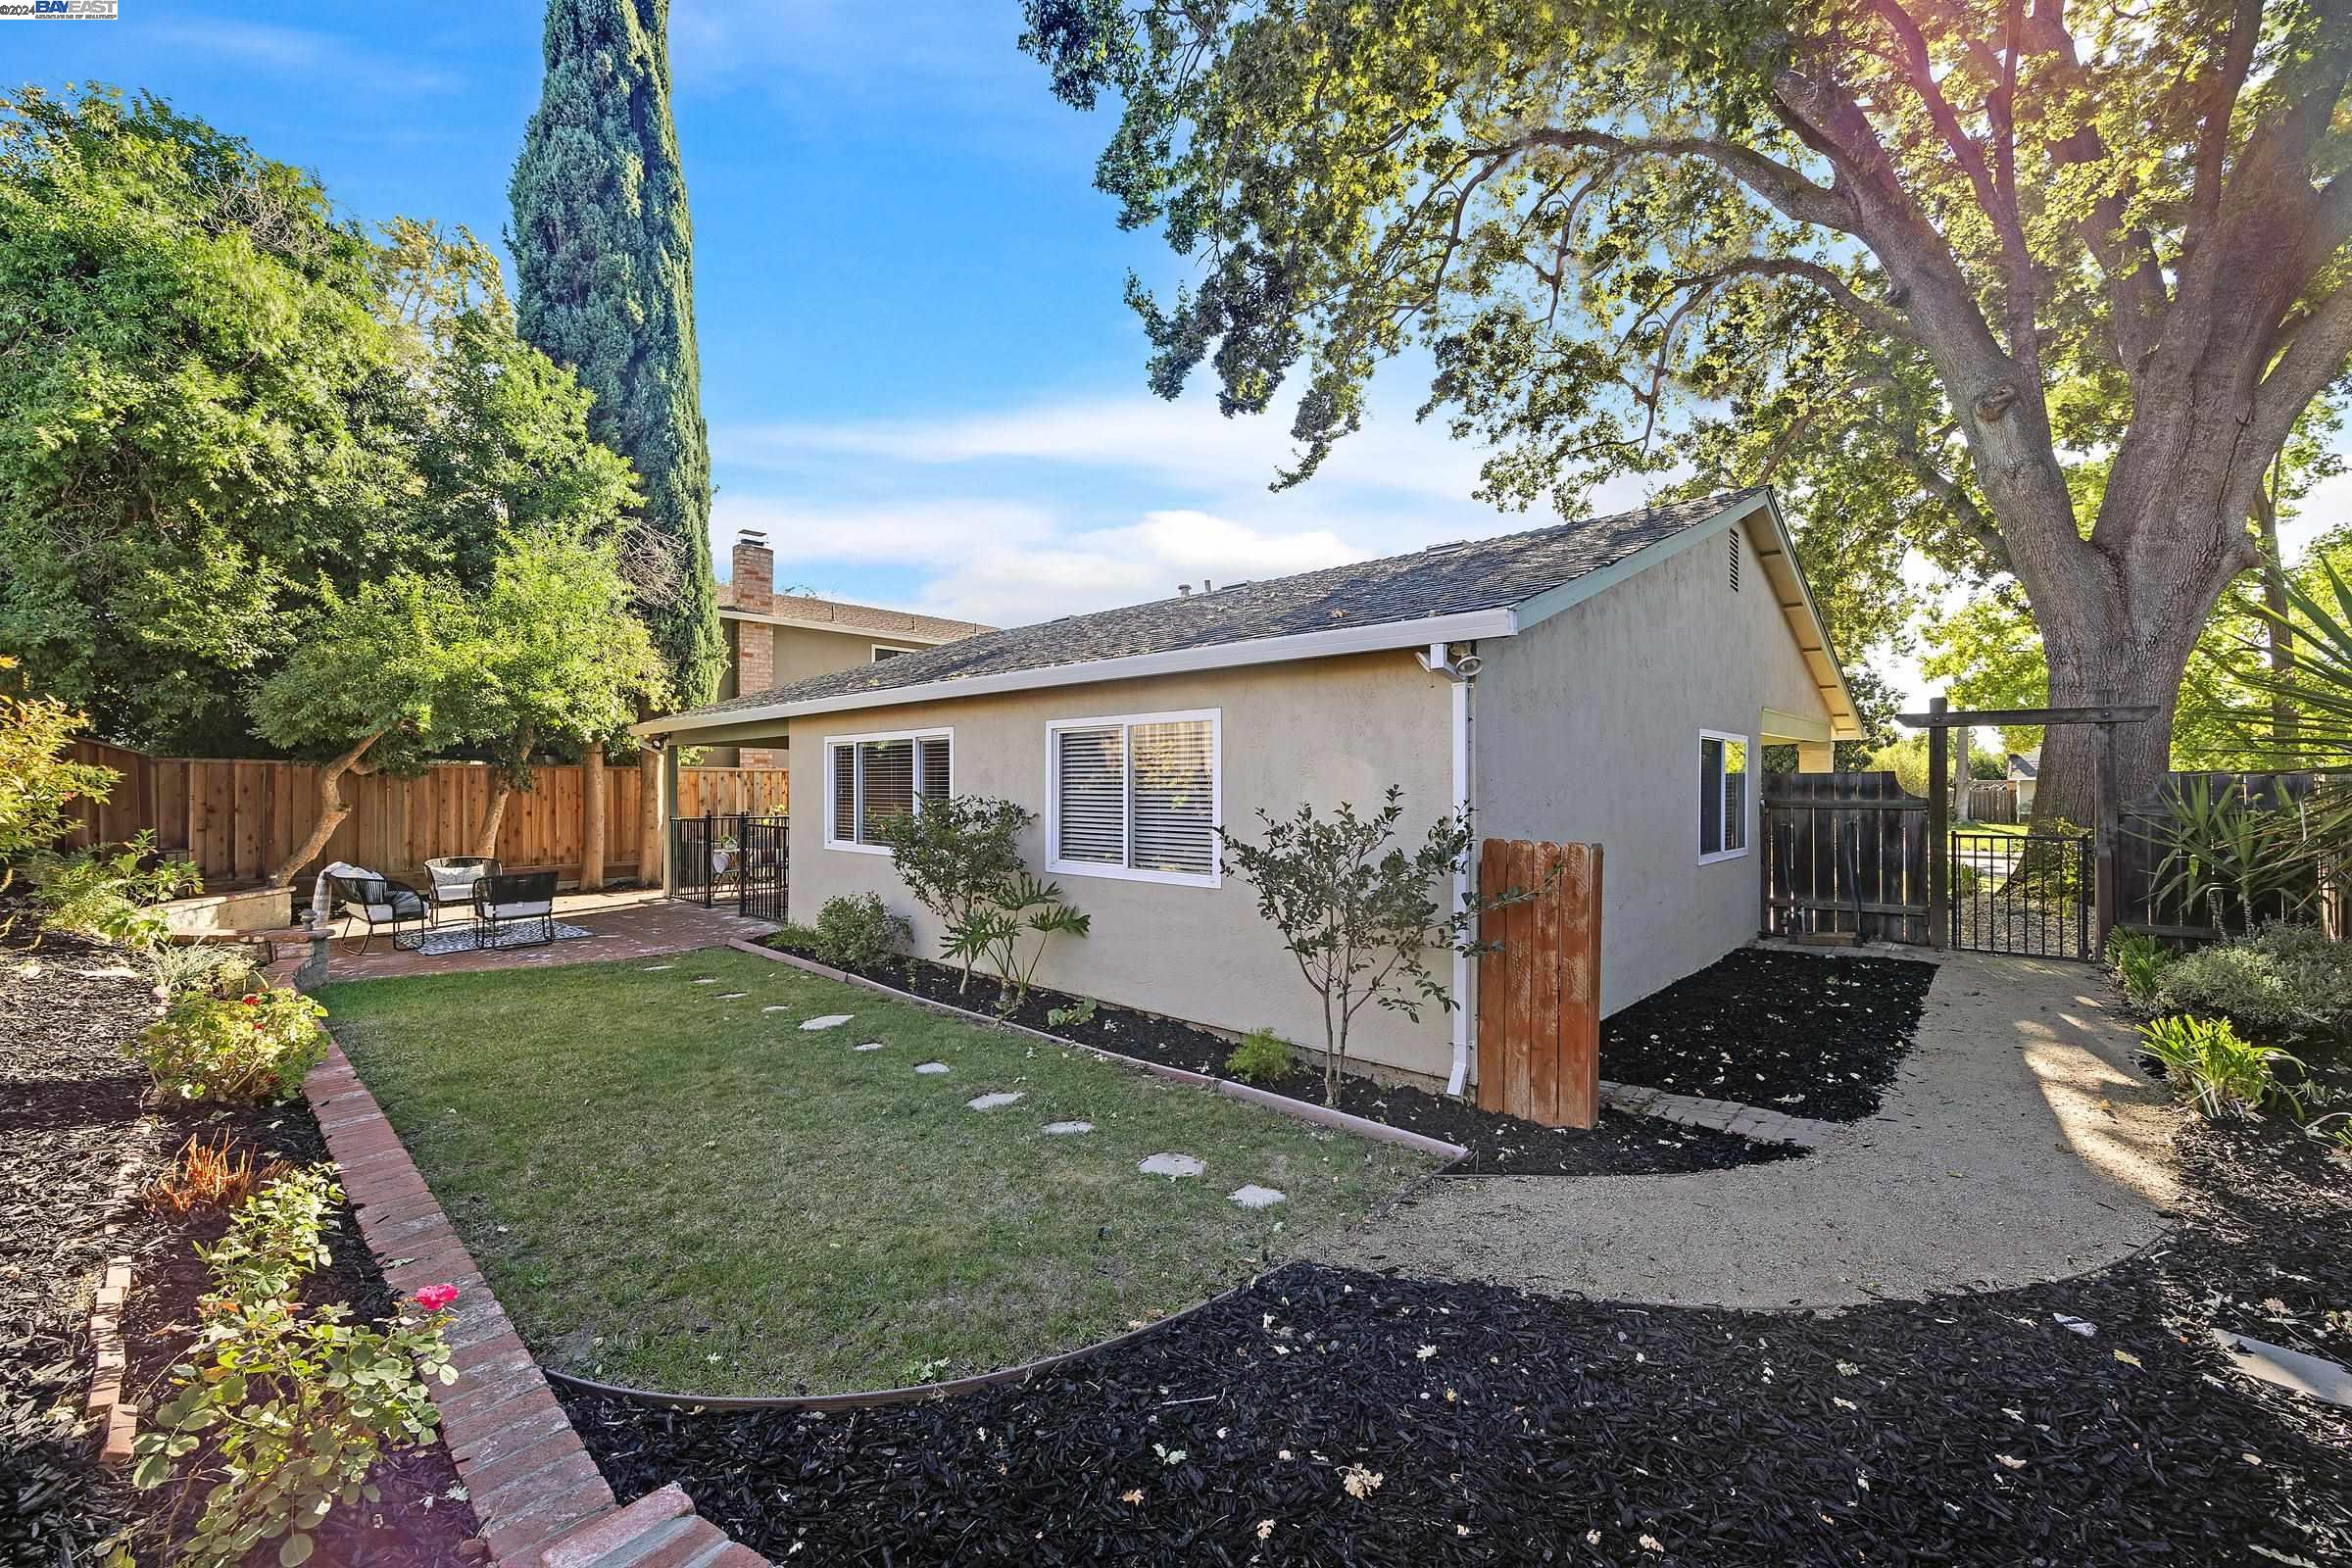
Single-story home viewed from the landscaped backyard, with a brick patio and mature shade trees.
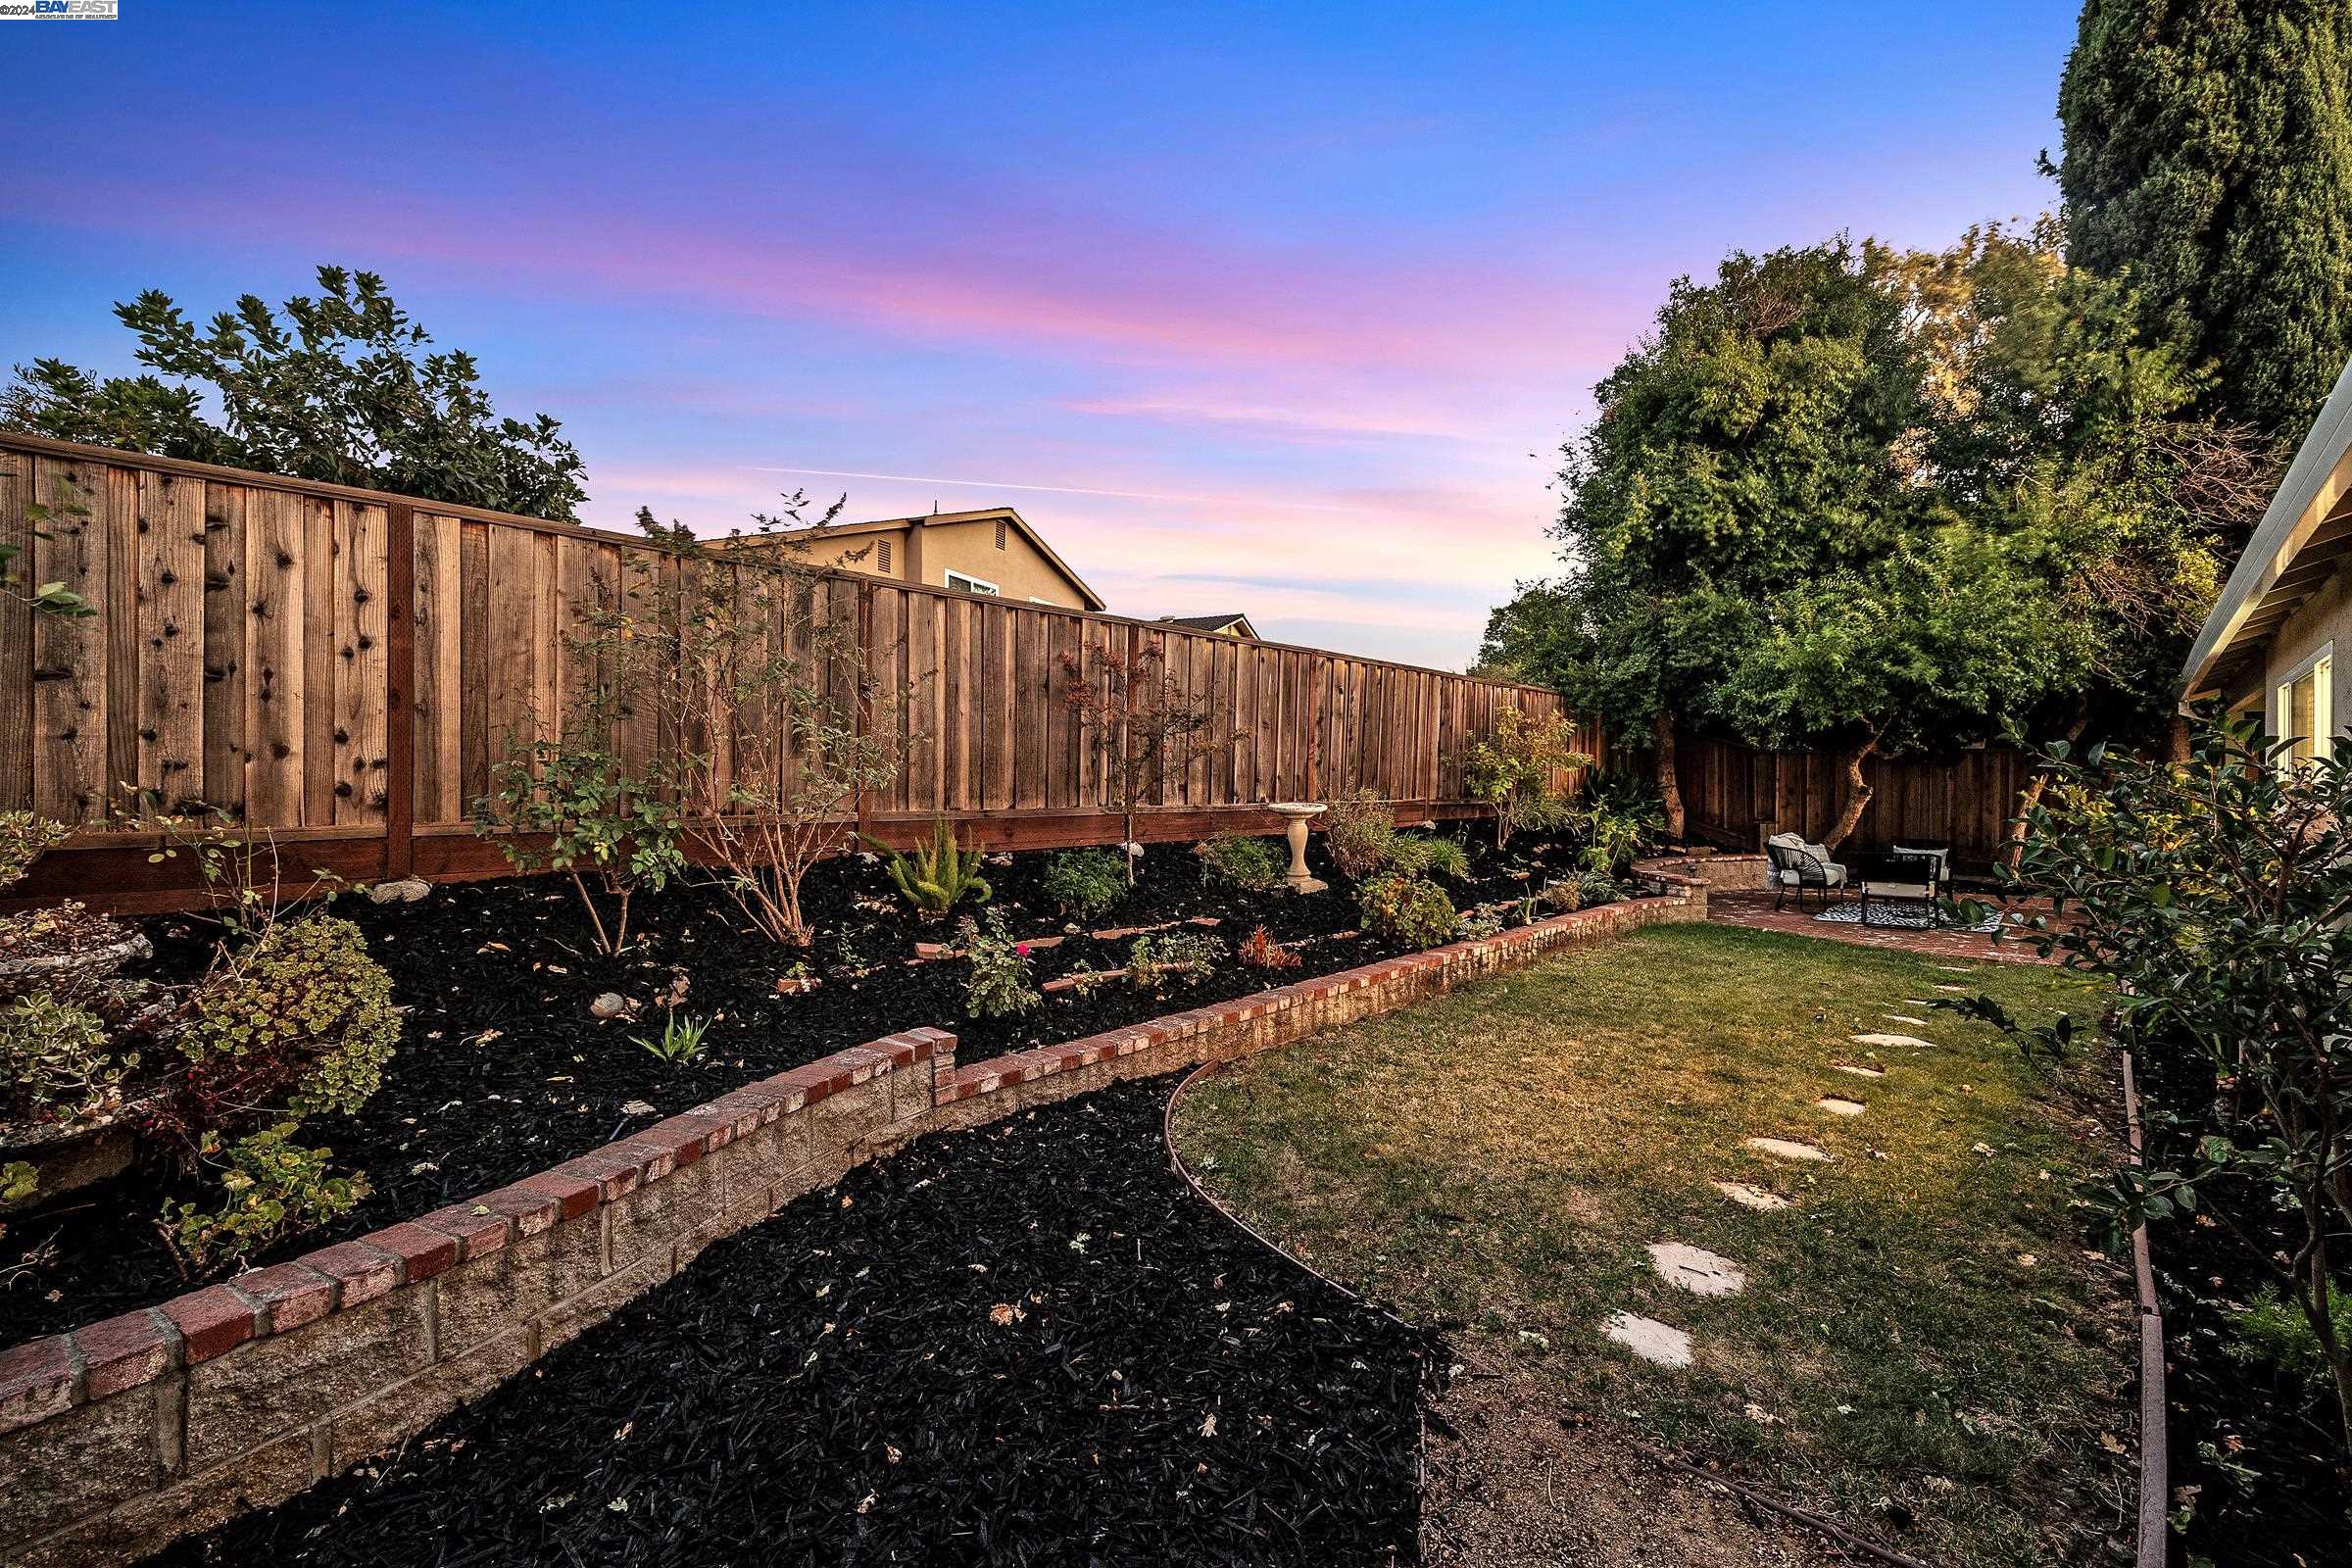
Backyard with a curved brick garden border, lawn, mature trees, and patio seating at dusk.
Home’s covered front porch with a sage-green door, brick accent wall, and gravel landscaping.
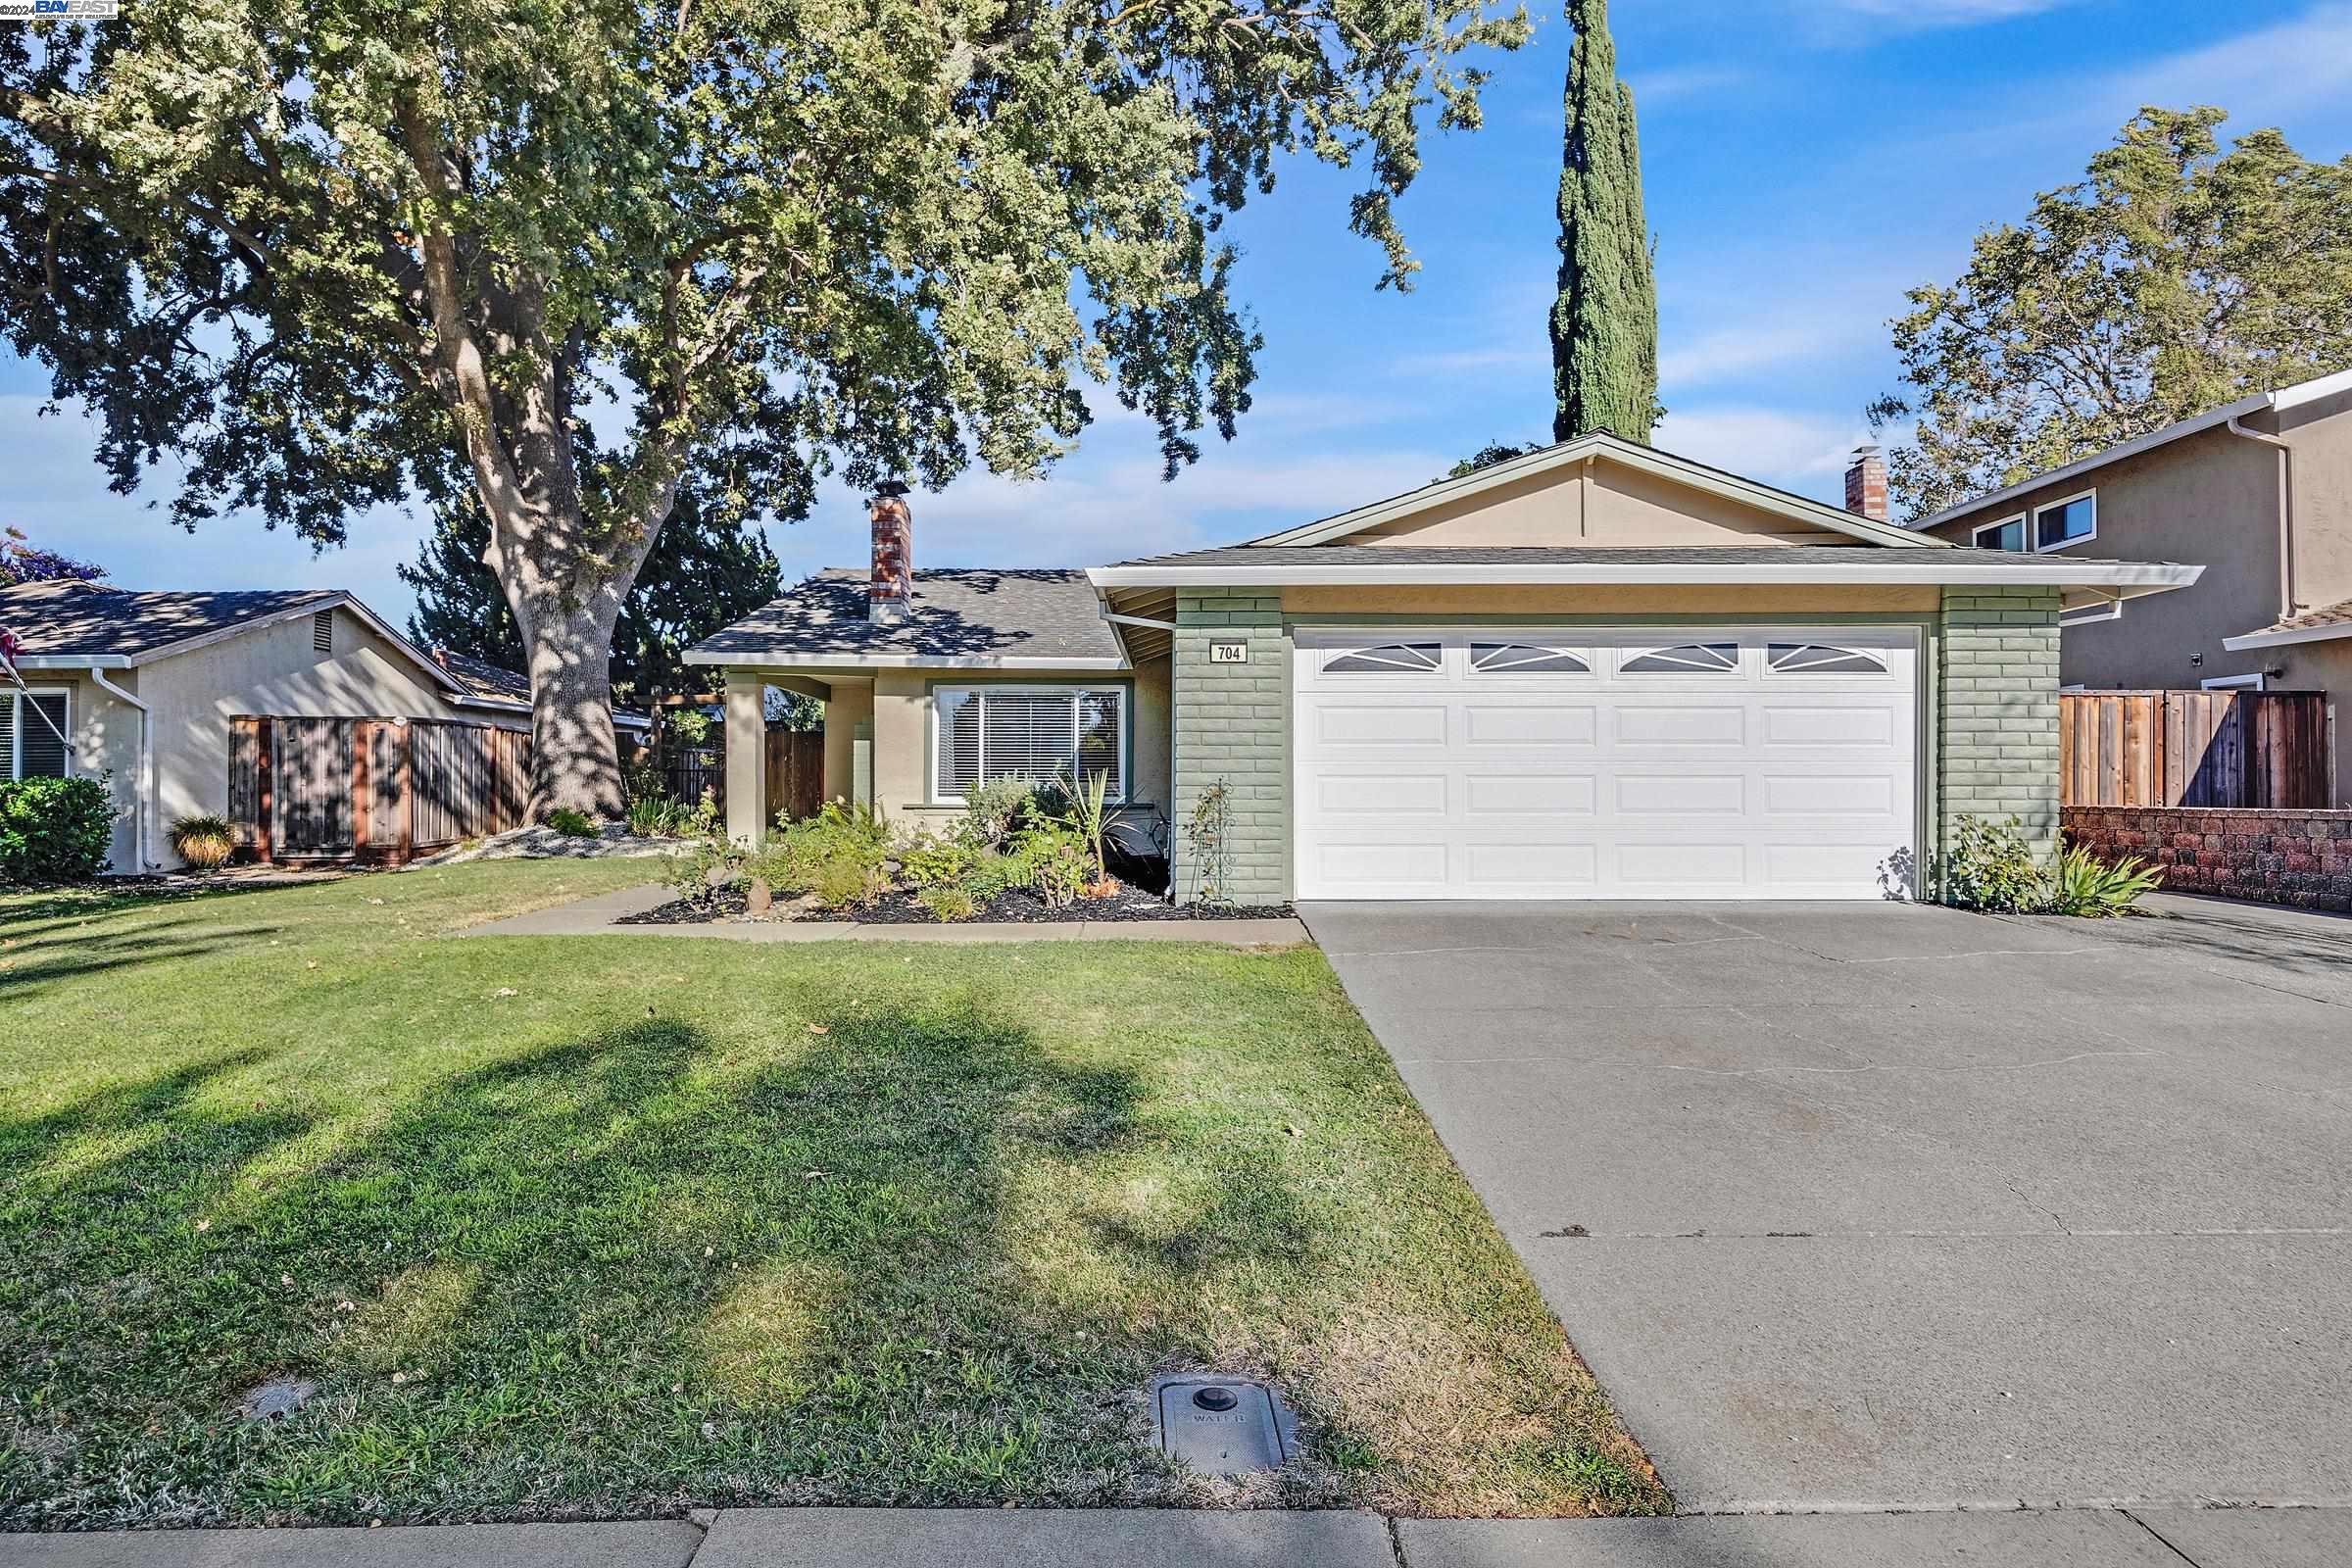
Single-story home with a two-car garage, broad front lawn, and large mature tree.
Aerial view of vacant dirt grounds beside baseball fields, parking, homes, and a tree-lined road.
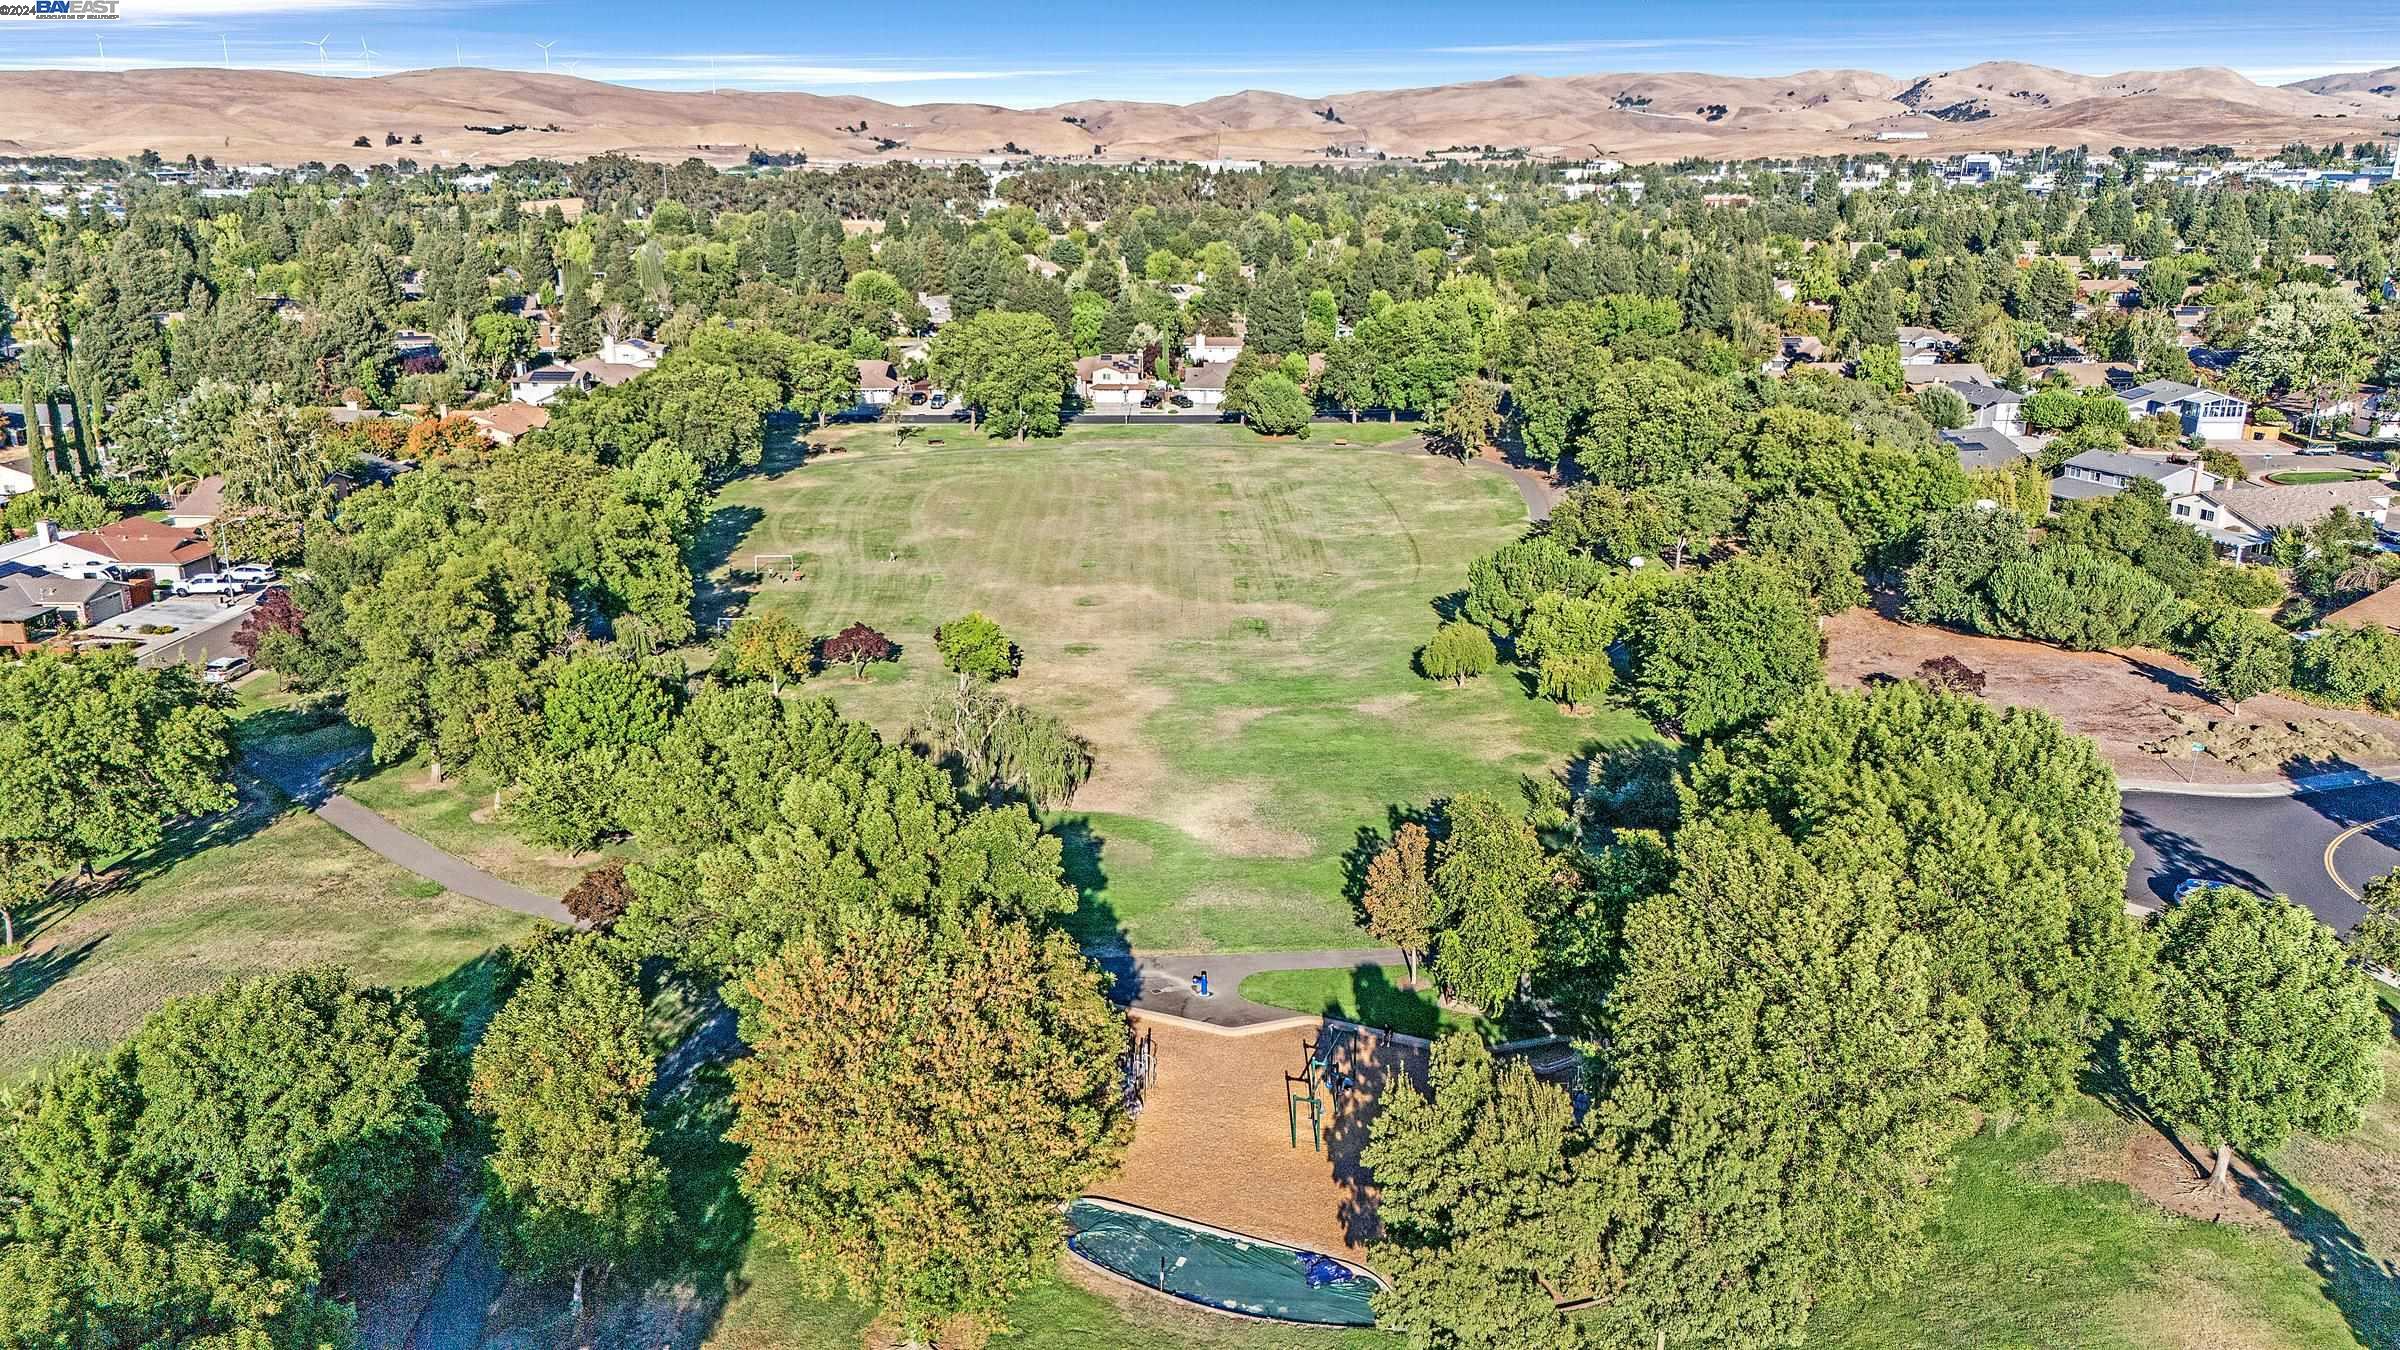
Aerial view of a tree-lined neighborhood park with surrounding homes and distant mountains.
Aerial view of a tree-lined neighborhood park with a broad lawn, playground, and distant hills.
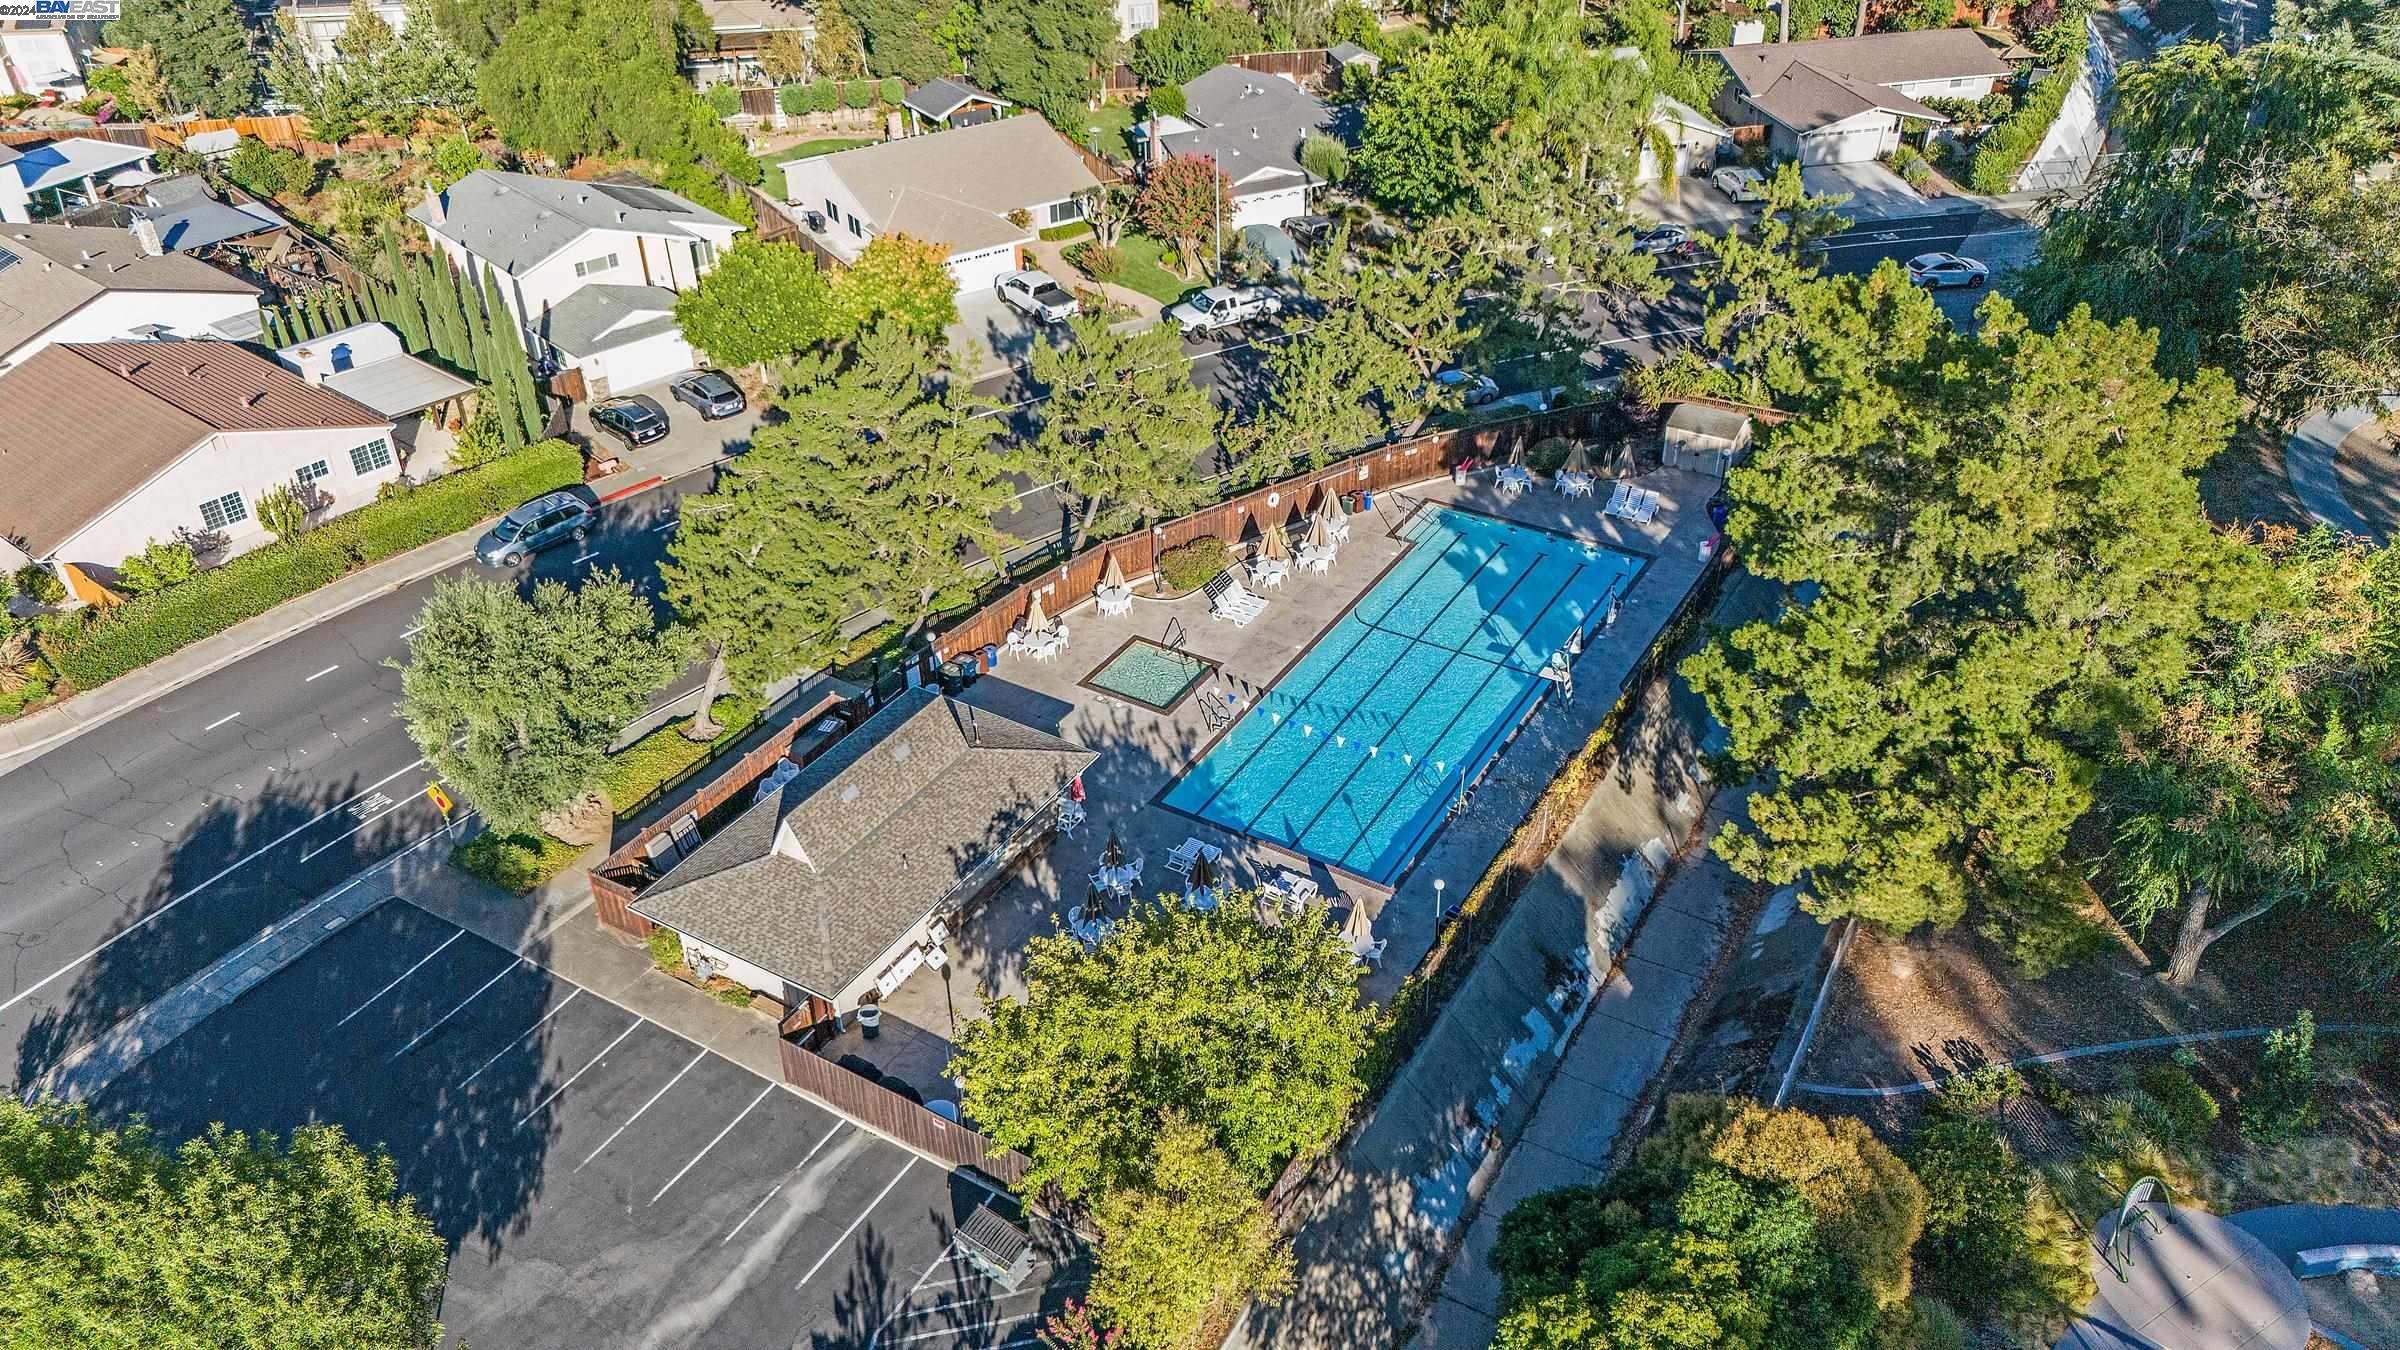
Aerial view of a neighborhood pool with a lap pool, spa, and surrounding trees.
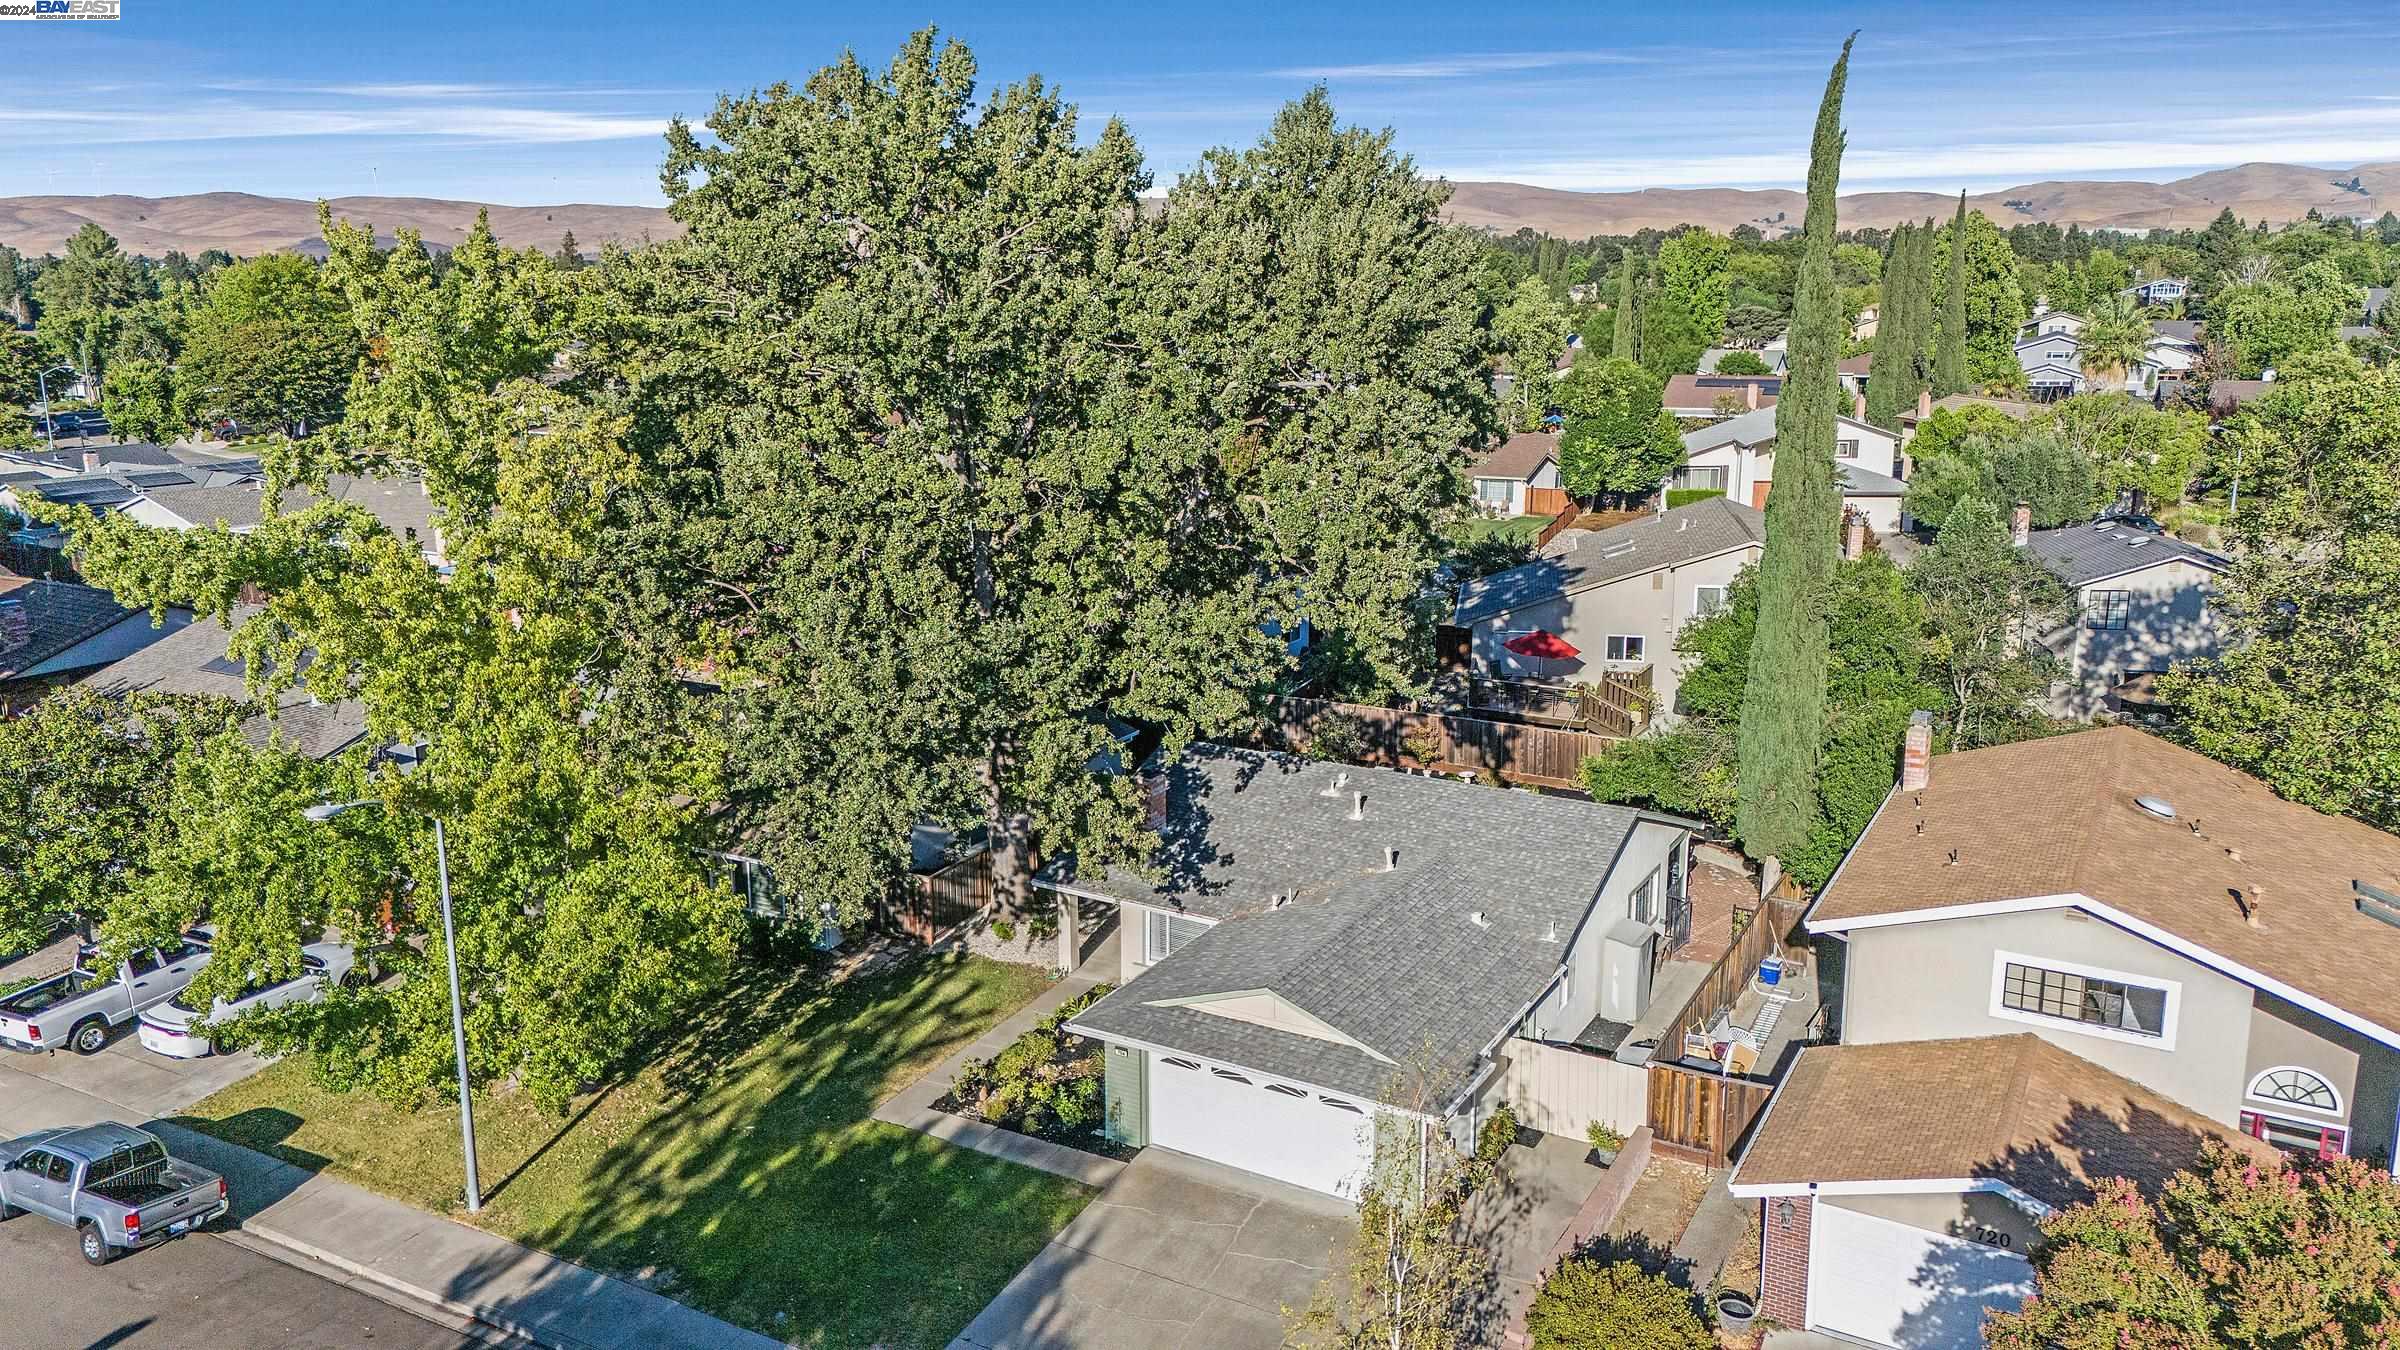
Aerial view of a home with a gray roof and front lawn, surrounded by mature trees and neighboring houses.
SEE ALL PHOTOS
Home at 704 Debra St. with a two-car garage, landscaped front garden, and broad lawn at dusk.
Single-story home with a two-car garage, broad lawn, and large shade tree at dusk.
Single-story home with a double garage, broad front lawn and mature shade tree.
Single-story home with a wide white garage door, green siding, front lawn, and mature shade trees.
Home entrance with a recessed sage door, pale green brick column, wooden gate, and gravel landscaping.
Living room with a white brick fireplace, gray sectional, and wooden front door.
Staged living room with white sofa, woven coffee table, and open dining area.
Living room with a white brick fireplace, lit fire, and brown leather lounge chair.
Open-plan kitchen with a granite island, wood cabinetry, stainless steel appliances, and an adjoining sitting area.
Kitchen with light wood cabinetry, dark counters, stainless steel appliances, and a breakfast island with stools.
Furnished living room with a cream sectional, woven coffee table, and open kitchen
Staged living room with gray sofa, French doors, wood flooring, and a large window.
Staged living and dining room with French patio doors, a gray sofa, and light wood floors.
Open-plan living and dining area with a kitchen, hardwood floors, and staged neutral furnishings.
Kitchen and dining area with wood cabinets, stainless steel appliances, and a dark table with upholstered chairs.
Kitchen with light wood cabinets, dark granite counters, and stainless steel appliances.
Open-plan kitchen and living area with a granite island and glass patio doors.
Staged bedroom with a white bed, foot bench, green armchair, and large window with blinds.
Bedroom with a white bed, wooden closet doors, and a wide window with blinds.
Staged bedroom with a white bed, dark lounge chair, and adjoining bathroom with a glass-block shower.
Bathroom with a glass-block shower divider and granite vanity with wood cabinetry.
Staged bedroom with a blue quilted bed, patterned rug, and cream chair beside a window.
Staged bedroom with a blue-and-white bed, beige chair by a window, and abstract blue wall art.
Bedroom with a blue quilted bed, beige carpet, window blinds, and a small chair.
Staged home office with a light wood desk, black chair, and large window with white blinds.
Staged home office with a light wood desk, black chair, and abstract wall art.
Bathroom with a tiled bathtub, white shower curtain, toilet, and pedestal sink.
Covered brick patio with cushioned seating, a small dining table, and leafy trees behind a wooden fence.
Backyard patio seating beneath a mature tree, with a woven loveseat and chairs around small tables.
Home’s brick patio with outdoor seating beneath a large shade tree, beside a fenced lawn.
Landscaped backyard with a lawn, stepping stones, raised garden beds, and patio seating.
Single-story home beside a landscaped backyard with patio seating and mature shade trees.
Side yard with a gated path, mature shade tree, mulched garden beds, and wooden fencing.
Furnished brick patio with black woven seating, a patterned rug, and a large shade tree.
Covered brick patio furnished with outdoor seating, bordered by mature trees and a wooden privacy fence.
Brick backyard patio with outdoor seating beneath mature trees beside illuminated French doors.
Home’s brick patio with black outdoor seating beside a fenced lawn and mature trees.
Backyard brick patio with a furnished seating area, landscaped beds, mature trees, and a wooden privacy fence.
Single-story home viewed from the landscaped backyard, with a brick patio and mature shade trees.
Backyard with a curved brick garden border, lawn, mature trees, and patio seating at dusk.
Home’s covered front porch with a sage-green door, brick accent wall, and gravel landscaping.
Single-story home with a two-car garage, broad front lawn, and large mature tree.
Aerial view of vacant dirt grounds beside baseball fields, parking, homes, and a tree-lined road.
Aerial view of a tree-lined neighborhood park with surrounding homes and distant mountains.
Aerial view of a tree-lined neighborhood park with a broad lawn, playground, and distant hills.
Aerial view of a neighborhood pool with a lap pool, spa, and surrounding trees.
Aerial view of a home with a gray roof and front lawn, surrounded by mature trees and neighboring houses.
Sold

704 Debra St.

704 Debra St., Livermore, CA 94550

$1,097,000
RADIANT IN RHONEWOOD - Discover the enchanting and spaciousness of this single story gem in the sought after Rhonewood Park neighborhood. This beautifully appointed home features 3 bedrooms, 2 baths, and open-concept living areas. Meticulously maintained and refreshed with new carpet, refinished wood floors, and designer paint. The private backyard with covered patio offers serene outdoor living all year long. Situated on a quiet street with exclusive access to the Rhonewood Cabana Club. This prime location is close to the labs and offers easy access to picturesque parks and trails, shopping and restaurants, award winning wineries, and top-rated schools. Welcome home to comfort, convenience, and endless possibilities!

3
beds

2
baths

1,318 Sq.Ft. LIVING AREA

6,200 Sq.Ft. lot

Robyn Annicchero

Robyn Annicchero

Nicole Nicolay

Nicole Nicolay

Features & Amenities

Interior

  • total bedrooms3
  • Total bathrooms2
  • full bathrooms2
  • Laundry room Dryer, In Garage, Washer
  • Flooring Concrete, Linoleum, Carpet
  • Fireplace Living Room
  • APPLIANCES Dishwasher, Gas Range, Microwave, Free-Standing Range, Refrigerator, Dryer, Washer
  • other interior Features Dining Area, Family Room, Breakfast Bar, Pantry, Updated Kitchen

Area & Lot

  • Status Sold
  • Date Sold September 27, 2024
  • Living Area1,318 Sq.Ft.
  • Total Area1,318 Sq.Ft.
  • Lot Area6,200 Sq.Ft.
  • MLS® ID41072481
  • TypeResidential
  • YEAR BUILT1972
  • NeighborhoodLivermore
  • Architecture StylesRanch
  • School DistrictLivermore Valley (925) 606-3200

Exterior

  • STORIES1
  • Garage Space2.0
  • water SourcePublic
  • PoolCabana, Community
  • roofShingle
  • lot featuresPremium Lot
  • parkingGarage Door Opener
  • HEAT TYPEForced Air
  • AIR CONDITIONINGWhole House Fan
  • HOA AmenitiesPool
  • other exterior FeaturesBack Yard, Front Yard, Side Yard

Financial

  • Sales Price$1,097,000
  • HOA $420/yr

Experience the Difference

Your home is more than an address—it’s a reflection of your lifestyle. Partner with an expert who truly understands what luxury means.

Follow Me on Instagram